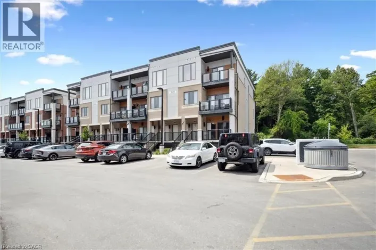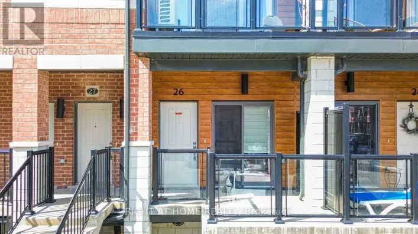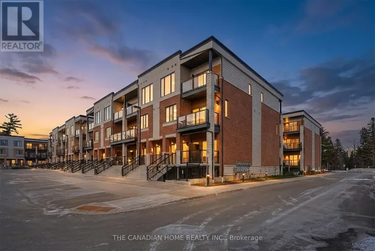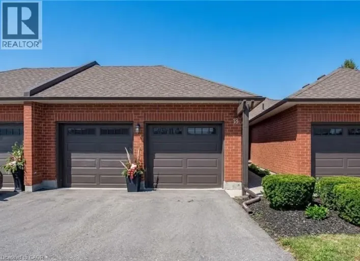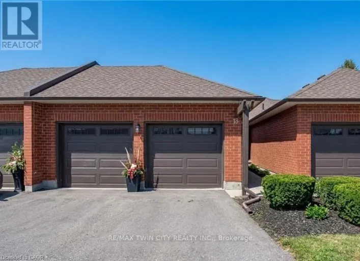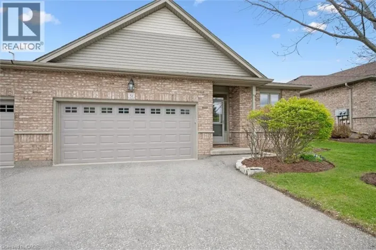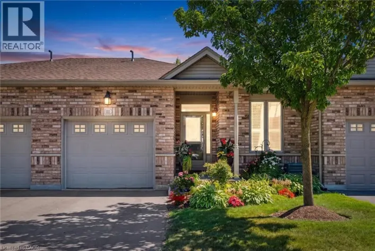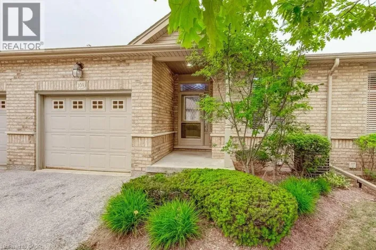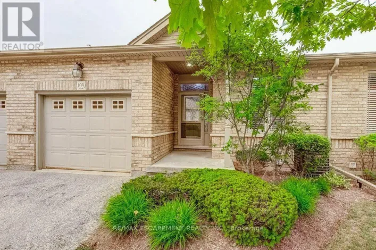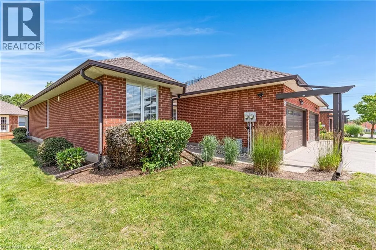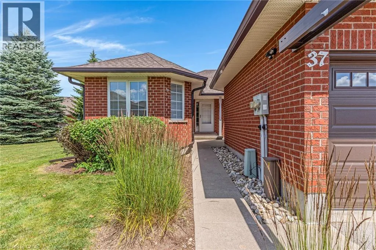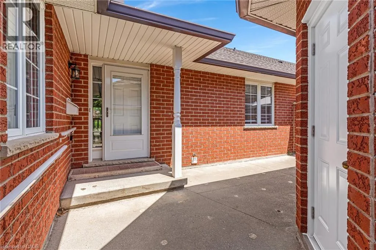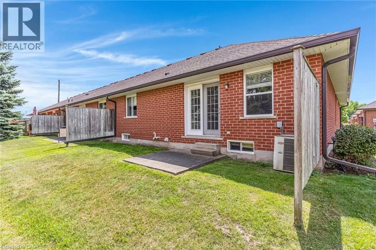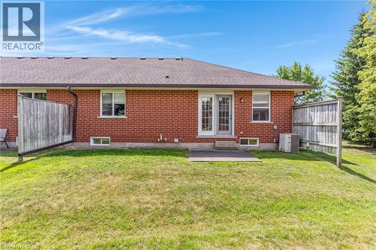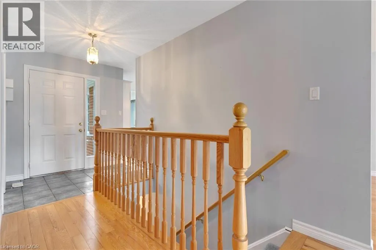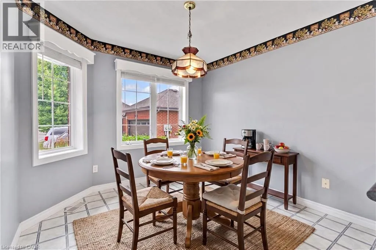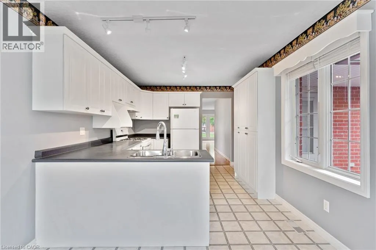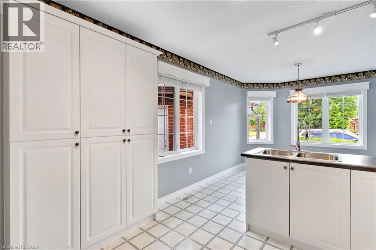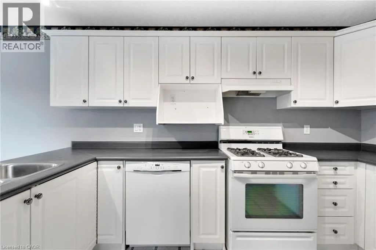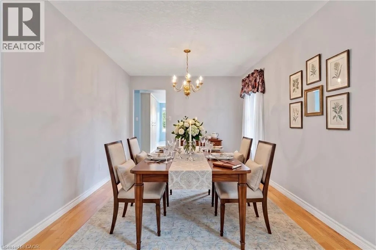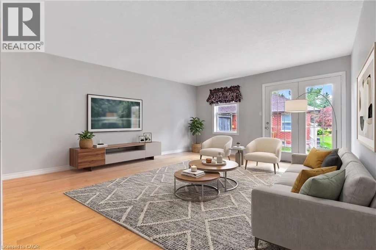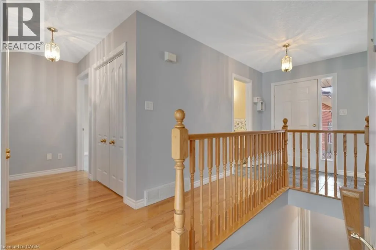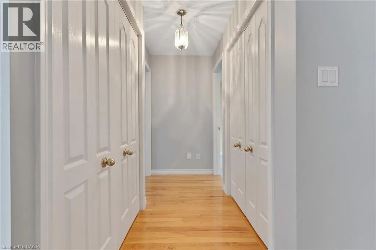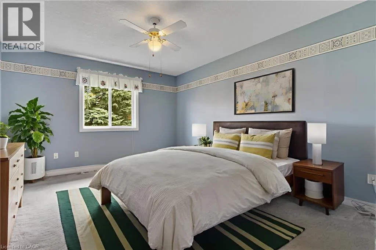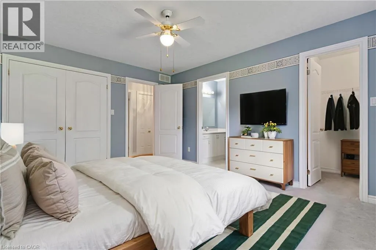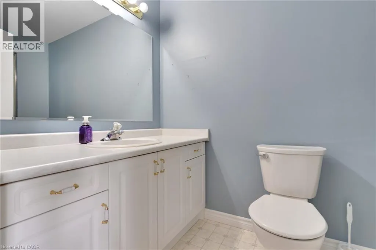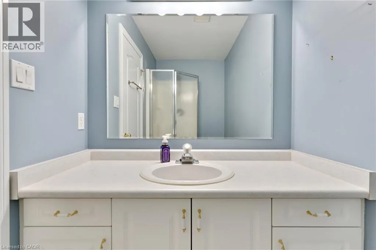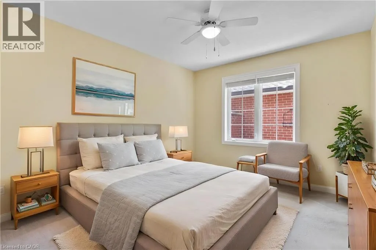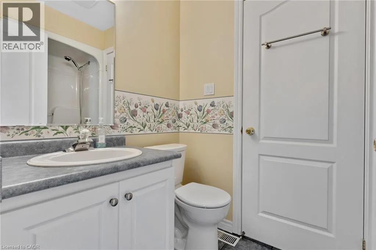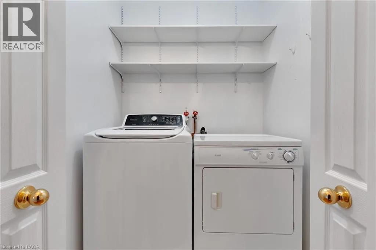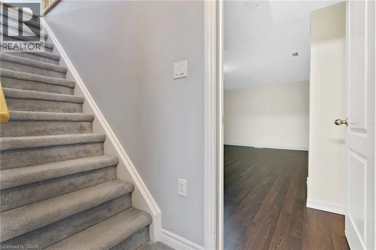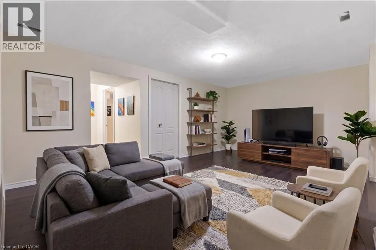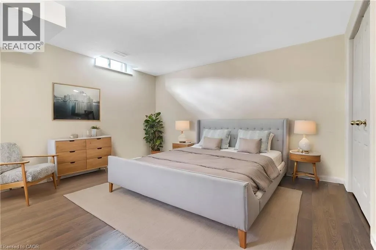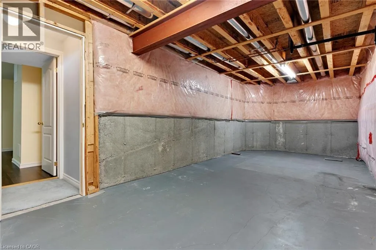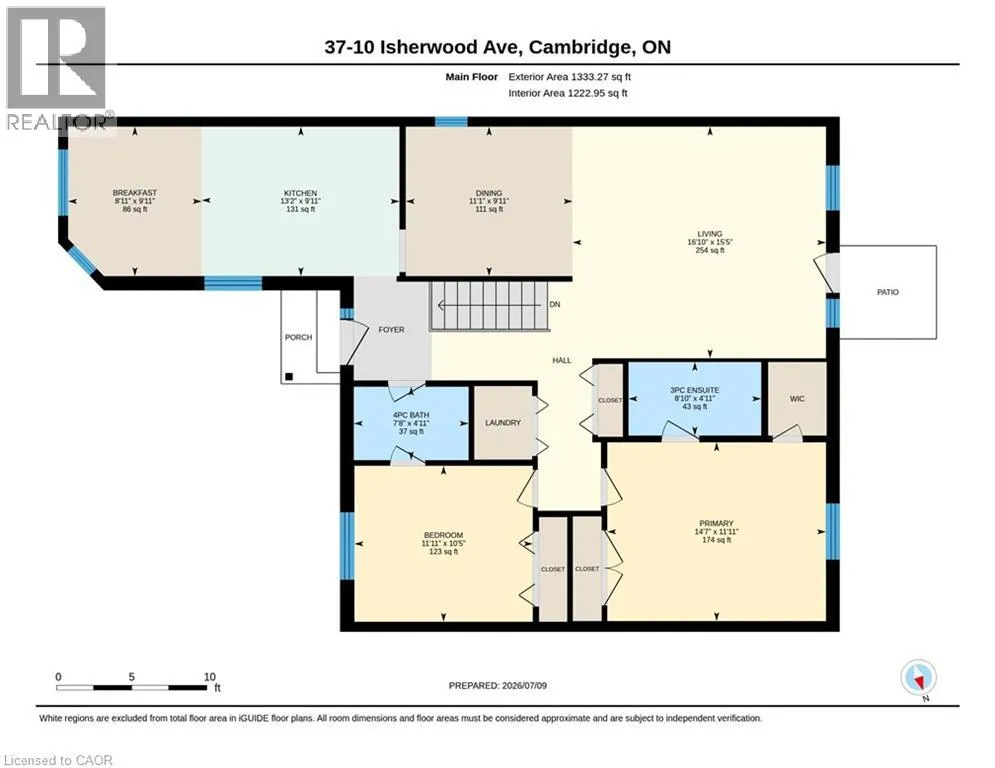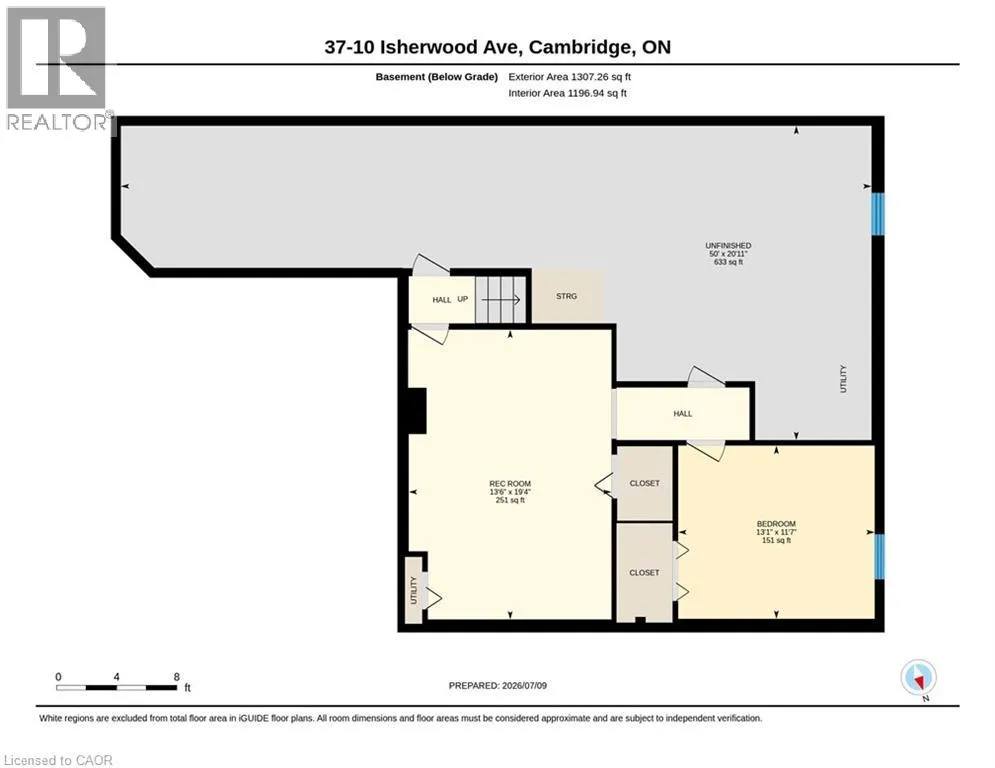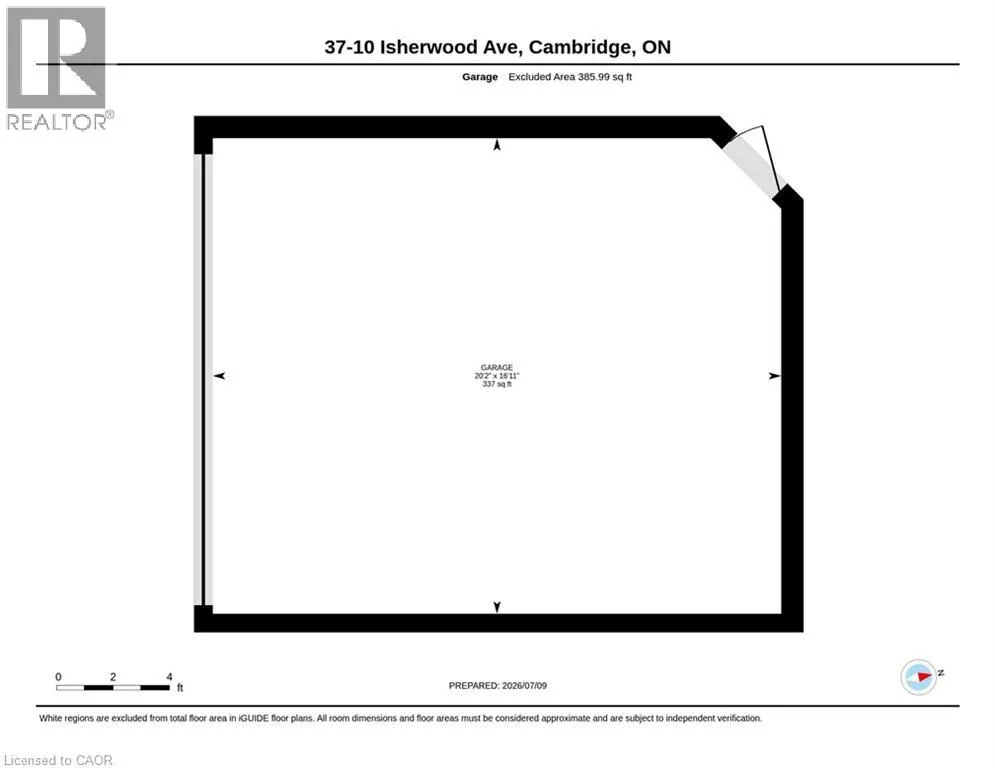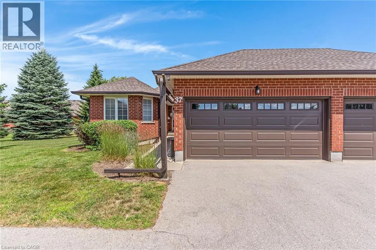
ALL THE SPACE, NONE OF THE STRESS! Welcome to this stunning 2-bedroom condo bungalow nestled in a quiet, highly sought-after complex in North Galt. This beautiful brick home offers over 1,800 square feet of total living space and provides the perfect low-maintenance lifestyle. It delivers all the generous space you want to enjoy without any of the traditional headaches of maintaining yards, roofs, windows, driveways, or walkways. The main floor boasts a bright, beautiful open-concept layout that flows seamlessly from a formal dining room into a timeless white kitchen featuring a sunlit breakfast nook. The expansive living room serves as the heart of the home, where garden French patio doors lead you directly out to a private rear patio. For ultimate convenience, the main level also includes two full bathrooms and a dedicated main-floor laundry area. The spacious primary bedroom acts as a true retreat, complete with its own large walk-in closet and a private 3pc ensuite bathroom. Downstairs, the partially finished lower level expands your living space significantly, offering a large, comfortable 3rd bedroom alongside a massive recreation room that is ideal for movie nights, home workouts, or hobbies. Storage and parking are a breeze with the attached double garage and double-wide driveway, accommodating parking for up to 4 vehicles. Superbly located just a short drive to local amenities and the 401, and within easy walking distance of public transportation, this turnkey home offers unparalleled convenience. (id:27476)