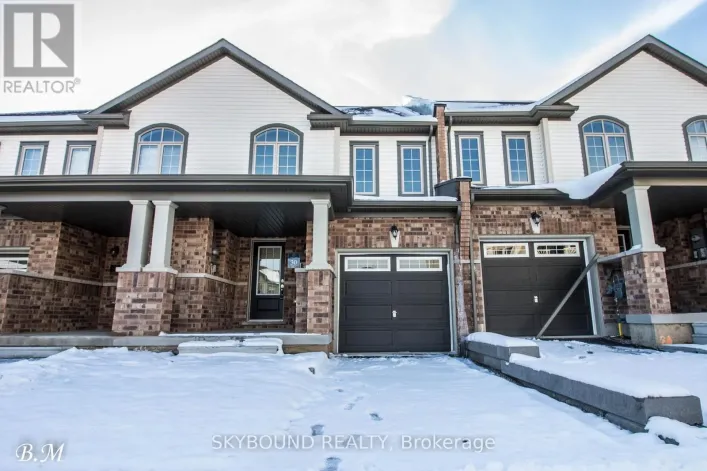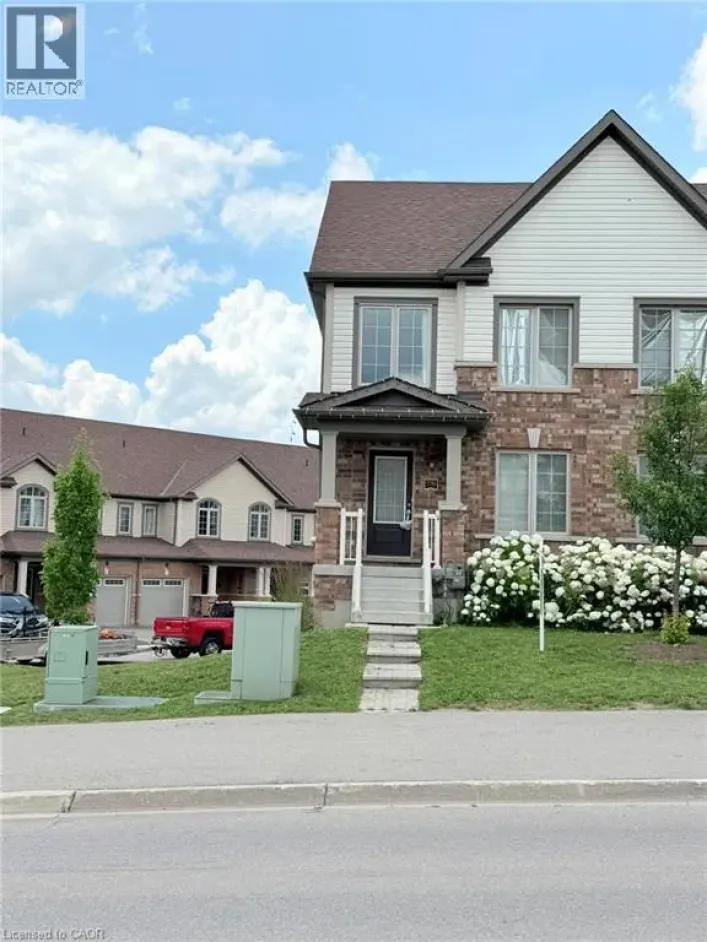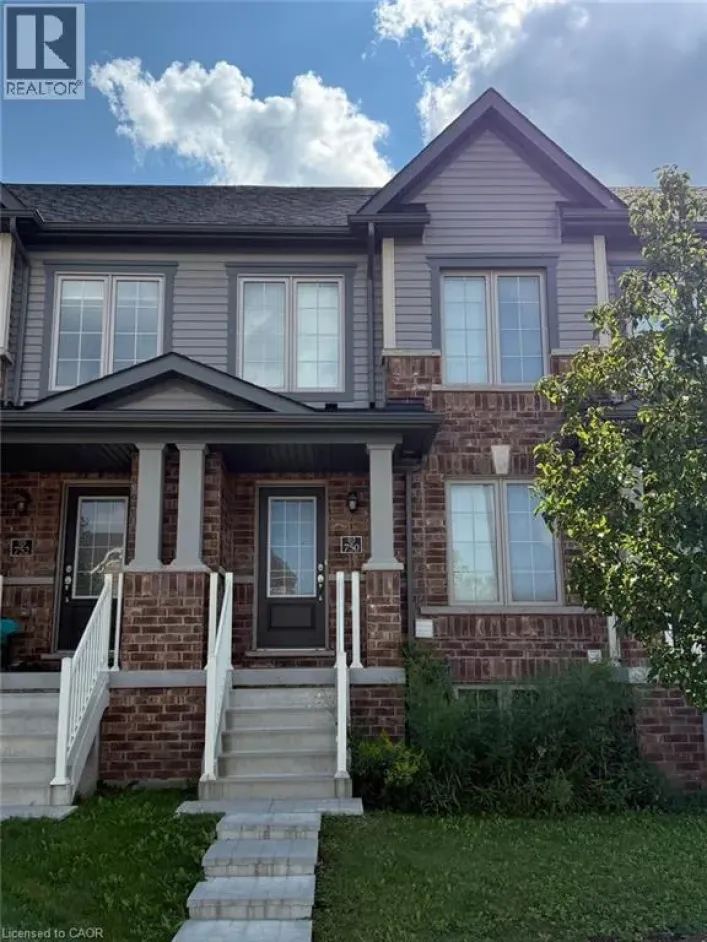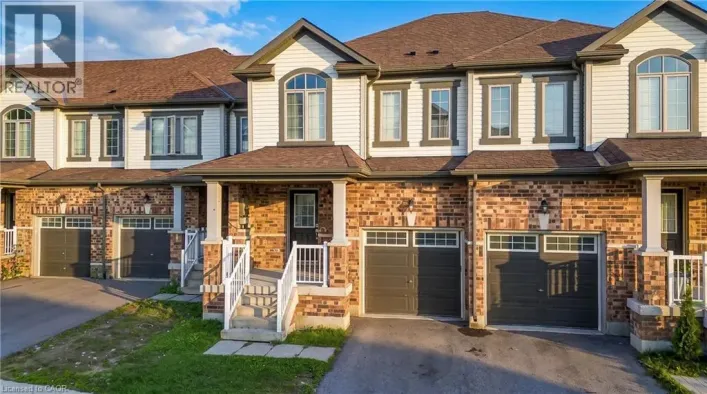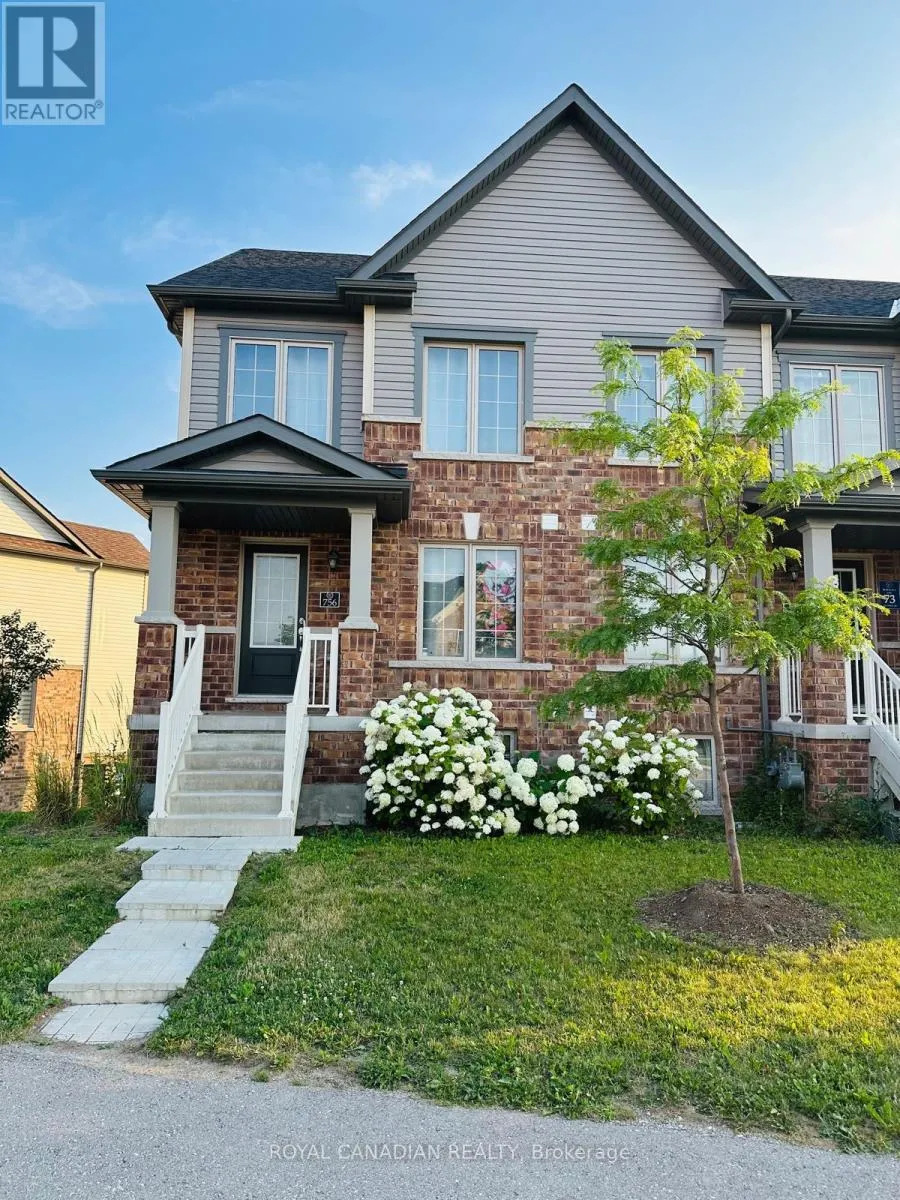
756 Linden Drive, Cambridge, Ontario N3H 0E3

Listed for:
$2,700
3 beds
4 baths
Listed 32 days ago
Row / Townhouse for rent: 756 Linden Drive, Cambridge, Ontario N3H 0E3

View all 30 photos

About

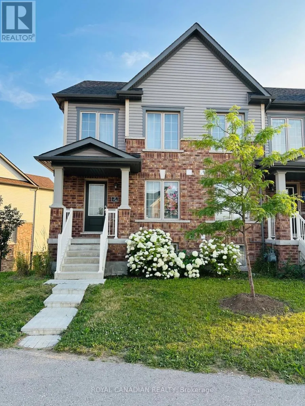
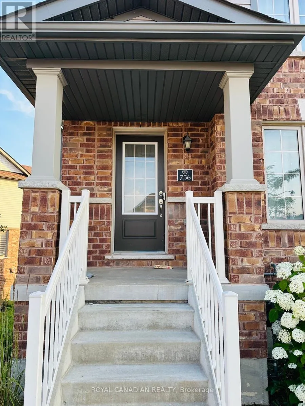
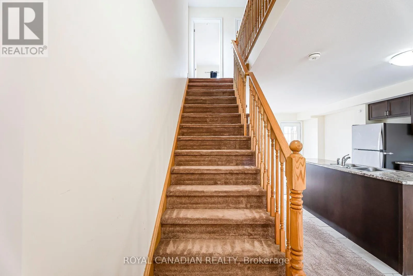
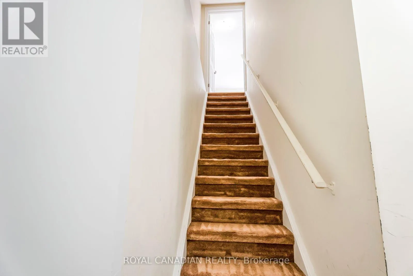
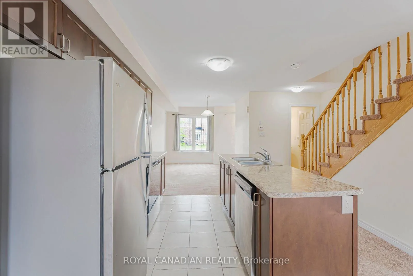
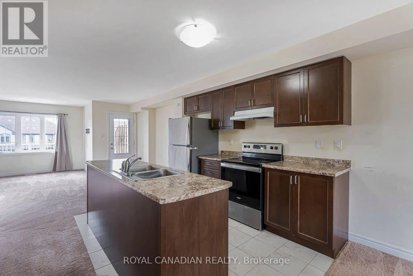
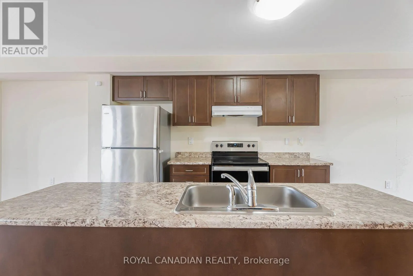
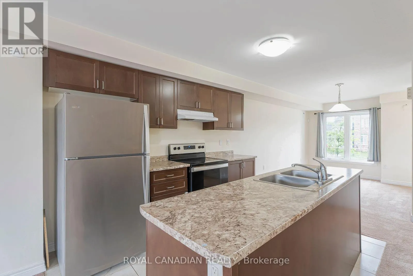
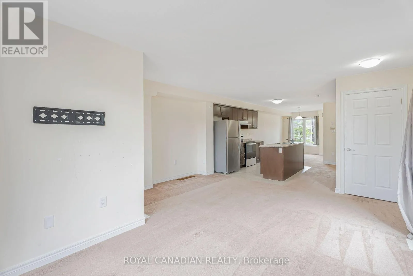
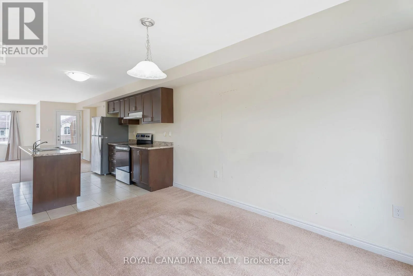
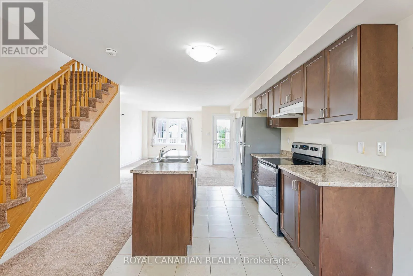
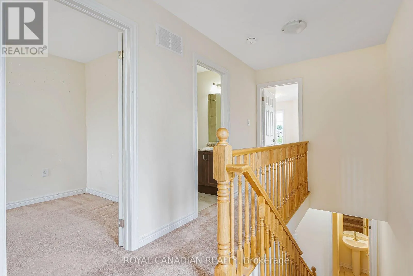
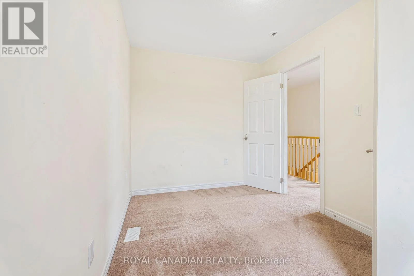
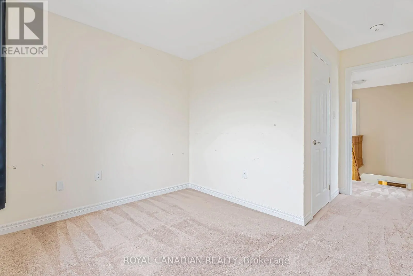
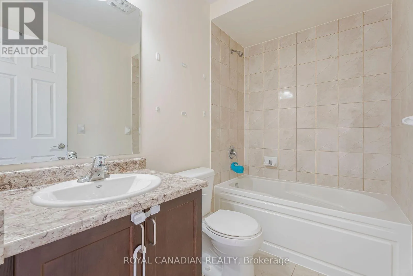
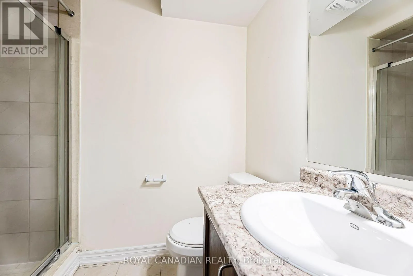
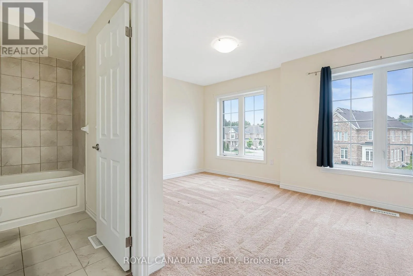
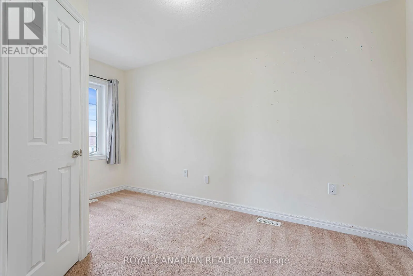
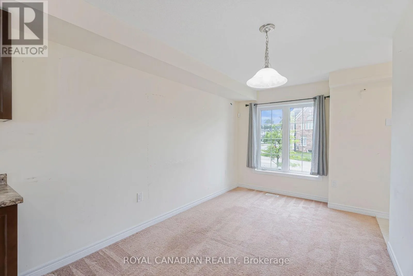
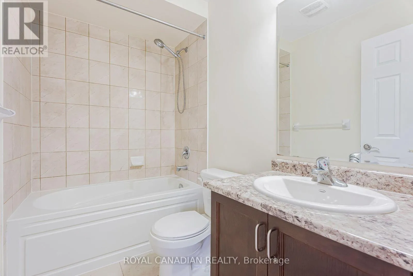
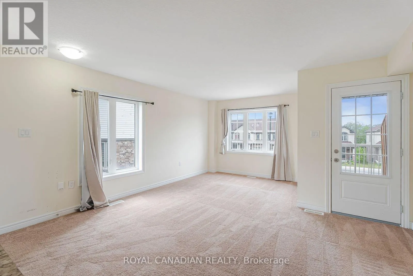
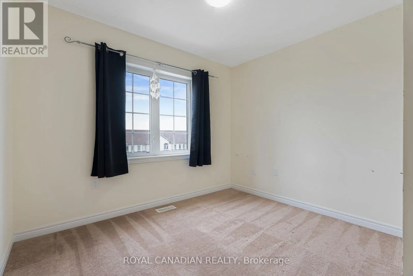
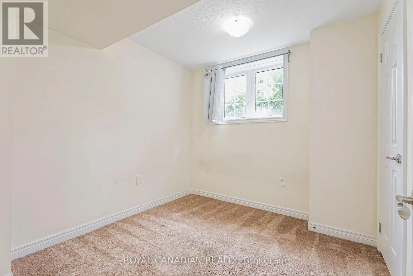
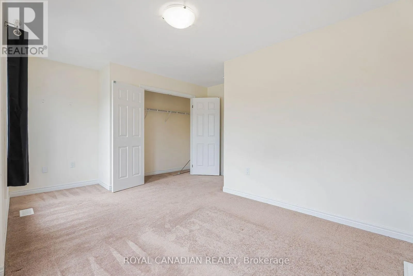
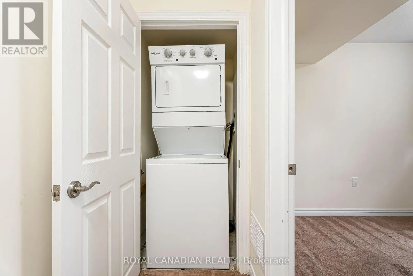
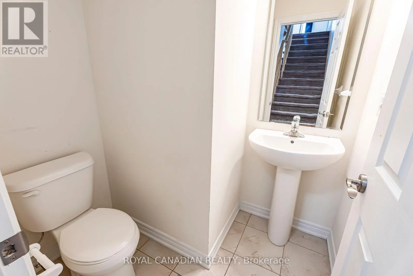
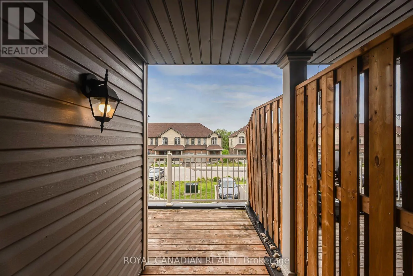
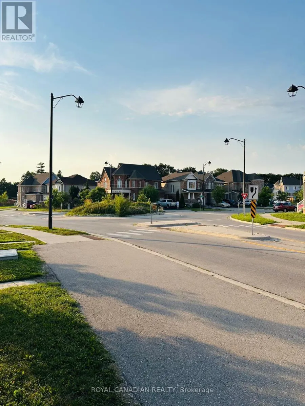
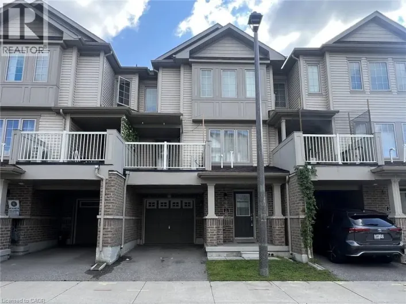
Cross Streets: Fountain Rd & Linden Dr. ** Directions: Fountain Rd/ Limerick. Welcome to 756 Linden Dr, a stunning property in Cambridge! This home features a finished basement suite in a sought-after neighborhood. The property offers a contemporary layout with a walk-out basement through the garage, perfectly blending comfort and convenience. The thoughtfully constructed suite includes 3 spacious bedrooms and a beautifully appointed full bathroom, making it ideal for families or professionals needing extra space. The kitchen is equipped with modern appliances for a seamless cooking experience. The versatile recreation room provides flexibility to be used as a home office, entertainment space, or playroom. You will also find ample storage throughout the suite to keep your living area tidy and organized. Located in a vibrant, family-friendly community, this home is just steps away from parks, schools, and essential amenities. Don't miss this opportunity to lease a pristine, move-in-ready space in a prime location. This home is just minutes from Highway 401, Conestoga College, Shopping Plaza, and Riverside Park. (id:27476)

Property Highlights

MLS® Number
X13562910
Type
Single Family
Ownership Type
Freehold
Parking Space Total
2

Building

Building Type
Row / Townhouse
Storeys
2.50
Square Footage
1100 - 1500 sqft
Bathrooms Total
4
Bedrooms Above Ground
3
Bedrooms Total
3
Amenities
Park, Place of Worship, Public Transit
Exterior Finish
Brick
Fireplace Present
No
Basement Type
N/A (Finished)
Basement Features
Walk out
Building Heating Type
Forced air
Heating Fuel
Natural gas
Building Cooling Type
Central air conditioning

Utilities

Water
Municipal water
Utility Sewer
Sanitary sewer

Room Layout

Bedroom
Second level
Measurements not available
Bedroom 2
Second level
Measurements not available
Bedroom 3
Second level
Measurements not available
Recreational, Games room
Basement
Measurements not available
Kitchen
Main level
Measurements not available
Family room
Main level
Measurements not available

Location

Learn more about this property
Listing provided by:
ROYAL CANADIAN REALTY
MLS® number:
X13562910
Agent:
Ravinder Brar
*Indicates required field
Name is required
Email is required
Please enter a valid phone number (e.g., 416-111-1111).