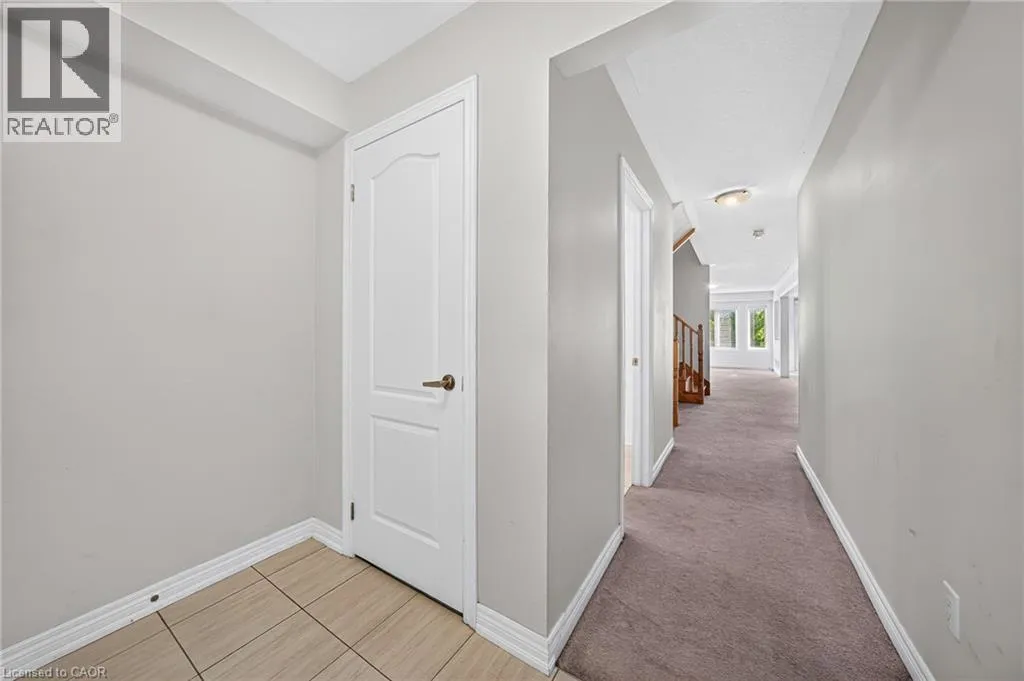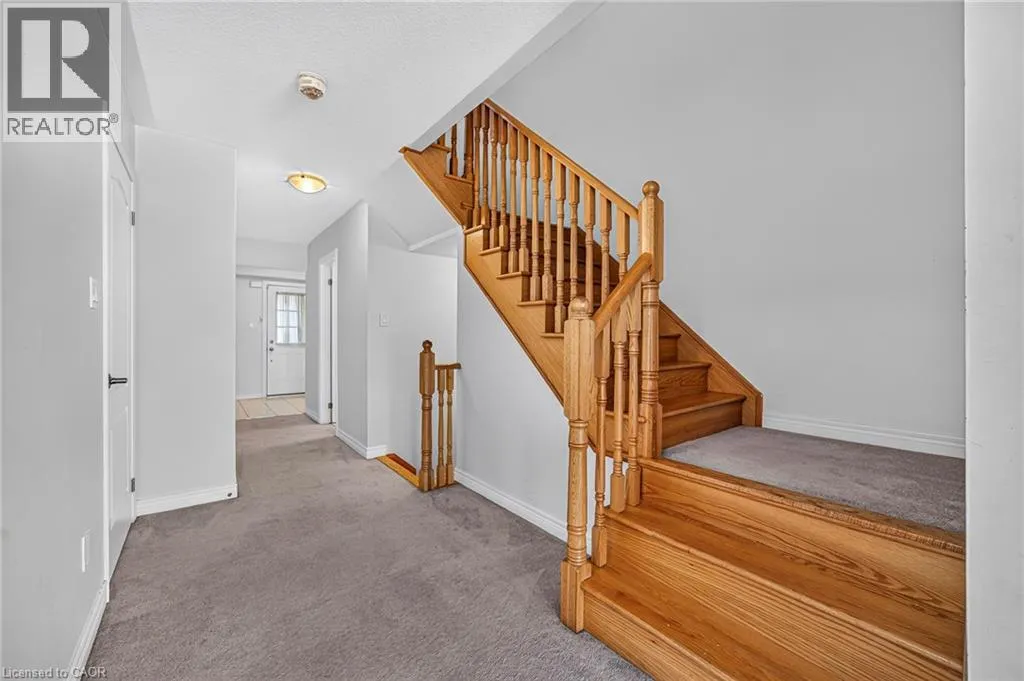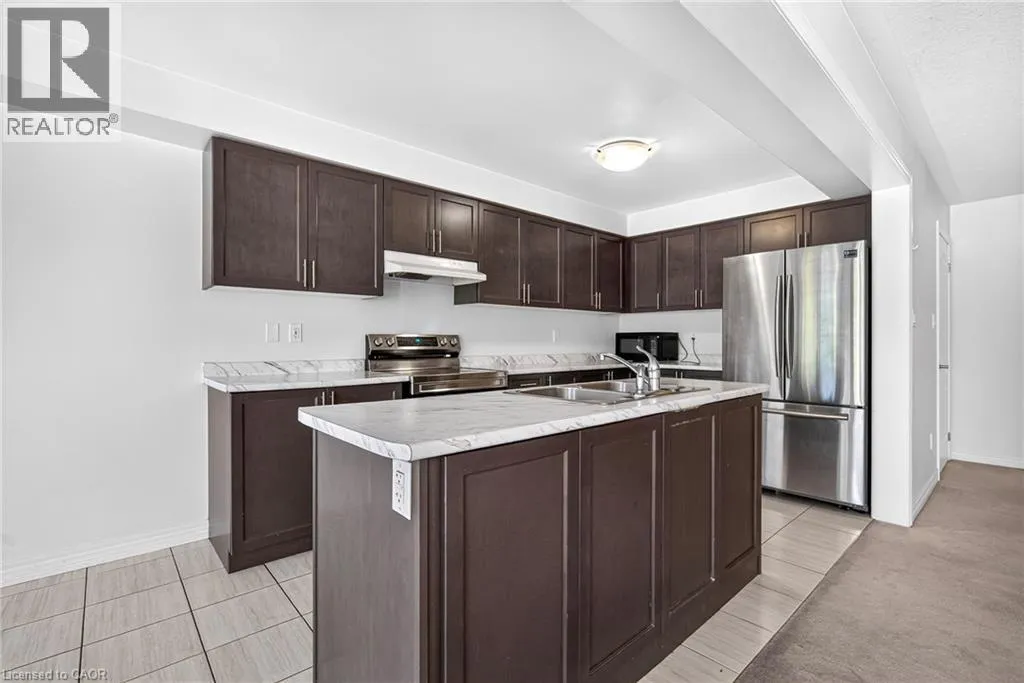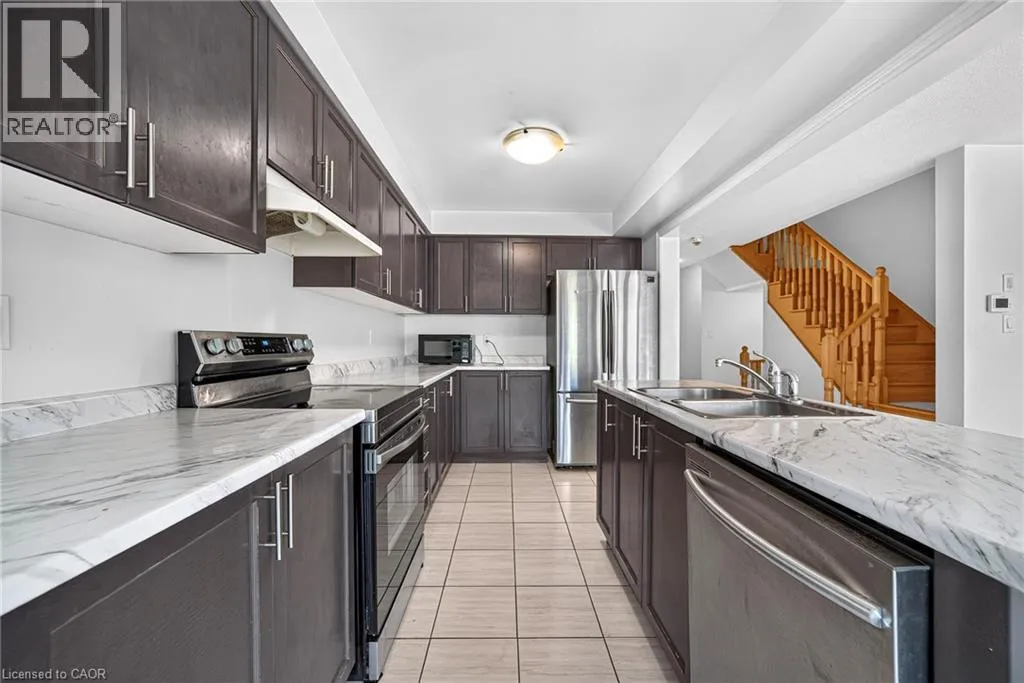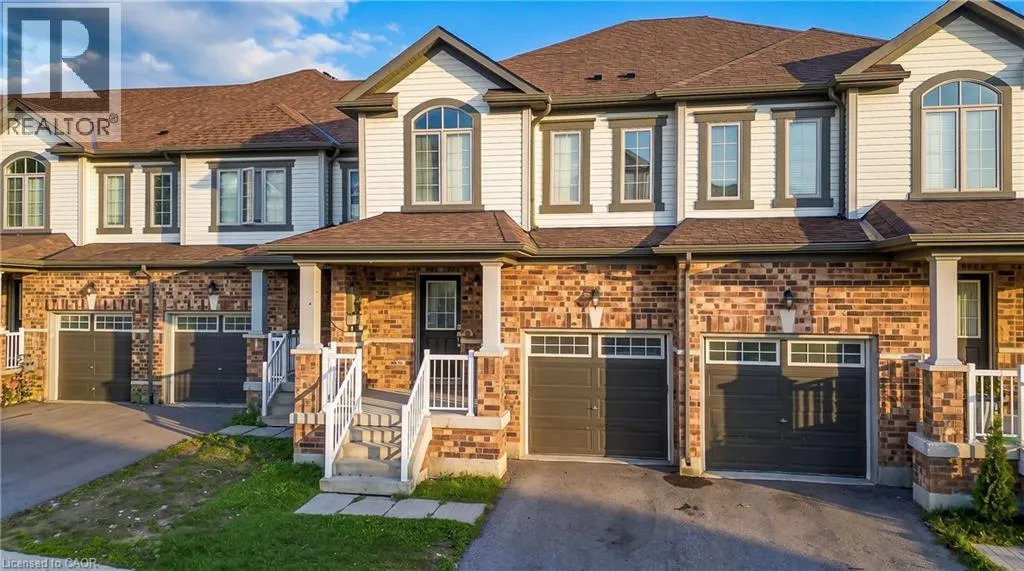
420 Linden Drive Unit# 10, Cambridge, Ontario N3H 0C2

Listed for:
$2,800
3 beds
3 baths
Listed 7 days ago
Row / Townhouse for rent: 420 Linden Drive Unit# 10, Cambridge, Ontario N3H 0C2

View all 27 photos

About

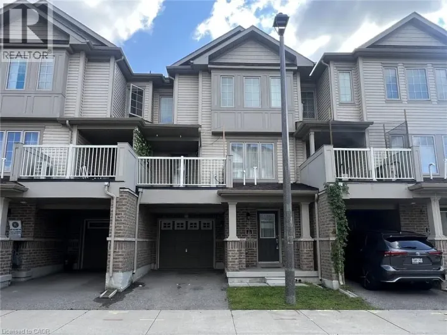
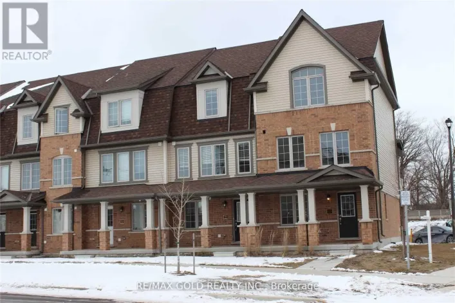
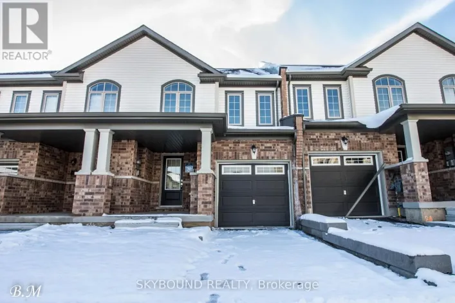
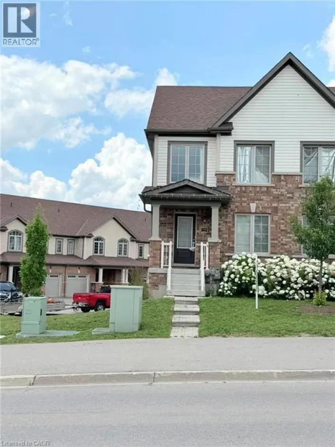
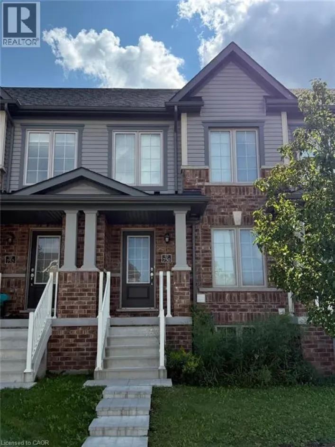
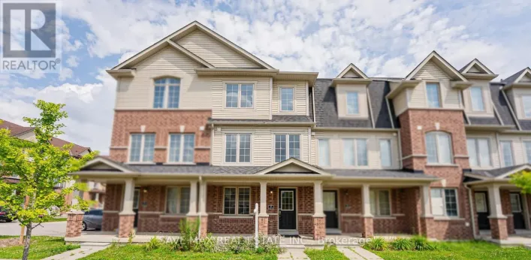
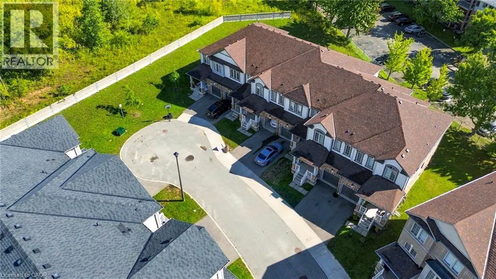
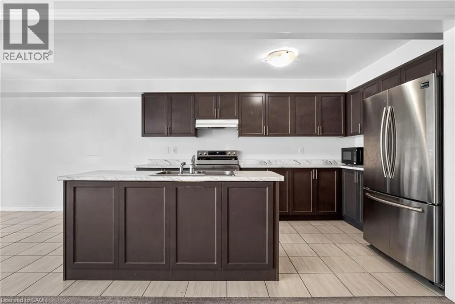
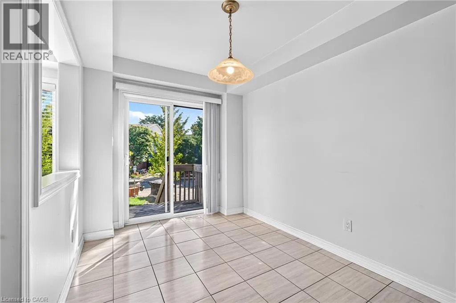
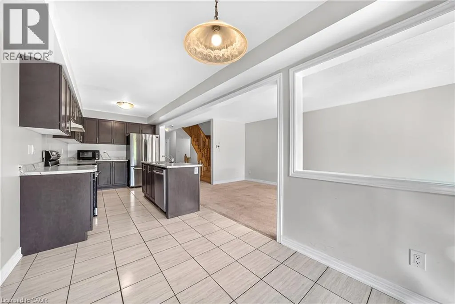
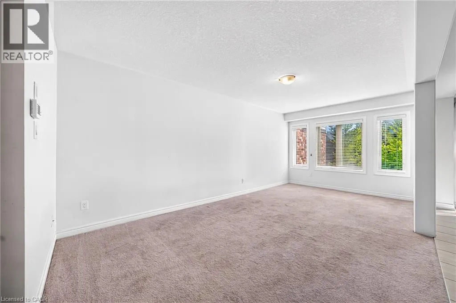
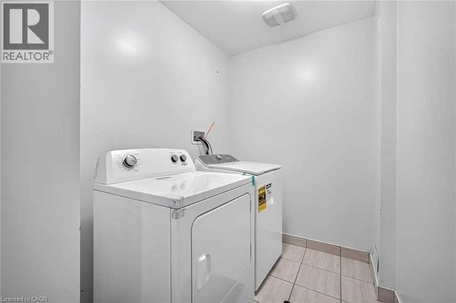
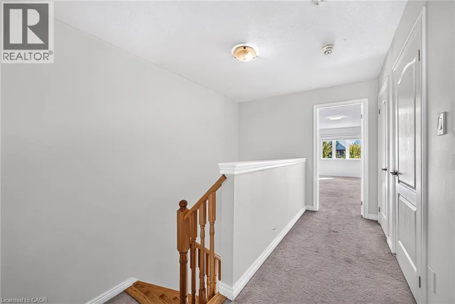
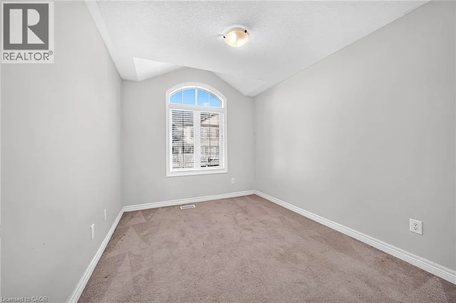
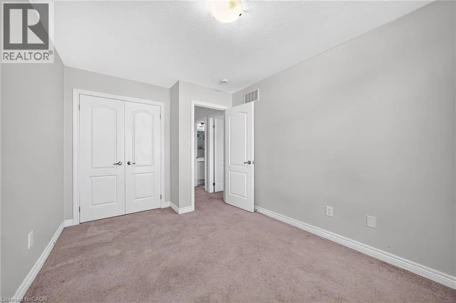
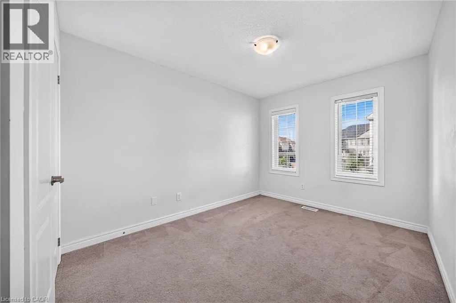
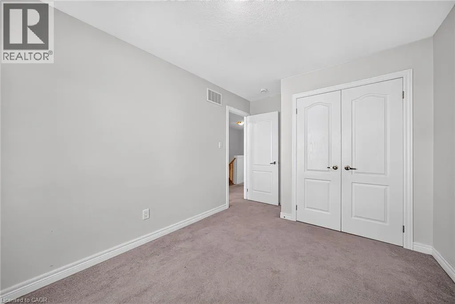
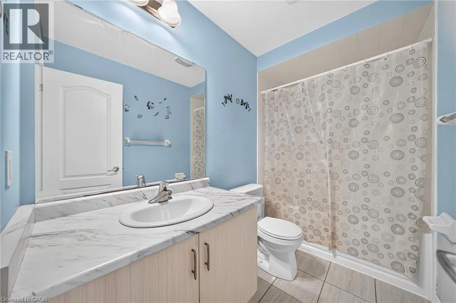
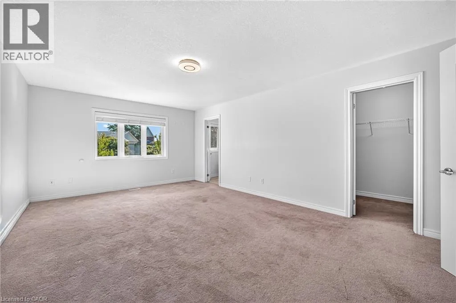
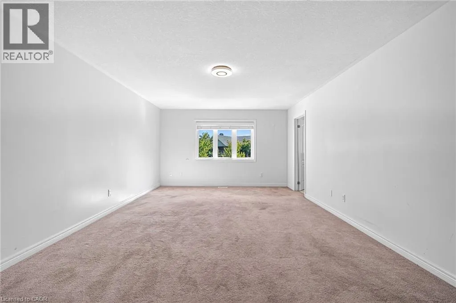
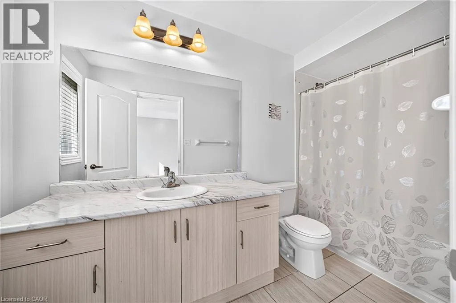
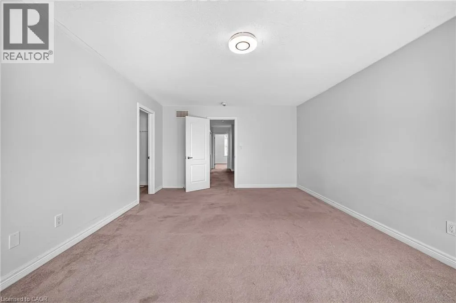
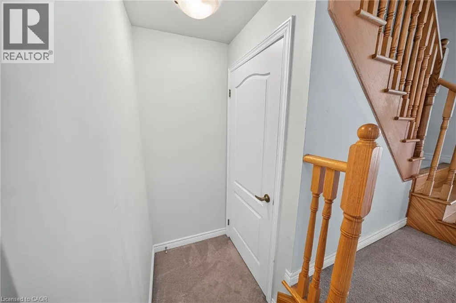
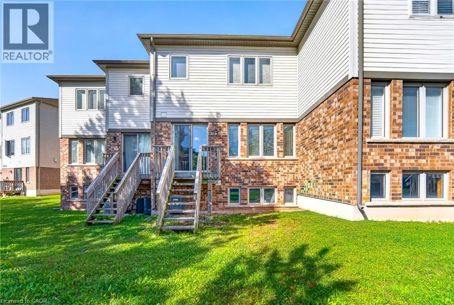
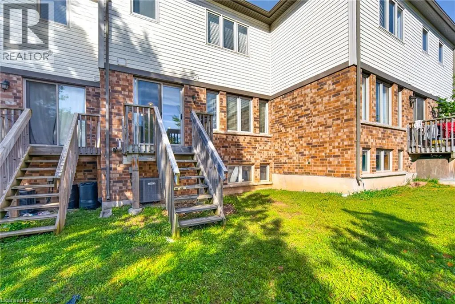
PRESTON PARKWAY TO LINDEN DRIVE Welcome to this bright and spacious 2-storey townhouse offering 3 generously sized bedrooms and 2.5 bathrooms, designed for comfortable and modern living.The main floor features a bright open-concept layout with plenty of natural light and a stylish modern kitchen with ample cabinetry and counter space, seamlessly overlooking the living and dining areas-perfect for everyday family living and entertaining.Upstairs, you'll find three spacious bedrooms, including a generously sized primary bedroom, along with the convenience of upper-level laundry.Enjoy a private open backyard, providing additional outdoor space for relaxing and entertaining. The home also includes 1 garage parking space plus 1 driveway parking space.A wonderful opportunity to lease a modern, functional home in Waterloo, close to shopping, schools, parks, transit and everyday amenities. Move-in ready and perfect for families or professionals! (id:27476)

Property Highlights

MLS® Number
40862691
Type
Single Family
Ownership Type
Freehold
Land Size
Unknown
Parking Space Total
2

Building

Building Type
Row / Townhouse
Storeys
2.00
Square Footage
1747 sqft
Bathrooms Total
3
Bedrooms Above Ground
3
Bedrooms Total
3
Amenities
Place of Worship, Playground, Shopping
Exterior Finish
Aluminum siding, Brick Veneer, Shingles
Fireplace Present
No
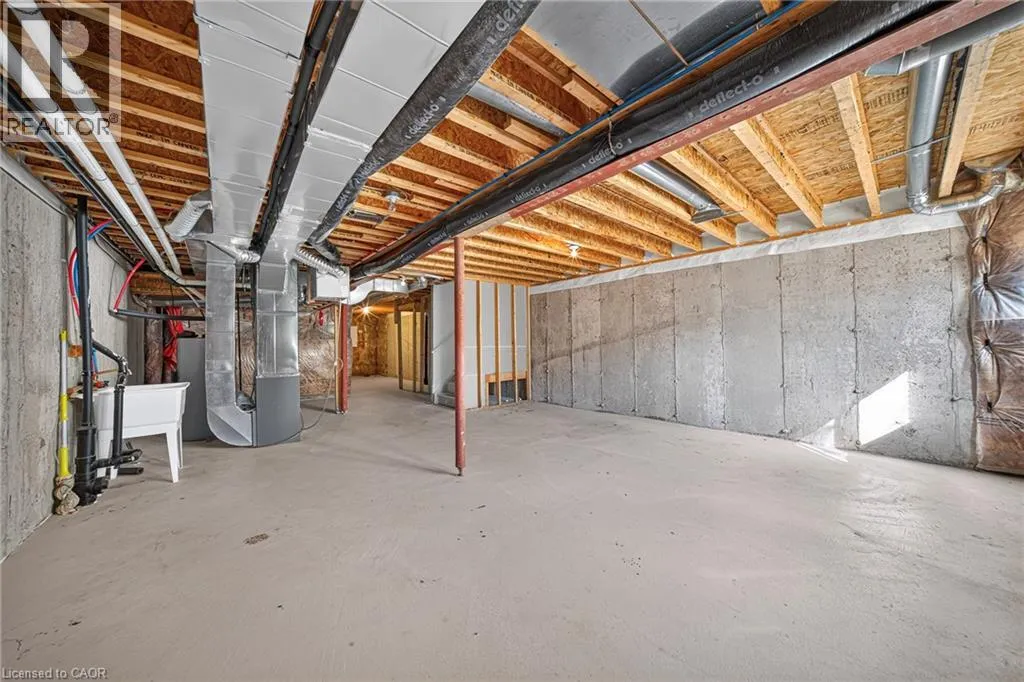
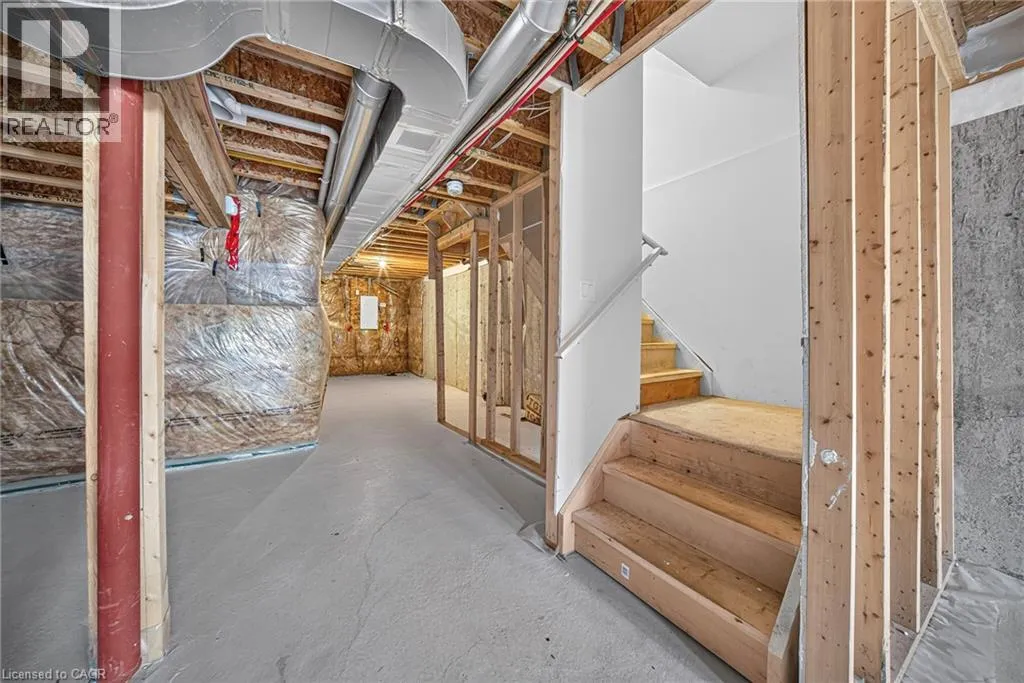
Basement Type
Full (Unfinished)
Basement Features
Building Heating Type
Forced air
Heating Fuel
Building Cooling Type
Central air conditioning

Utilities

Water
Municipal water
Utility Sewer
Municipal sewage system

Room Layout

4pc Bathroom
Second level
Measurements not available
Primary Bedroom
Second level
13'0'' x 19'7''
Bedroom
Second level
9'1'' x 14'3''
Bedroom
Second level
9'1'' x 12'5''
Laundry room
Second level
Measurements not available
3pc Ensuite bath
Second level
Measurements not available
Dining room
Main level
8'5'' x 12'5''
Kitchen
Main level
8'5'' x 12'9''
Living room
Main level
10'0'' x 19'8''
2pc Bathroom
Main level
Measurements not available

Location

Learn more about this property
Listing provided by:
RE/MAX Aboutowne Realty Corp.
MLS® number:
40862691
Agent:
Rayo Irani
*Indicates required field
Name is required
Email is required
Please enter a valid phone number (e.g., 416-111-1111).

Street Spotlight - For rent