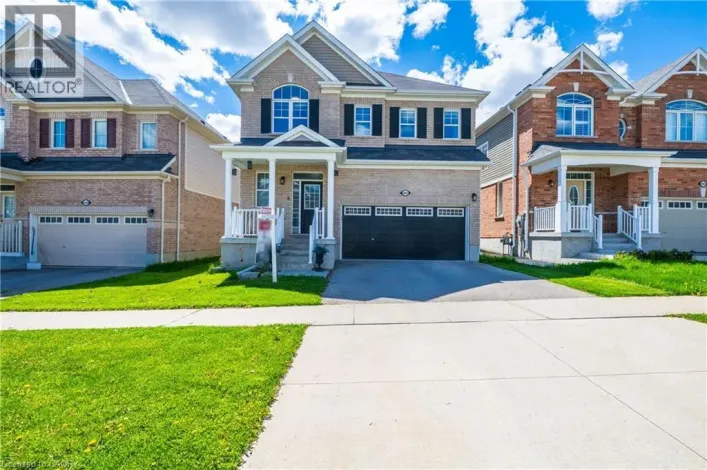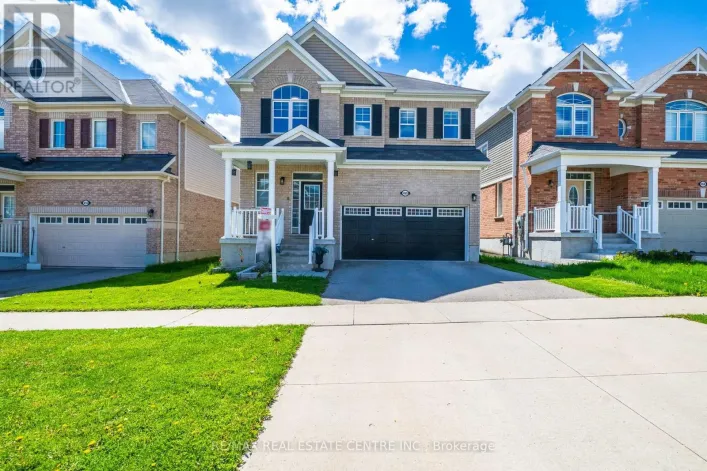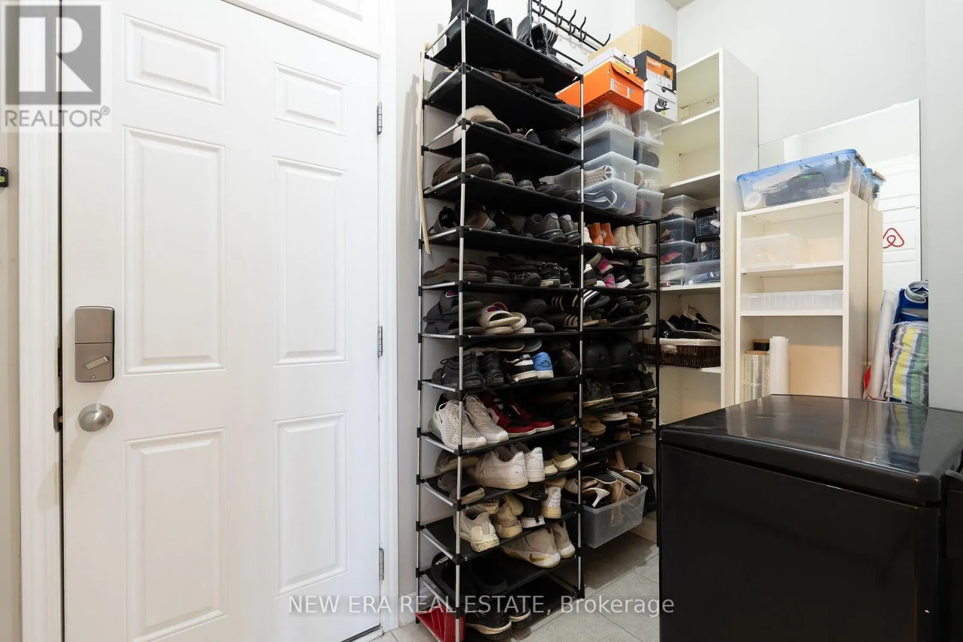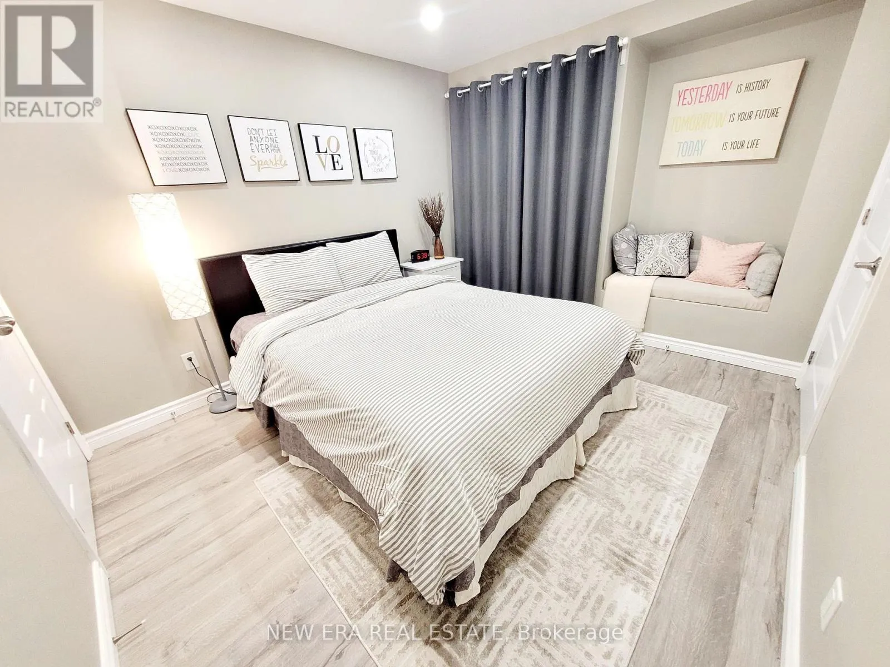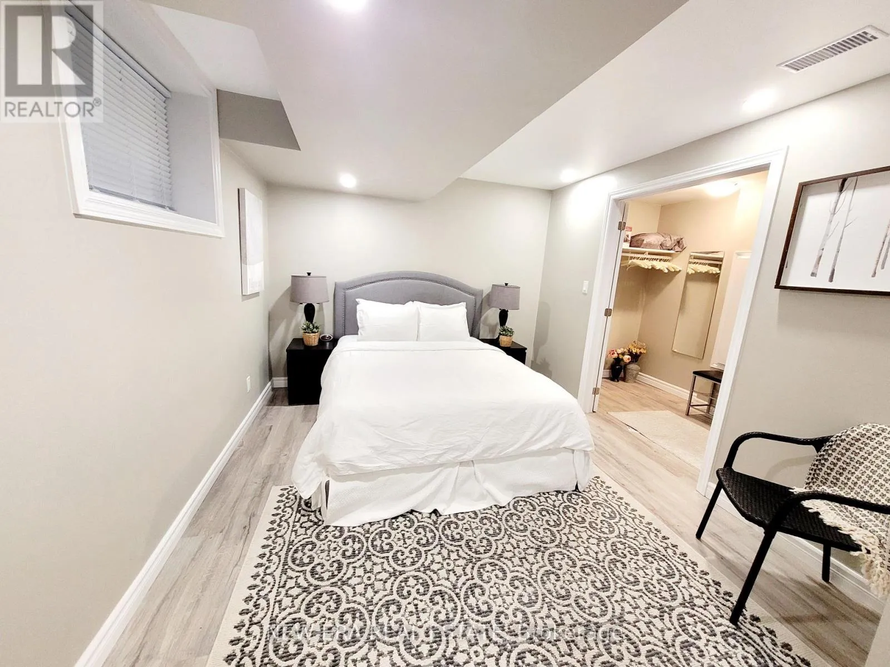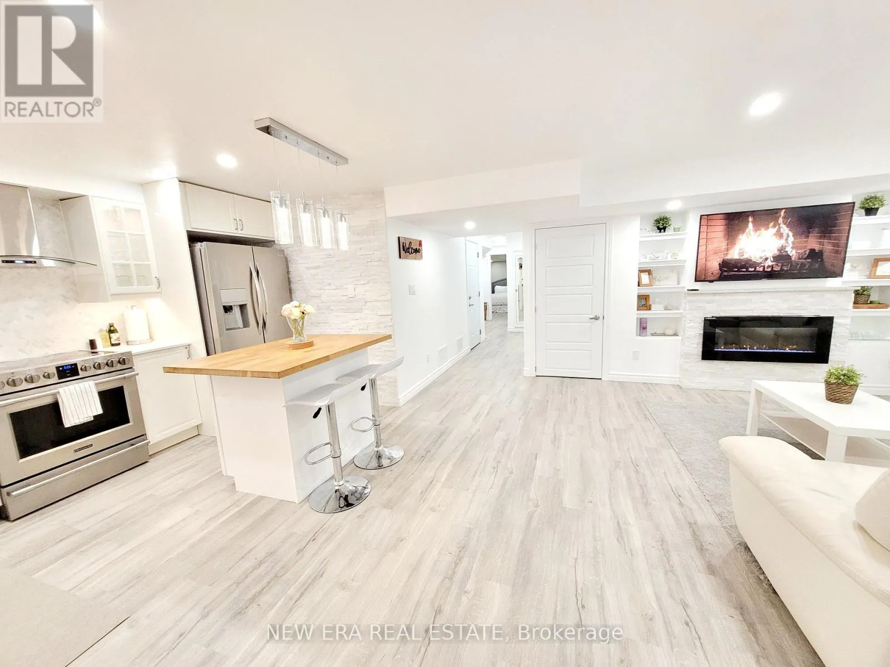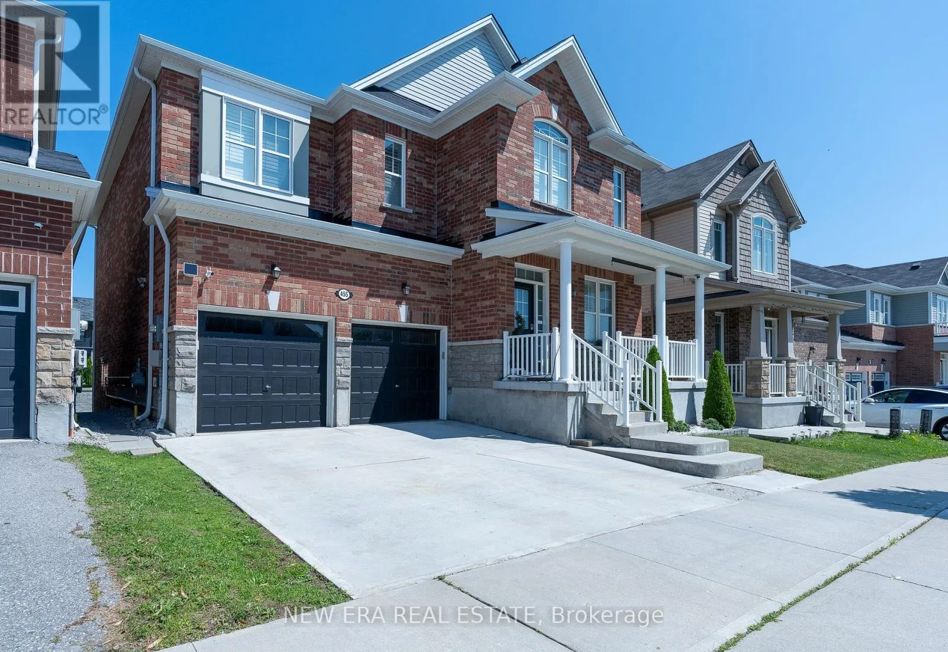
455 Equestrian Way, Cambridge, Ontario N3E 0B6

Listed for:
$1,350,000
6 beds
4 baths
Listed 11 days ago
House for rent: 455 Equestrian Way, Cambridge, Ontario N3E 0B6

View all 50 photos

About

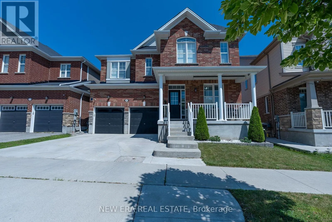
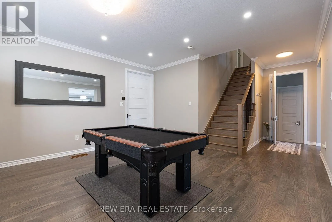
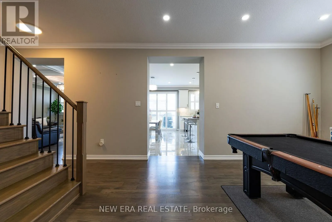
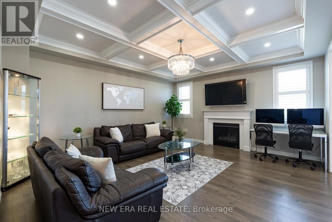
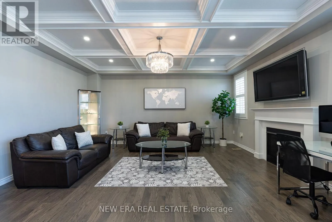
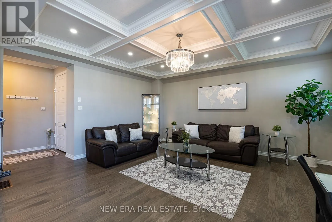
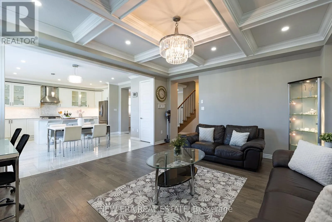
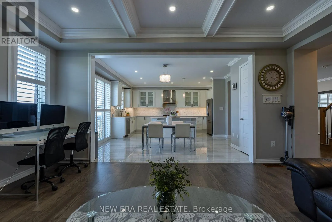
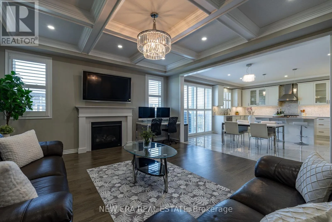
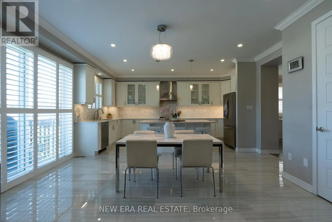
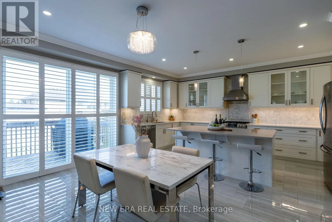
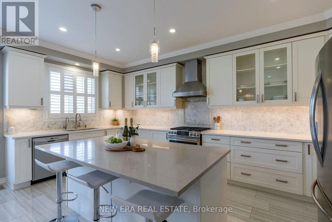
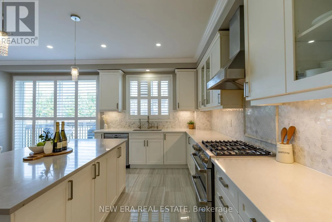
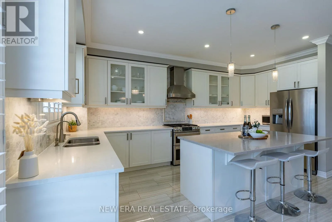
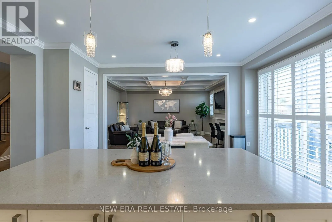
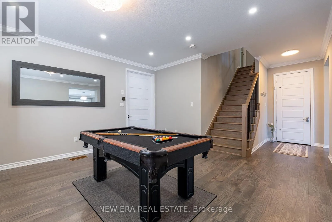
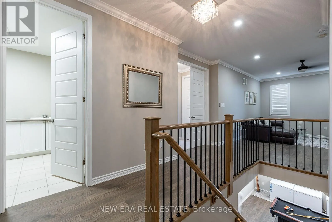
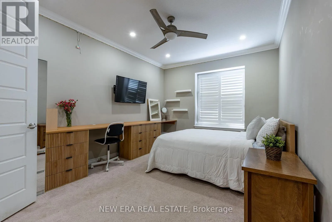
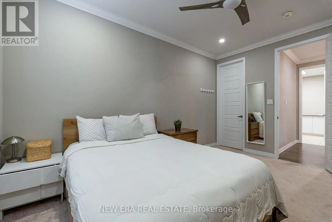
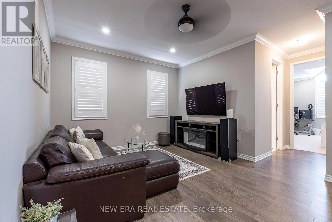
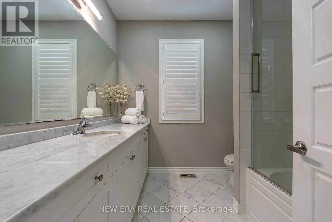
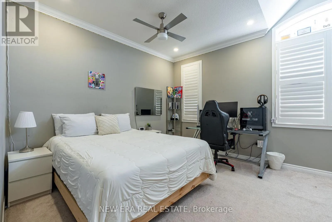
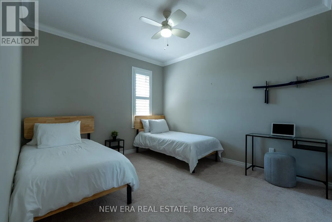
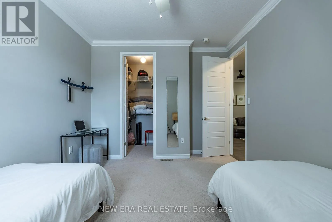
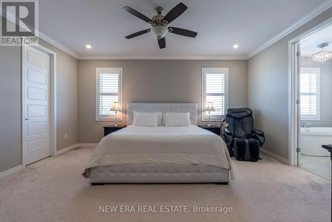
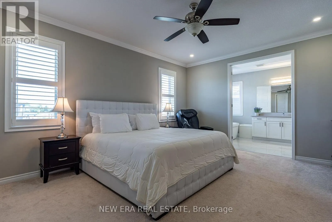
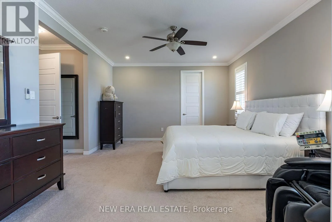
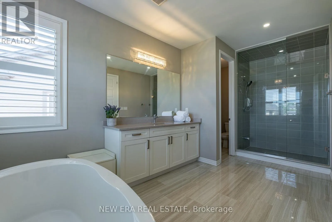
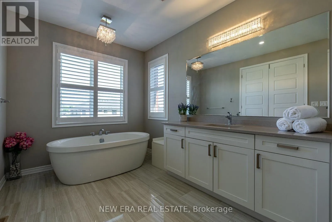
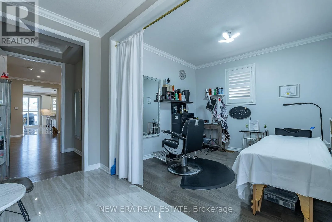
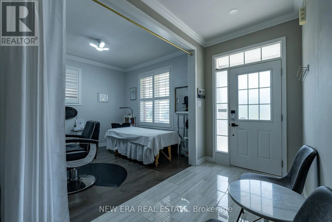
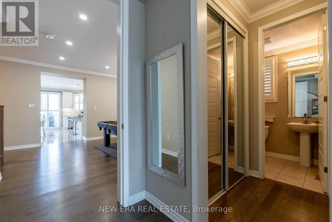
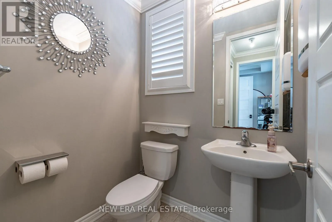
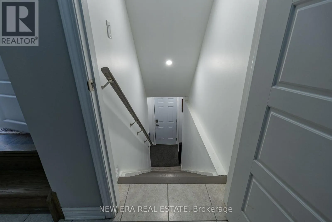
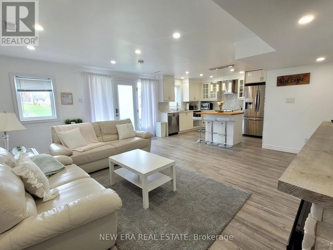
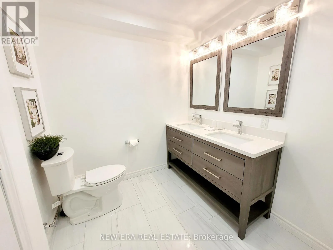
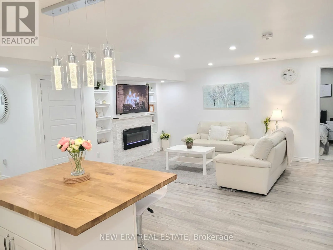
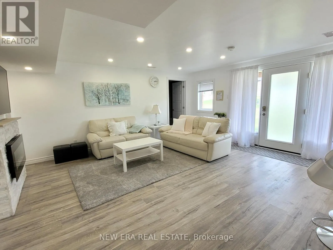
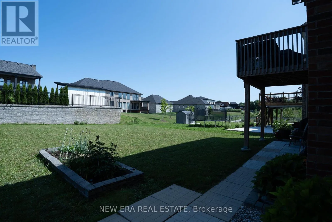
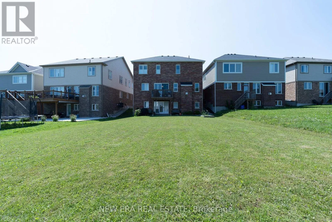
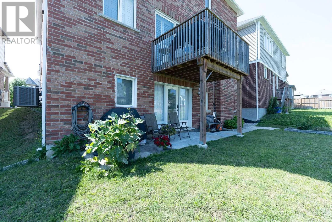
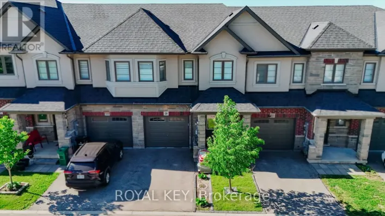
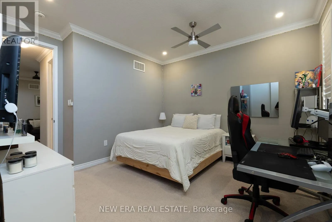
Equestrian Way and Compass Trail Welcome to this exceptional 2-storey home featuring an impressive 3,300 sqft of beautifully designed living space, excluding the basement, with soaring 9-foot ceilings throughout both the main and second floors, creating an open, airy atmosphere perfect for modern family living. The main floor showcases a gourmet kitchen, elegant dining room, great room, and a wonderful family room ideal for entertaining, while the second floor features a luxurious master bedroom with ensuite and loft area-perfect for creating cherished memories with loved ones. This home offers even greater appeal with a legal basement featuring a full functional kitchen, 4-piece bathroom, and two additional bedrooms with walkout access, providing an additional 900 sqft of rentable space and presenting exceptional income-generating potential for the savvy investor or multi-generational families. Every detail has been thoughtfully designed to maximize comfort, functionality, and lifestyle, making this the perfect home for those seeking both elegance and versatility. book a showing today! (id:27476)

Property Highlights

MLS® Number
X13652110
Type
Single Family
Ownership Type
Freehold
Land Size
19.7 x 147.4 FT
Parking Space Total
4

Building

Building Type
House
Storeys
2.00
Square Footage
3000 - 3500 sqft
Bathrooms Total
4
Bedrooms Above Ground
4
Bedrooms Total
6
Amenities
Golf Nearby, Hospital, Park, Schools
Exterior Finish
Brick
Fireplace Present
No
Basement Type
N/A (Finished)
Basement Features
Walk out
Building Heating Type
Forced air
Heating Fuel
Natural gas
Building Cooling Type
Central air conditioning

Utilities

Water
Municipal water
Utility Sewer
Sanitary sewer

Room Layout

Den
Second level
4.98 m x 3.66 m
Bedroom
Basement
3.03 m x 3.34 m
Bedroom
Basement
3.33 m x 3.24 m
Kitchen
Basement
3.66 m x 2.21 m
Living room
Basement
5.08 m x 3.82 m
Great room
Main level
4.67 m x 5.18 m
Kitchen
Main level
2.95 m x 5.49 m
Eating area
Main level
2.84 m x 4.62 m
Dining room
Main level
4.78 m x 4.57 m
Den
Main level
3.05 m x 3.66 m
Primary Bedroom
Main level
5.18 m x 4.27 m
Bedroom
Main level
3.35 m x 4.5 m
Bedroom
Main level
3.35 m x 3.76 m
Bedroom
Main level
3.71 m x 3.66 m
Bedroom
Main level
3.71 m x 3.66 m

Location

Learn more about this property
Listing provided by:
NEW ERA REAL ESTATE
MLS® number:
X13652110
Agent:
Hyeonseok Kim
*Indicates required field
Name is required
Email is required
Please enter a valid phone number (e.g., 416-111-1111).

Street Spotlight - For sale