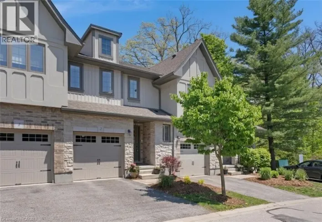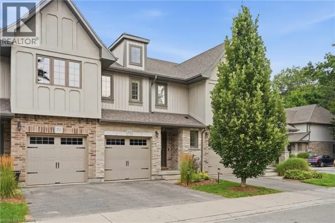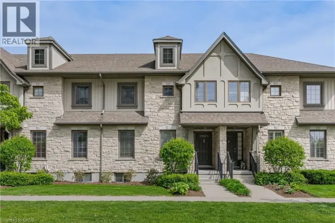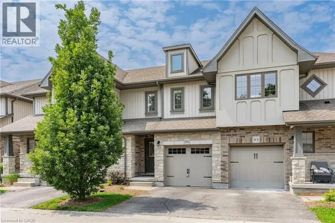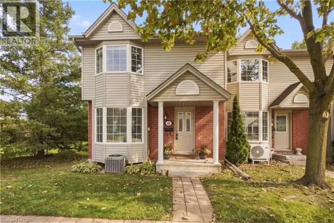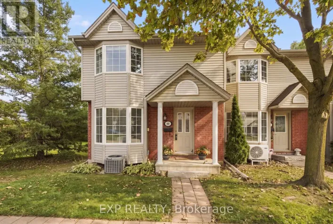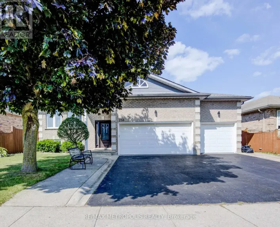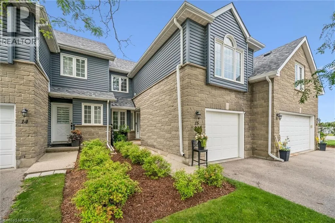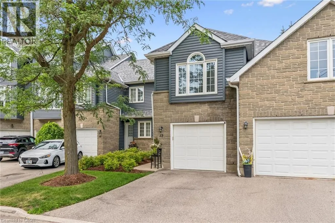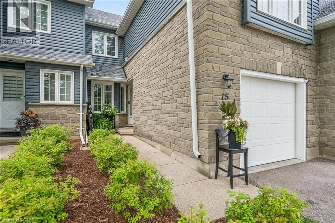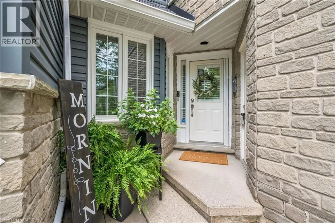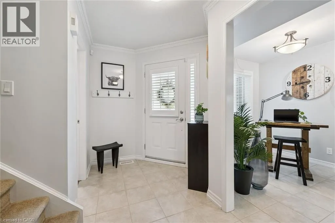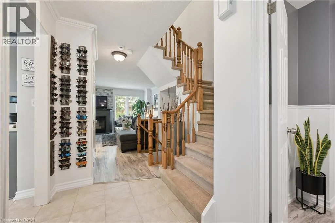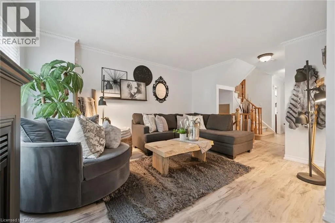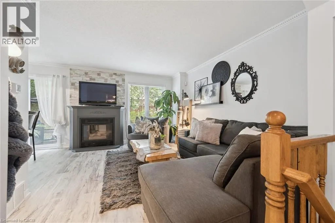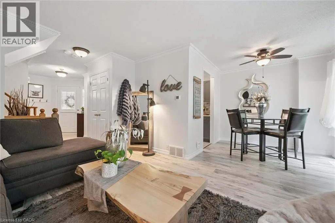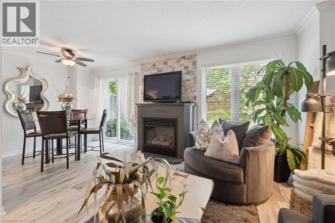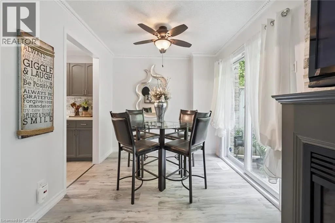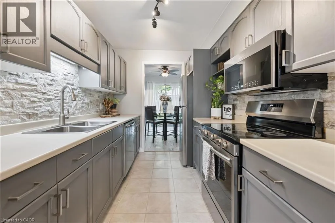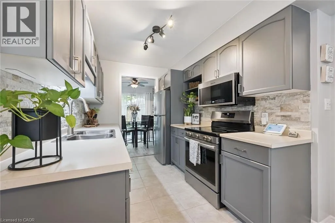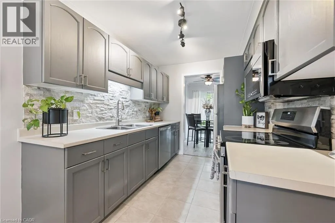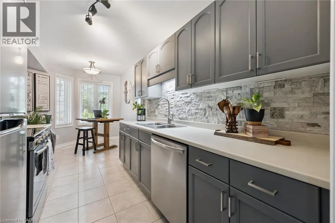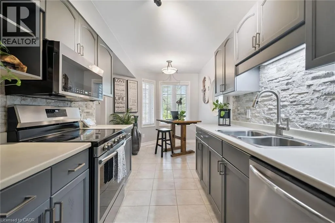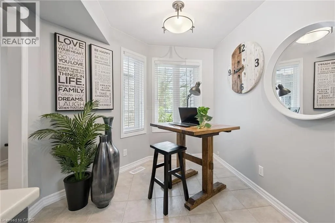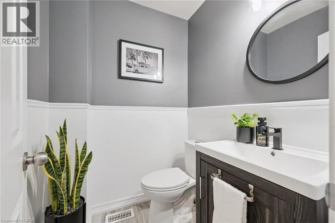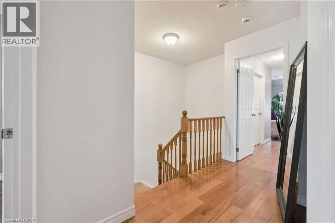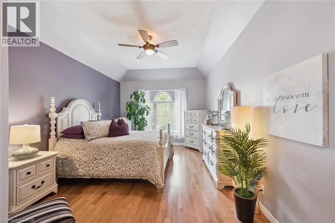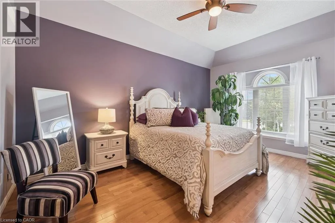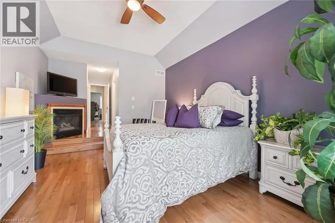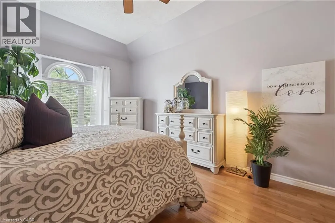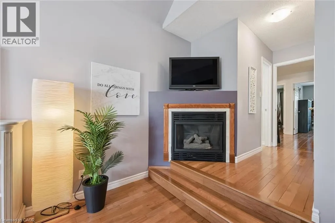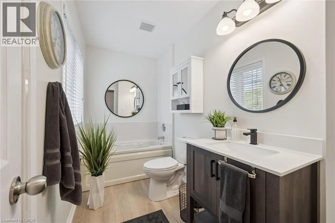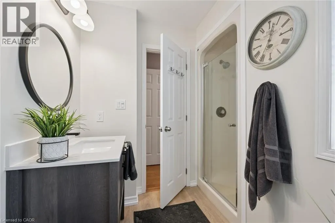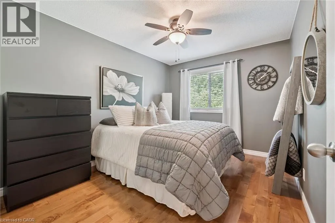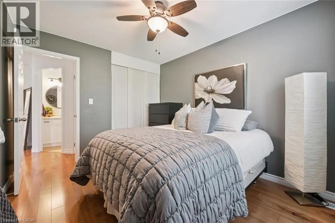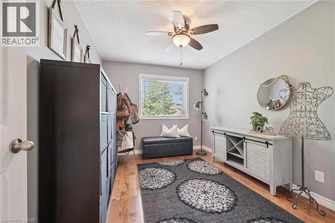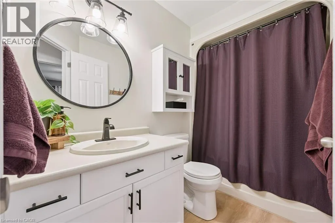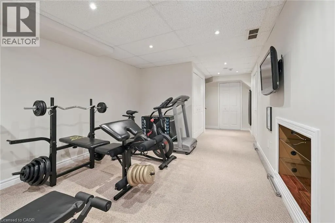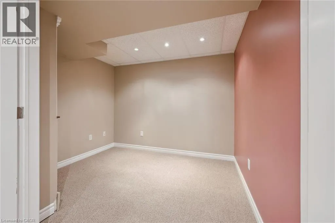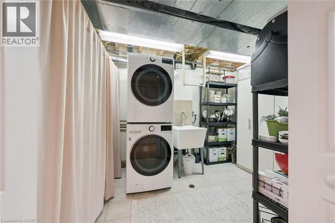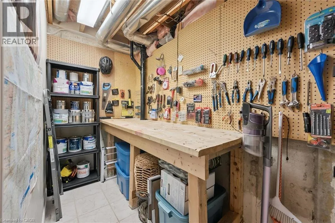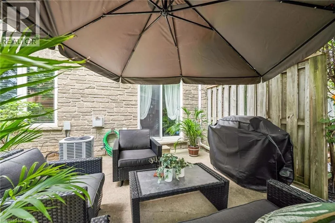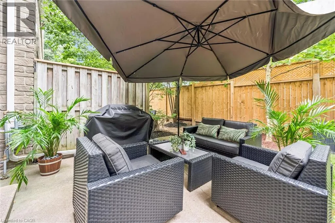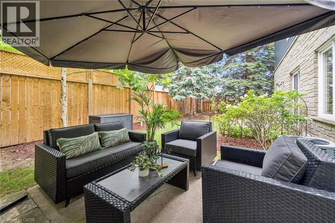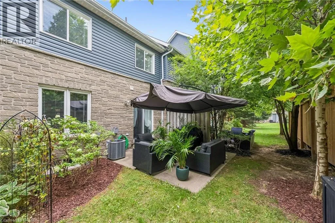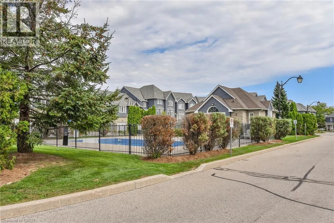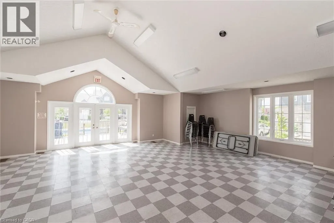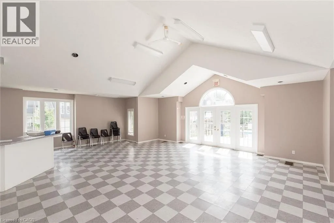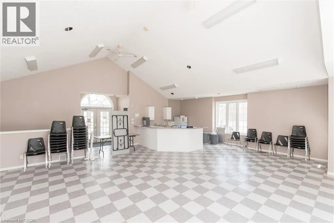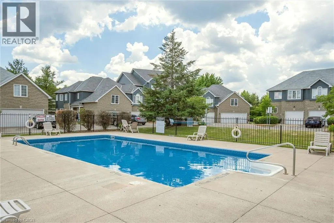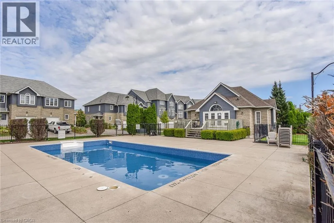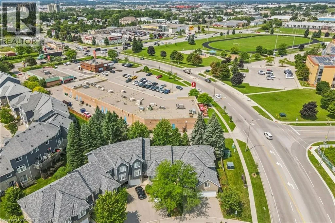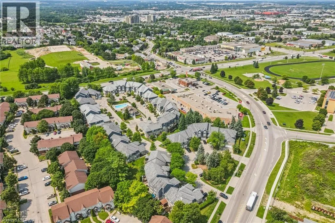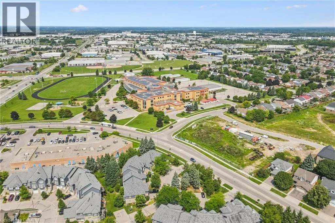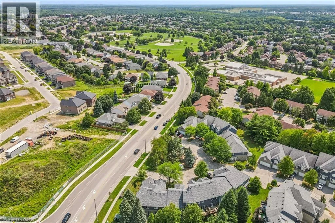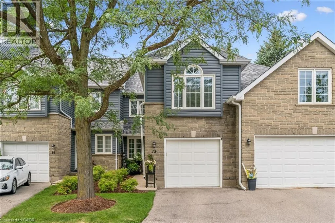
Well, the WOW factor can definitely be used to described this gorgeous property. Welcome to 199 Saginaw Parkway Unit #15 conveniently located just minutes to highway 401. This great family condo allows for easy, practical living in a highly desirable location. As you approach the front door you are greeted by nicely maintained landscaping & gardens and a cozy front porch with garage access. Inside the home you step into a good sized foyer with a 2 piece bathroom to your right. The main floor also features updated luxury vinyl flooring, an updated kitchen with newer stainless steel appliances (2024), a breakfast area, functionable living room and dining space with sliding door access to the rear patio. Spend your evenings relaxing in your very own backyard, or BBQing for family and friends. Upstairs offers hardwood flooring, three generous sized bedrooms, a 4 piece main bathroom and a 4 piece ensuite bath as well. The sizable primary bedroom also offers a walk in closet, and gas fireplace. Downstairs in the fully finished, freshly painted basement is a rec room, currently being used as a home gym, office space, a large laundry room, storage and even a small work shop. This great condo is walking distance to Shades Mill Conservation Area, The Elgin Centre Shopping Plaza and St. Benedicts High School. Another excellent feature is the outdoor salt-water pool, and party room/pool house. Other updates include Roof (2026), Water Softener (2025), Furnace (2024), and the AC was recently serviced in 2026. Don't delay, book your showing today and make this lovely home yours! (id:27476)