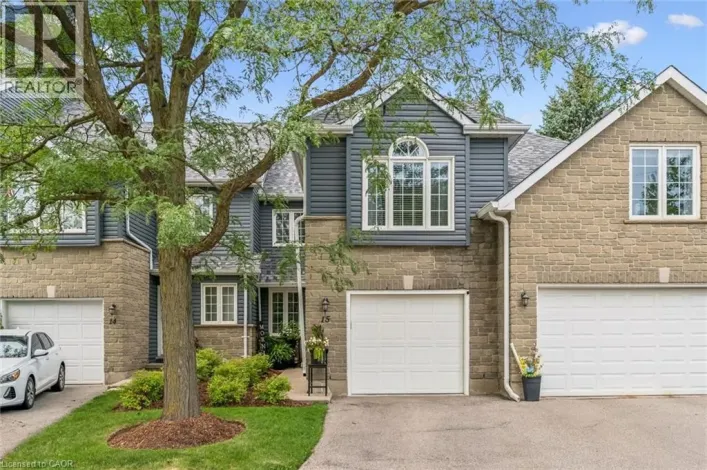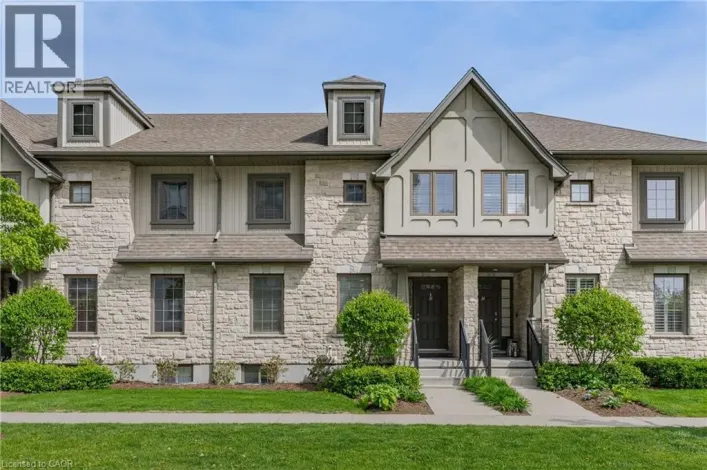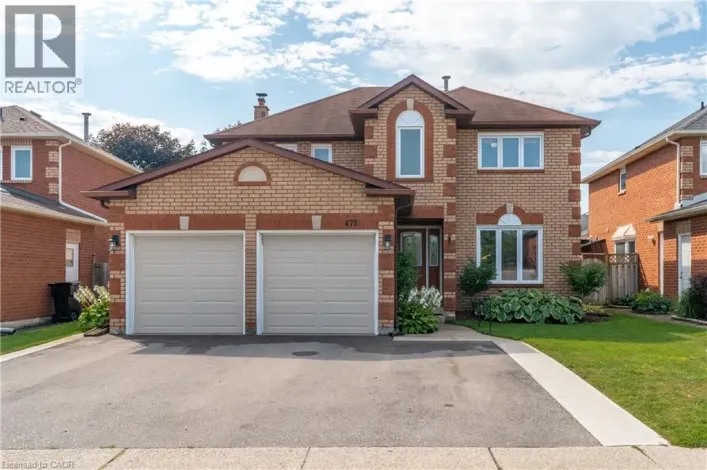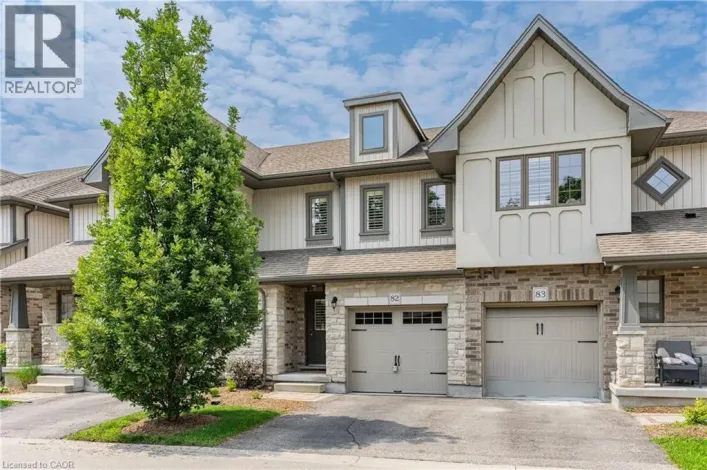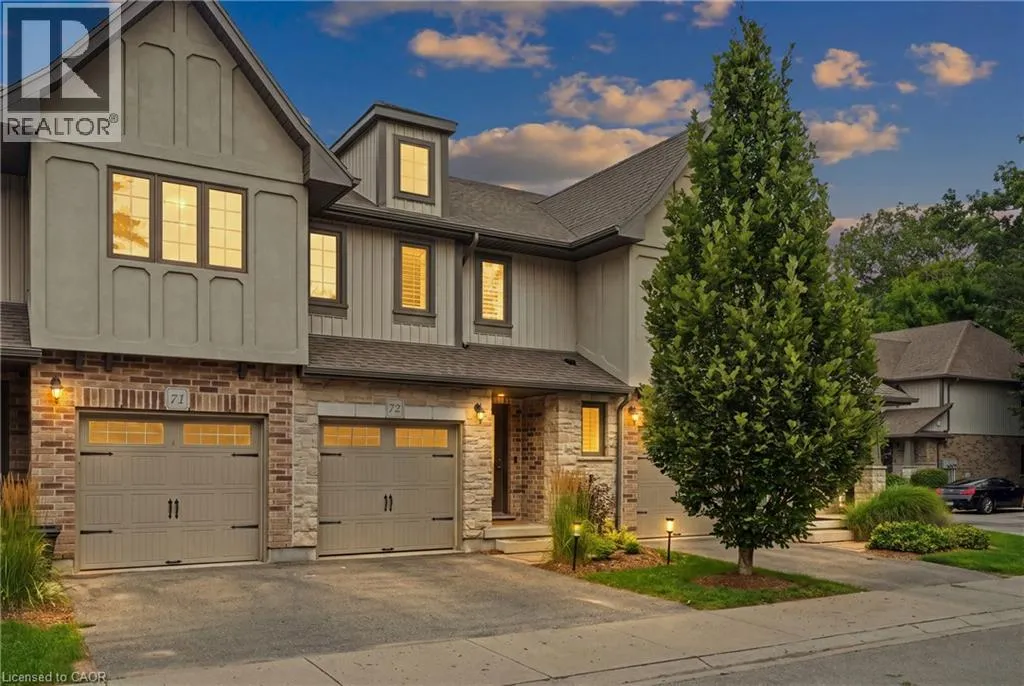
635 Saginaw Parkway Unit# 72, Cambridge, Ontario N1T 0C1

Listed for:
$685,000
3 beds
3 baths
Listed 2 days ago
Row / Townhouse for rent: 635 Saginaw Parkway Unit# 72, Cambridge, Ontario N1T 0C1

View all 49 photos

About

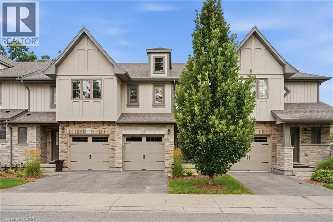
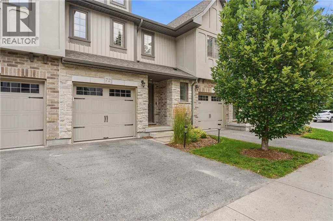
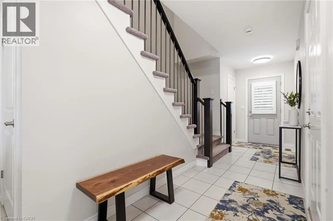
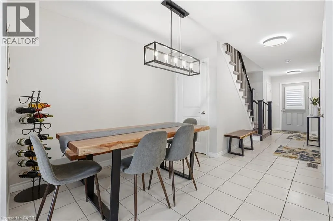
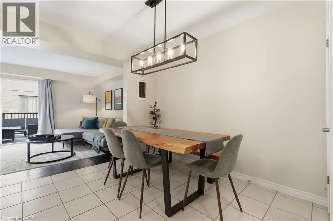
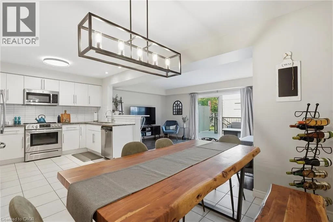
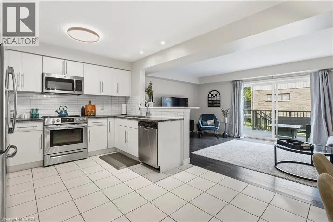
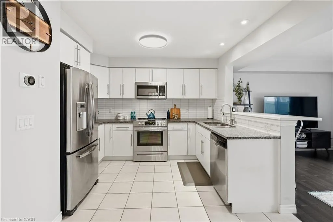
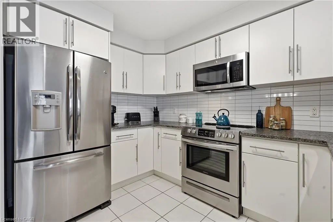
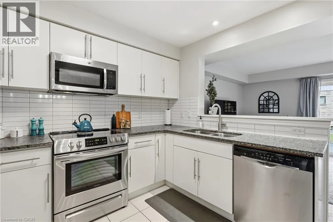
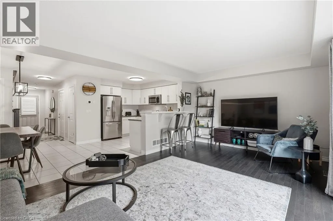
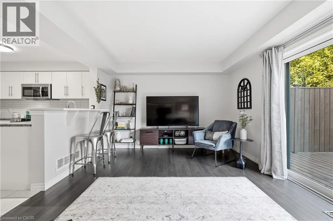
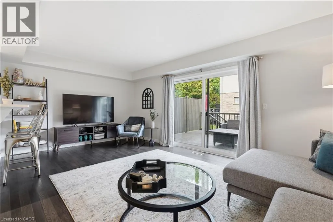
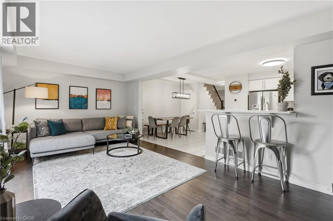
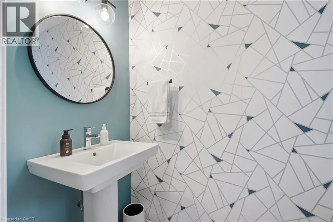
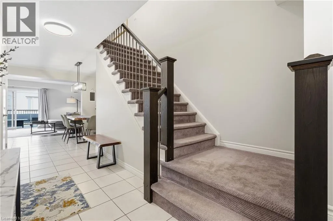
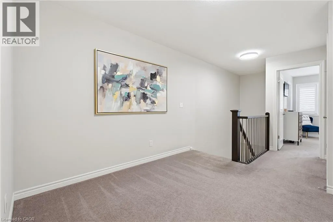
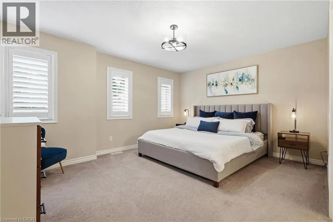
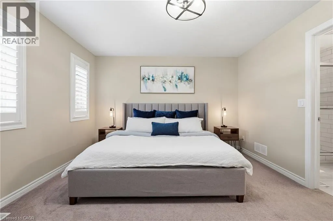
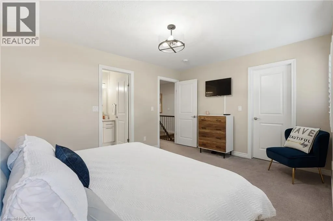
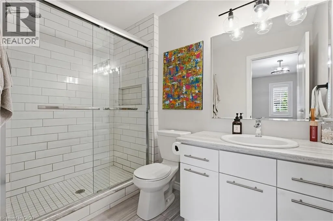
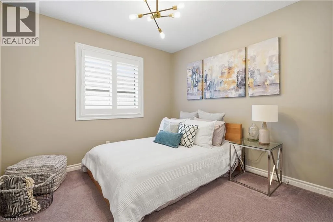
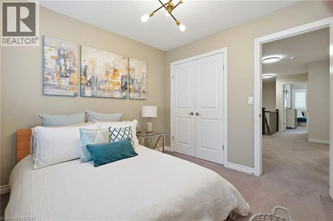
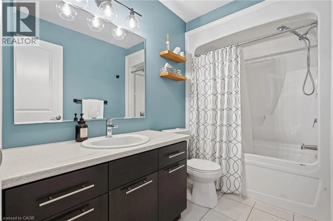
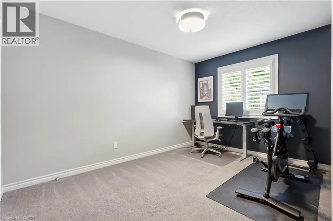
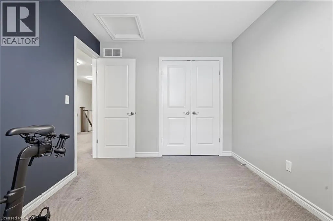
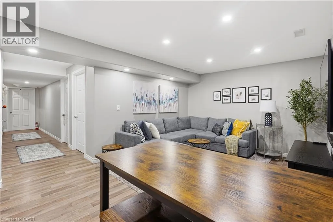
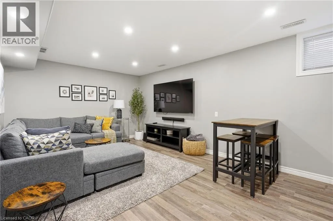
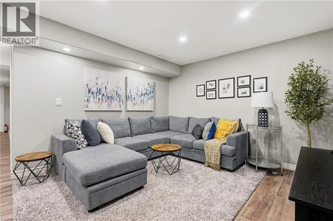
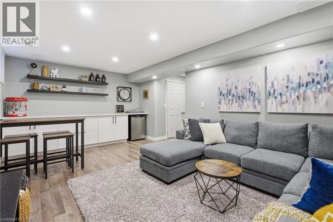
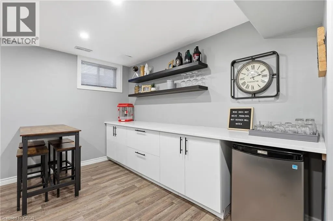
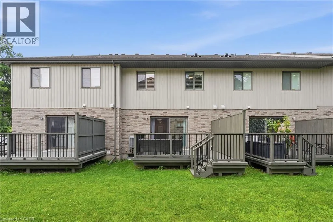
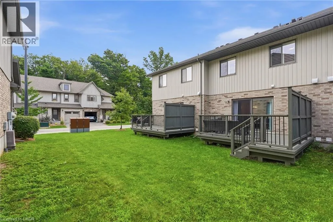
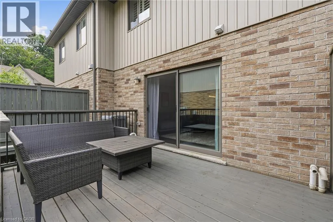
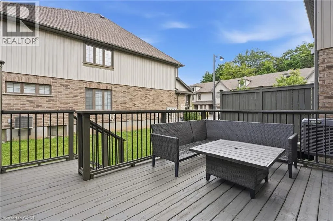
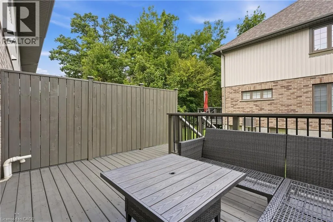
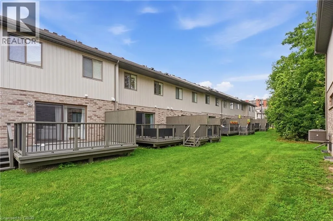
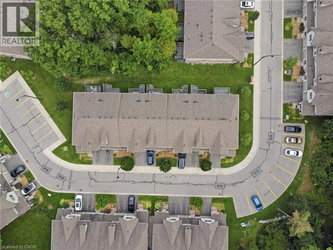
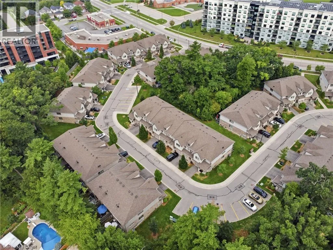
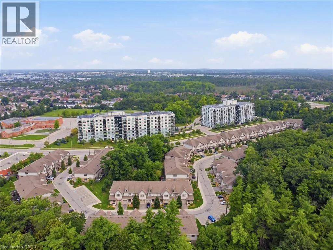
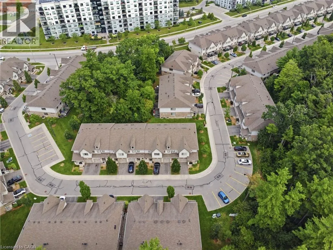
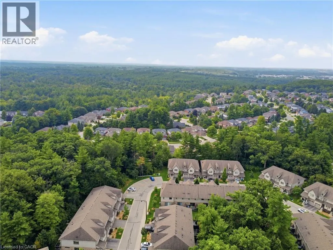
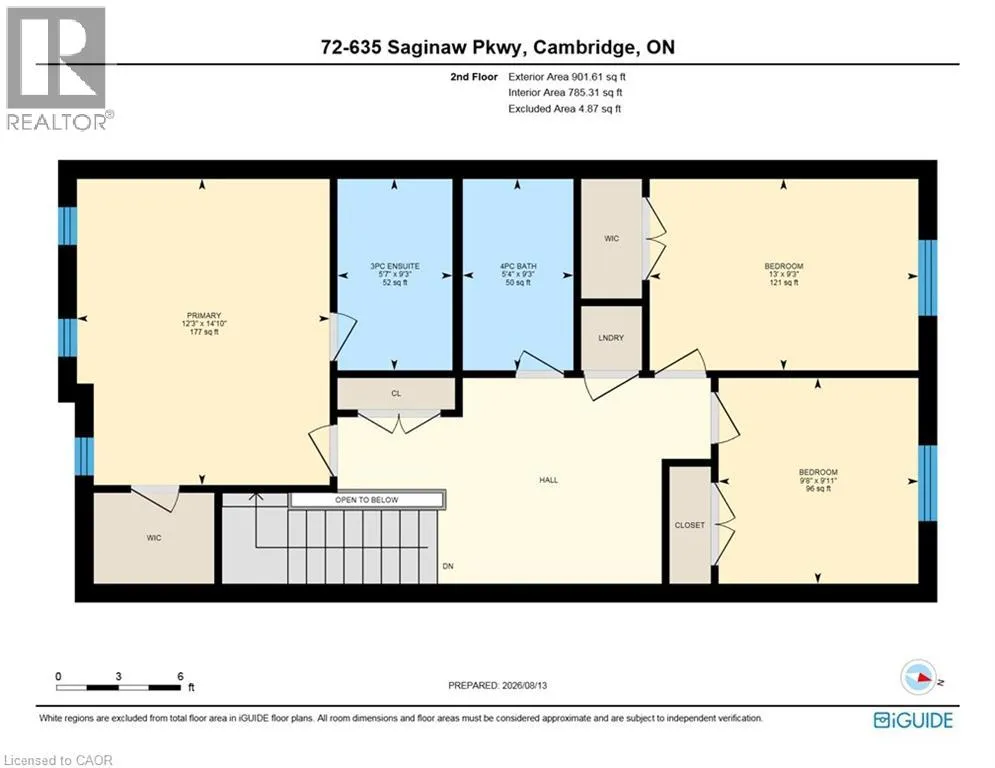
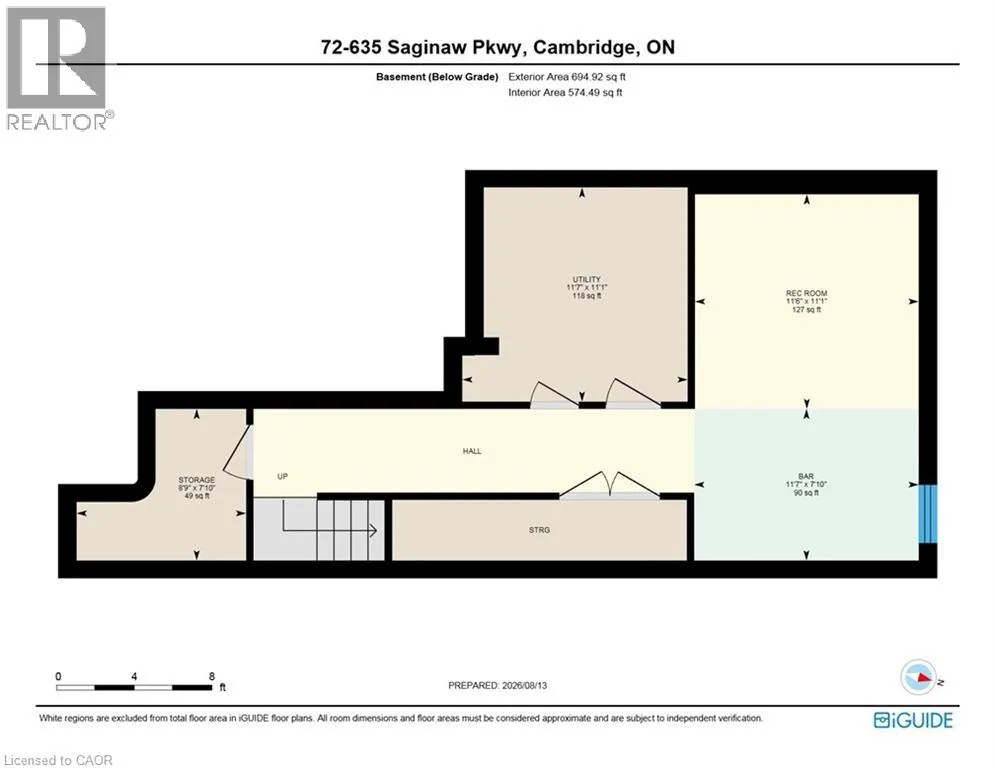
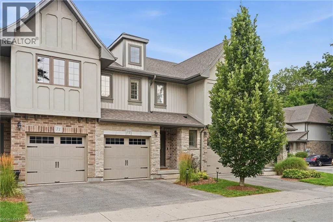
Turn south off Saginaw Beautiful family townhome in a sought after community of north Galt, conveniently located a short drive to 401. This 3 bed, 2.5 bath home has been meticulously cared for with modern updates throughout. The Open concept kitchen features stone counters, stainless steel appliances and peninsula bar top. The large living room with hardwood floors leads to a private deck and yard. The primary bedroom offers lots of room for a king sized bed, private 3 piece ensuite with tiled shower and a walk-in closet. You'll love the convenience of the upstairs laundry! 2 other spacious bedrooms, an office area and a stylish 4 piece bathroom finish off this level. The basement rec room is a great additional living space with full wall dry bar for storage and entertaining. This home offers style, affordability and room for the whole family. Book your private showing today! (id:27476)

Property Highlights

MLS® Number
40855535
Type
Single Family
Maintenance Fee
360.00
Ownership Type
Condominium
Land Size
under 1/2 acre
Parking Space Total
2

Building

Building Type
Row / Townhouse
Storeys
2.00
Square Footage
1851 sqft
Bathrooms Total
3
Bedrooms Above Ground
3
Bedrooms Total
3
Amenities
Place of Worship, Playground, Public Transit, Schools
Exterior Finish
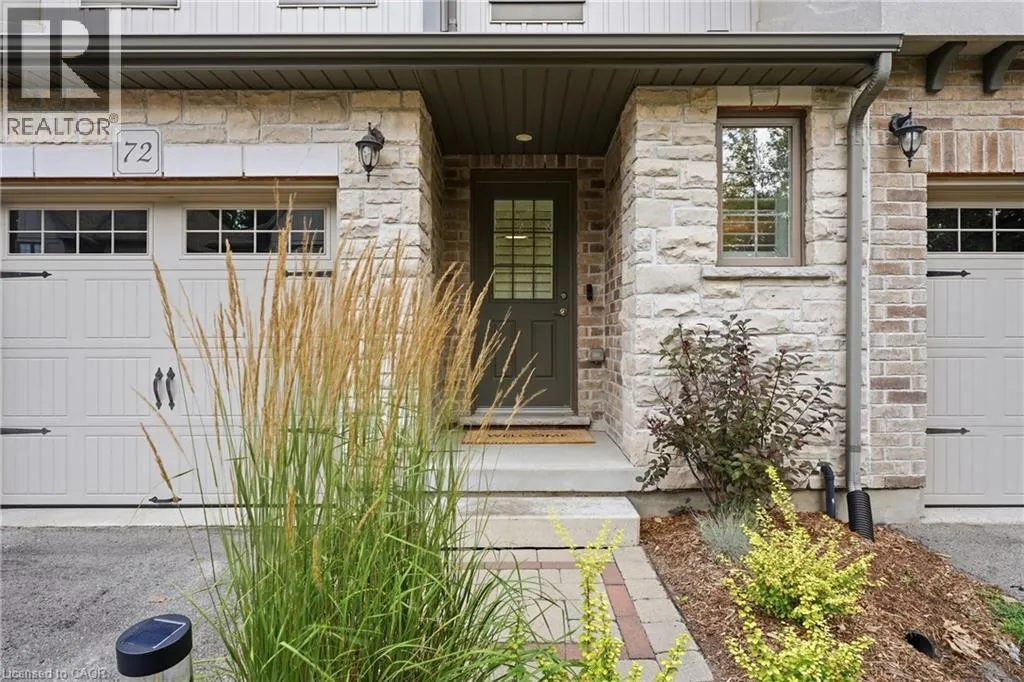
Brick Veneer, Stone, Vinyl siding
Fireplace Present
No
Basement Type
Full (Partially finished)
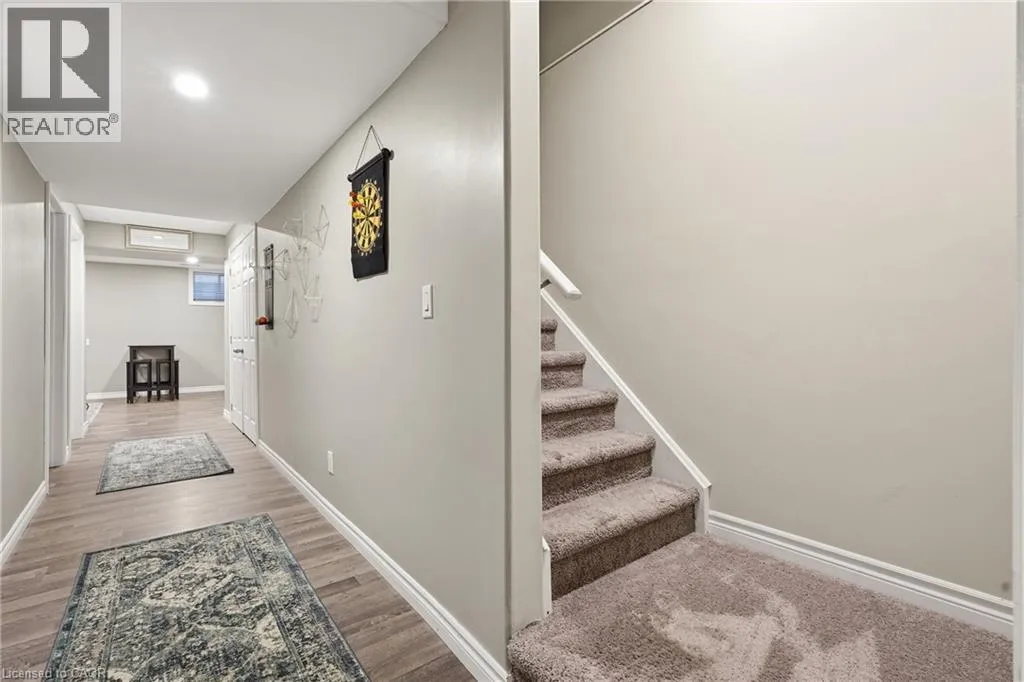
Basement Features
Building Heating Type
Forced air
Heating Fuel
Natural gas
Building Cooling Type
Central air conditioning

Utilities

Water
Municipal water
Utility Sewer
Municipal sewage system

Room Layout

3pc Bathroom
Second level
Measurements not available
4pc Bathroom
Second level
Measurements not available
Bedroom
Second level
9'11'' x 9'8''
Bedroom
Second level
13'0'' x 9'3''
Primary Bedroom
Second level
14'10'' x 12'3''
Other
Basement
11'7'' x 7'10''
Utility room
Basement
11'7'' x 11'1''
Recreation room
Basement
11'6'' x 11'1''
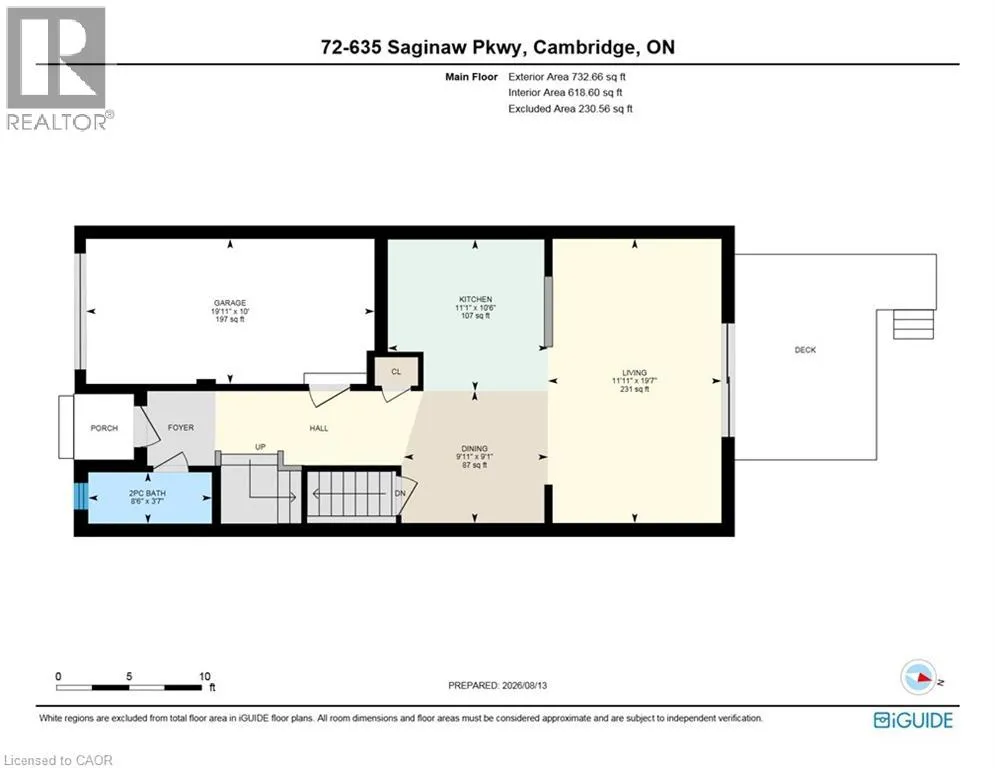
2pc Bathroom
Main level
Measurements not available
Living room
Main level
11'11'' x 19'7''
Dining room
Main level
9'11'' x 9'1''
Kitchen
Main level
11'1'' x 10'6''

Location

Learn more about this property
Listing provided by:
RE/MAX SOLID GOLD REALTY (II) LTD.
MLS® number:
40855535
Agent:
Luke Shantz
*Indicates required field
Name is required
Email is required
Please enter a valid phone number (e.g., 416-111-1111).

Street Spotlight - For sale