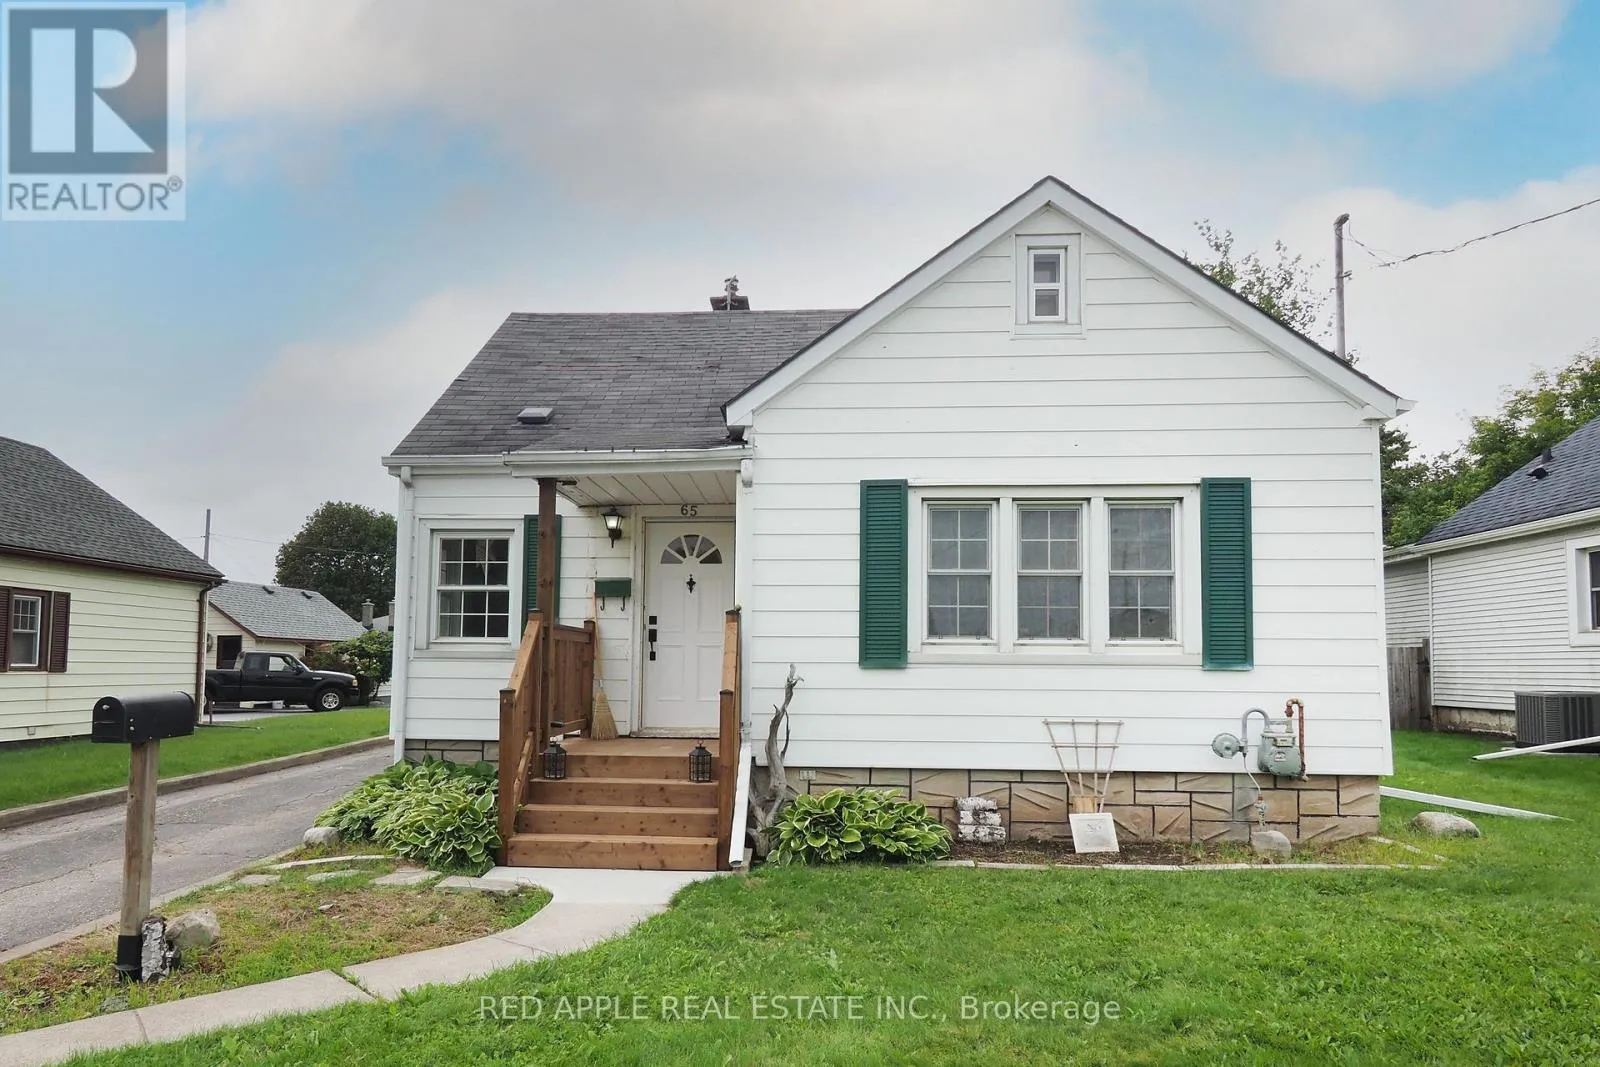
65 Elgin Street S, Cambridge, Ontario N1R 5G6

Listed for:
$499,000
3 beds
2 baths
Listed 16 days ago
House for rent: 65 Elgin Street S, Cambridge, Ontario N1R 5G6

View all 41 photos

About

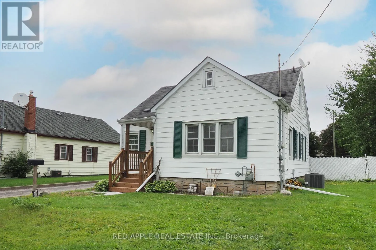
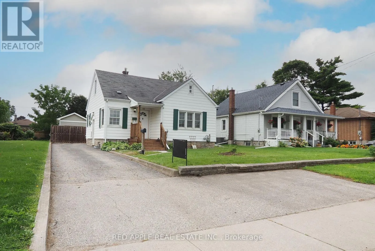
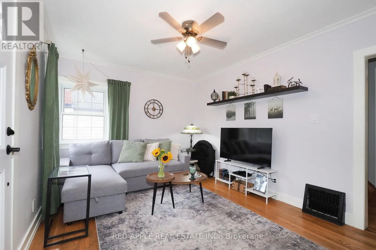
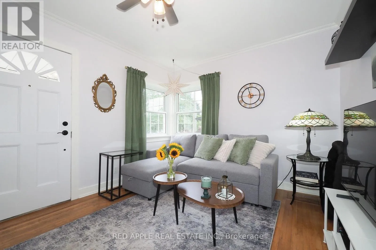
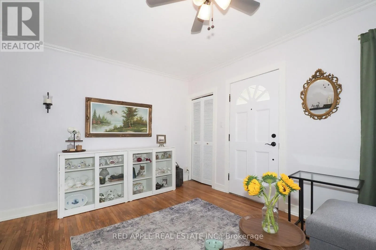
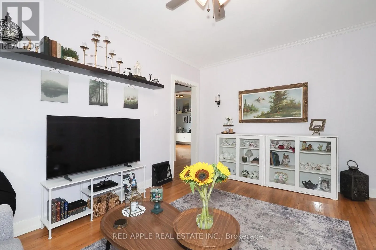
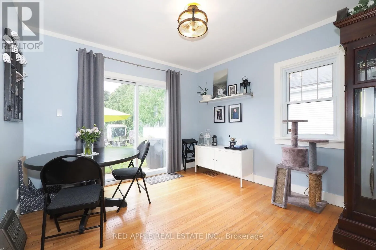
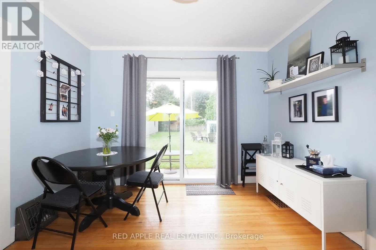
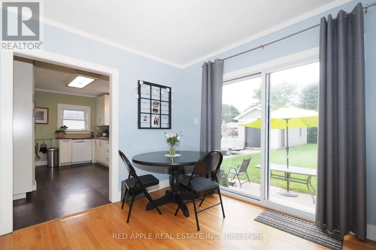
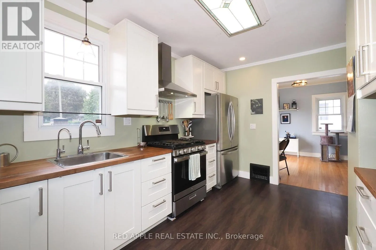
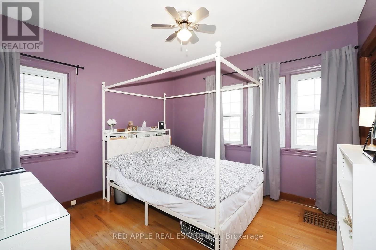
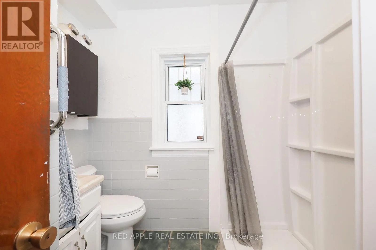
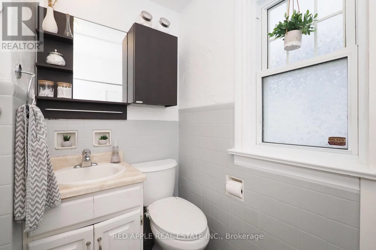
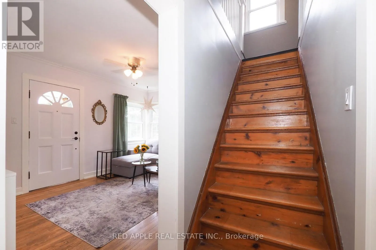
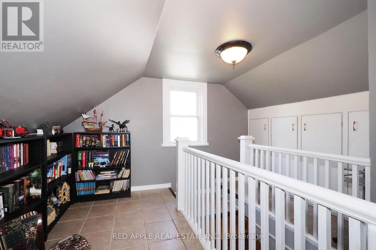
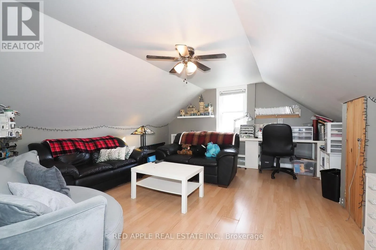
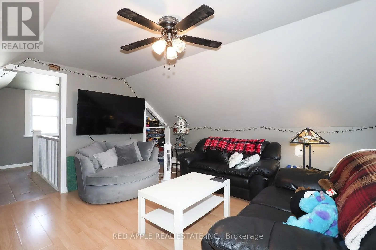
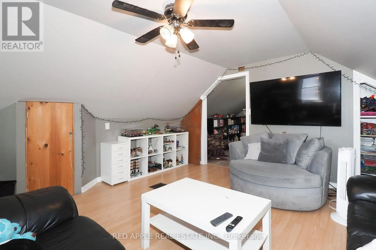
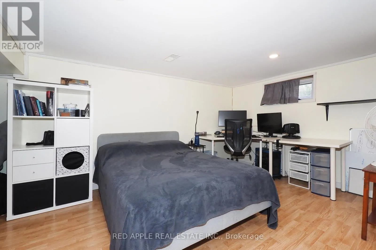
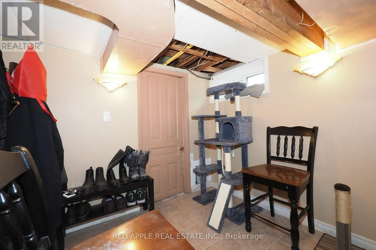
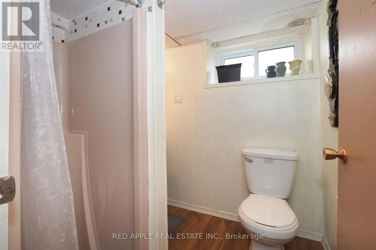
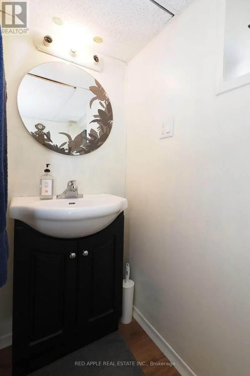
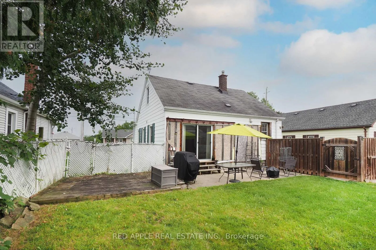
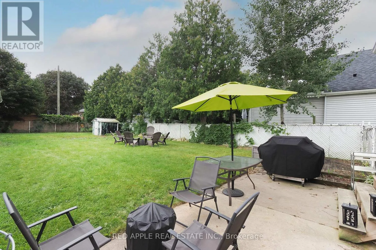
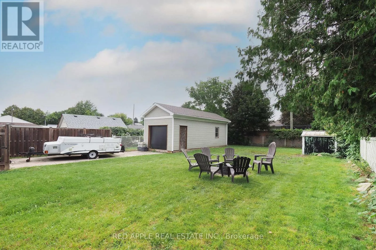
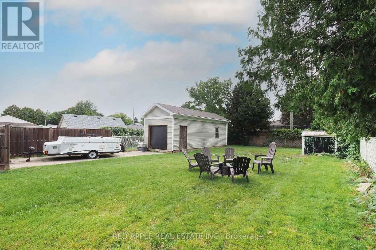
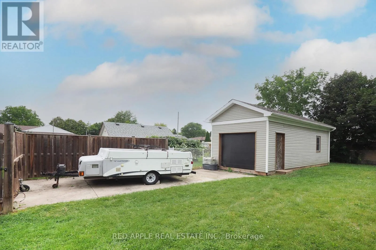
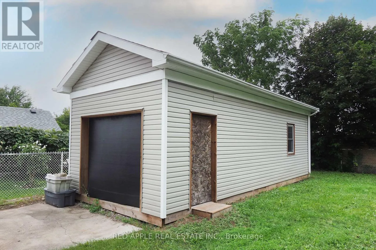
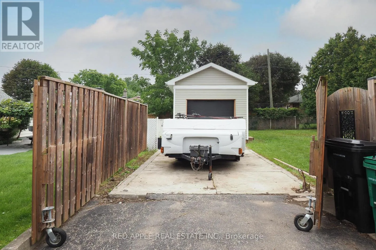
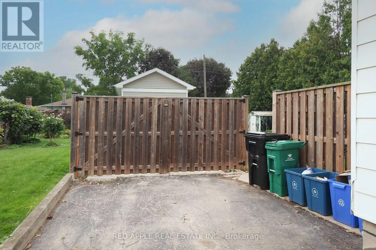
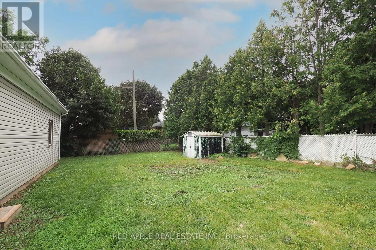
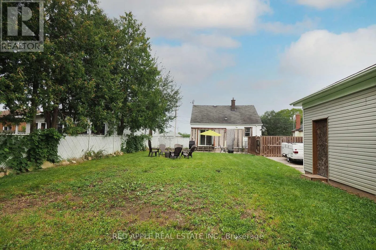
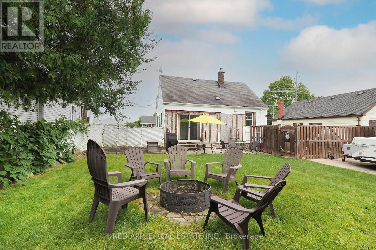
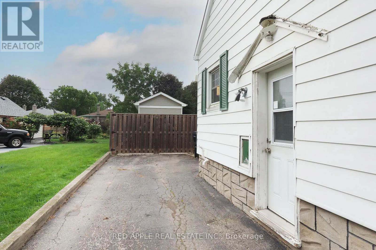
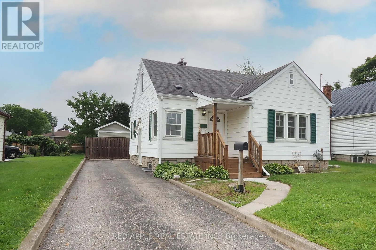
Cross Streets: MAIN. ** Directions: MAIN TO ELGIN. LARGE 29.7 x 12.3 DETACHED GARAGE AND A CUTE 1.5 STOREY HOME ON A 150 FT DEEP LOT. BACKYARD FEELS LIKE COUNTRY LIVING .HOME IS CARPET FREE AND HOSTS A MAIN FLOOR MASTER BEDROOM AND FULL BATHROOM. CURRENTLY THE 2ND BEDROOM IS BEING USED AS A DINING ROOM. LARGE 2ND FLOOR LOFT. BASEMENT IS PARTIALLY FINISHED WITH SEPERATE SIDE ENTRANCE AND A 3 PC BATH. BOOK YOUR APOINTMENT TODAY!!! OPEN HOUSE SATURDAY SEPTEMBER 12TH 2-4 (id:27476)

Property Highlights

MLS® Number
X13745306
Type
Single Family
Ownership Type
Freehold
Land Size
50.5 x 150 FT
Parking Space Total
5

Building

Building Type
House
Storeys
1.50
Square Footage
700 - 1100 sqft
Bathrooms Total
2
Bedrooms Above Ground
3
Bedrooms Total
3
Exterior Finish
Aluminum siding
Fireplace Present
No
Basement Type
N/A (Partially finished), N/A
Basement Features
Walk-up
Building Heating Type
Forced air
Heating Fuel
Natural gas
Building Cooling Type
Central air conditioning

Utilities

Water
Municipal water
Utility Sewer
Sanitary sewer

Room Layout

Bedroom
Second level
4.74 m x 3.14 m
Utility room
Basement
2.88 m x 2.62 m
Bathroom
Basement
1.82 m x 1.66 m
Office
Basement
2.62 m x 2.51 m
Laundry room
Basement
6.62 m x 3.95 m
Other
Basement
4.32 m x 2.97 m
Bathroom
Main level
2.21 m x 2.13 m
Bedroom
Main level
3.21 m x 3.11 m
Bedroom 2
Main level
3.24 m x 3.2 m
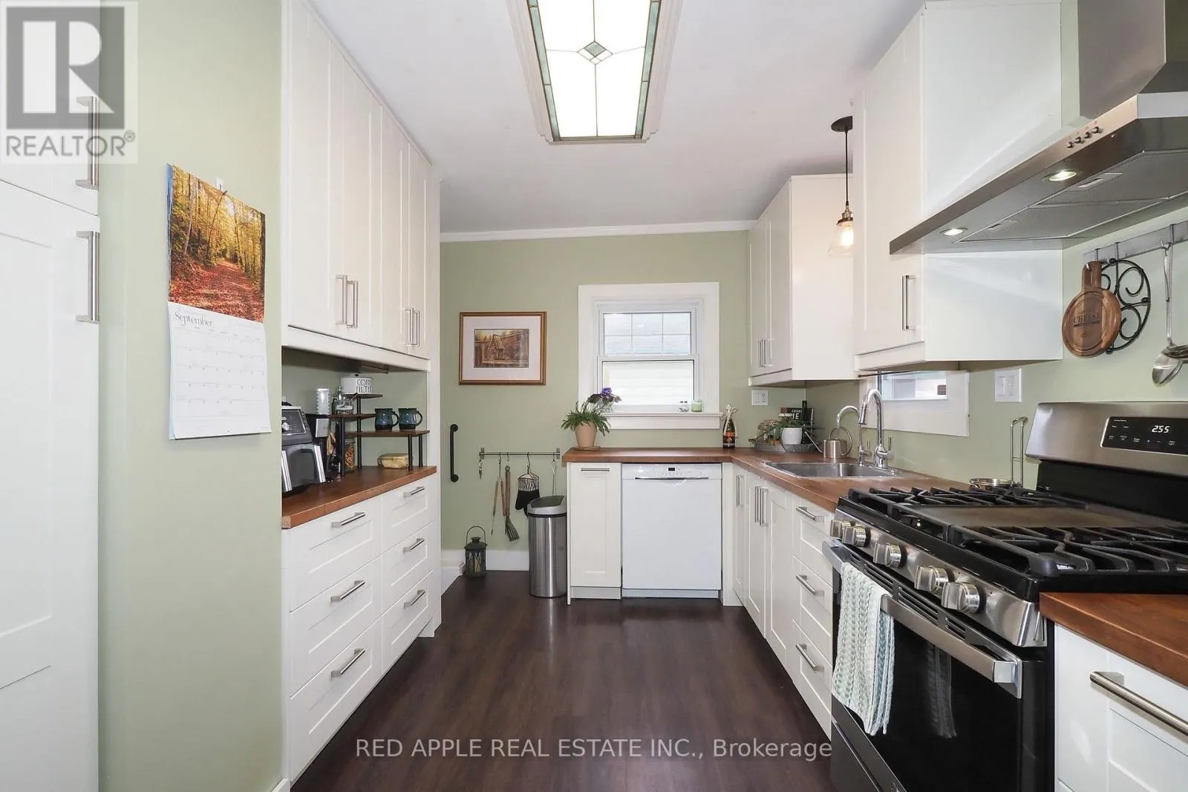
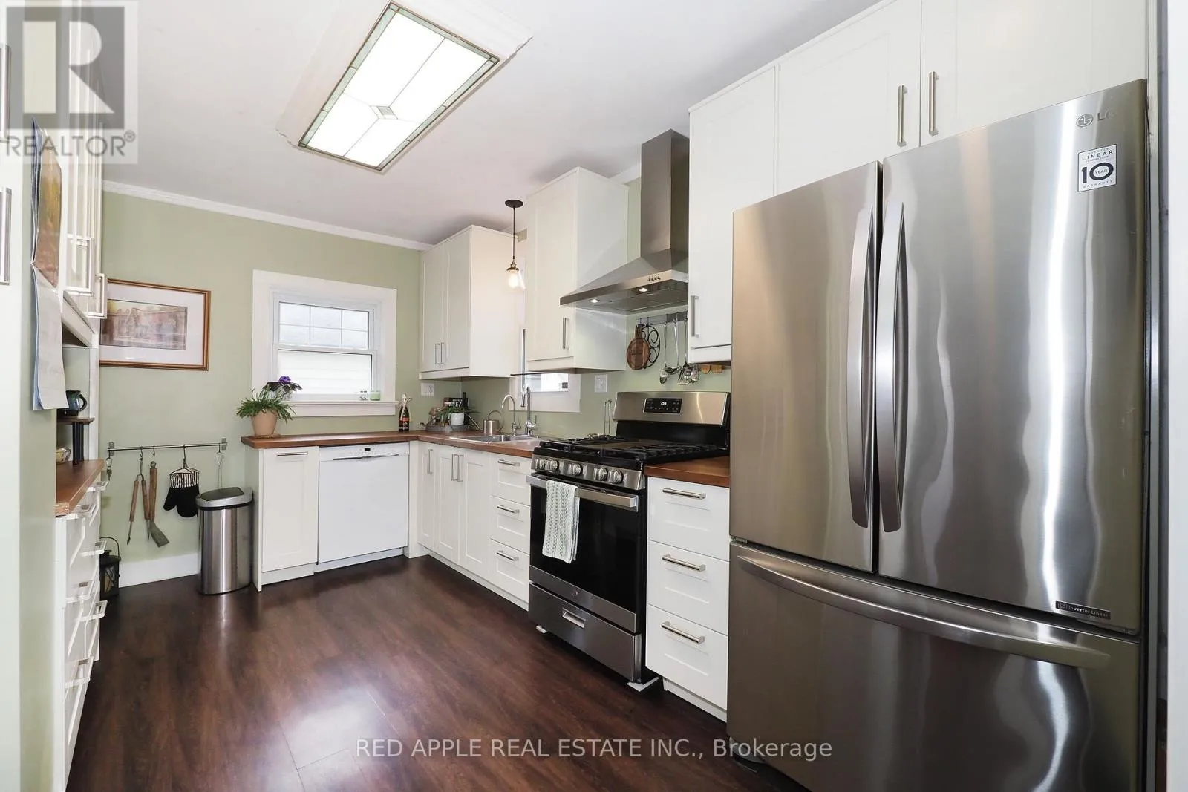
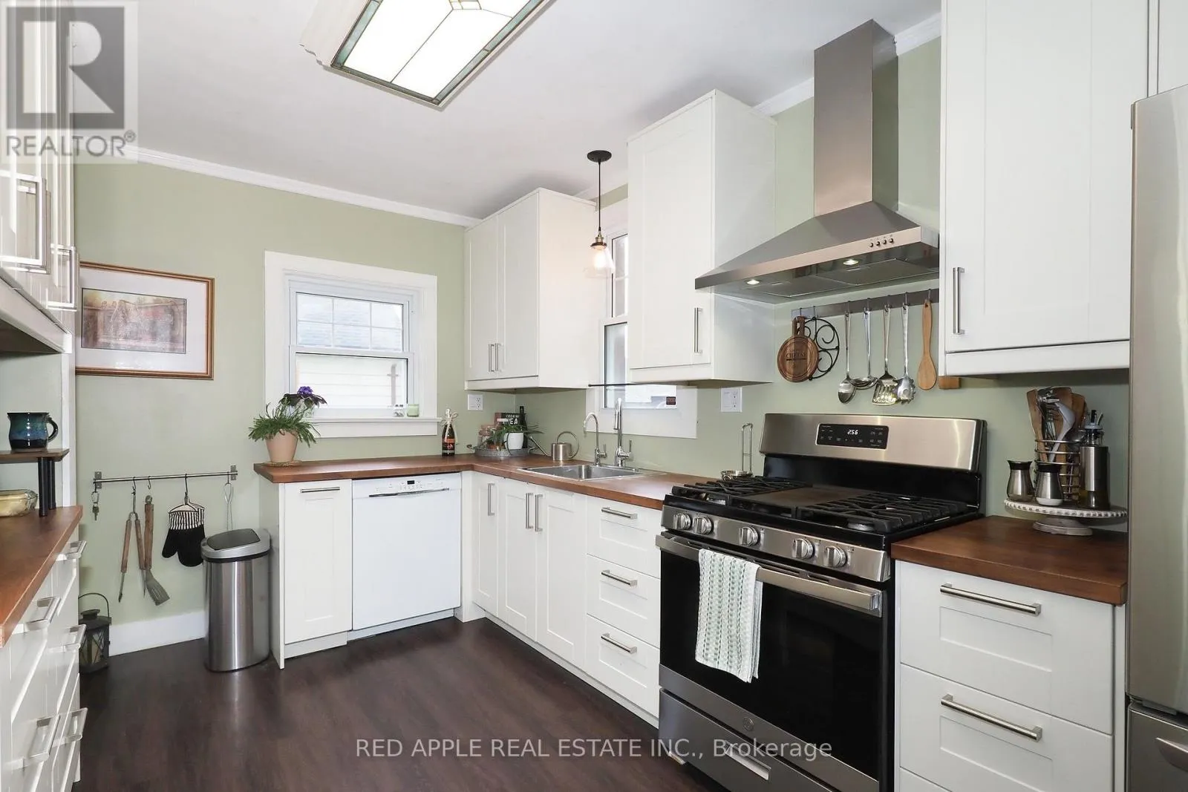
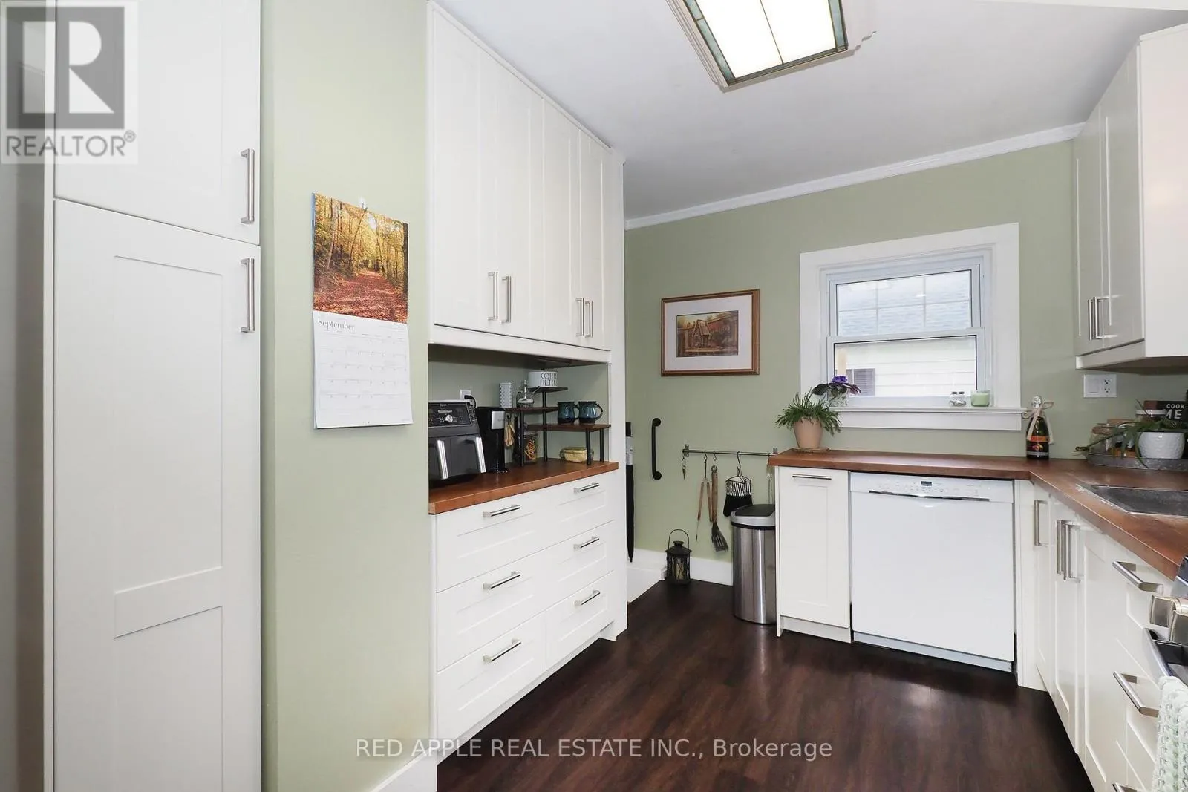
Kitchen
Main level
4.24 m x 2.71 m
Living room
Main level
4.24 m x 3.14 m
Workshop
Ground level
9.02 m x 3.73 m

Location

Learn more about this property
Listing provided by:
RED APPLE REAL ESTATE INC.
MLS® number:
X13745306
Agent:
Faye Kitzman
*Indicates required field
Name is required
Email is required
Please enter a valid phone number (e.g., 416-111-1111).

Street Spotlight - For sale