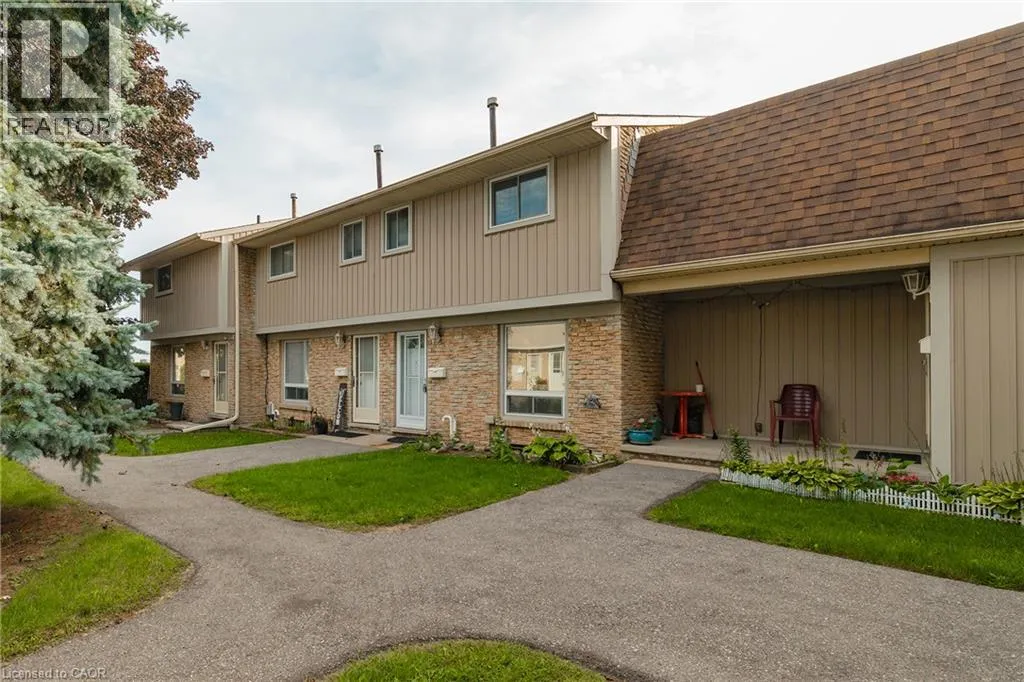
487 Elgin Street N Unit# 10, Cambridge, Ontario N1R 6V4

Listed for:
$357,500
3 beds
1 baths
Listed 9 days ago
Row / Townhouse for rent: 487 Elgin Street N Unit# 10, Cambridge, Ontario N1R 6V4

View all 23 photos

About

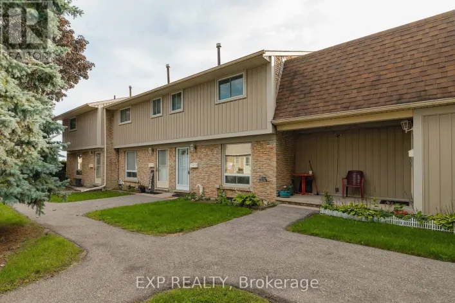
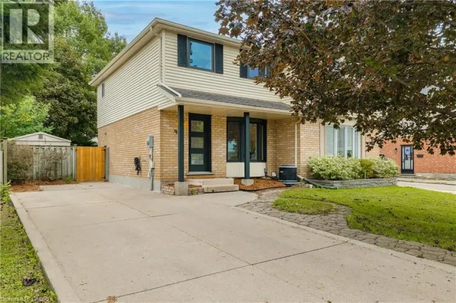
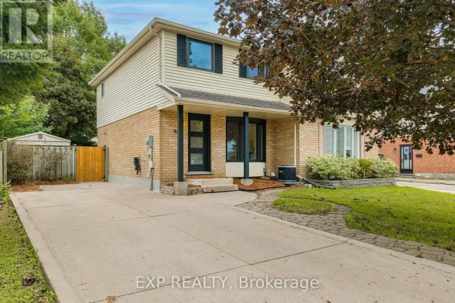
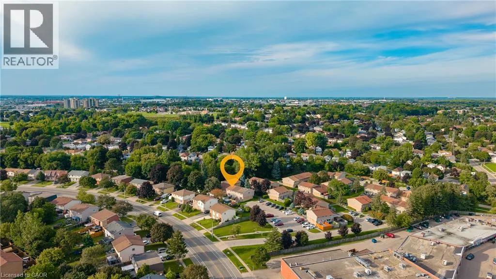
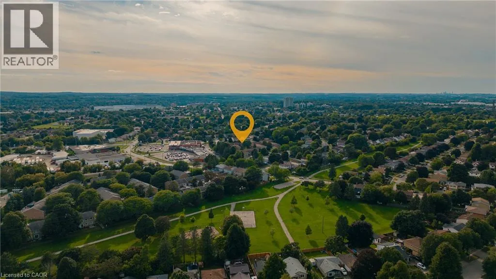
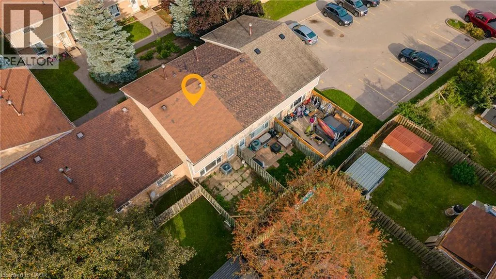
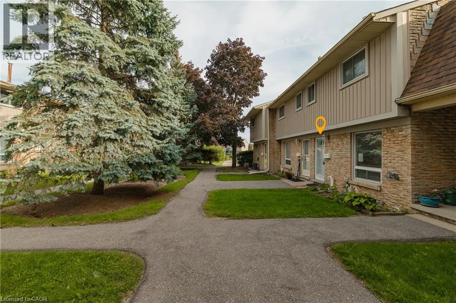
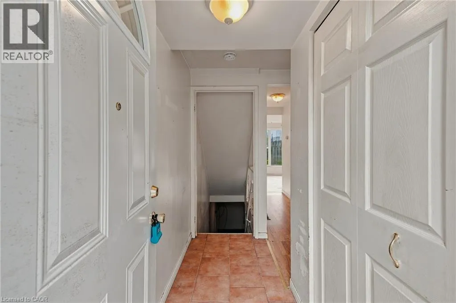
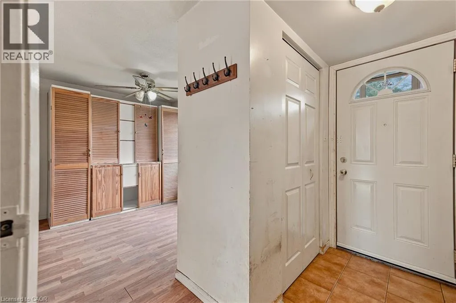
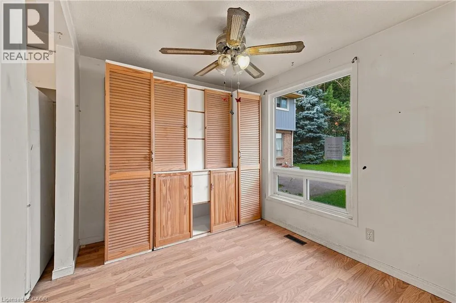
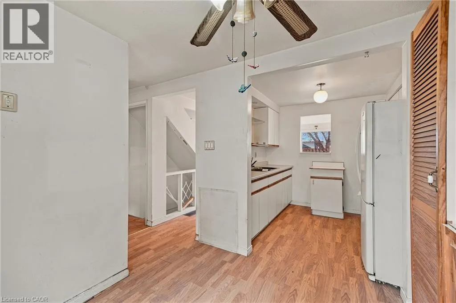
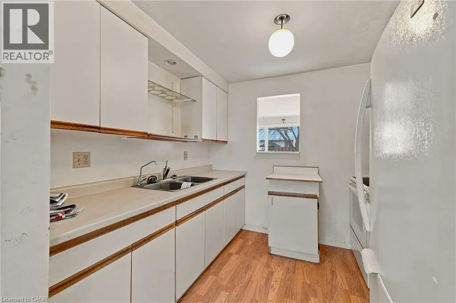
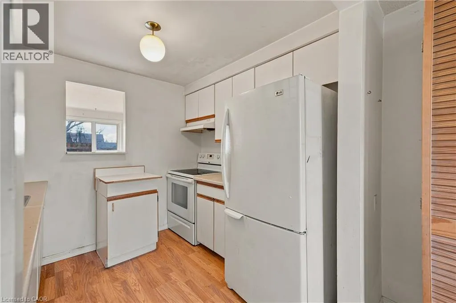
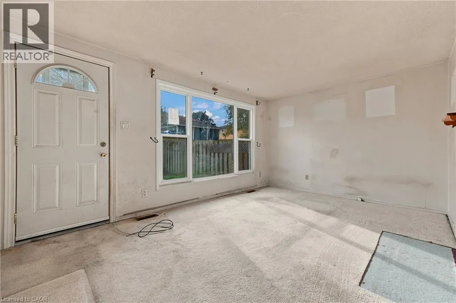
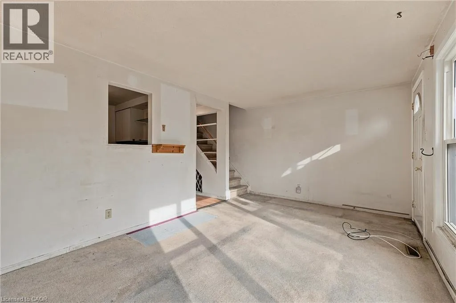
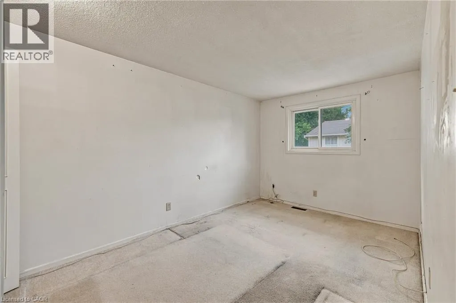
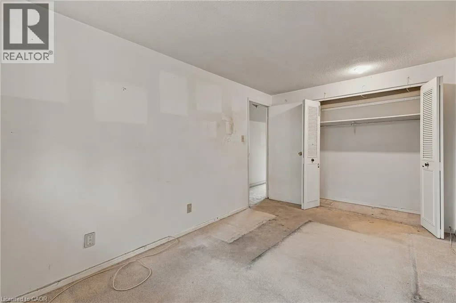
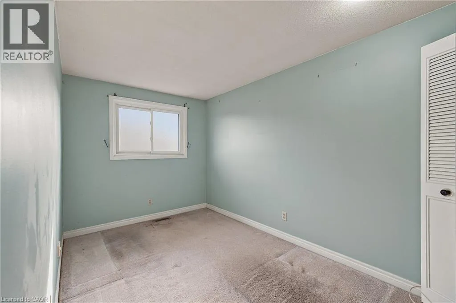
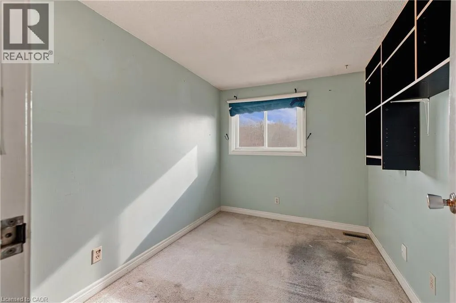
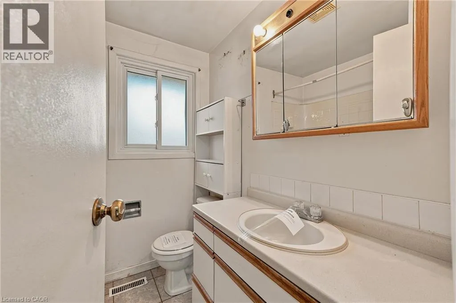
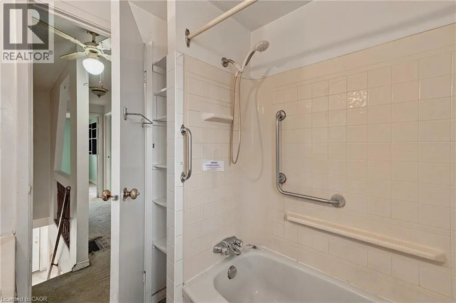
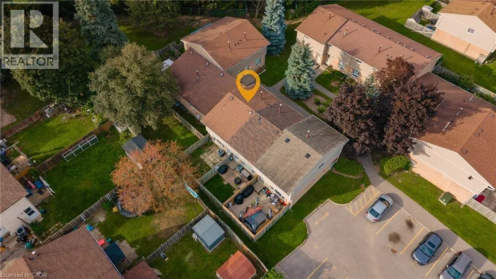
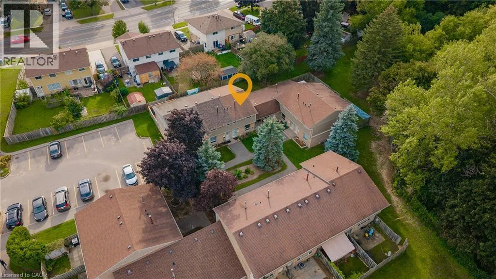
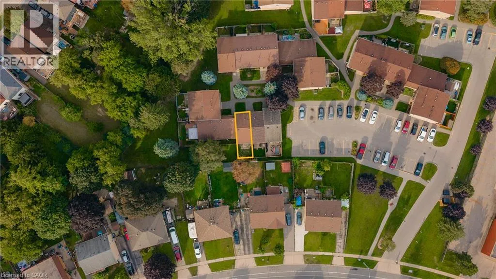
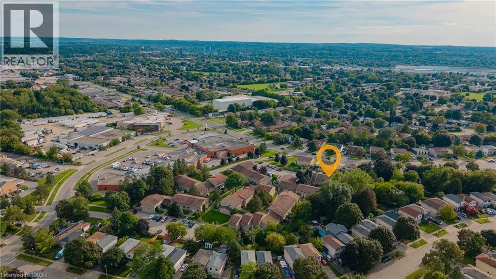
Welcome to this 3-bedroom townhome in sought-after North Galt, offering a functional layout, plenty of natural light, and great potential to make it your own. An excellent opportunity for first-time buyers, young families, or investors, the home features a bright main floor with a spacious living area that flows naturally into the dining space and kitchen. Large windows bring in an abundance of natural light, creating a comfortable and inviting atmosphere throughout the main living areas. The kitchen offers ample space and a window overlooking the yard. Upstairs, you'll find three bedrooms and a 4-piece bathroom. The primary bedroom features double closets. The lower level provides plenty of opportunity for future customization. Outside, enjoy a private fenced backyard with a patio. Located in a quiet community with affordable condo fees, close to schools, parks, public transit, shopping, major amenities, and Highway 401. A home with good bones, a practical layout, great natural light, and plenty of potential for the future. (id:27476)

Property Highlights

MLS® Number
40861061
Type
Single Family
Maintenance Fee
386.27
Ownership Type
Condominium
Land Size
Unknown

Building

Building Type
Row / Townhouse
Storeys
2.00
Square Footage
984 sqft
Bathrooms Total
1
Bedrooms Above Ground
3
Bedrooms Total
3
Amenities
Hospital, Park, Place of Worship, Public Transit, Schools, Shopping
Exterior Finish
Brick, Vinyl siding
Fireplace Present
No
Basement Type
Full (Unfinished)
Basement Features
Building Heating Type
Forced air
Heating Fuel
Natural gas
Building Cooling Type
Central air conditioning

Utilities

Water
Municipal water
Utility Sewer
Municipal sewage system

Room Layout

Primary Bedroom
Second level
8'9'' x 13'10''
Bedroom
Second level
7'6'' x 10'1''
Bedroom
Second level
8'9'' x 13'10''
4pc Bathroom
Second level
6'5'' x 6'3''
Utility room
Basement
15'7'' x 15'7''
Storage
Basement
15'7'' x 11'6''
Living room
Main level
15'7'' x 10'6''
Kitchen
Main level
8'9'' x 8'0''
Dining room
Main level
9'5'' x 8'1''

Location

Learn more about this property
Listing provided by:
eXp Realty
MLS® number:
40861061
Agent:
Miranda Drexler
*Indicates required field
Name is required
Email is required
Please enter a valid phone number (e.g., 416-111-1111).

Street Spotlight - For sale