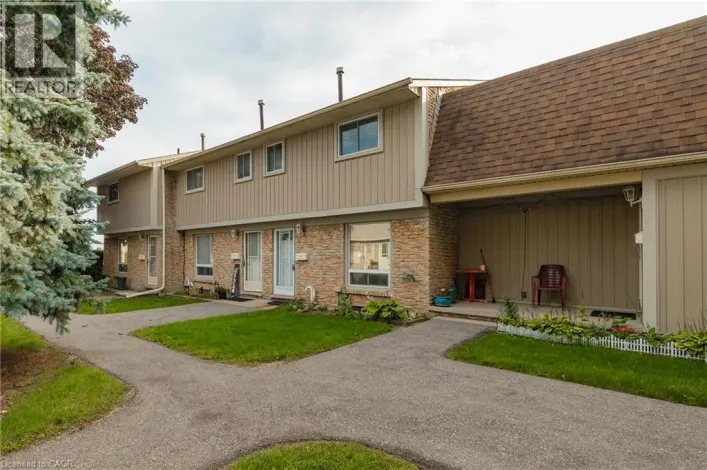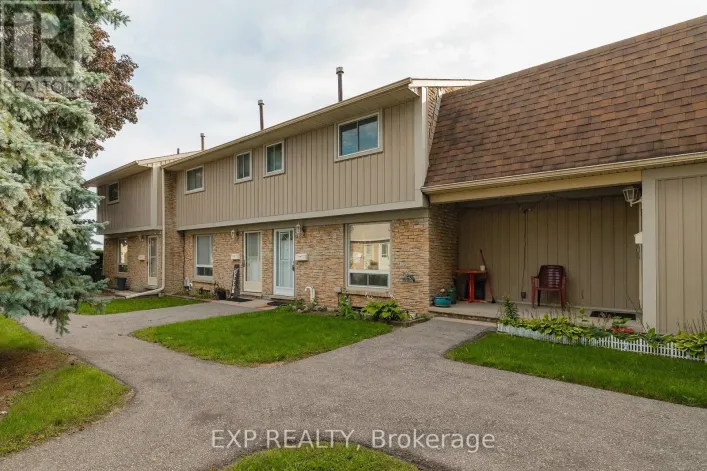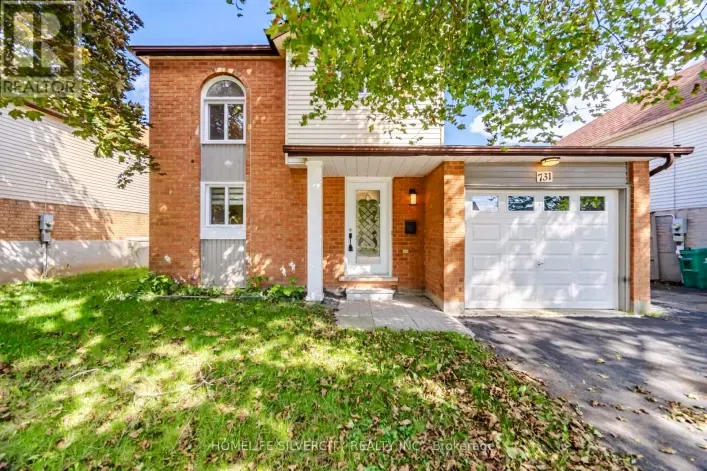
143 Elgin Street N Unit# 4, Cambridge, Ontario N1R 0E1

Listed for:
$769,900
3 beds
4 baths
Listed 1 day ago
Row / Townhouse for rent: 143 Elgin Street N Unit# 4, Cambridge, Ontario N1R 0E1

View all 25 photos

About

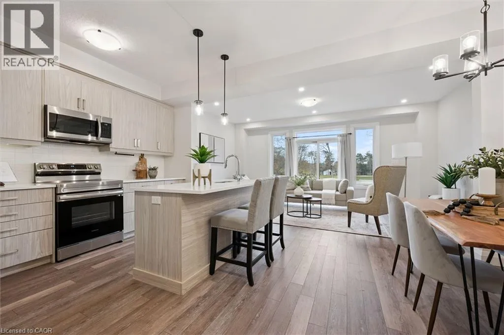
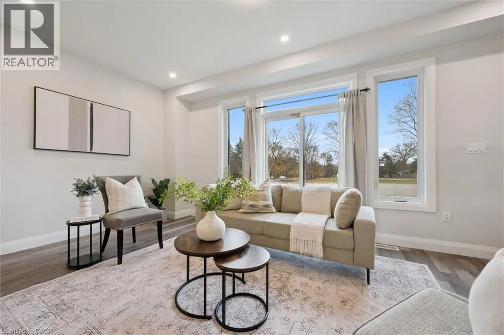
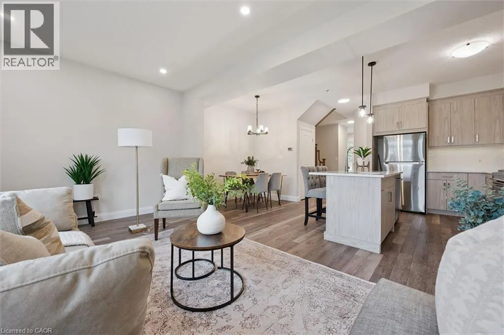
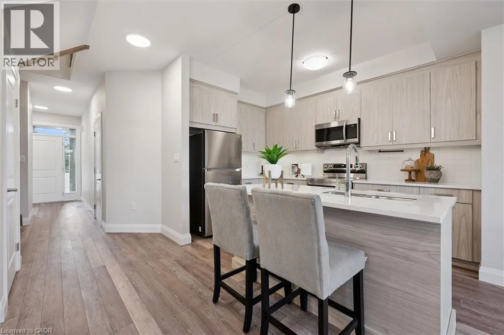
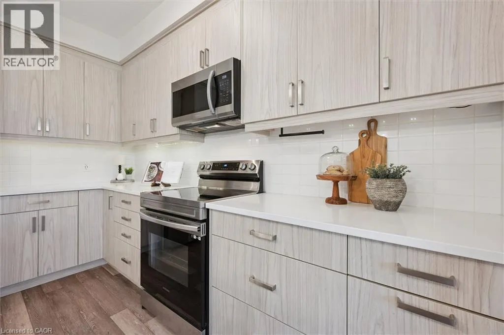
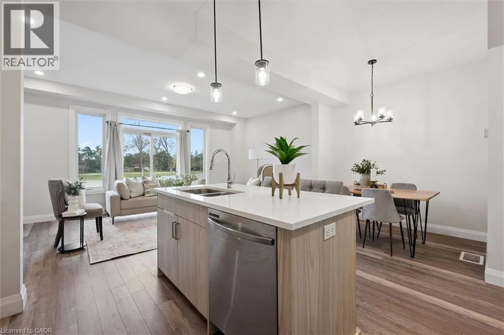
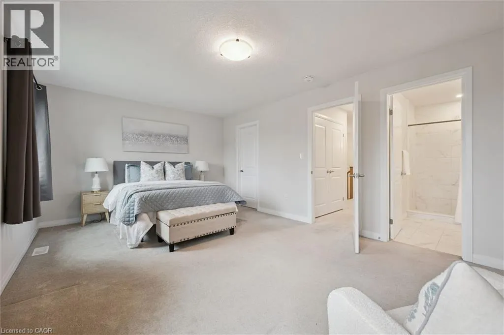
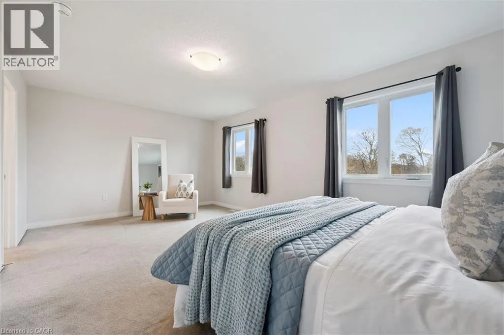
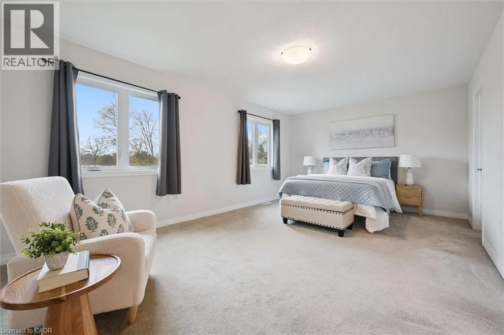
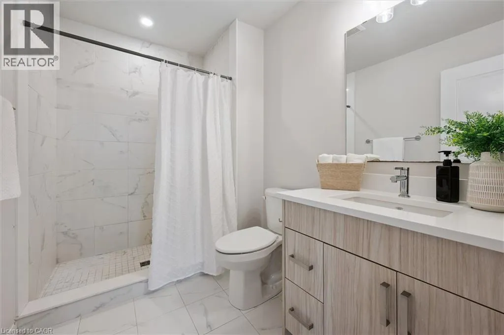
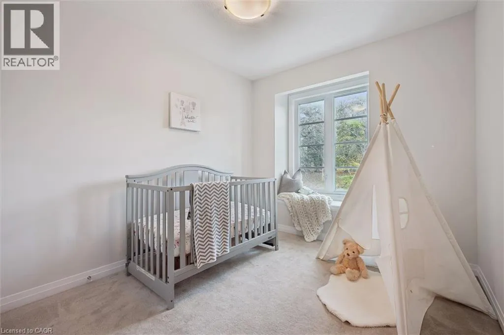
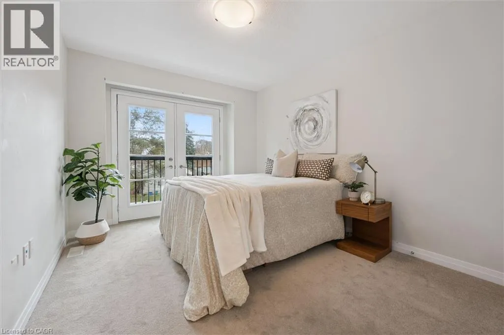
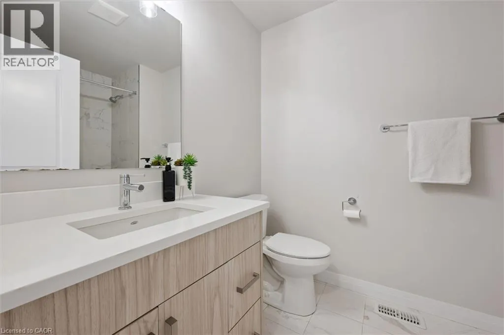
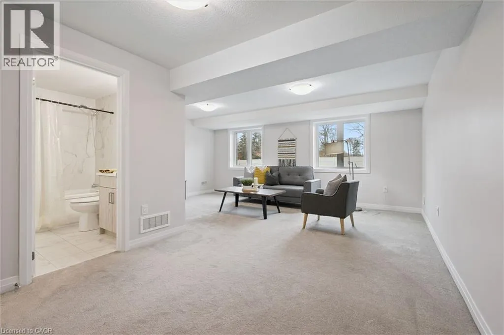
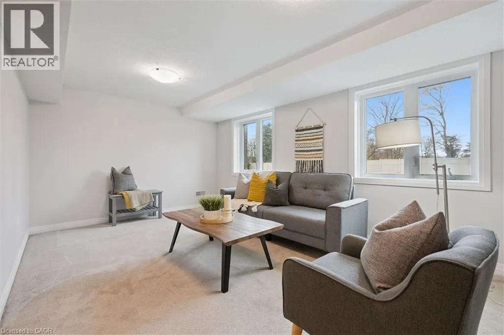
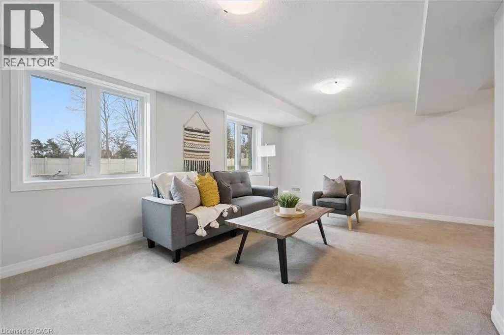
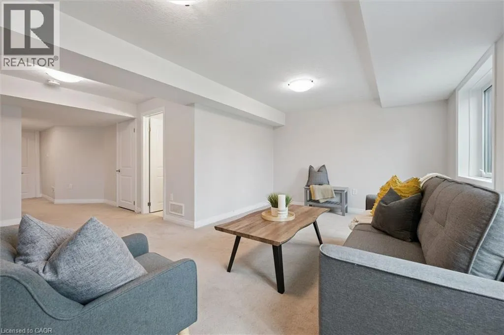
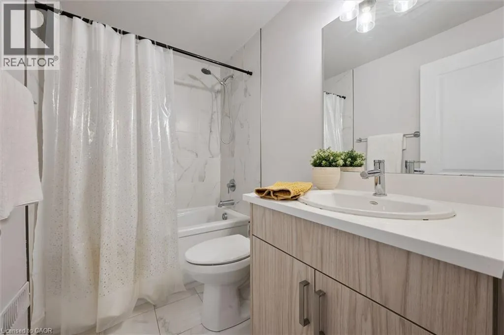
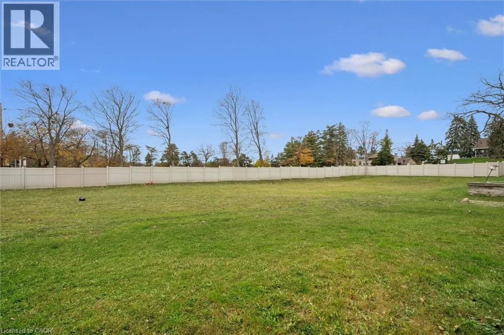
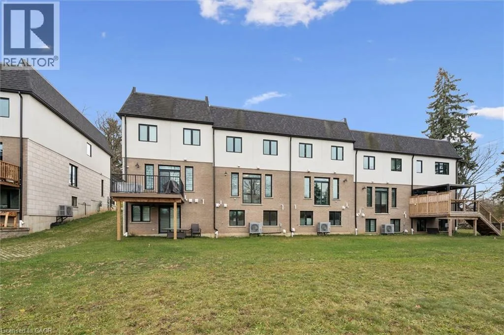
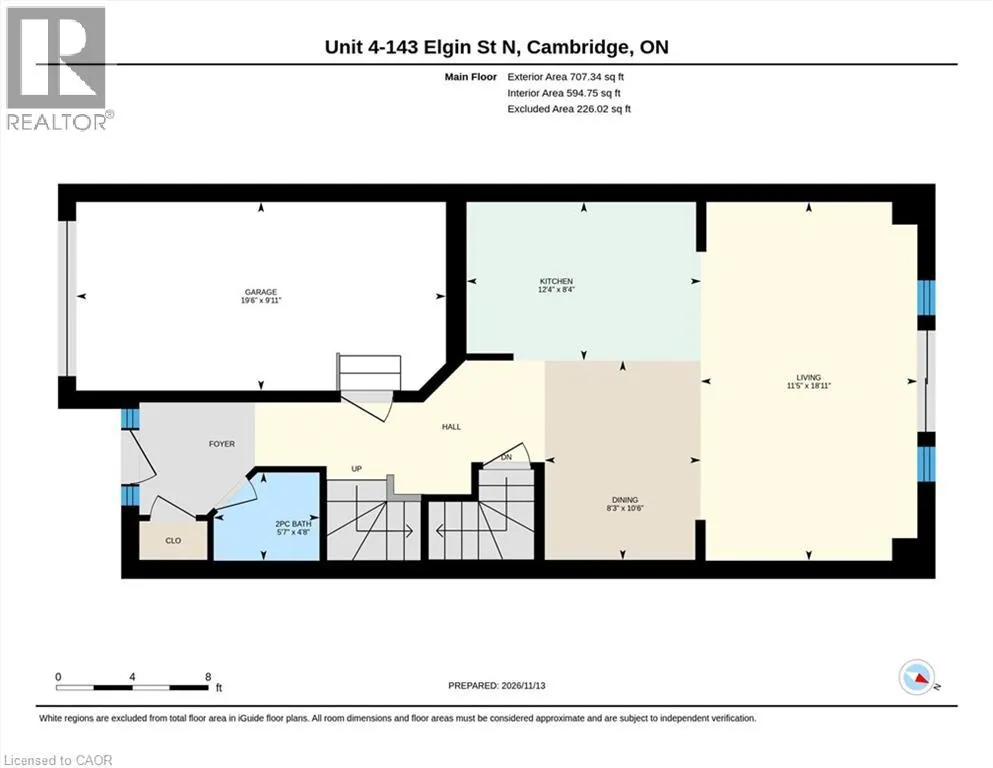
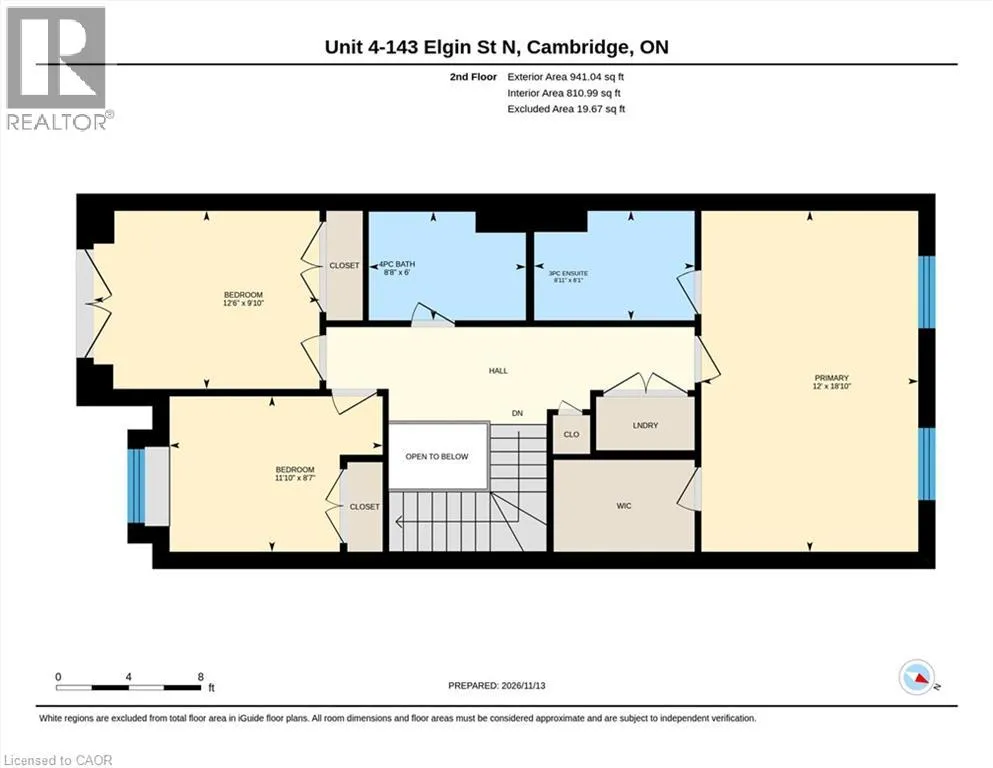
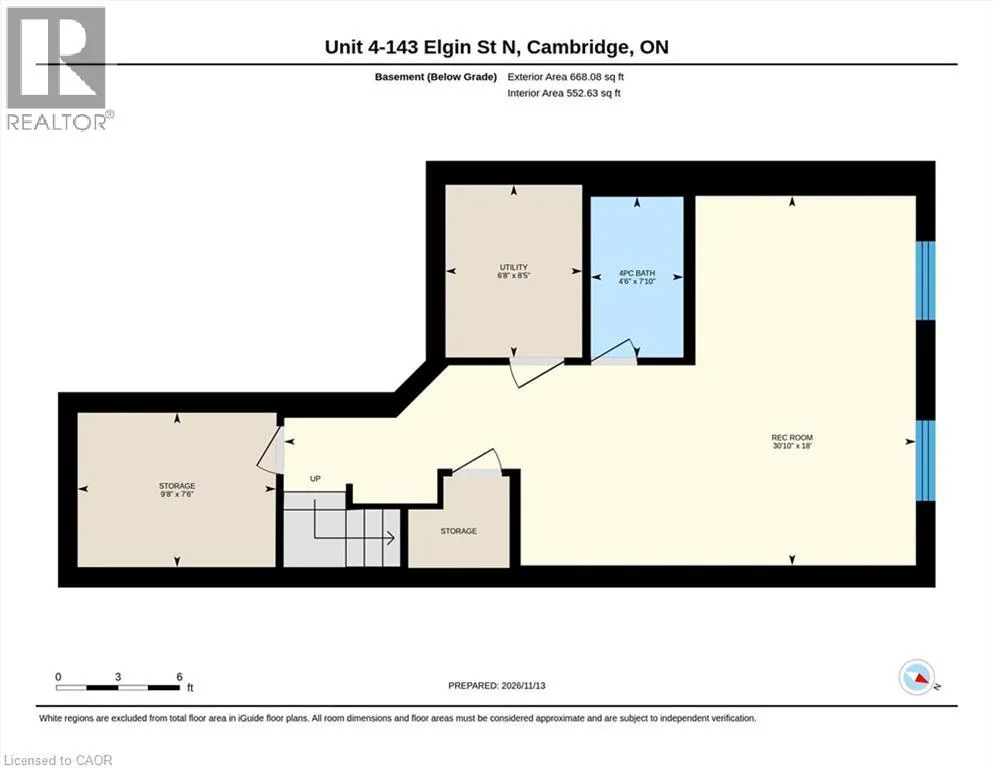
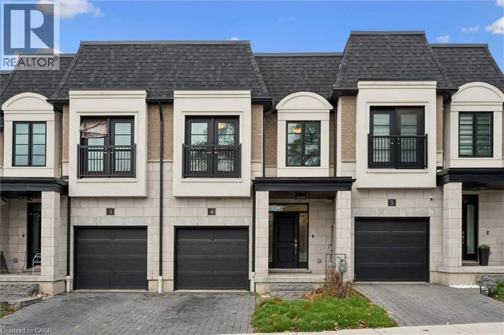
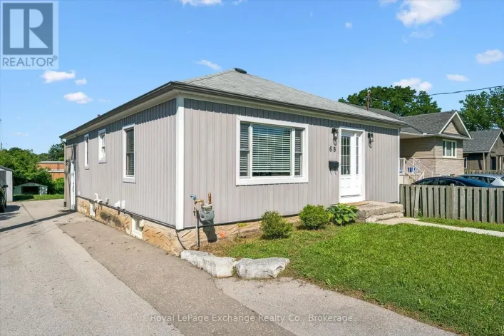
Elgin St N ** OPEN HOUSE SAT NOV 14 & SUN NOV 15 2pm-4Pm ** Enjoy modern, low-maintenance living in a convenient Cambridge location, just steps from beautiful Soper Park and close to shopping, restaurants, schools, Cambridge Memorial Hospital, and everyday amenities. This thoughtfully designed townhouse offers a comfortable blend of contemporary finishes, functional living spaces, and the freedom to spend more time enjoying everything the surrounding community has to offer. The open-concept main floor features 9-foot ceilings, a bright and welcoming great room and a stylish kitchen with stone countertops, soft-close cabinetry, upgraded hardware, under-cabinet lighting, and a modern backsplash. The carpet-free main level and hardwood staircase add warmth and continuity to the home's contemporary design. Upstairs, the bedrooms provide comfortable private spaces, while the main bathroom and ensuite feature upgraded undermount sinks, stone backsplashes, and upgraded cabinet hardware. The finished lower level with oversized windows adds valuable flexibility complemented by a convenient three-piece bathroom. Built with energy efficiency in mind and featuring net-zero-ready construction specifications. Whether you're enjoying a morning walk through Soper Park, meeting friends at a nearby café, or simply appreciating the ease of a newer, low-maintenance home, this property offers an appealing lifestyle in an established Cambridge neighbourhood with excellent access to everything you need. (id:27476)

Property Highlights

MLS® Number
40877339
Type
Single Family
Maintenance Fee
0.00
Ownership Type
Freehold
Land Size
under 1/2 acre
Parking Space Total
2

Building

Building Type
Row / Townhouse
Storeys
2.00
Square Footage
2144 sqft
Bathrooms Total
4
Bedrooms Above Ground
3
Bedrooms Total
3
Amenities
Park, Place of Worship, Playground, Schools, Shopping
Exterior Finish
Brick, Stucco
Fireplace Present
No
Basement Type
Full (Finished)
Basement Features
Building Heating Type
Forced air
Heating Fuel
Natural gas
Building Cooling Type
Central air conditioning

Utilities

Water
Municipal water
Utility Sewer
Municipal sewage system

Room Layout

3pc Bathroom
Second level
6'1'' x 8'11''
4pc Bathroom
Second level
6'0'' x 8'8''
Bedroom
Second level
8'7'' x 11'10''
Bedroom
Second level
9'10'' x 12'6''
Primary Bedroom
Second level
18'10'' x 12'0''
Utility room
Basement
8'5'' x 6'8''
4pc Bathroom
Basement
7'10'' x 4'6''
Recreation room
Basement
18'0'' x 30'10''
Storage
Basement
7'6'' x 9'8''
2pc Bathroom
Main level
4'8'' x 5'7''
Dining room
Main level
10'6'' x 8'3''
Kitchen
Main level
8'4'' x 12'4''
Living room
Main level
18'11'' x 11'5''

Location

Learn more about this property
Listing provided by:
Re/Max Twin City Realty Inc.
MLS® number:
40877339
Agent:
Amy Banton
*Indicates required field
Name is required
Email is required
Please enter a valid phone number (e.g., 416-111-1111).

Street Spotlight - For sale