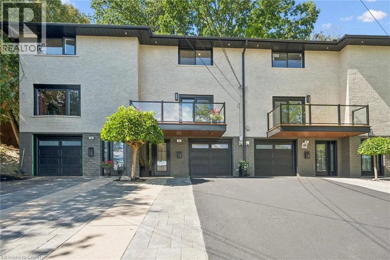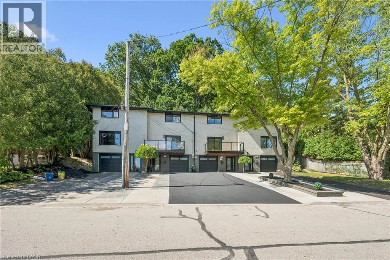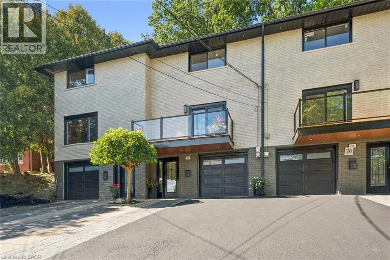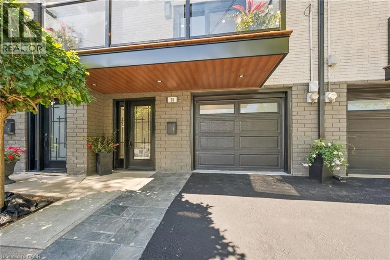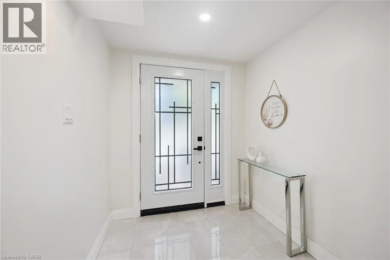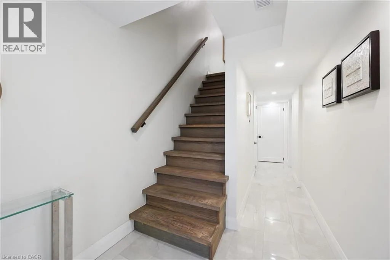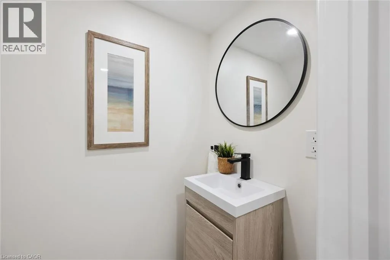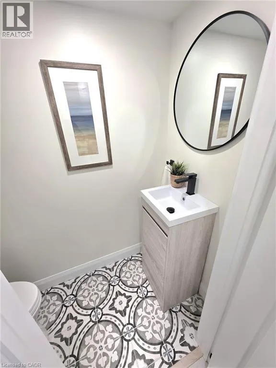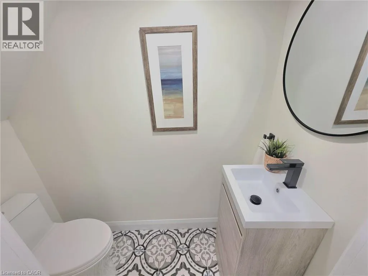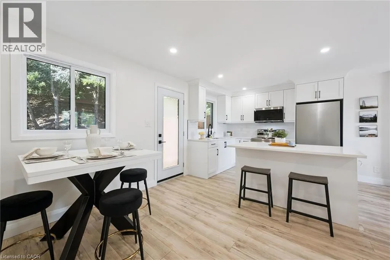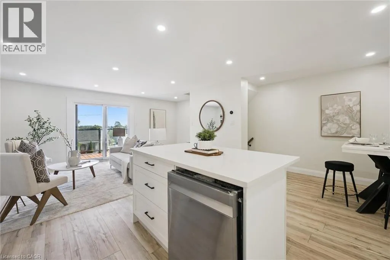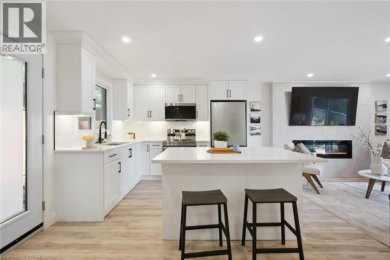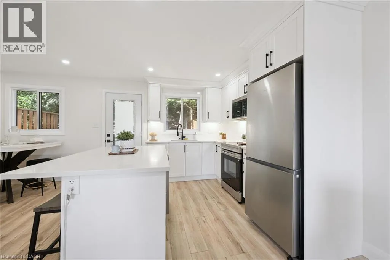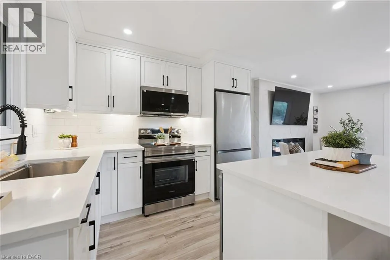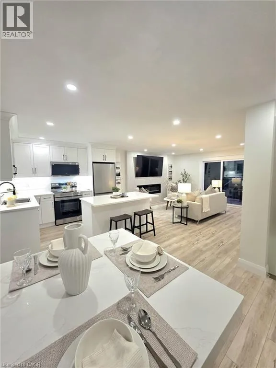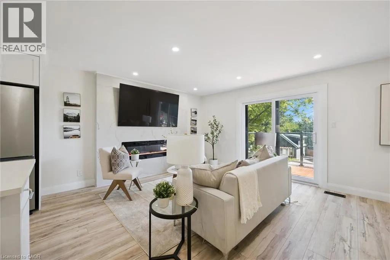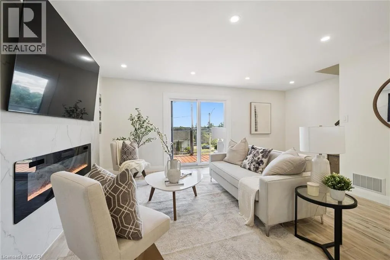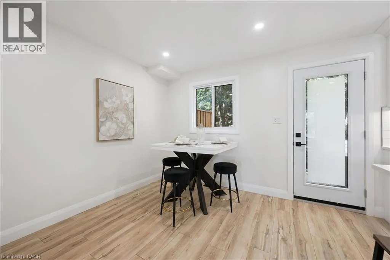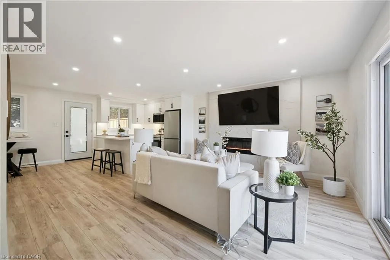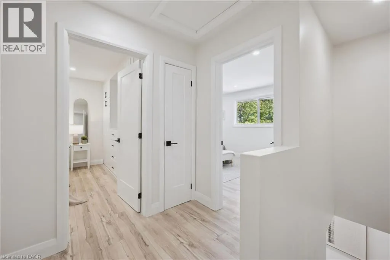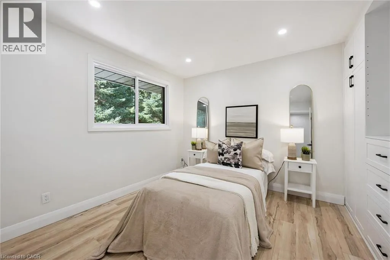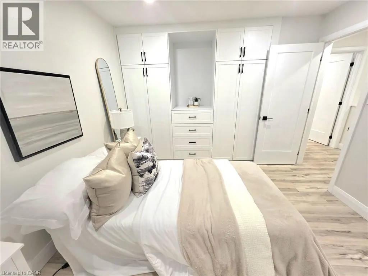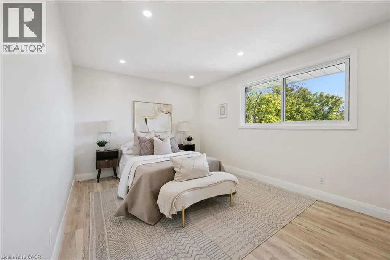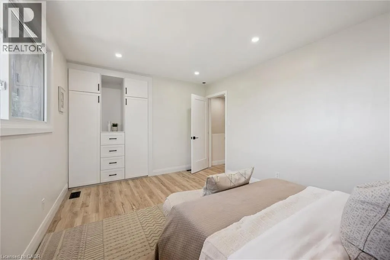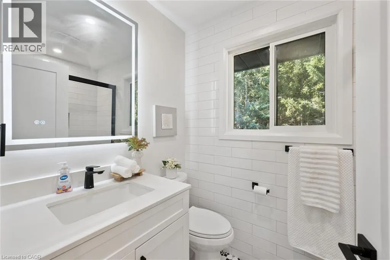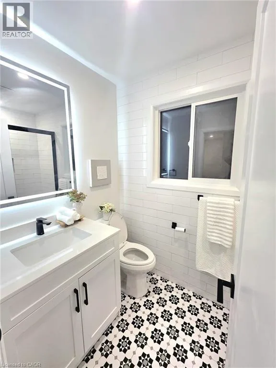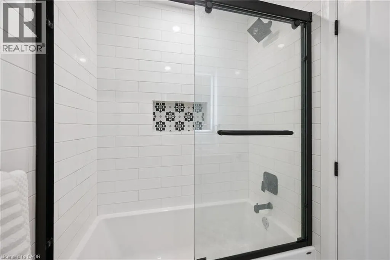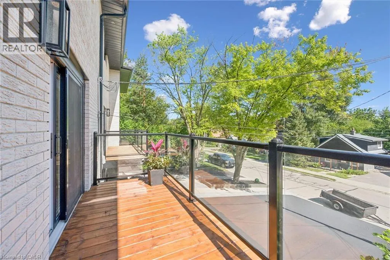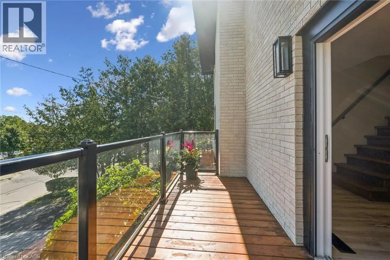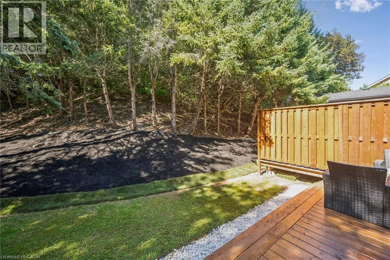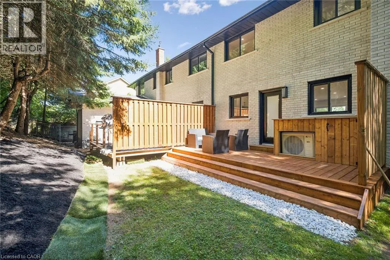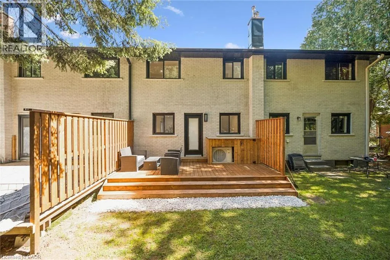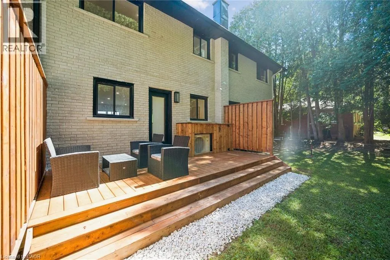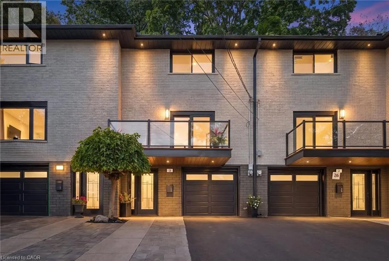
St Andrews St to Stanley St to Borden St FREEHOLD TOWNHOME WITH NO CONDO FEES! Welcome to 28 Borden Street—a refined, move-in-ready home offering designer-inspired finishes, contemporary style and a rare deep private lot extending toward green space and a mature tree line. From the moment you arrive, the modern exterior, glass-railed balcony, attached garage and updated finishes set the tone. Inside, the bright open-concept main level features wide-plank flooring, recessed lighting and a stunning living room with a sleek linear fireplace and statement feature wall. The modern white kitchen offers extensive cabinetry, Calacatta quartz countertops, stainless steel appliances, black hardware and a large centre island ideal for entertaining and everyday living. Sliding doors lead to a spacious front balcony, creating a seamless indoor-outdoor connection. Upstairs, the bedrooms are bright and well-proportioned, with custom built-in storage adding style and functionality. The renovated bathroom showcases floor-to-ceiling subway tile, black fixtures, an illuminated mirror and a glass-enclosed tub shower. Outside, enjoy a private rear deck surrounded by mature trees and greenery—a peaceful retreat perfect for relaxing or entertaining. Parking for up to 4 vehicles, including the attached garage, adds everyday convenience. Finished with modern trim, updated doors, contemporary lighting, stylish black accents and thoughtful upgrades throughout, this home offers a clean, sophisticated look from top to bottom. Best of all, enjoy true FREEHOLD ownership with NO CONDO FEES. A turnkey Cambridge home that truly stands out—simply move in and enjoy. (id:27476)