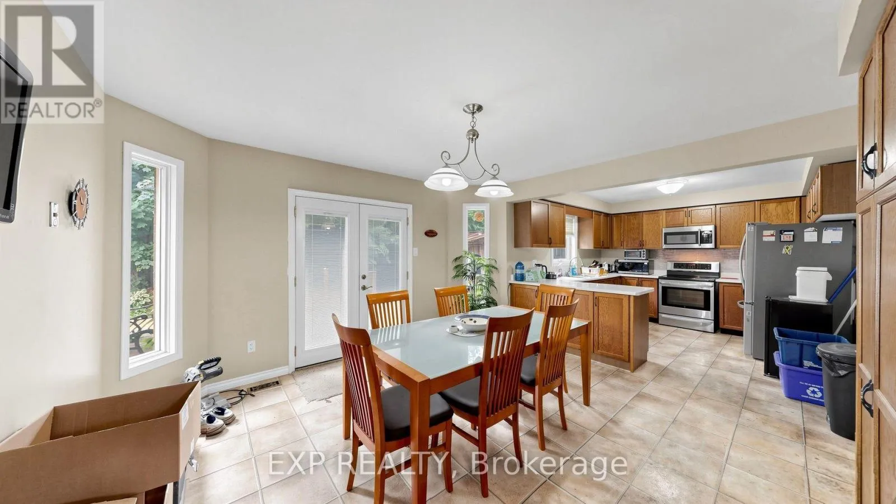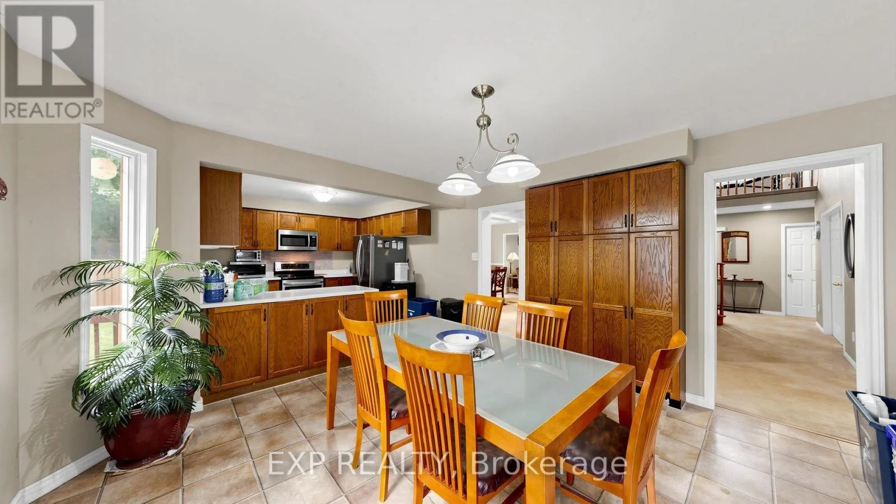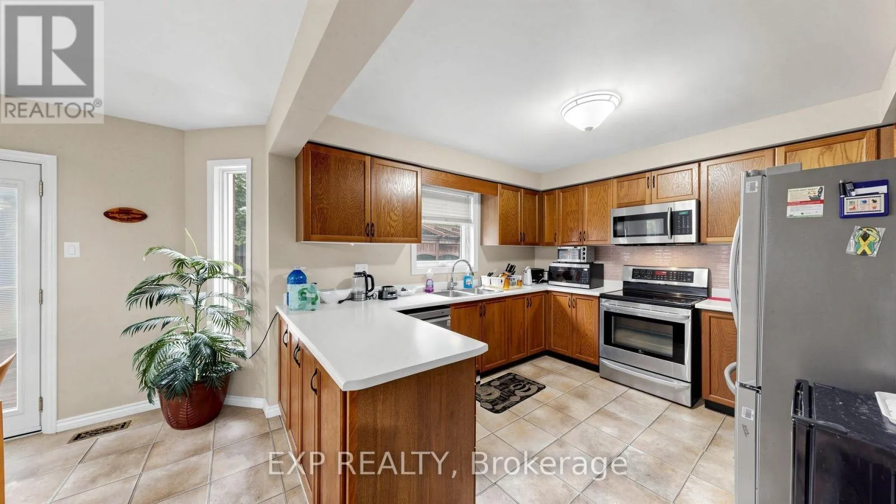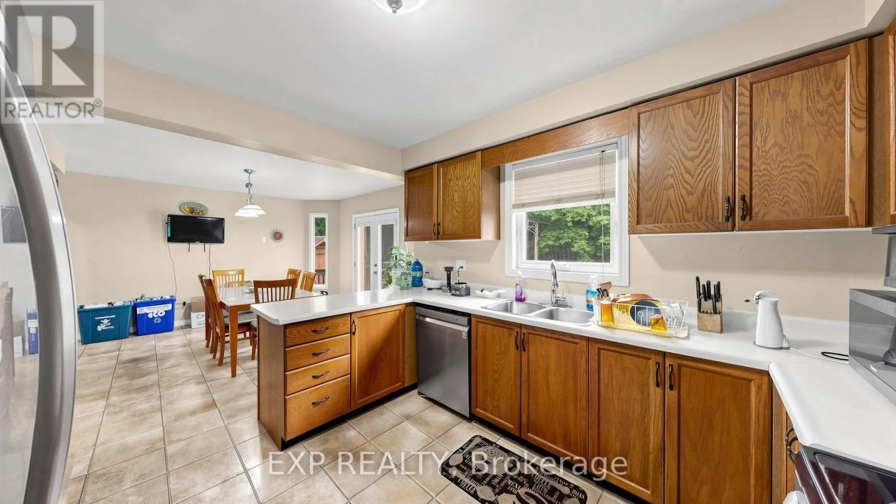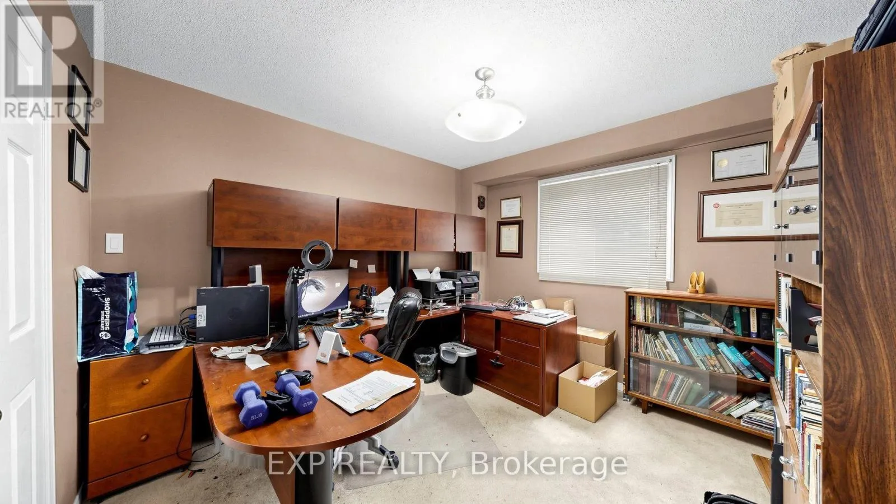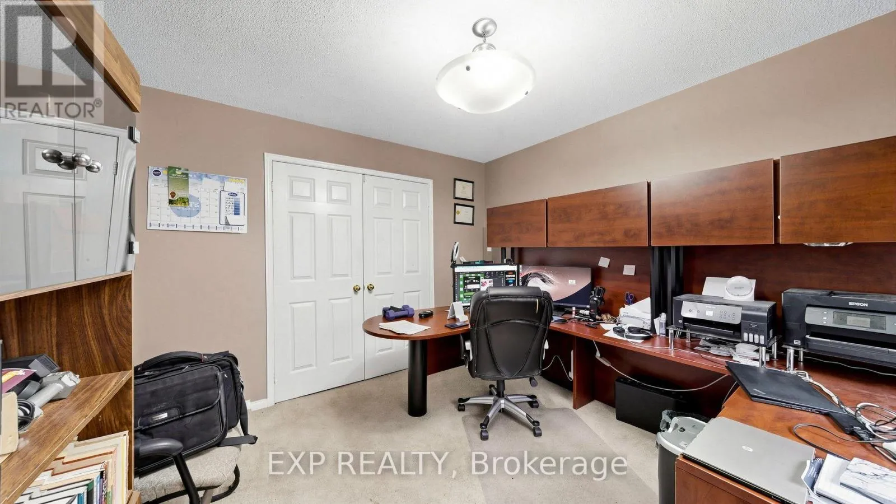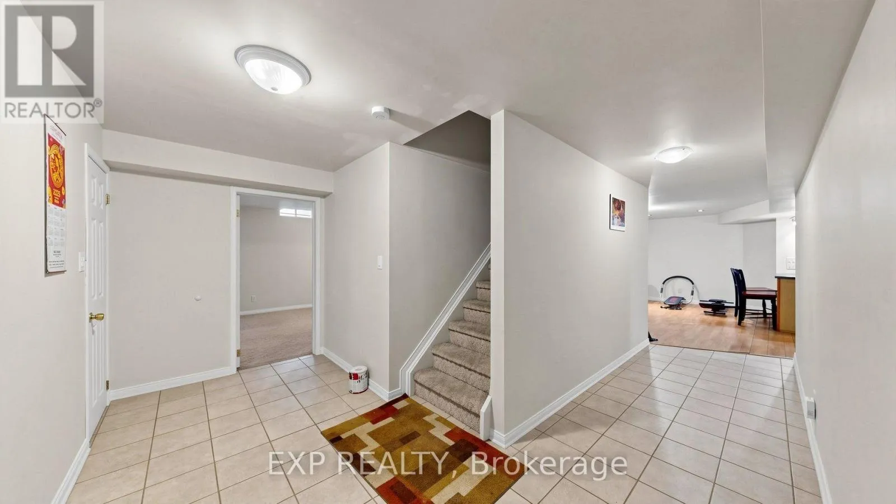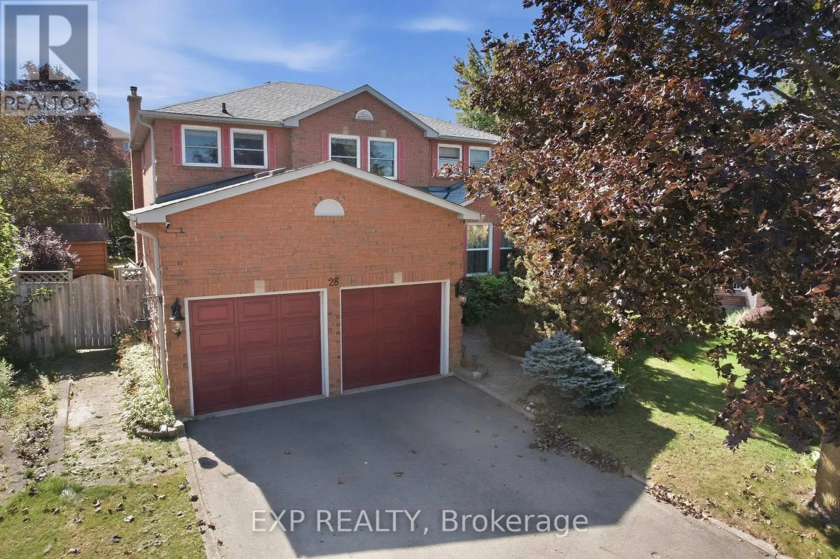
28 Hurlbut Place, Cambridge, Ontario N1T 1L6

Listed for:
$1,049,000
6 beds
4 baths
Listed 8 days ago
House for rent: 28 Hurlbut Place, Cambridge, Ontario N1T 1L6

View all 50 photos

About

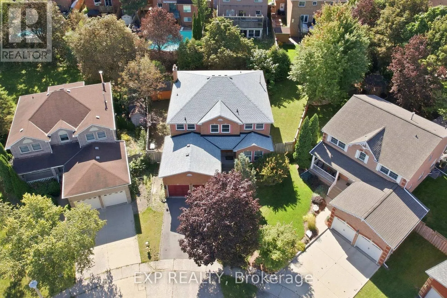
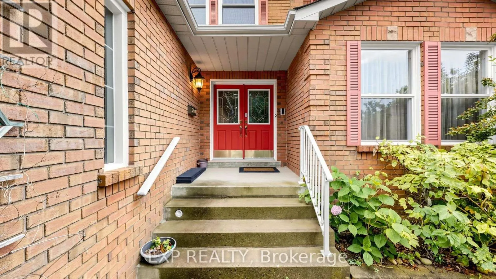
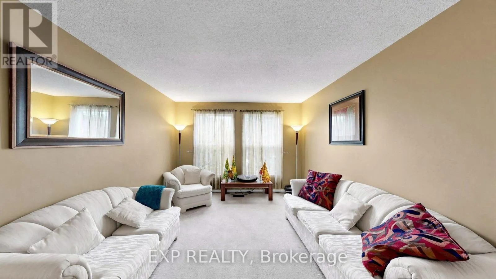
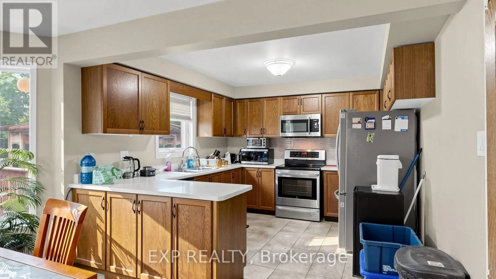
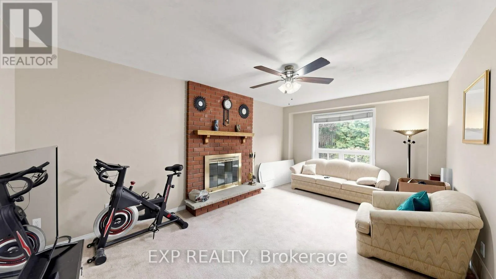
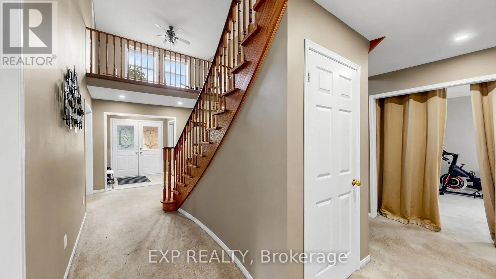
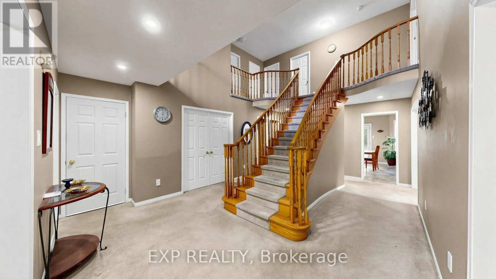
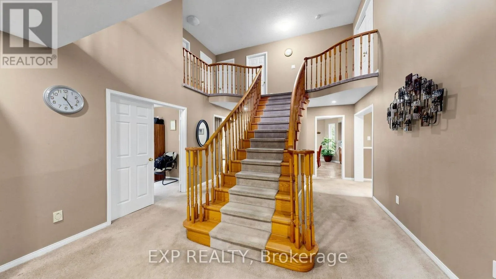
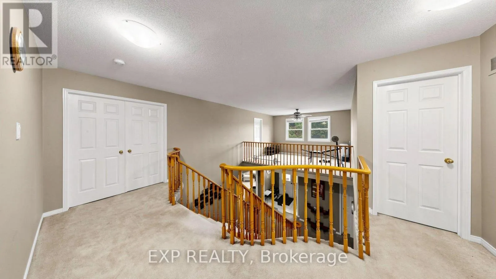
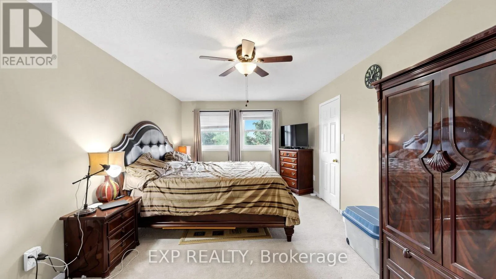
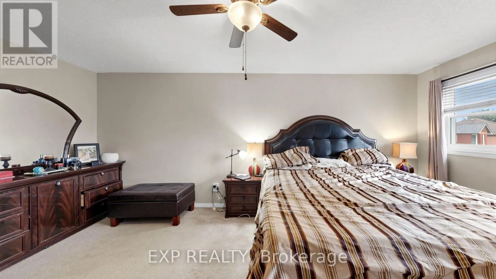
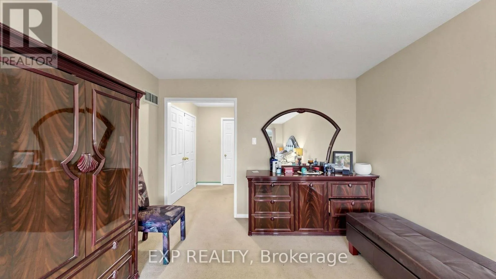
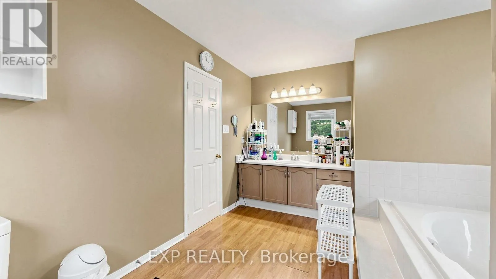
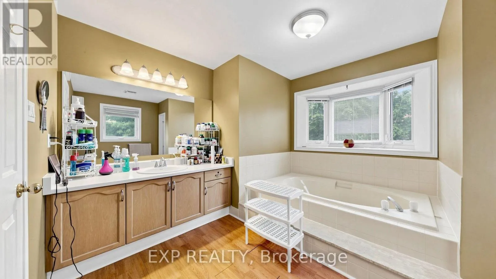
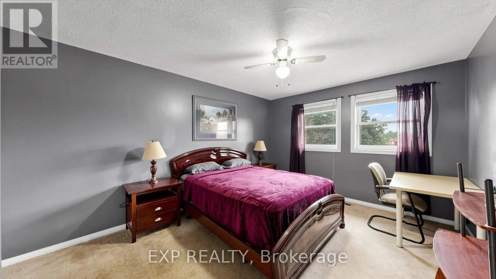
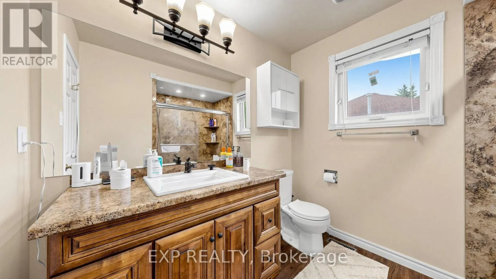
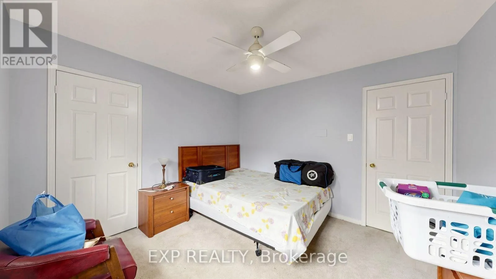
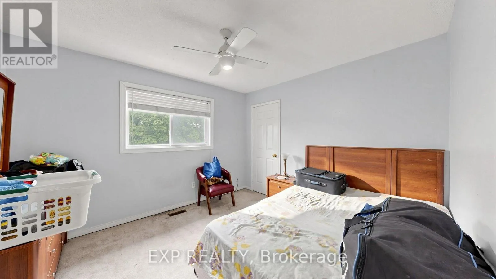
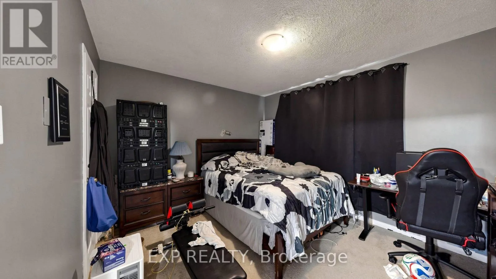
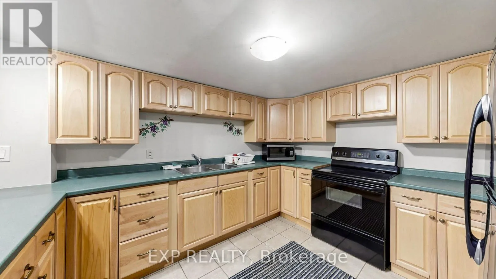
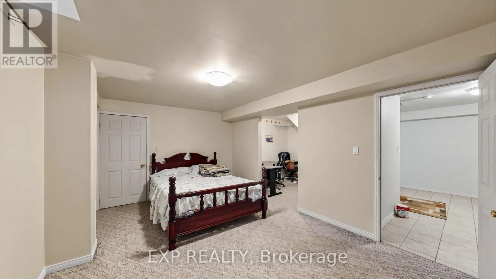
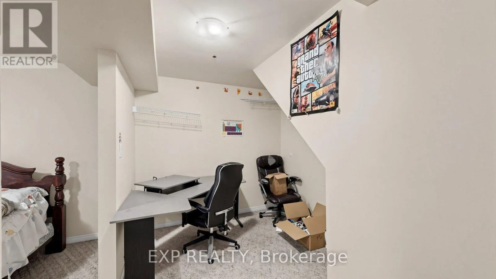
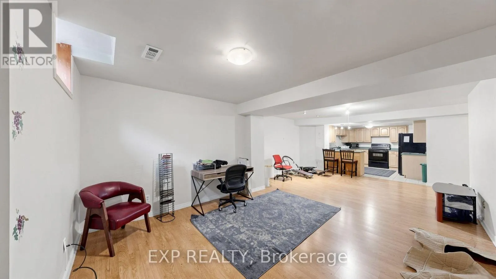
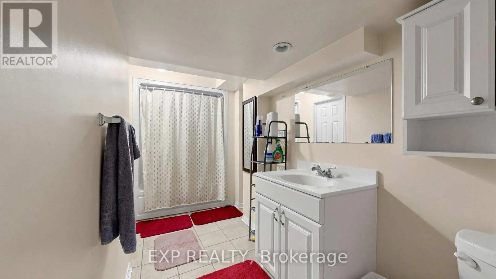
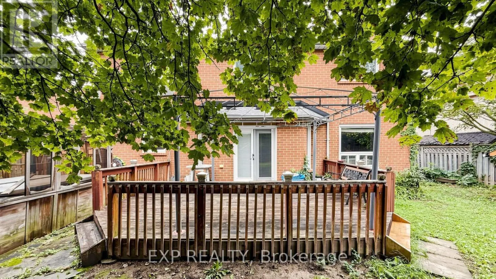
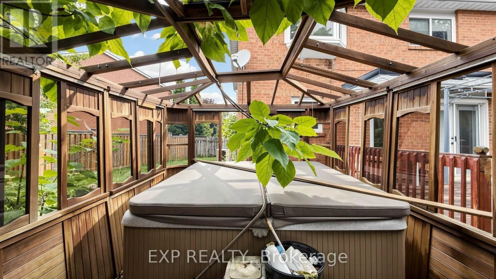
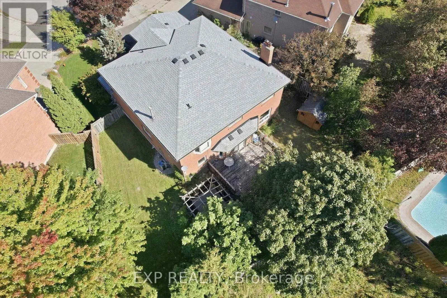
Avenue Rd & Franklin Blvd Welcome to 28 Hurlbut Place - 3,177 sq ft of beautifully updated living space on a quiet, family-friendly cul-de-sac in Cambridge. This 4-bedroom, 3-bathroom home is built for families who need room to grow. The open main floor flows out to a large deck and private hot tub - made for entertaining or unwinding. Upstairs, the primary bedroom features a walk-in closet, alongside a fully renovated bathroom.The finished basement adds a full in-law suite with its own kitchen - ideal for extended family or rental income. Recent updates include a new furnace, new roof, and all-new windows (2023) - move-in ready with nothing to do but settle in. Double-car garage. Five minutes to the 401. Walking distance to schools. 28 Hurlbut Place - space, comfort, location. Don't miss it! (id:27476)


Property Highlights

MLS® Number
X13818202
Type
Single Family
Ownership Type
Freehold
Land Size
35.3 x 118.6 FT ; Pie
Parking Space Total
4

Building

Building Type
House
Storeys
2.00
Square Footage
3000 - 3500 sqft
Bathrooms Total
4
Bedrooms Above Ground
4
Bedrooms Total
6
Exterior Finish
Brick
Fireplace Present
No
Basement Type
N/A, N/A (Finished)
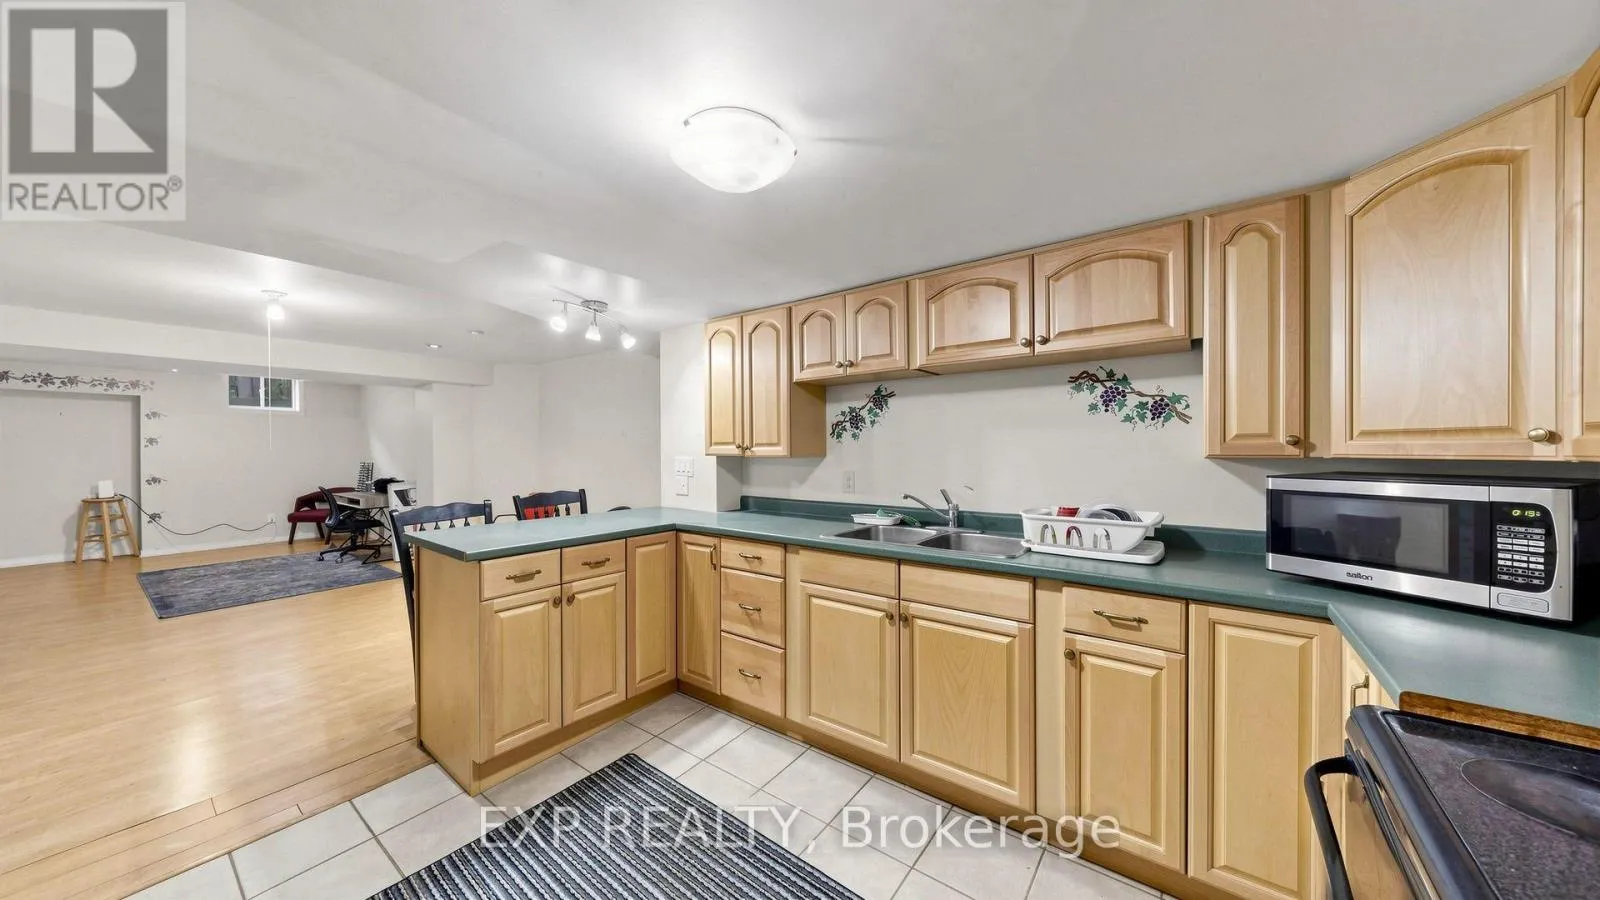
Basement Features
Apartment in basement
Building Heating Type
Forced air
Heating Fuel
Natural gas
Building Cooling Type
Central air conditioning

Utilities

Water
Municipal water
Utility Sewer
Sanitary sewer

Room Layout

Bedroom
Second level
4.93 m x 3.56 m
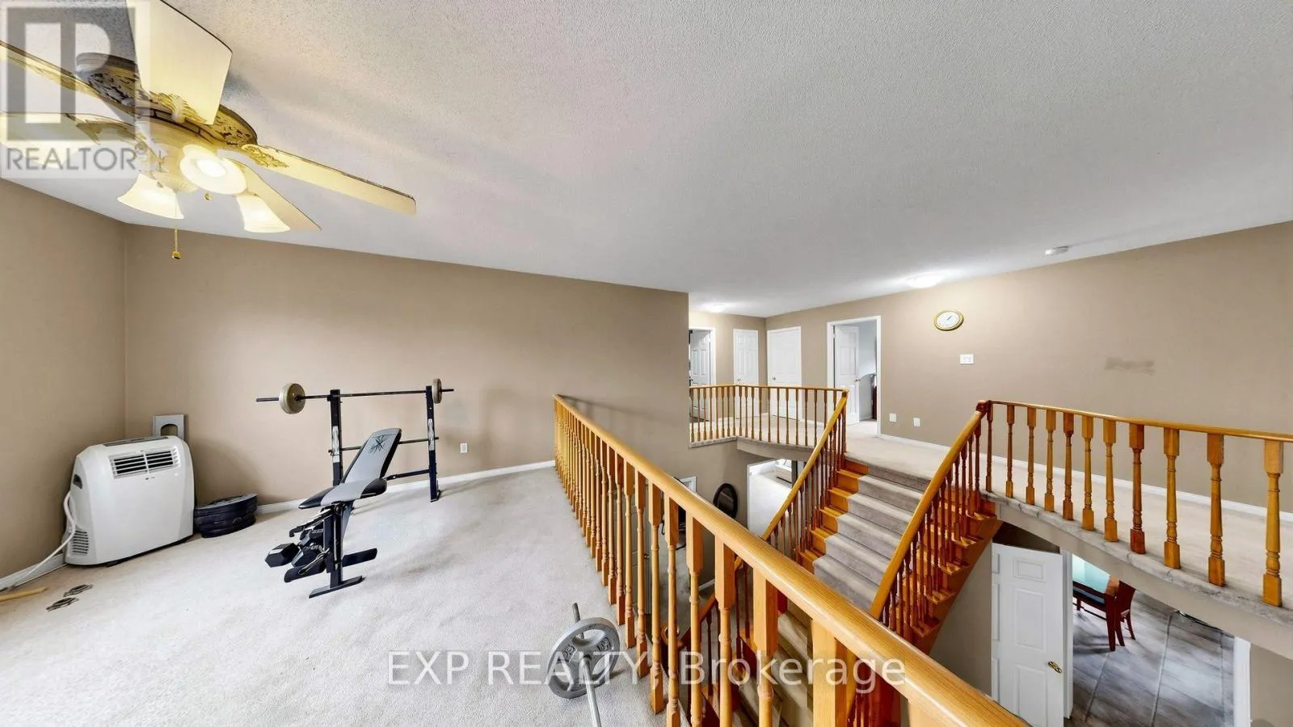
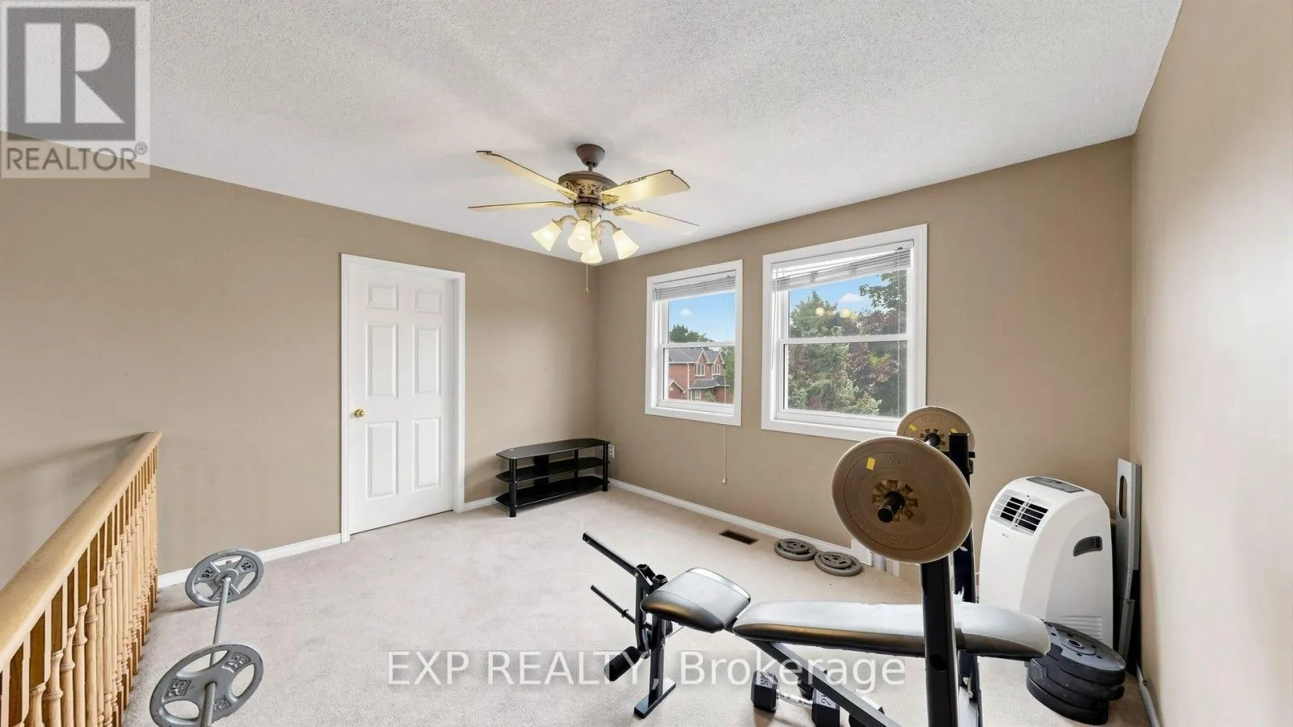
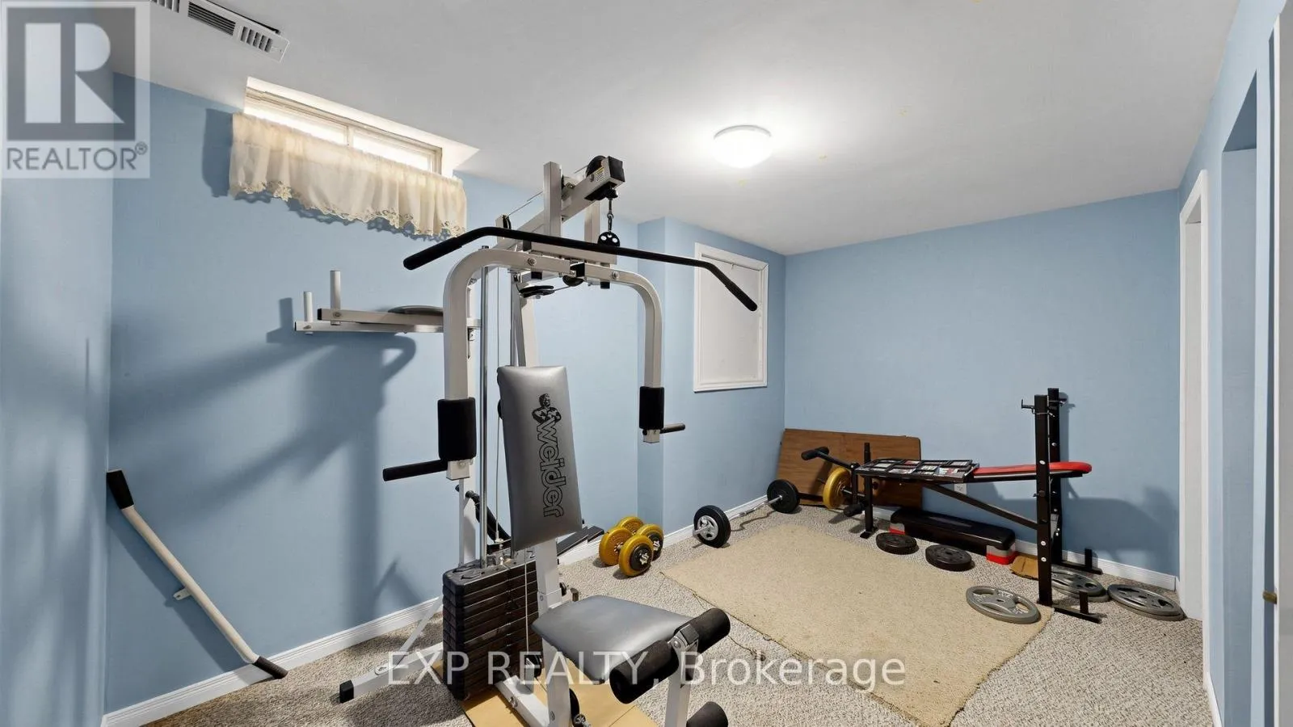
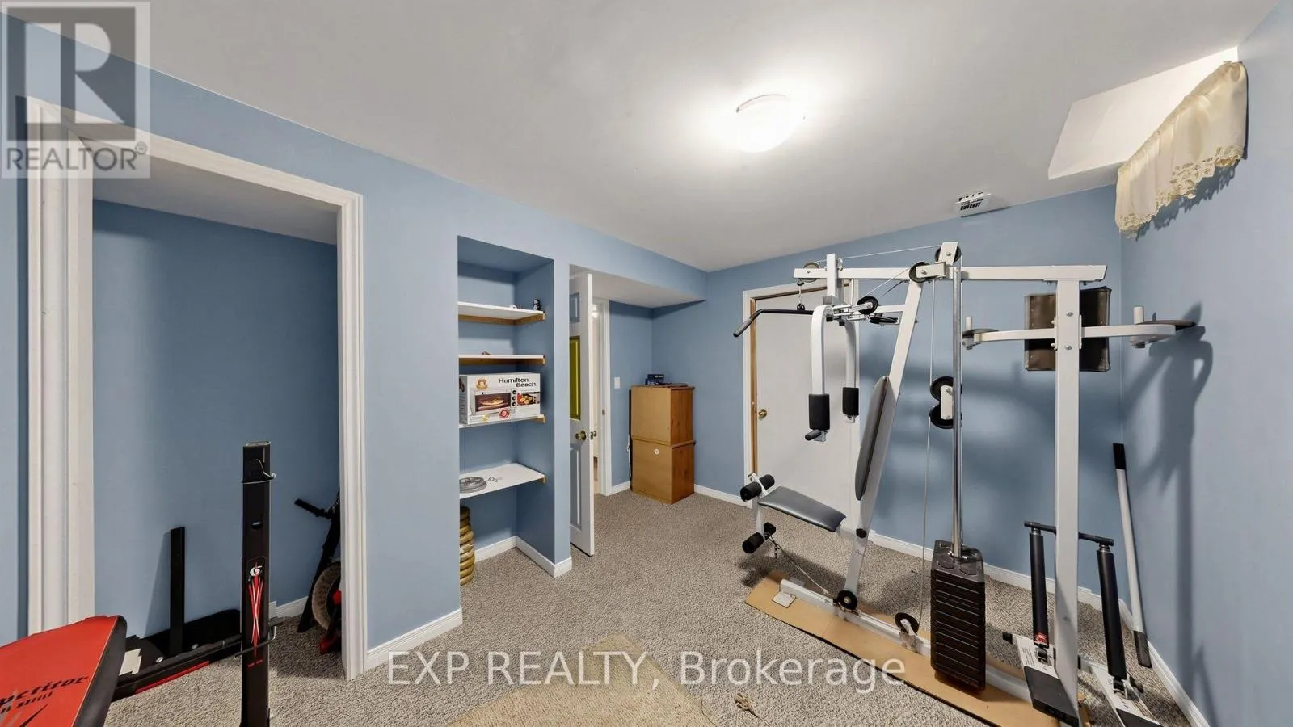
Exercise room
Second level
4.16 m x 3.22 m
Primary Bedroom
Second level
6.13 m x 3.49 m
Bedroom
Second level
3.5 m x 3.37 m
Bedroom
Second level
3.38 m x 3.37 m
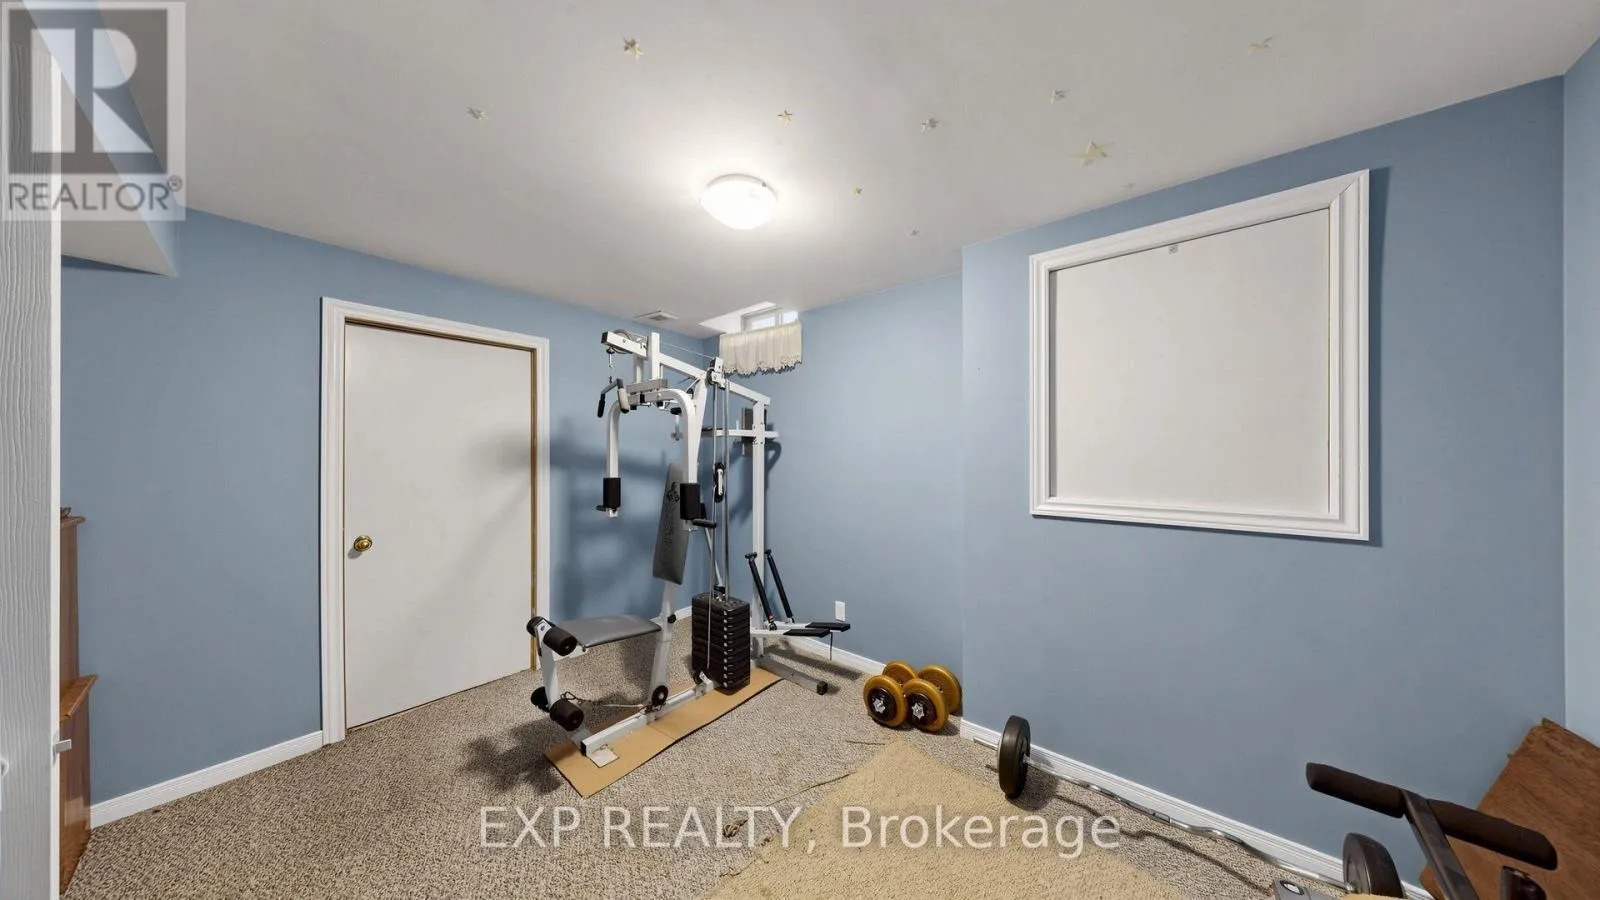
Exercise room
Basement
3.8 m x 3.35 m
Other
Basement
6.4 m x 3.35 m
Kitchen
Basement
3.88 m x 3.35 m
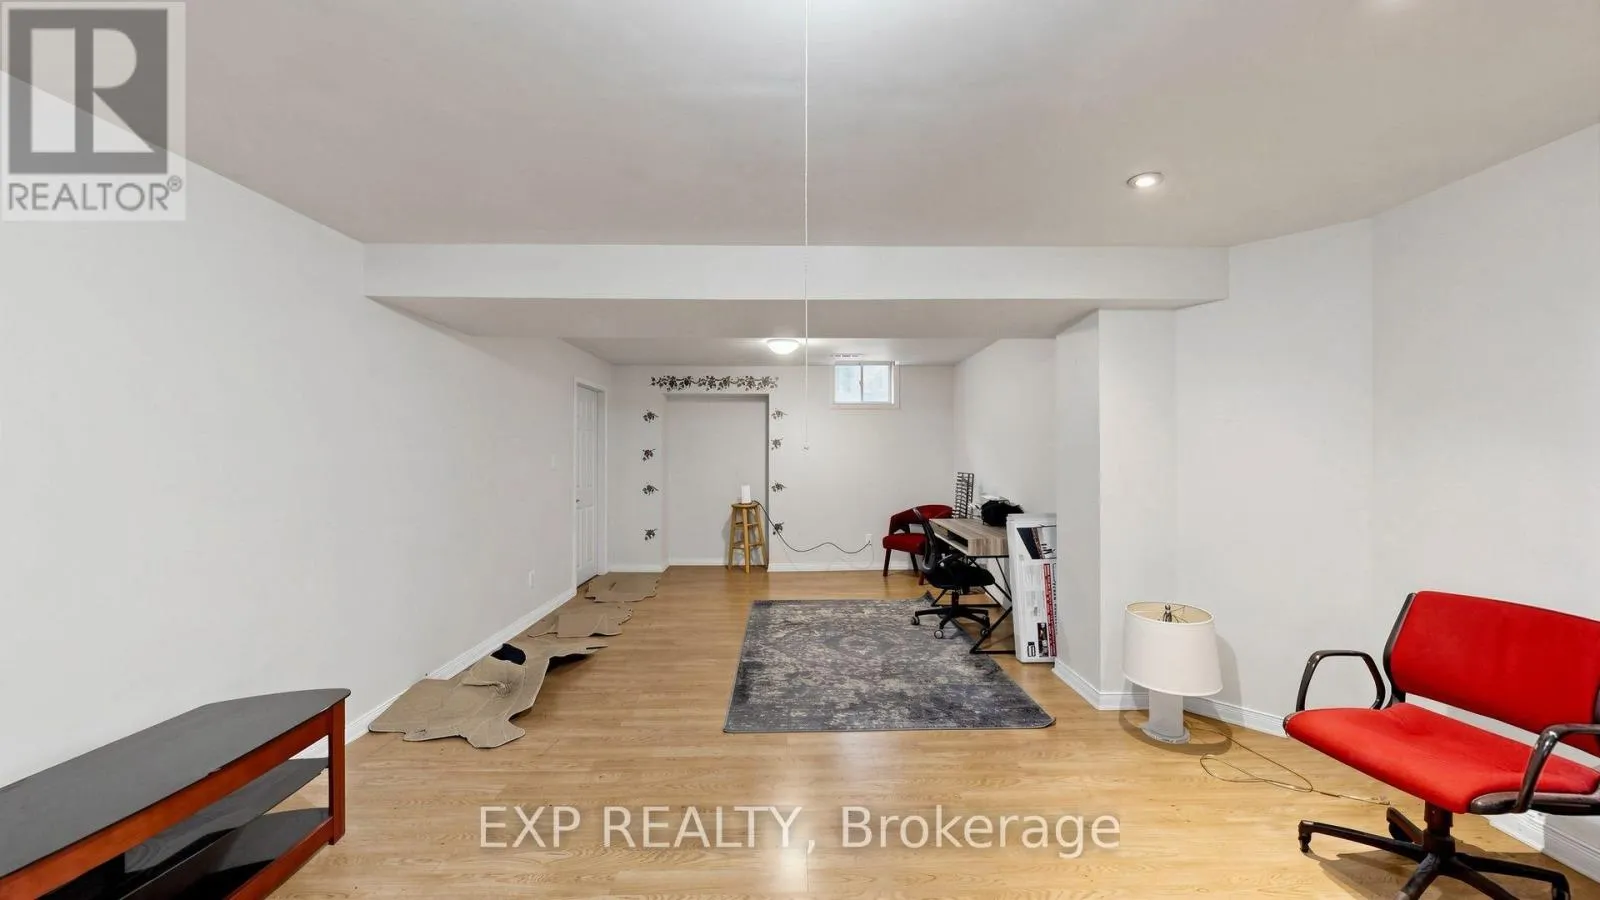
Recreational, Games room
Basement
8.17 m x 4.52 m
Bedroom
Basement
4.97 m x 3.41 m
Office
Basement
3.7 m x 2.66 m
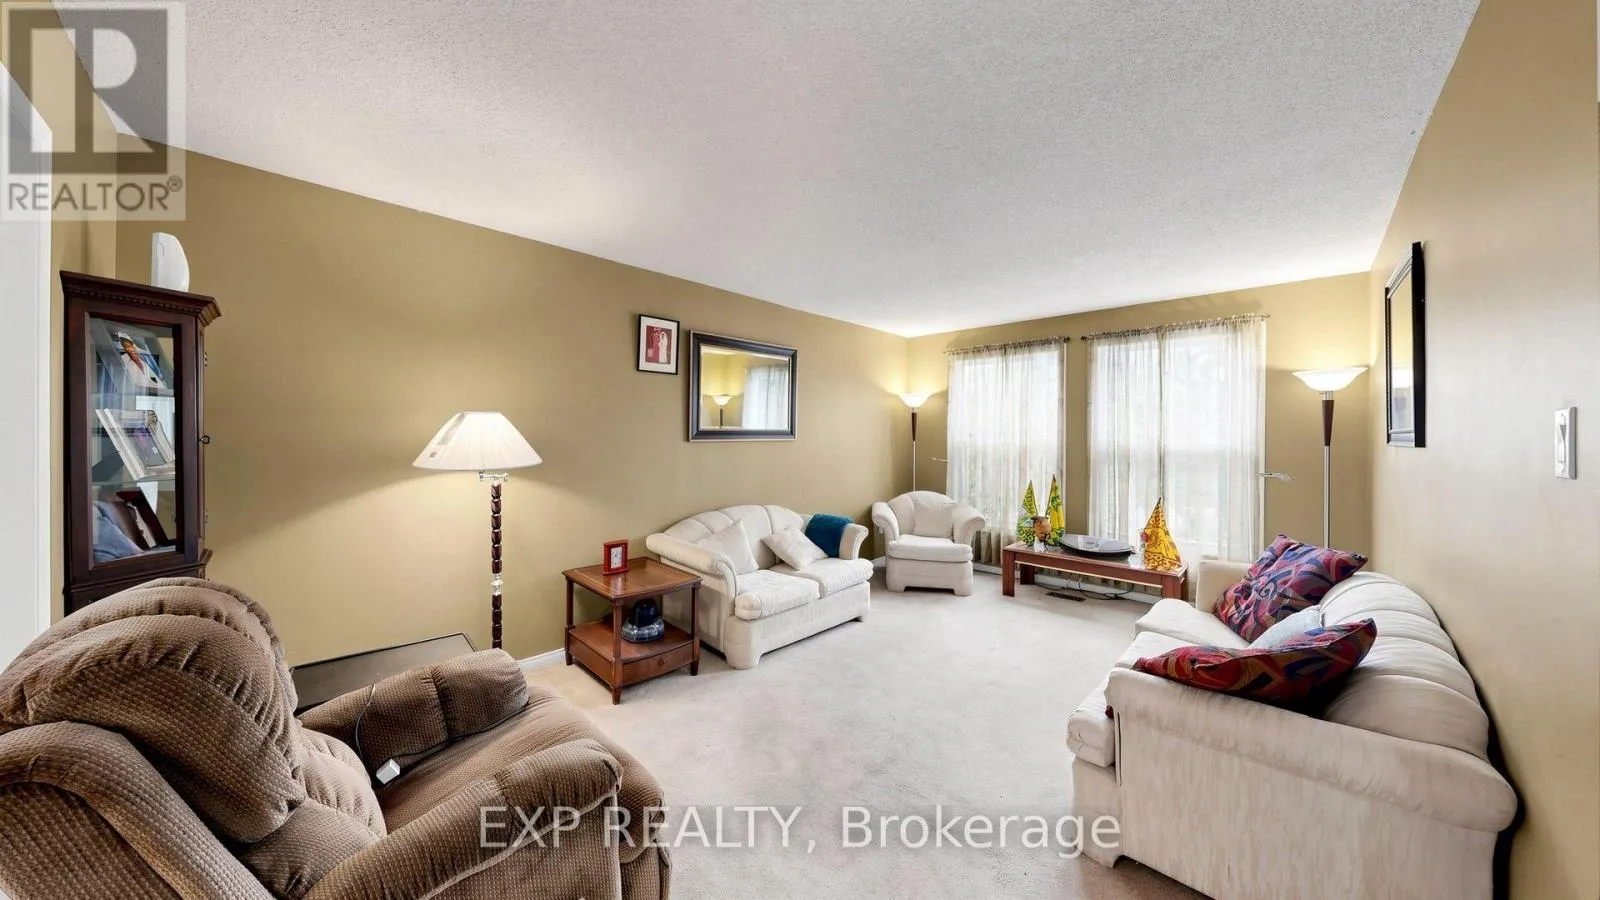
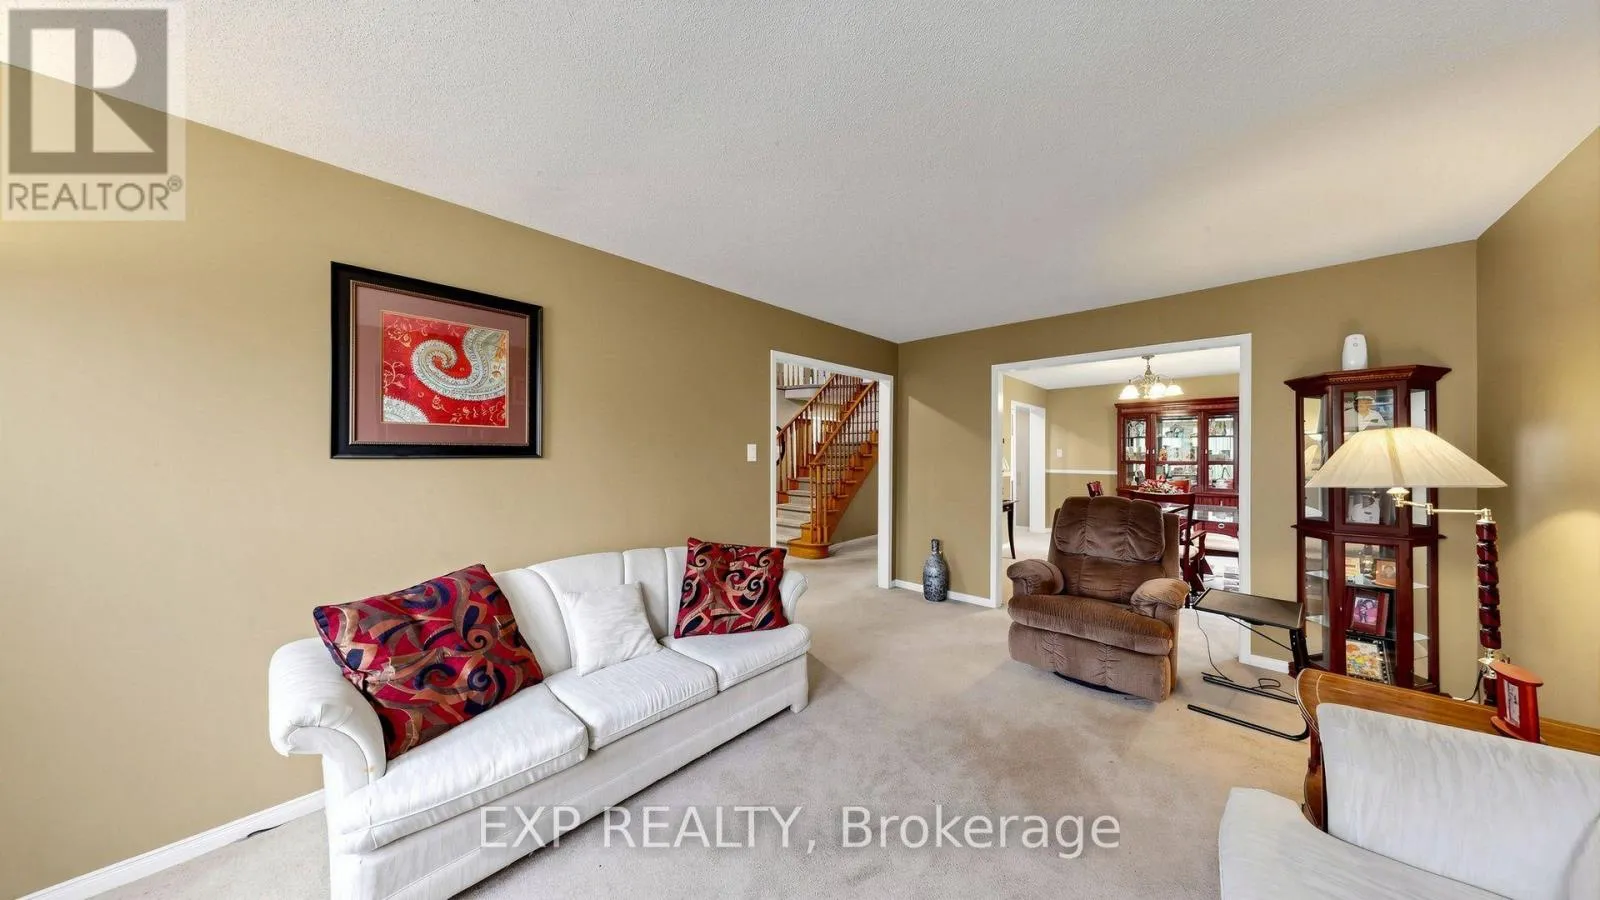
Living room
Main level
5.49 m x 3.47 m
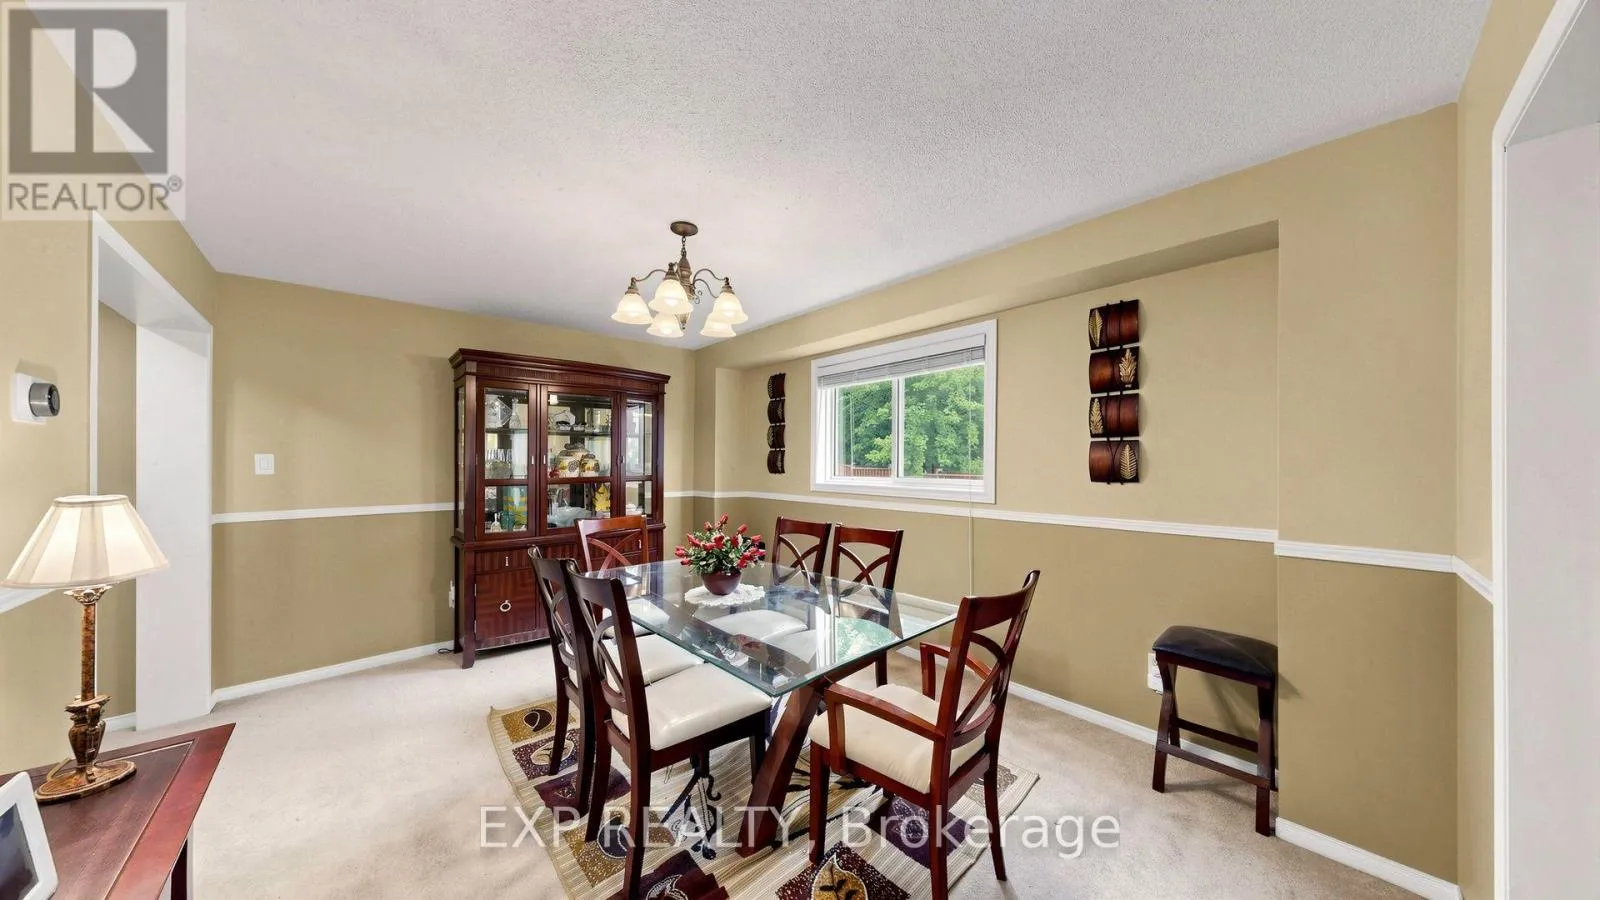
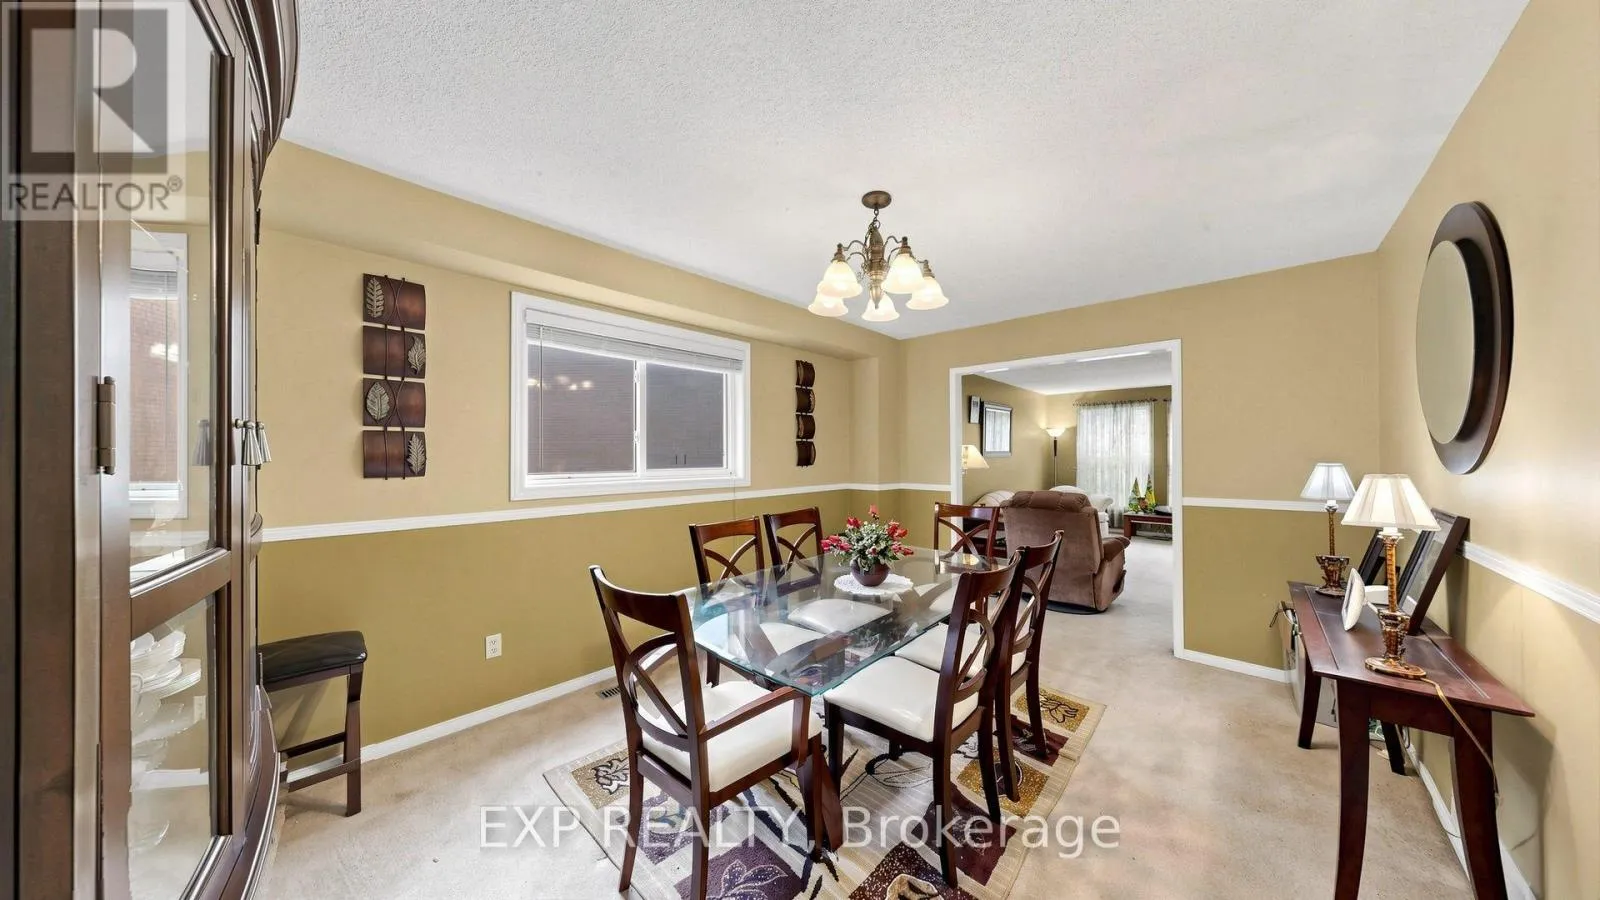
Dining room
Main level
4.62 m x 3.47 m
Kitchen
Main level
3.47 m x 3.4 m
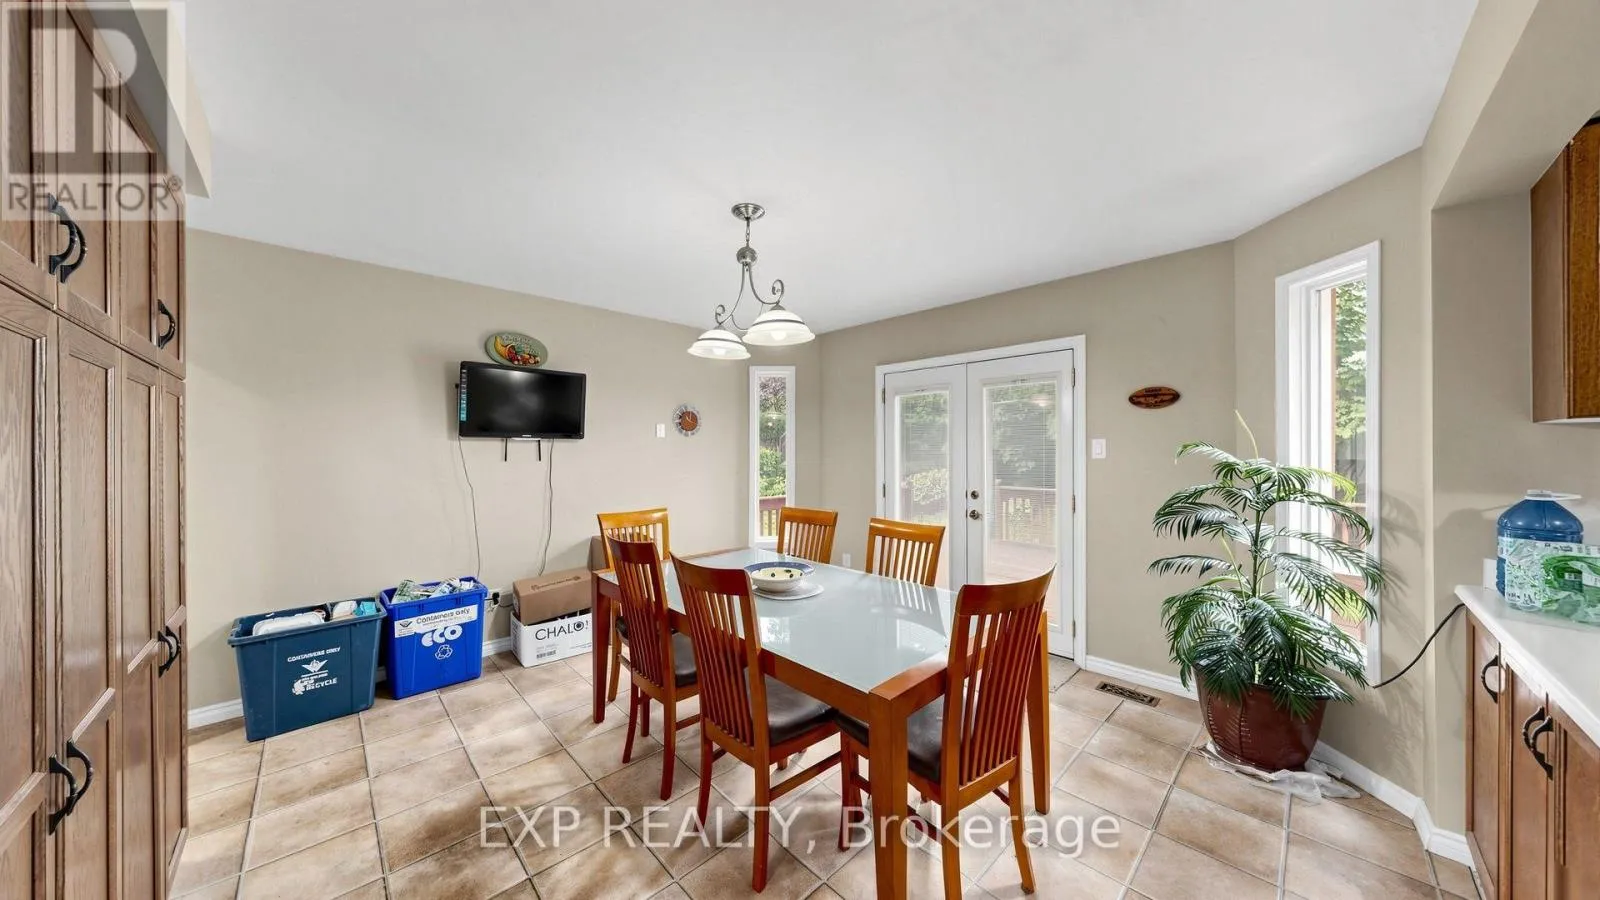
Eating area
Main level
4.24 m x 4.07 m
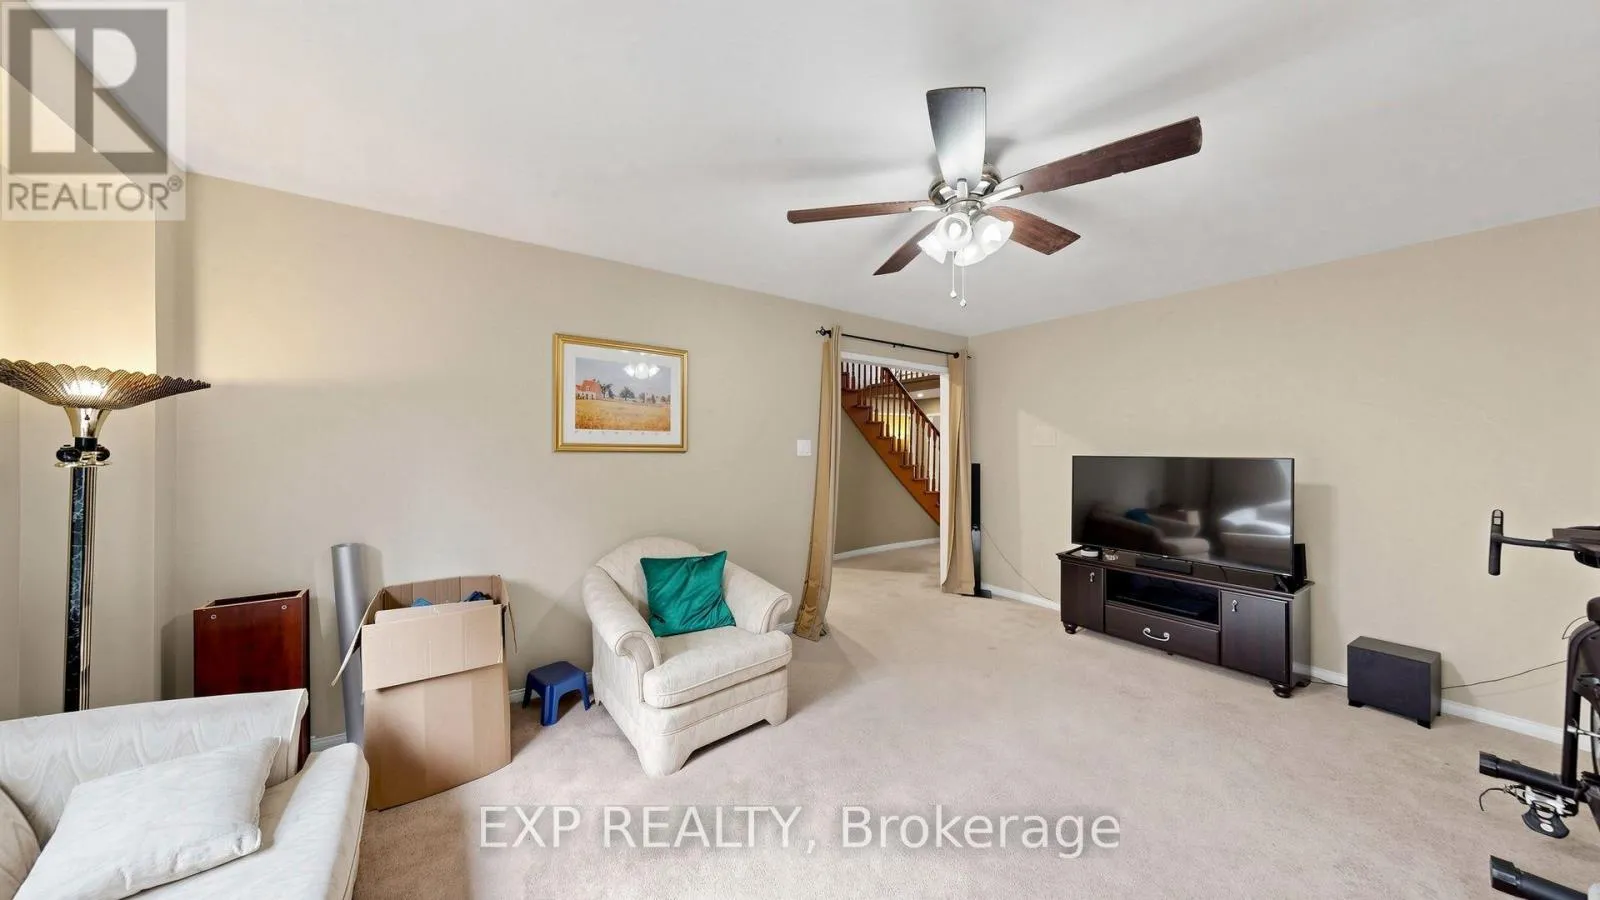
Sitting room
Main level
5.58 m x 3.53 m
Office
Main level
3.53 m x 3.3 m
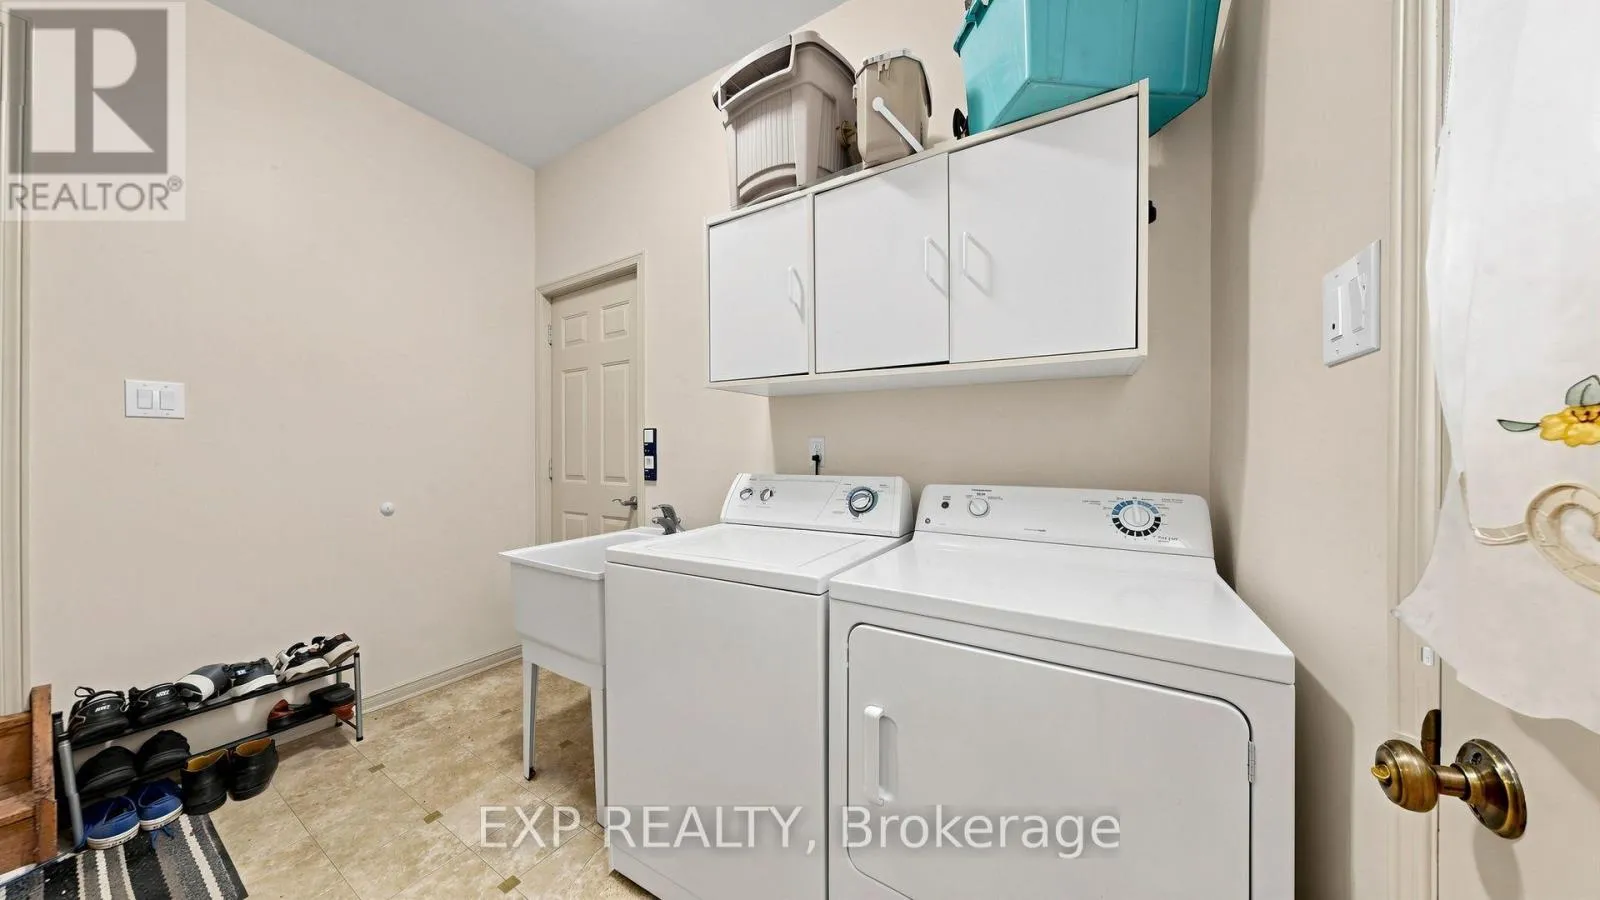
Laundry room
Main level
3.13 m x 2.83 m

Location

Learn more about this property
Listing provided by:
EXP REALTY
MLS® number:
X13818202
Agent:
Daniel Livingston
*Indicates required field
Name is required
Email is required
Please enter a valid phone number (e.g., 416-111-1111).