64 Lowrey Avenue S, Cambridge, Ontario N1R 4Z8

Listed for:
$645,000
3 beds
2 baths
Listed 38 days ago
House for rent: 64 Lowrey Avenue S, Cambridge, Ontario N1R 4Z8

View all 42 photos

About

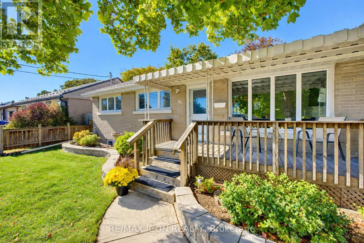
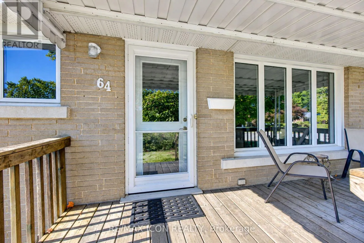
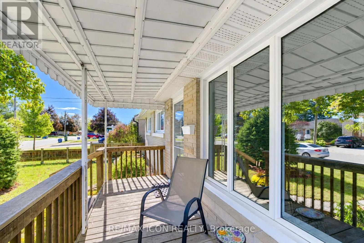
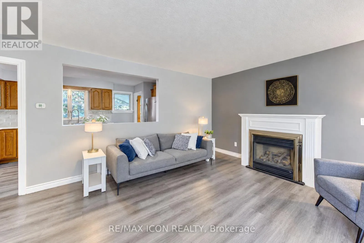
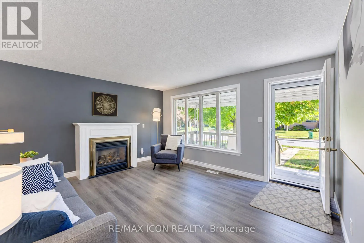
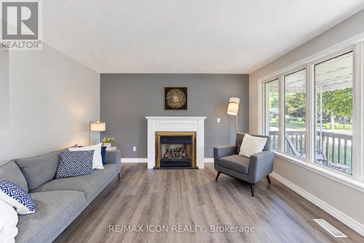
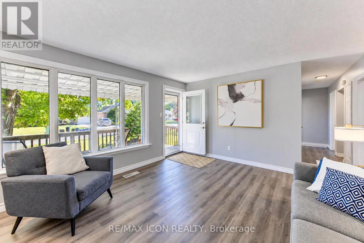
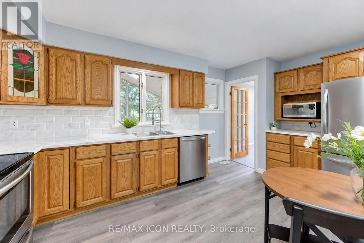
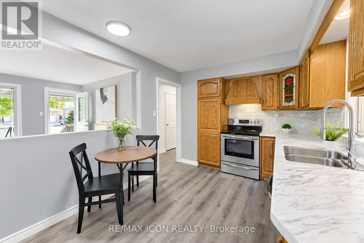
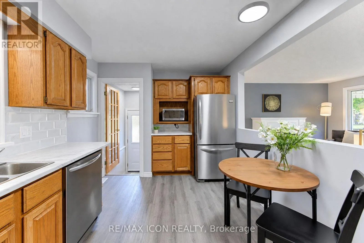
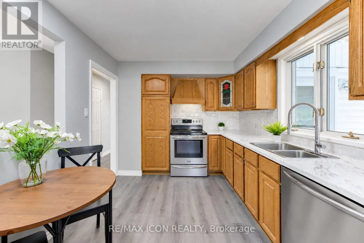
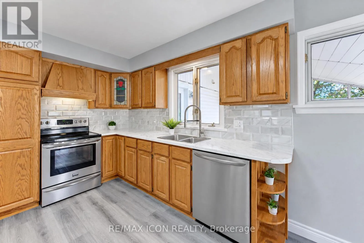
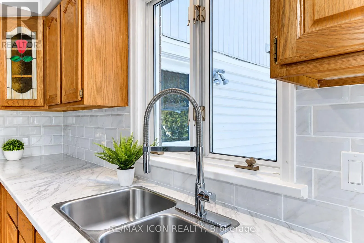
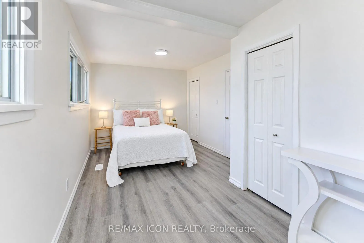
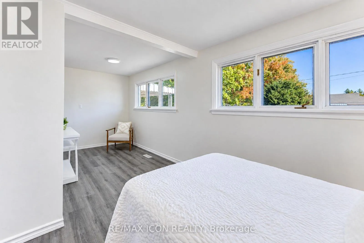
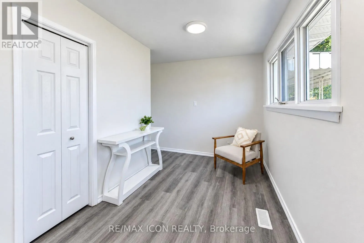
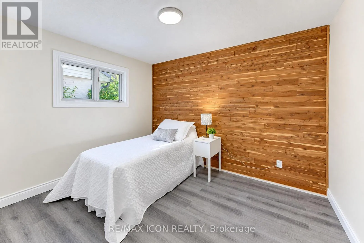
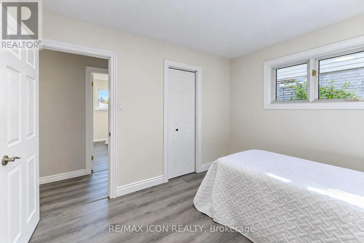
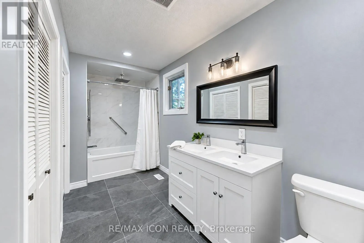
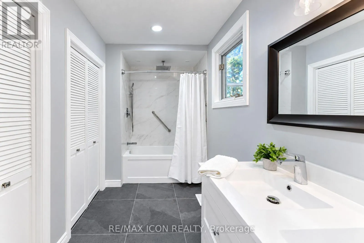
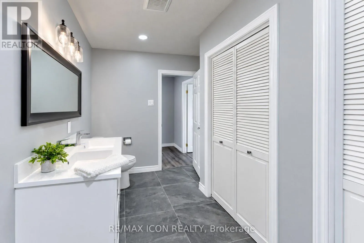
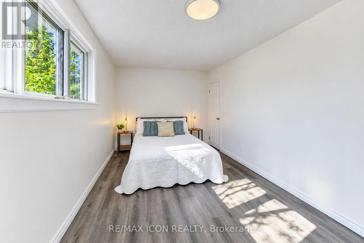
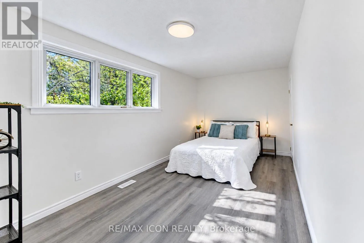
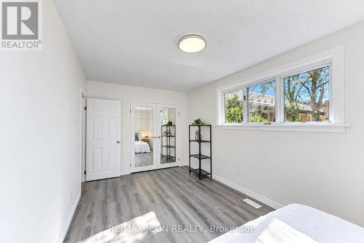
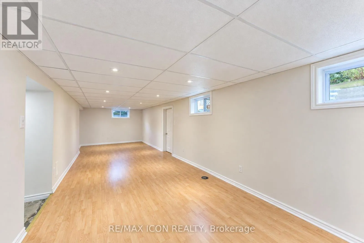
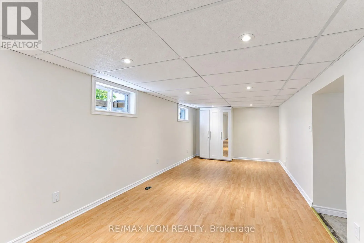
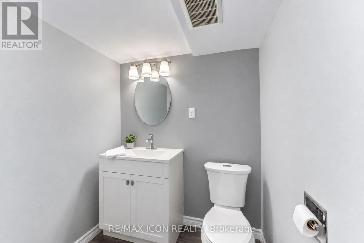
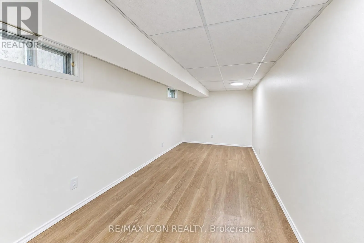
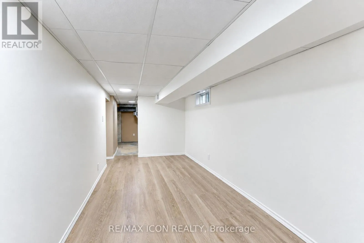
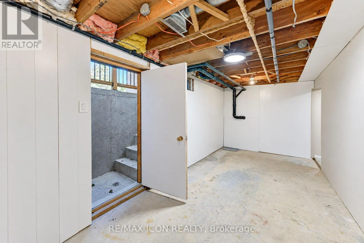
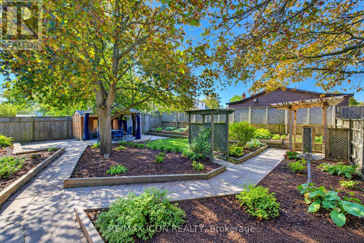
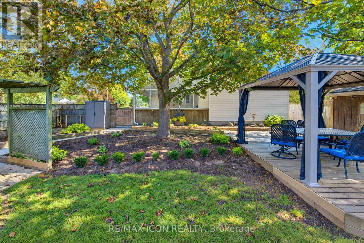
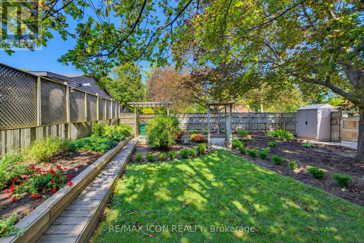
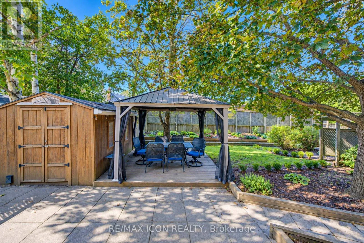
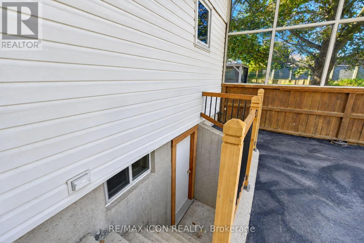
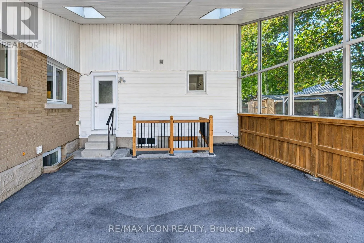
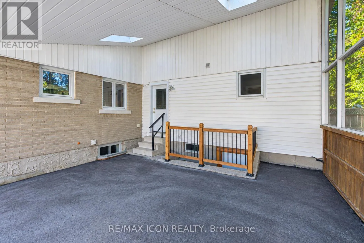
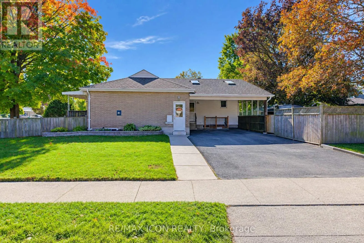
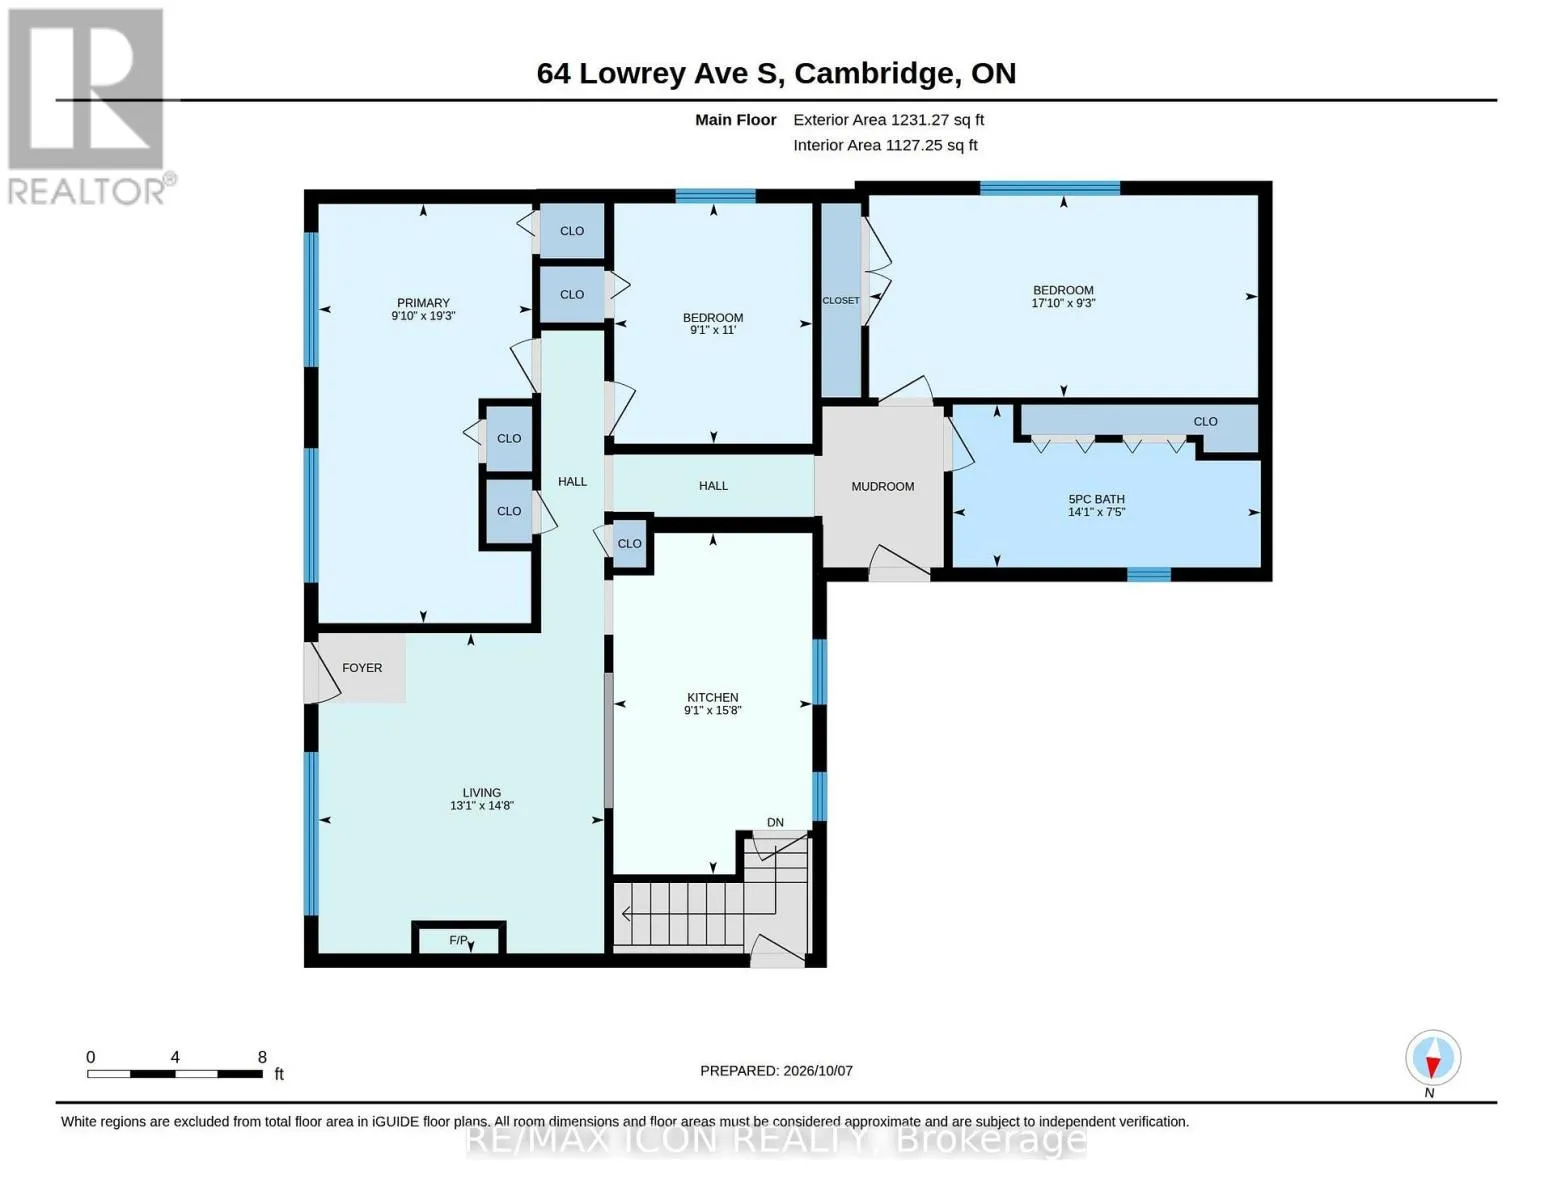
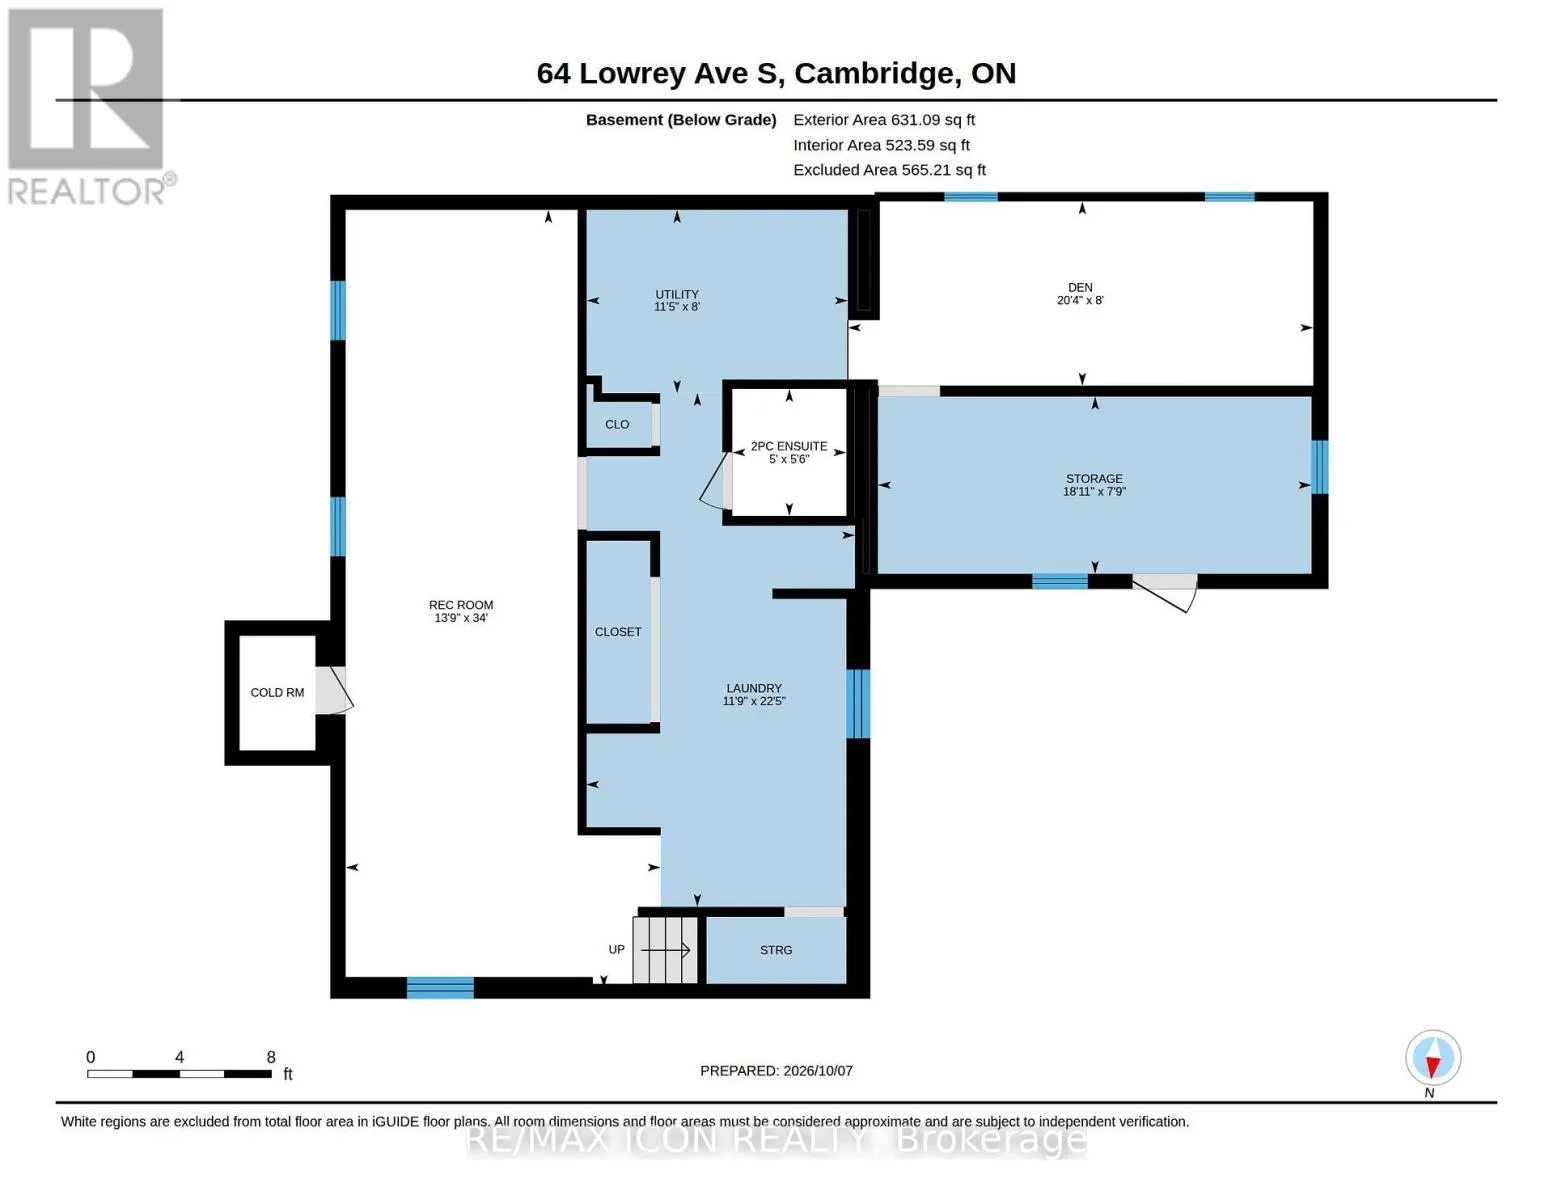
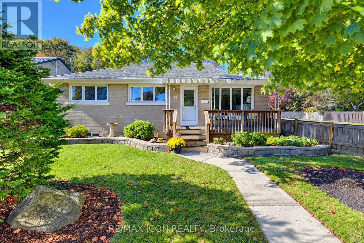
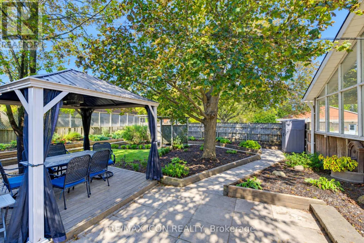
Cross Streets: Ballantyne Ave & Lowrey Ave S. ** Directions: Ballantyne Ave to Lowrey Ave S. A bright, beautifully cared-for Bungalow with a backyard you'll love spending time in! Welcome to 64 Lowrey Avenue South in Cambridge's established East Galt neighbourhood. Immaculately maintained and thoughtfully updated, this carpet-free brick Bungalow features large windows that fill the home with natural light. Three main-floor Bedrooms, a welcoming Living Room with a gas fireplace and an eat-in Kitchen with ample cabinetry offer comfortable everyday living. Updated main-floor flooring and Bathrooms (2025) add to its move-in-ready appeal. Downstairs, the spacious Rec Room offers plenty of room to relax or entertain, while a separate Den and generous Storage area provide flexible space to suit your needs. A two-piece Bathroom and exterior walk-up entrance add convenience. Mature trees, landscaped gardens and a deck with a gazebo create an inviting backyard retreat. A double-car Carport and parking for 4 vehicles, Furnace (2018) and Central Air (2021) complete the package. Close to schools, parks, shopping and downtown Galt. Book your showing and come see how easily you could feel at home! (id:27476)

Property Highlights

MLS® Number
X13871758
Type
Single Family
Ownership Type
Freehold
Land Size
54 x 100.1 FT
Parking Space Total
4

Building

Building Type
House
Storeys
1.00
Square Footage
1100 - 1500 sqft
Bathrooms Total
2
Bedrooms Above Ground
3
Bedrooms Total
3
Amenities
Fireplace(s) Public Transit, Schools
Exterior Finish
Brick, Vinyl siding
Fireplace Present
Yes
Basement Type
Full (Finished)
Basement Features
Building Heating Type
Forced air
Heating Fuel
Natural gas
Building Cooling Type
Central air conditioning

Utilities

Water
Municipal water
Utility Sewer
Sanitary sewer

Room Layout

Other
Basement
5.77 m x 2.36 m
Utility room
Basement
3.47 m x 2.44 m
Recreational, Games room
Basement
10.35 m x 4.19 m
Bathroom
Basement
1.69 m x 1.52 m
Den
Basement
6.19 m x 2.45 m
Laundry room
Basement
6.84 m x 3.58 m
Living room
Main level
4.48 m x 3.99 m
Kitchen
Main level
4.77 m x 2.78 m
Primary Bedroom
Main level
5.86 m x 2.99 m
Bedroom 2
Main level
5.44 m x 2.83 m
Bedroom 3
Main level
3.36 m x 2.77 m
Bathroom
Main level
4.31 m x 2.27 m

Location

Learn more about this property
Listing provided by:
RE/MAX ICON REALTY
MLS® number:
X13871758
Agent:
Christine Chadwick
*Indicates required field
Name is required
Email is required
Please enter a valid phone number (e.g., 416-111-1111).