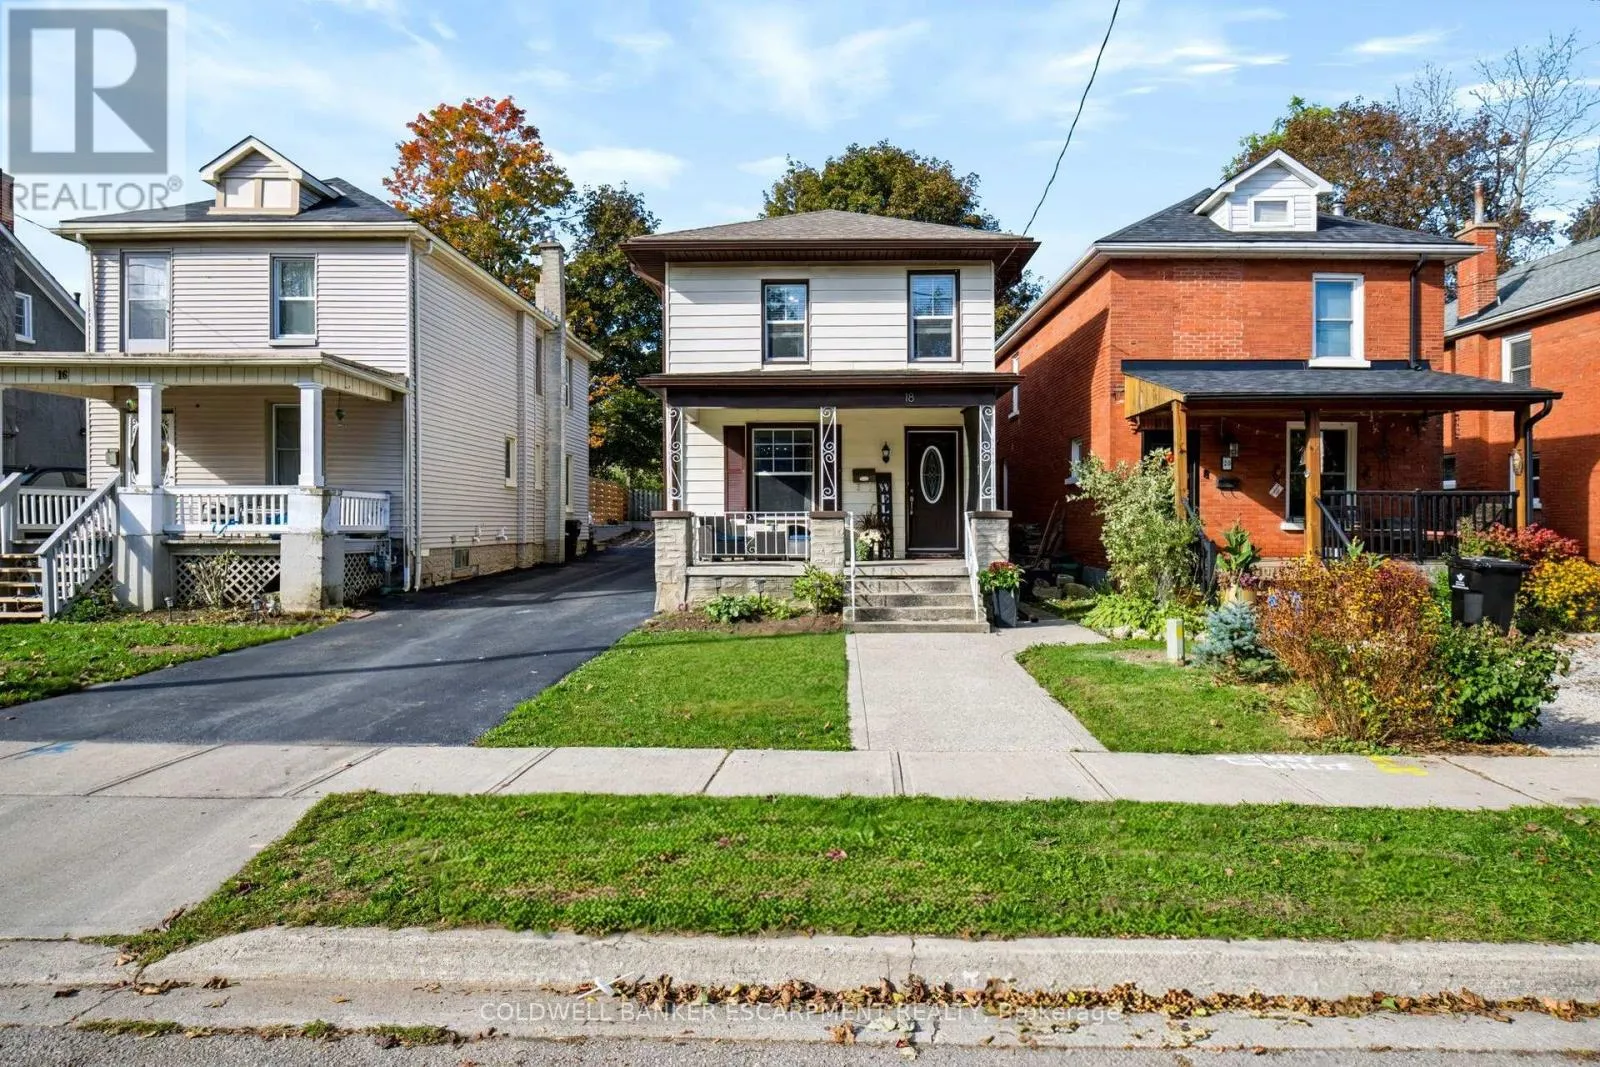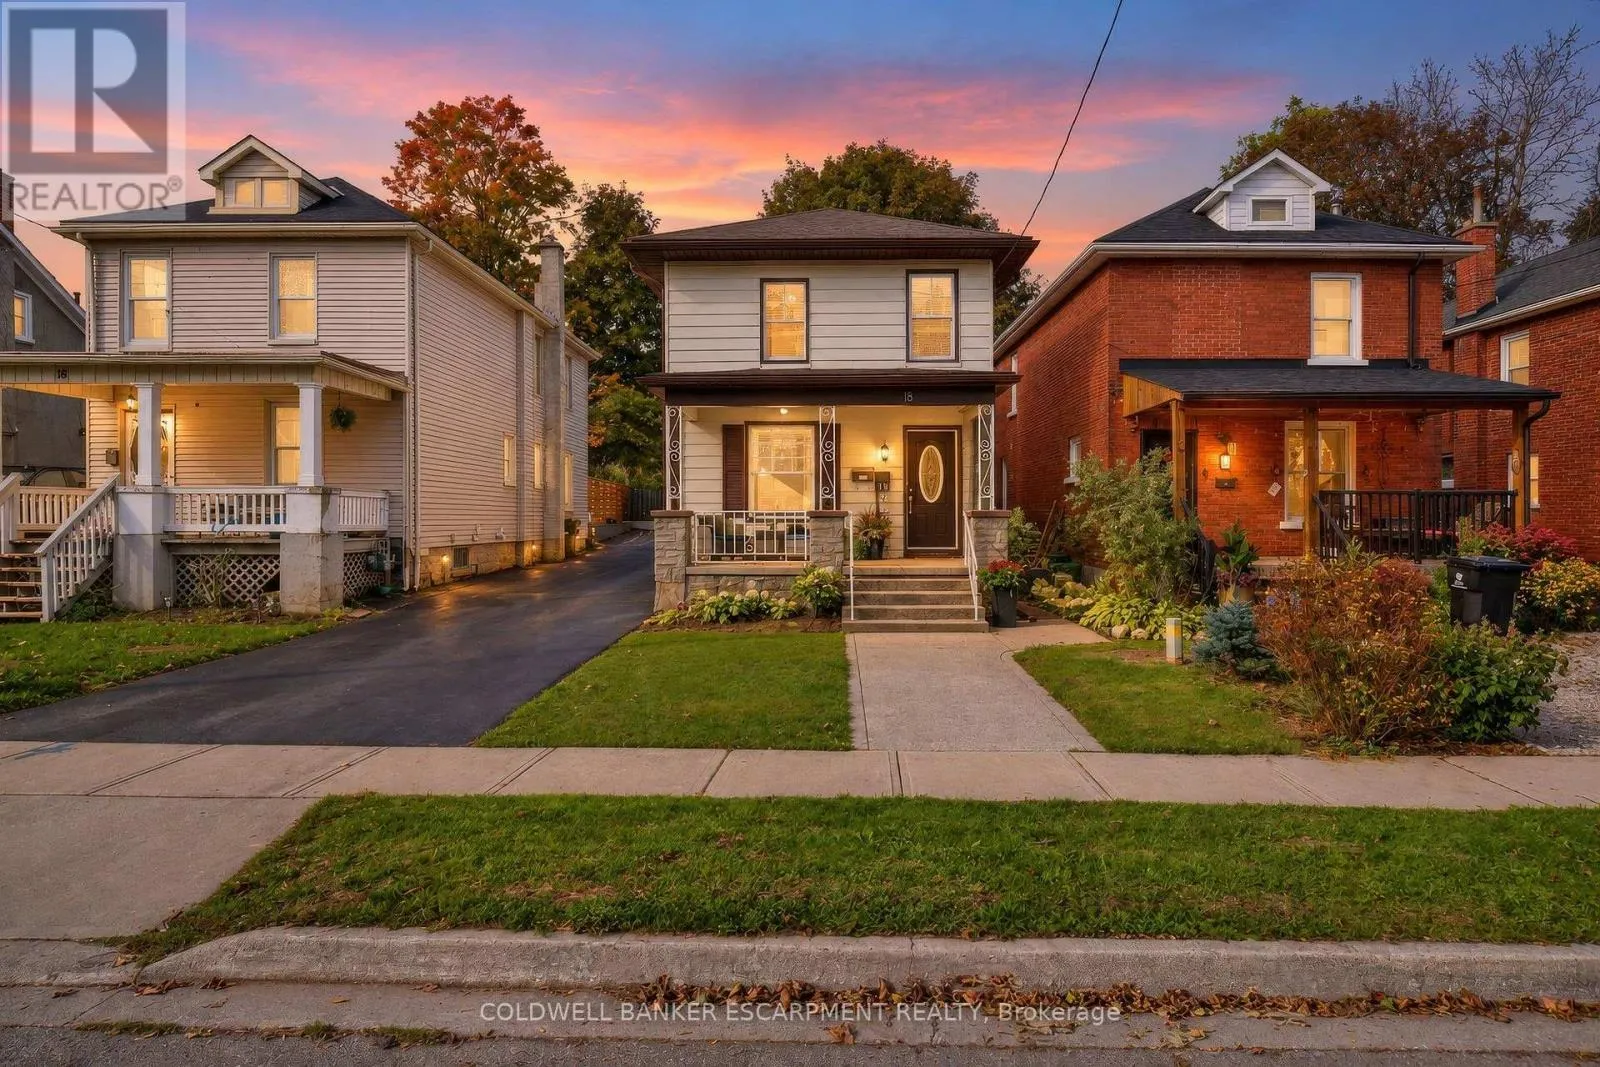
18 Lowrey Avenue N, Cambridge, Ontario N1R 5A2

Listed for:
$599,900
3 beds
2 baths
Listed 16 days ago
House for rent: 18 Lowrey Avenue N, Cambridge, Ontario N1R 5A2

View all 33 photos

About

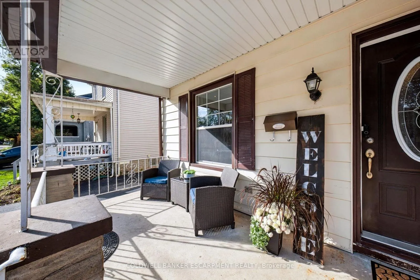
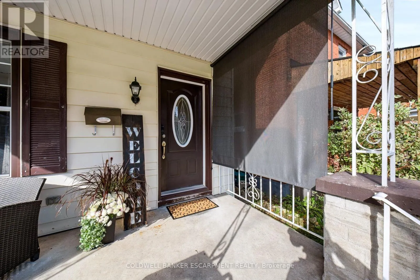
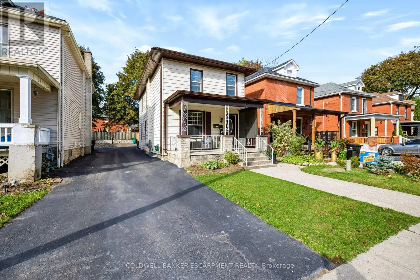
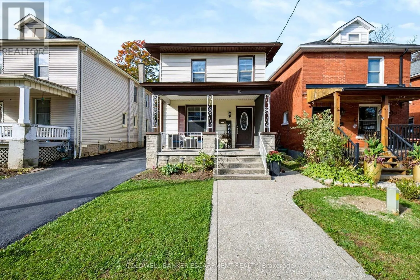
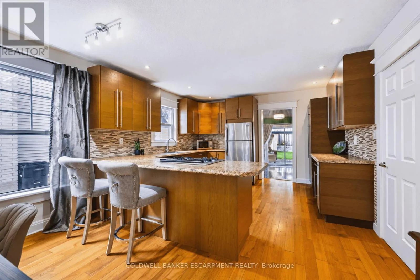
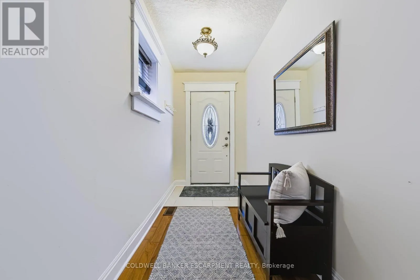
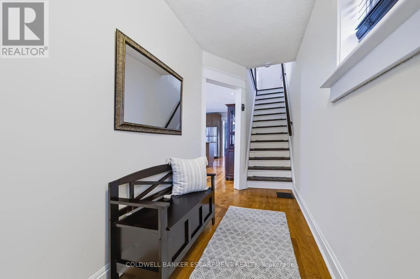
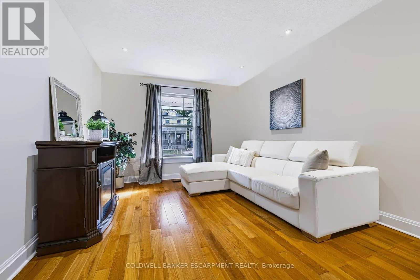
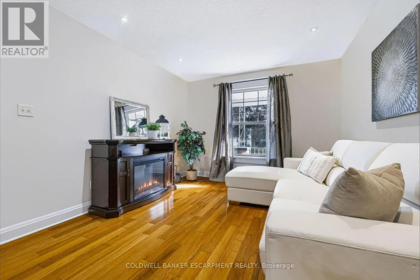
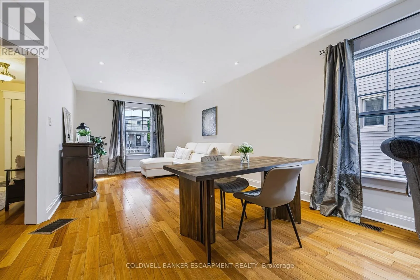
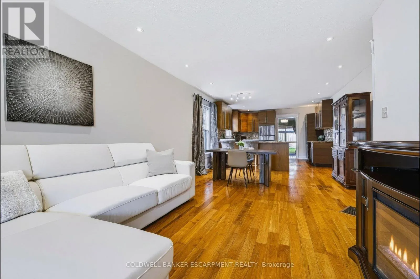
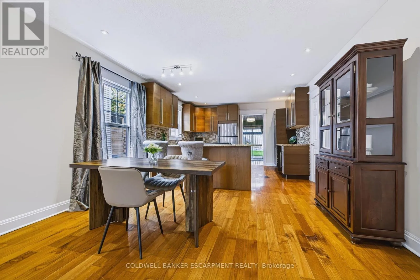
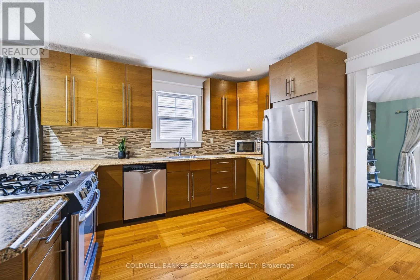
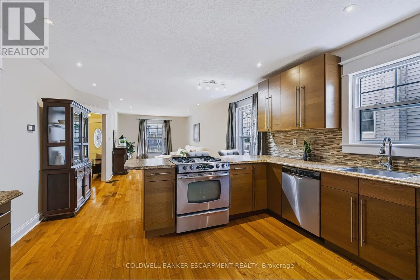
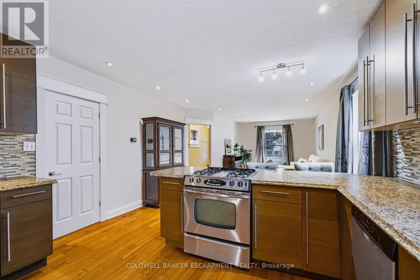
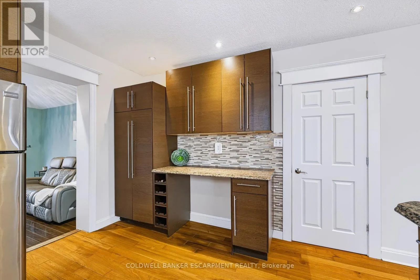
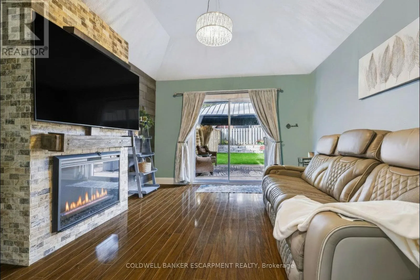
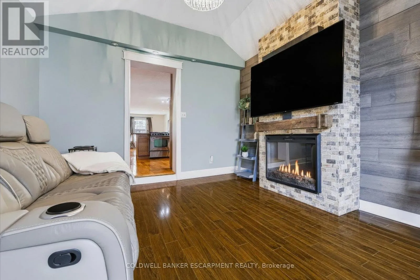
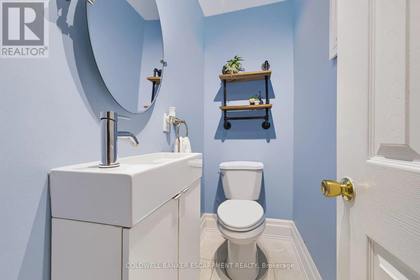
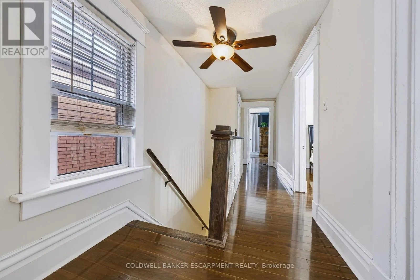
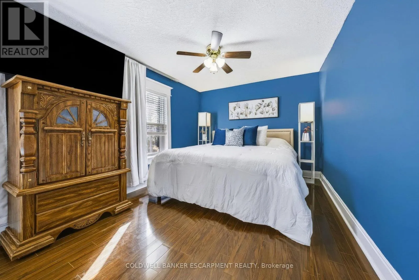
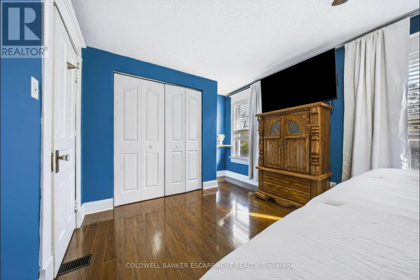
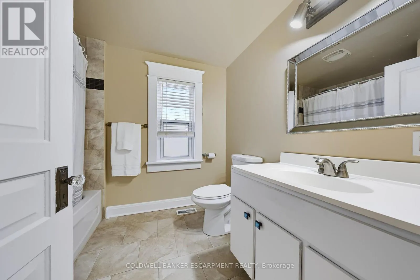
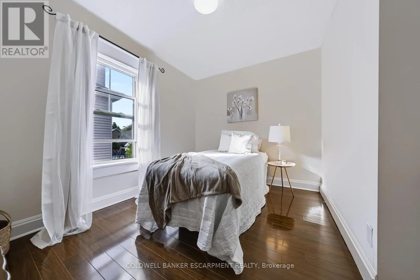
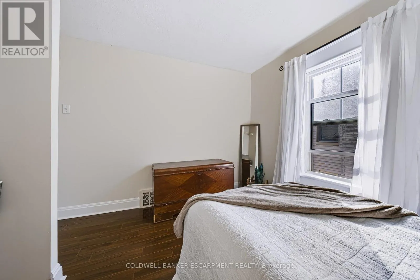
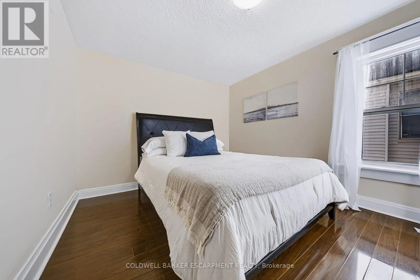
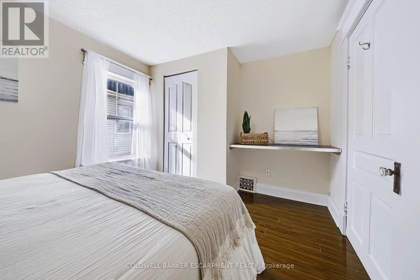
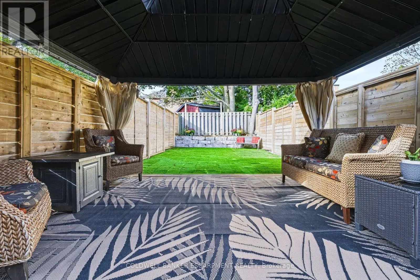
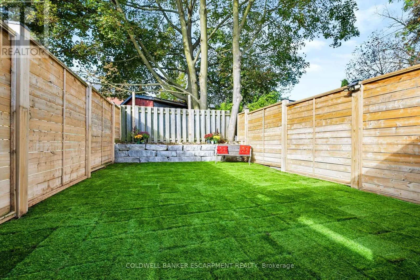
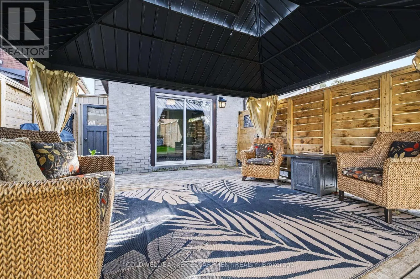
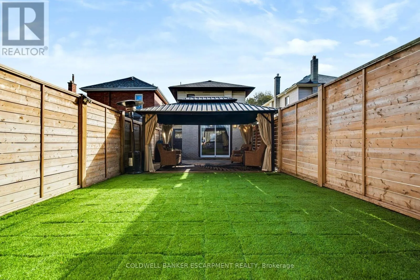
Cross Streets: Main St & Lowrey Ave. ** Directions: West On Main, North On Lowrey. Welcome to 18 LOWREY AVENUE NORTH, A Beautifully Updated 3 Bedroom, 2 Bathroom Detached Gem In East Galt. Known For Stately Homes And Stunning Streetscapes, This Quiet Neighbourhood Is Bordered By The Grand River, The Historic Downtown And Major Amenities. Tasteful Neutral Tones And Hardwood Floors Warm The Open Concept Main Level. A Gorgeous Modern Kitchen Offers Ample Cupboard And Counter Space For Easy Daily Living, Entertaining And Get Togethers. The Family Room Offers A Calming Getaway With Walk-Out To An Oversized Gazebo And Fenced Low Maintenance Rear Yard. If Remote Working Is An Option, Convert The Family Room Into A Home Office, Or Take Advantage Of The Fireplace/TV Wall For The Ultimate Gaming Set-Up. A Powder Room Is Conveniently Tucked Off Of The Living Room Along With The Entrance To The Lower Level That Offers Tons Of Storage Space. The Generous Primary (Fits A King Size) And Two Additional Bedrooms Are On The Second Level Of The Home, Each Welcoming Natural Light And Subtle Breezes Through Large Windows. An Updated 4 Piece Bathroom Finishes The Upper Level. Whether You Are Looking For Your First Home, Looking For More Space, Or Less Maintenance, This Amazing Location Is A Must See! (id:27476)

Property Highlights

MLS® Number
X14129142
Type
Single Family
Ownership Type
Freehold
Land Size
30 x 108 FT
Parking Space Total
2

Building

Building Type
House
Storeys
2.00
Square Footage
1500 - 2000 sqft
Bathrooms Total
2
Bedrooms Above Ground
3
Bedrooms Total
3
Amenities
Fireplace(s) Schools, Park, Place of Worship, Public Transit
Exterior Finish
Aluminum siding, Brick
Fireplace Present
Yes
Basement Type
N/A (Unfinished)
Basement Features
Building Heating Type
Forced air
Heating Fuel
Natural gas
Building Cooling Type
Central air conditioning

Utilities

Water
Municipal water
Utility Sewer
Sanitary sewer

Room Layout

Primary Bedroom
Second level
3 m x 5.164 m
Bedroom 2
Second level
3.97 m x 3.08 m
Bedroom 3
Second level
3.34 m x 3.08 m
Bathroom
Second level
2.05 m x 2.63 m
Utility room
Basement
10.46 m x 4.92 m
Living room
Main level
3.21 m x 3.21 m
Dining room
Main level
3.07 m x 3.83 m
Kitchen
Main level
3.77 m x 3.83 m
Family room
Main level
3.5 m x 3.83 m
Partial bathroom
Main level
1.92 m x 1 m

Location

Learn more about this property
Listing provided by:
COLDWELL BANKER ESCARPMENT REALTY
MLS® number:
X14129142
Agent:
Tamara Ferrari
*Indicates required field
Name is required
Email is required
Please enter a valid phone number (e.g., 416-111-1111).