170 Sunset Boulevard, Cambridge, Ontario N1S 4L8

Listed for:
$599,900
3 beds
2 baths
Listed 30 days ago
House for rent: 170 Sunset Boulevard, Cambridge, Ontario N1S 4L8

View all 34 photos

About

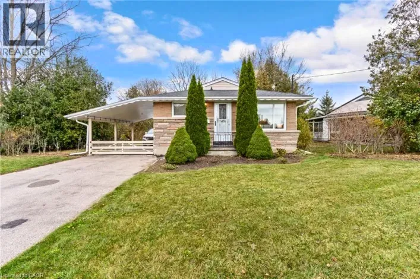
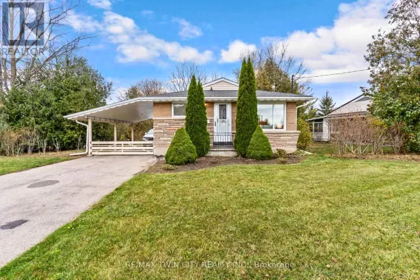
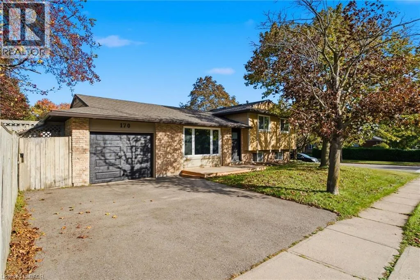
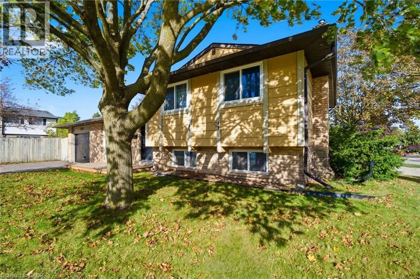
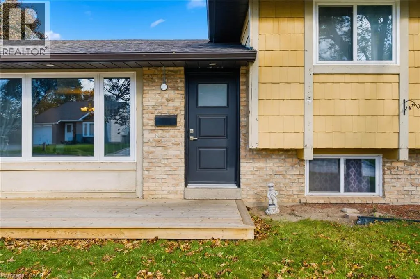
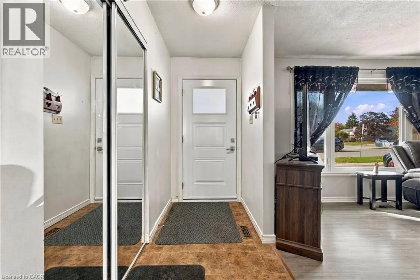
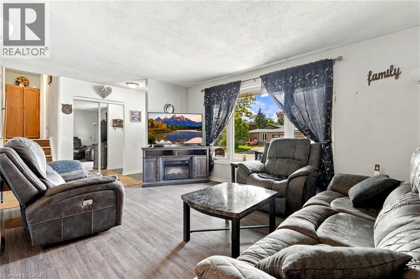
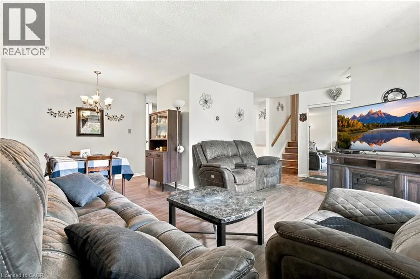
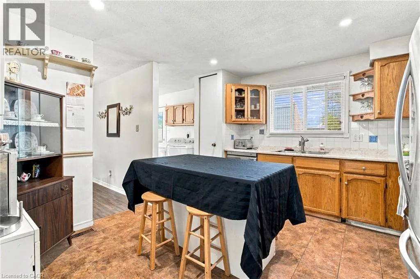
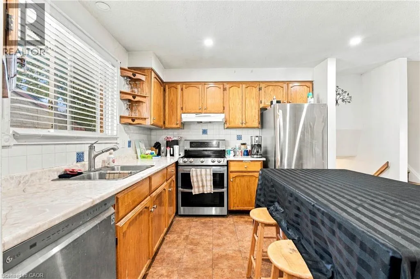
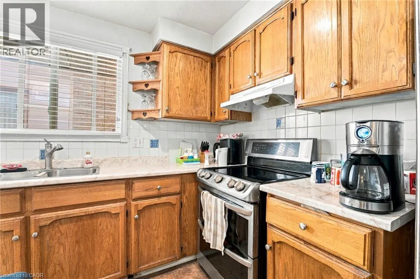
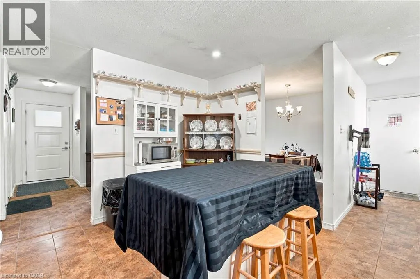
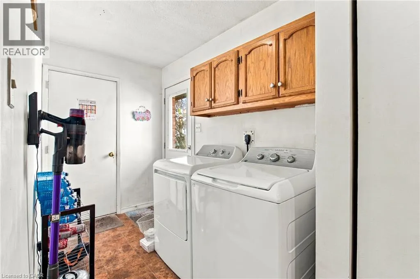
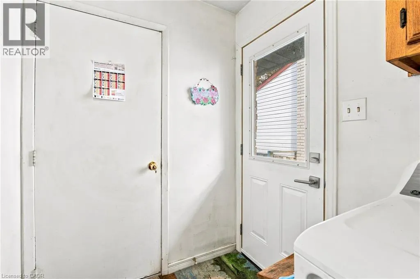
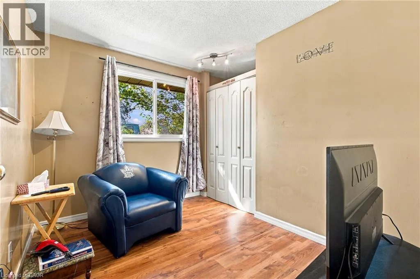
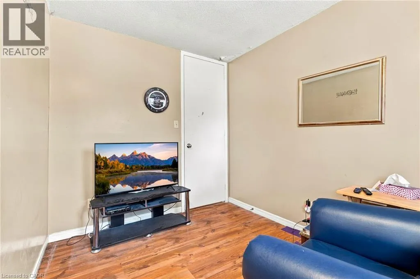
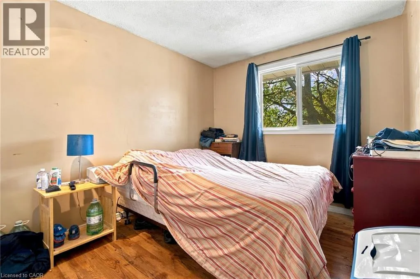
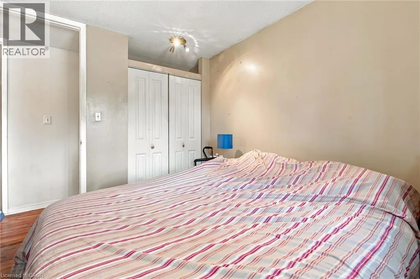
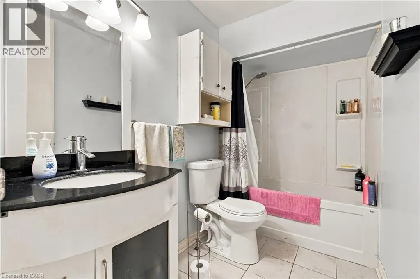
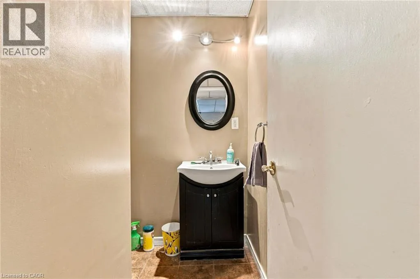
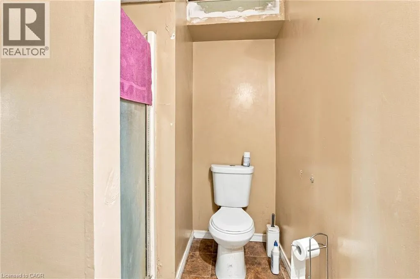
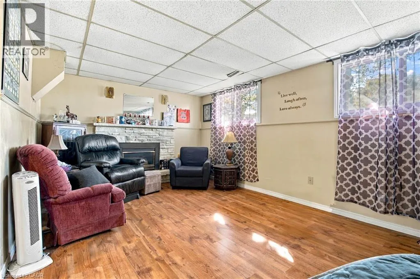
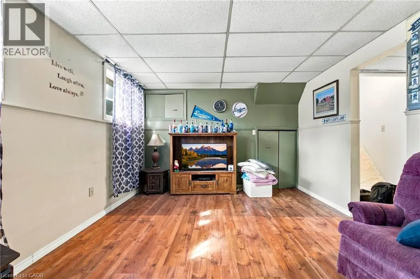
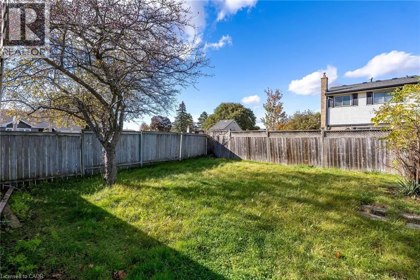
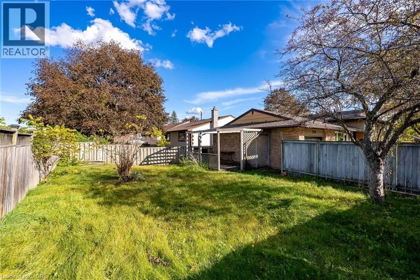
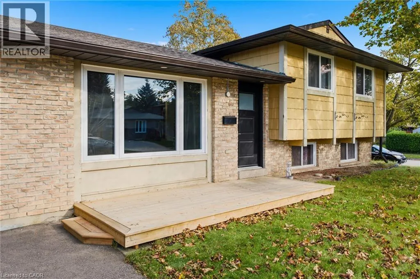
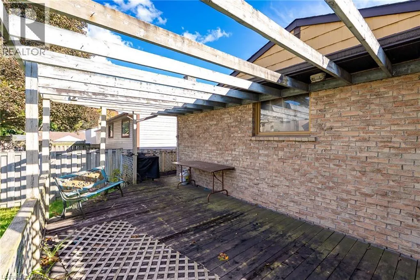
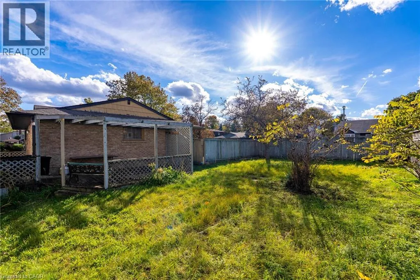
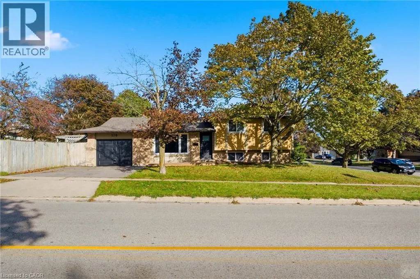
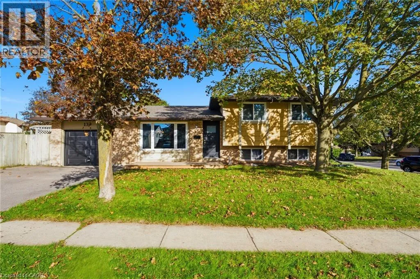
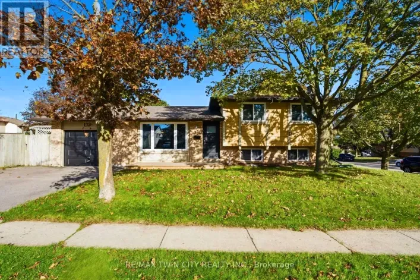
North on George Street, West on Sunset Blvd Welcome to 170 Sunset Boulevard, a 3-bedroom, 2-full-bathroom side-split located in West Galt, Cambridge. The home offers a practical layout with main-floor laundry, a single-car garage with inside entry, and additional finished space in the lower level, including a gas fireplace and a bonus room with potential for a 4th bedroom. Several updates have been completed over the years, including a newer roof 2024, newer garage door, newer front deck, updated front and back doors, windows approximately 8 years old, updated breakers, and a new furnace and central air conditioning installed in 2025. The side yard is fully fenced, providing a private outdoor space. A solid opportunity for buyers looking to make a home their own in an established West Galt neighbourhood. (id:27476)

Property Highlights

MLS® Number
40868535
Type
Single Family
Ownership Type
Freehold
Land Size
0|under 1/2 acre
Parking Space Total
3

Building

Building Type
House
Storeys
0.50
Square Footage
1519 sqft
Bathrooms Total
2
Bedrooms Above Ground
3
Bedrooms Total
3
Amenities
Golf Nearby, Park, Playground, Public Transit, Schools
Exterior Finish
Brick, Wood
Fireplace Present
Yes
Basement Type
Partial (Partially finished)
Basement Features
Building Heating Type
Forced air
Heating Fuel
Natural gas
Building Cooling Type
Central air conditioning

Utilities

Water
Municipal water
Utility Sewer
Municipal sewage system

Room Layout

4pc Bathroom
Second level
Measurements not available
Bedroom
Second level
9'3'' x 10'5''
Bedroom
Second level
8'2'' x 10'5''
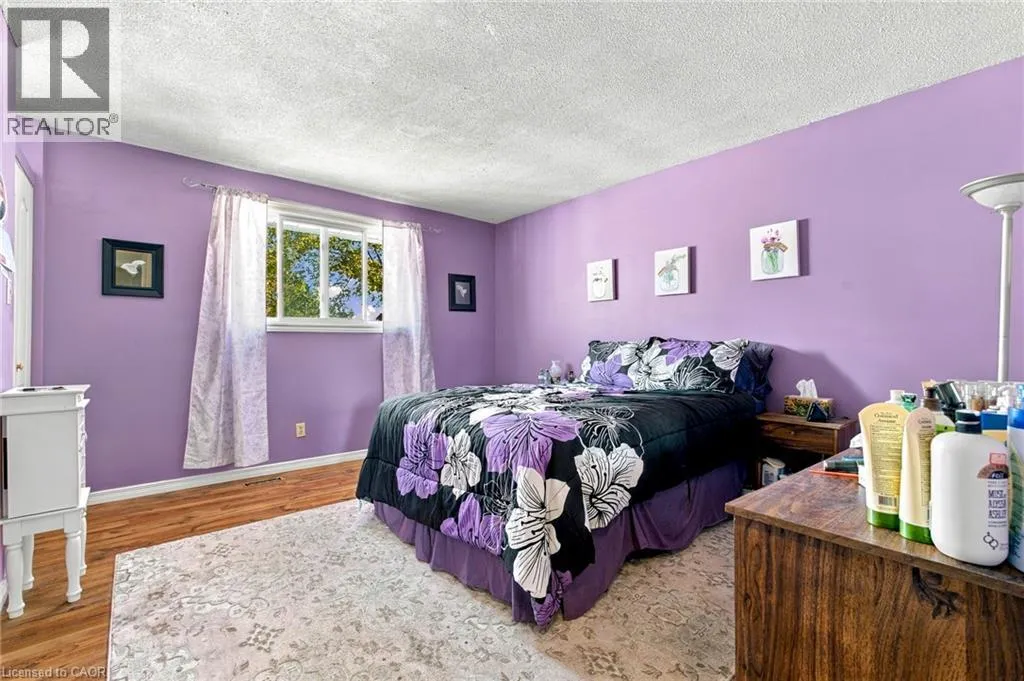
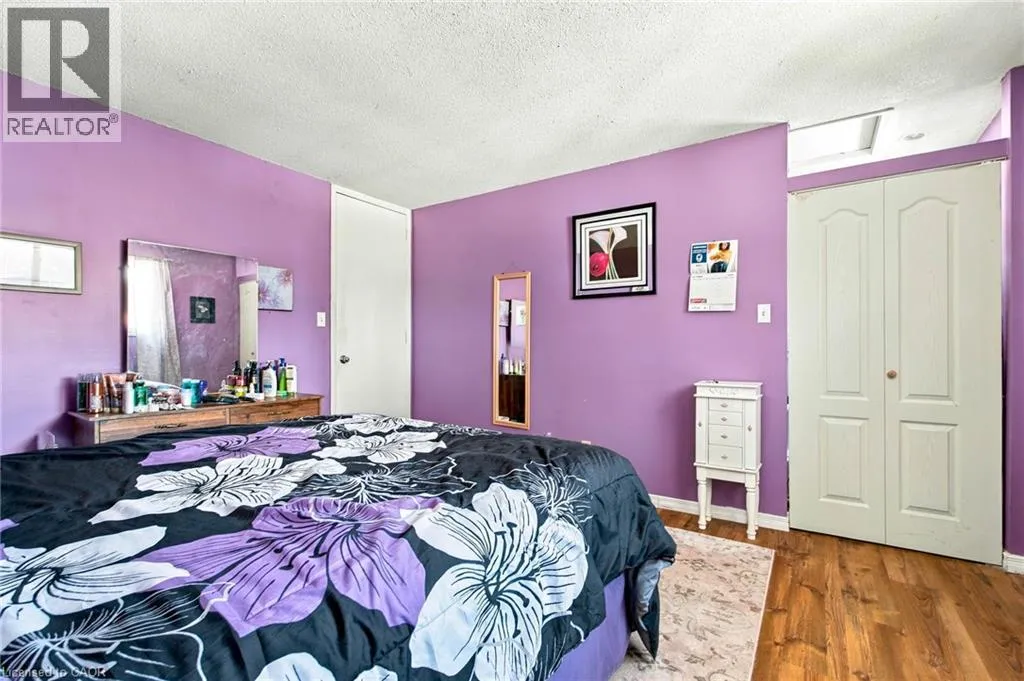
Primary Bedroom
Second level
12'3'' x 13'10''
3pc Bathroom
Basement
8'2'' x 6'2''
Bonus Room
Basement
11'5'' x 13'3''
Recreation room
Basement
17'2'' x 12'3''
Laundry room
Main level
9'6'' x 5'7''
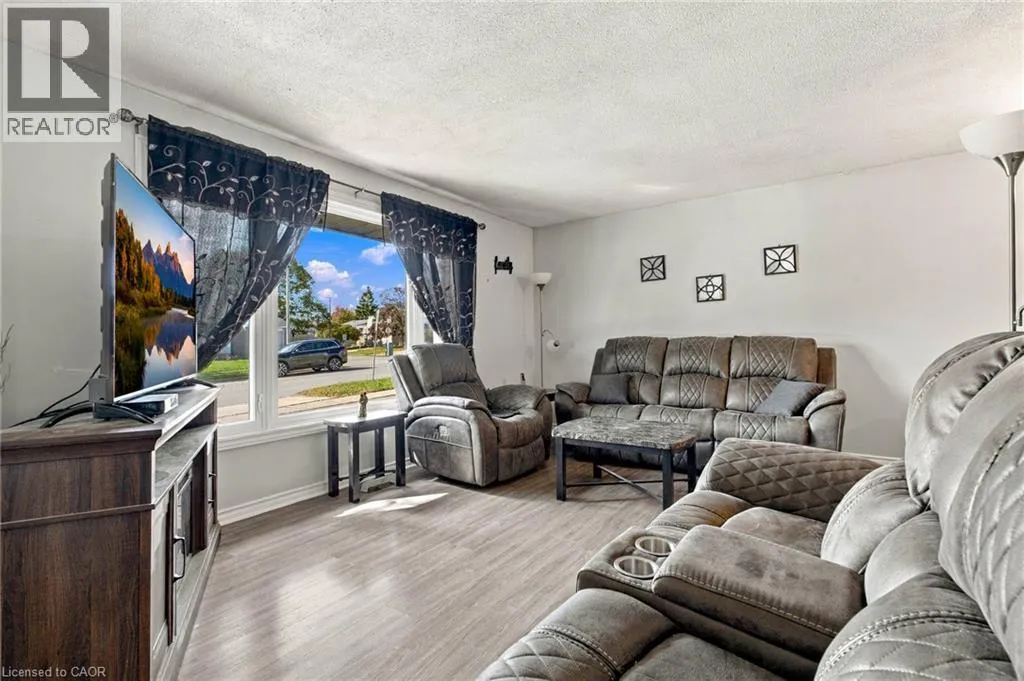
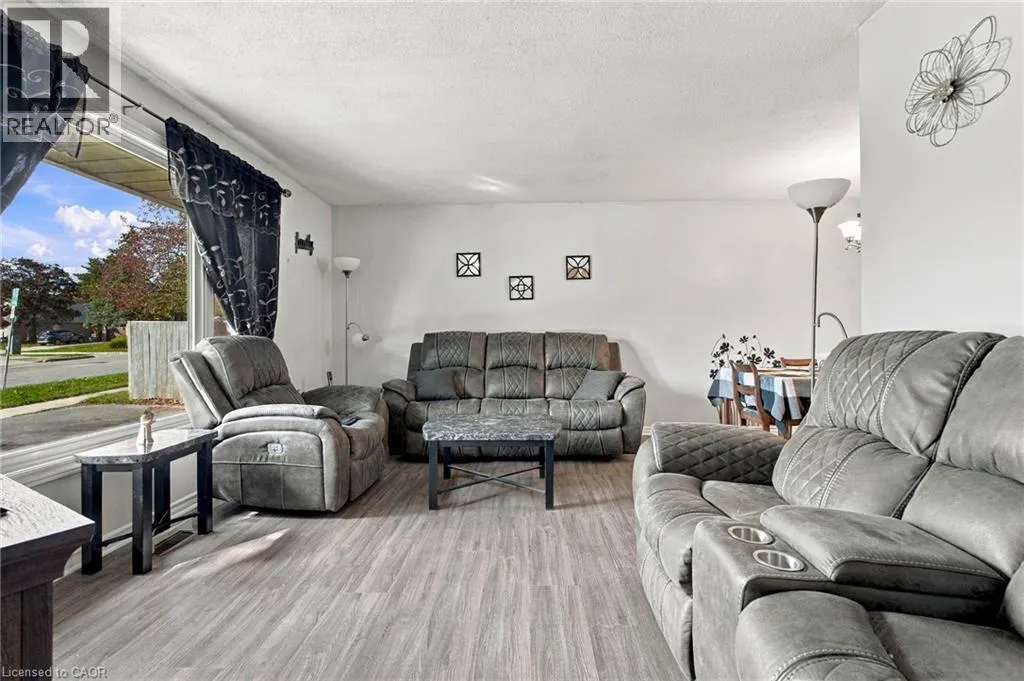
Living room
Main level
15'6'' x 11'10''
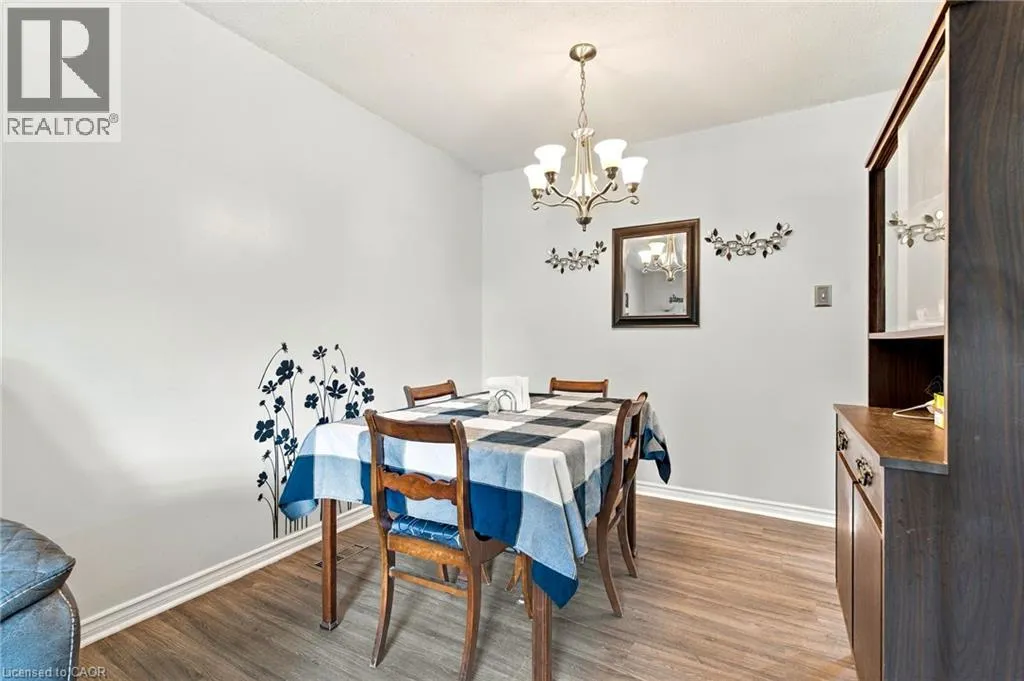
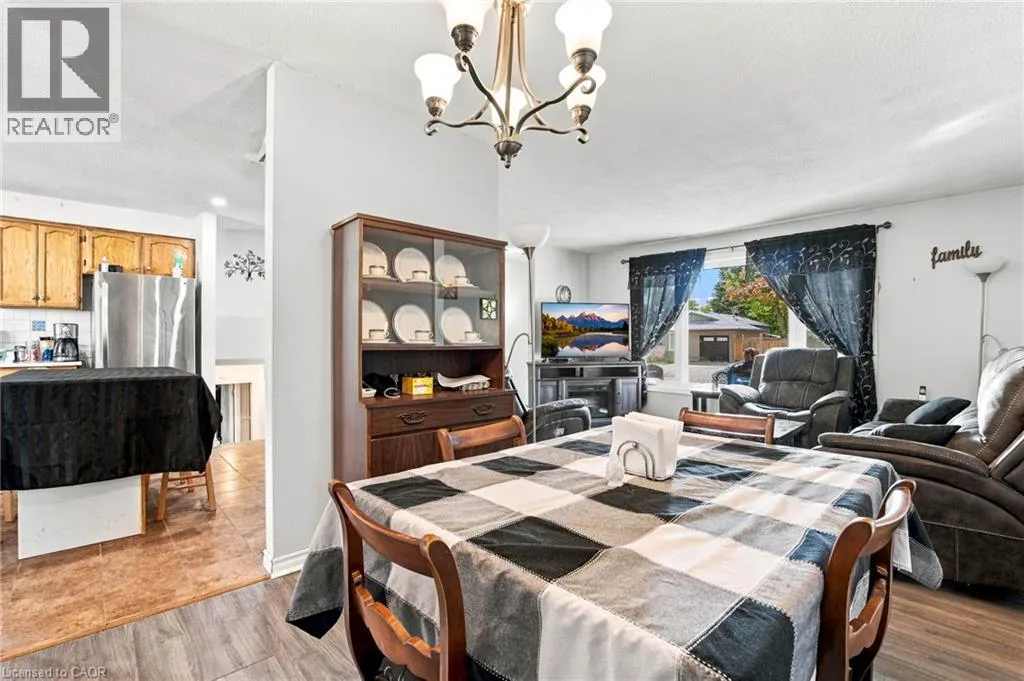
Dining room
Main level
9'1'' x 7'9''
Kitchen
Main level
12'11'' x 13'4''

Location

Learn more about this property
Listing provided by:
Re/Max Twin City Realty Inc.
MLS® number:
40868535
Agent:
Katie Kertesz
*Indicates required field
Name is required
Email is required
Please enter a valid phone number (e.g., 416-111-1111).