8 Sunset Boulevard, Cambridge, Ontario N1S 1A7

Listed for:
$499,900
3 beds
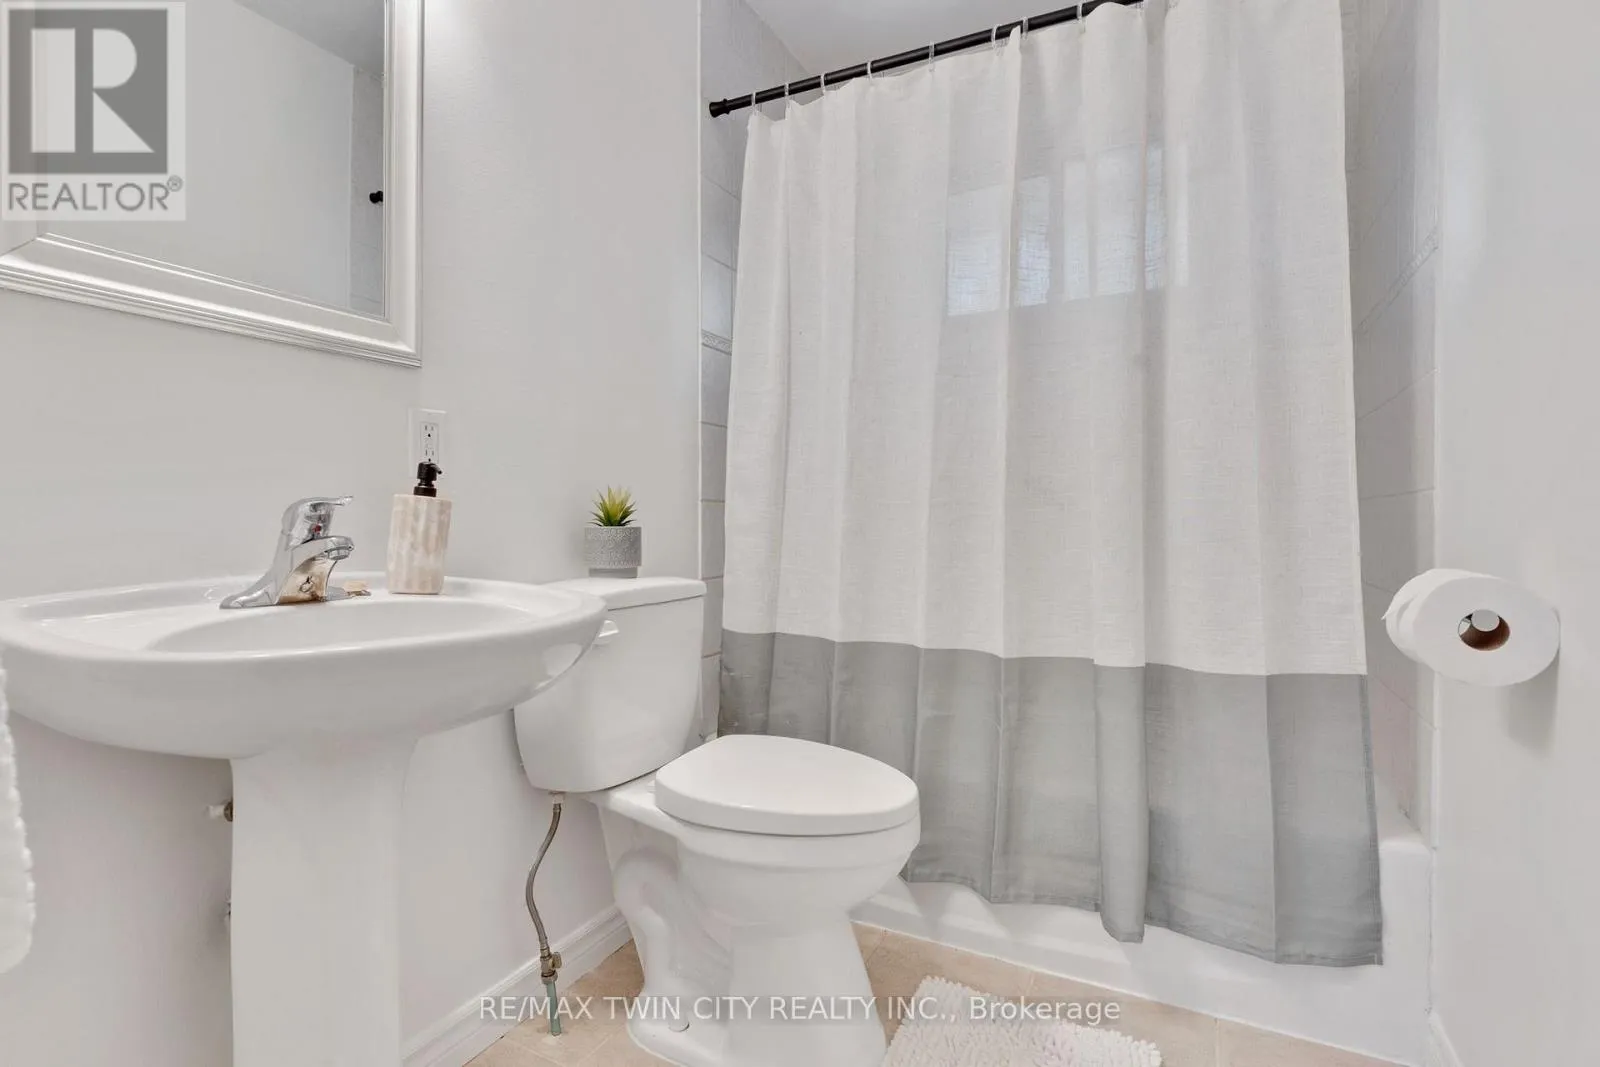
2 baths
Listed 7 days ago
House for rent: 8 Sunset Boulevard, Cambridge, Ontario N1S 1A7

View all 28 photos

About

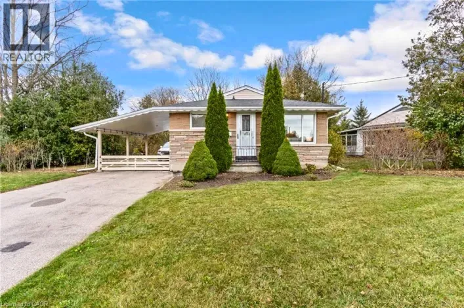
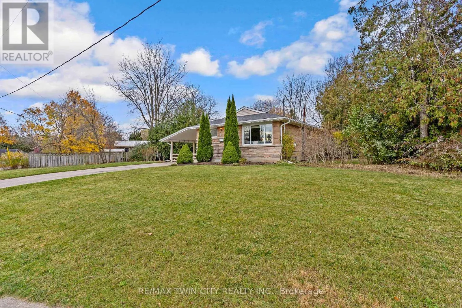
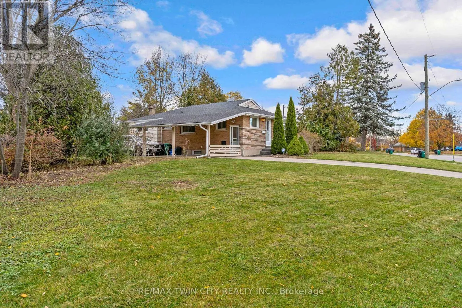
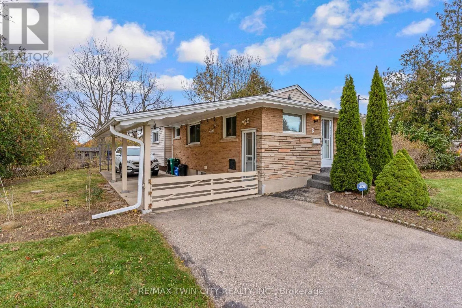
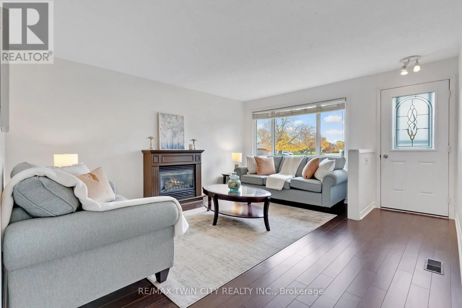
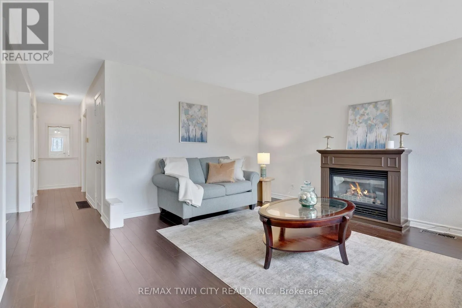
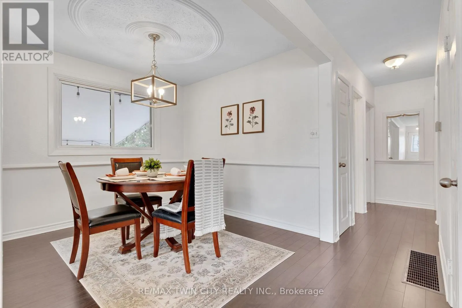
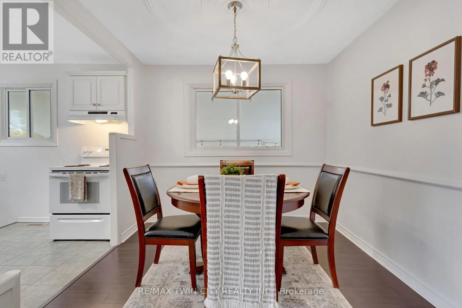
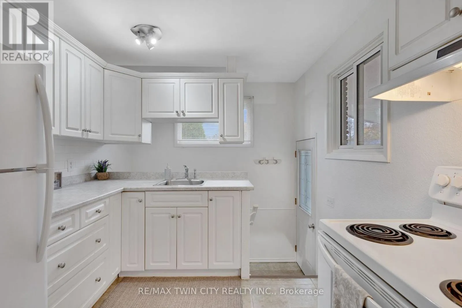
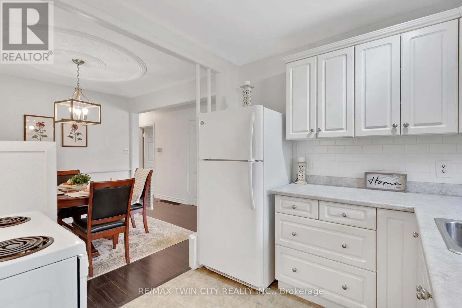
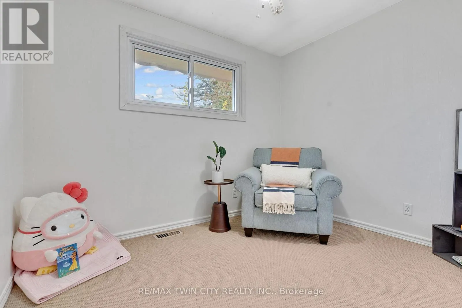
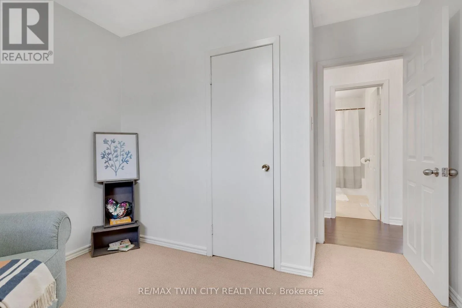
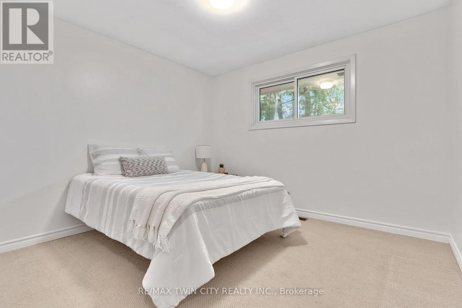
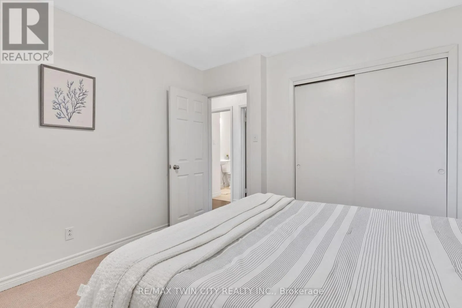
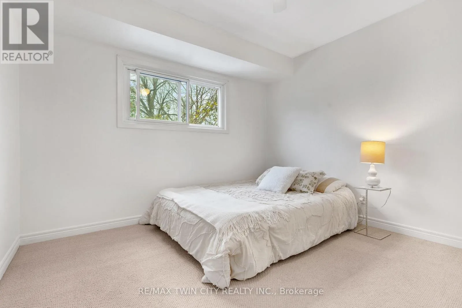
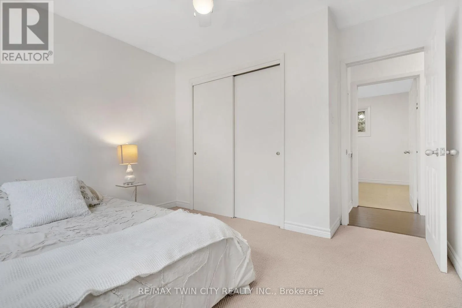
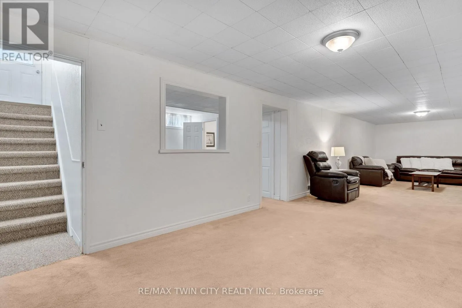
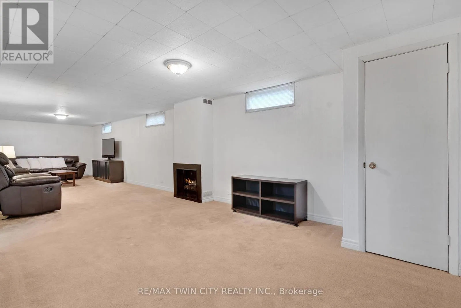
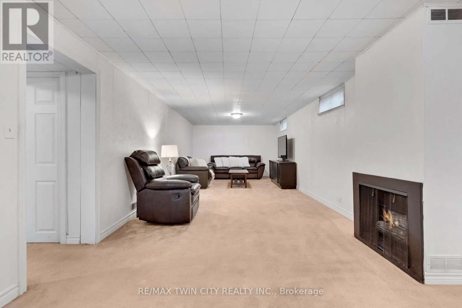
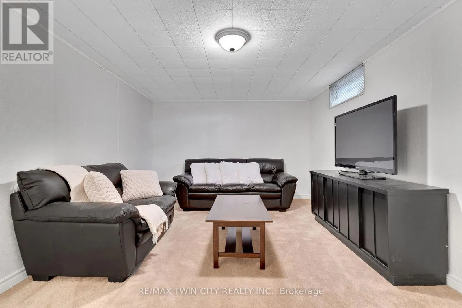
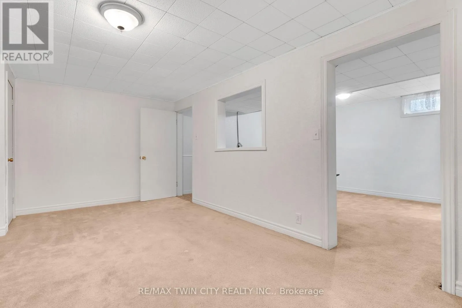
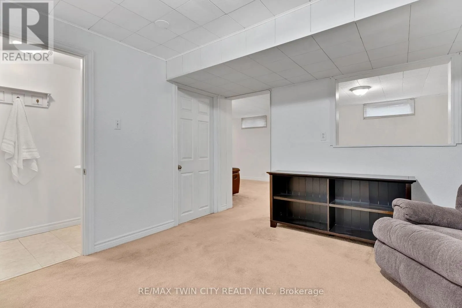
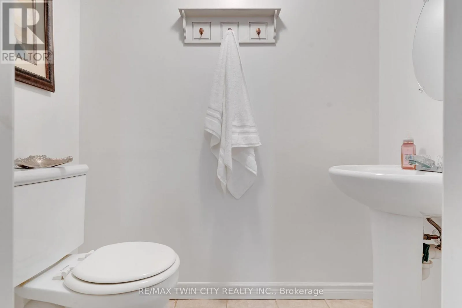
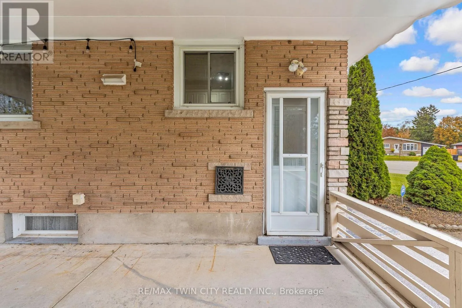
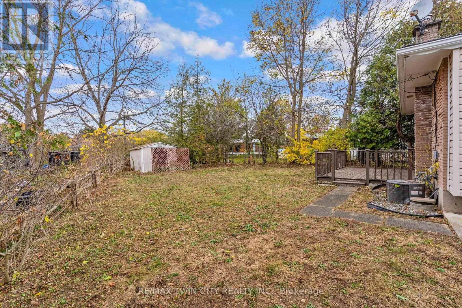
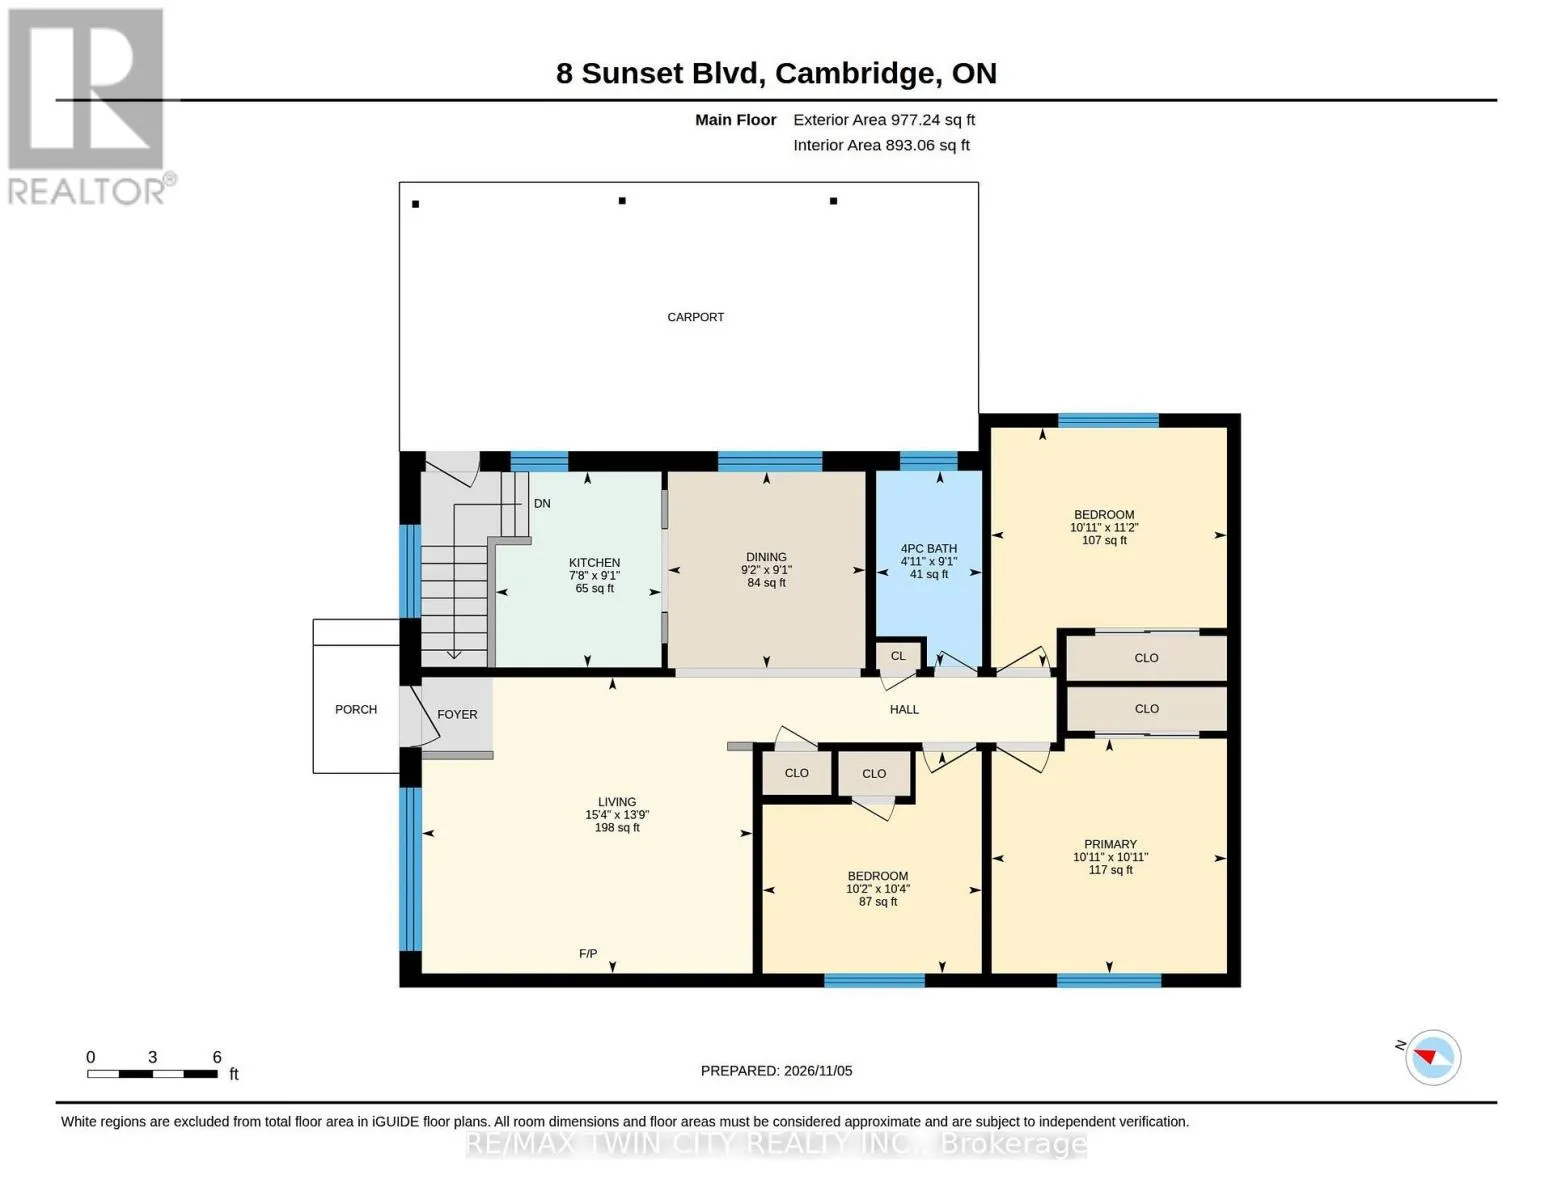
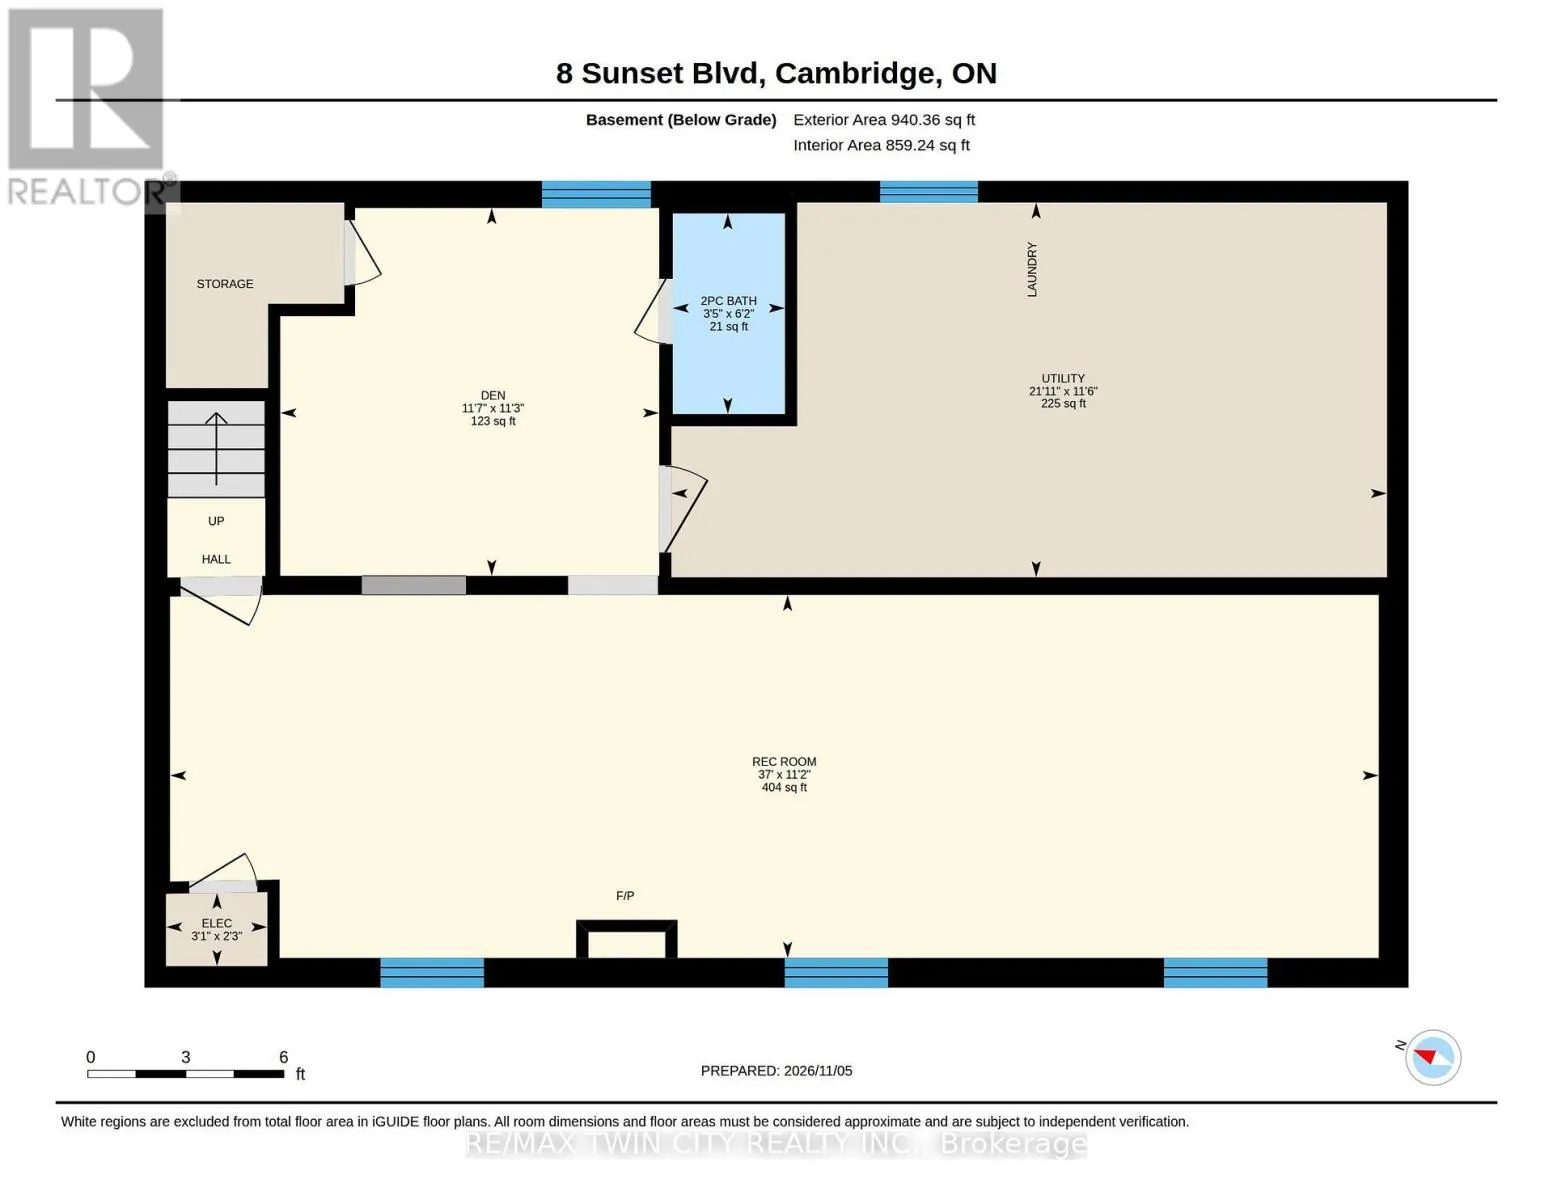
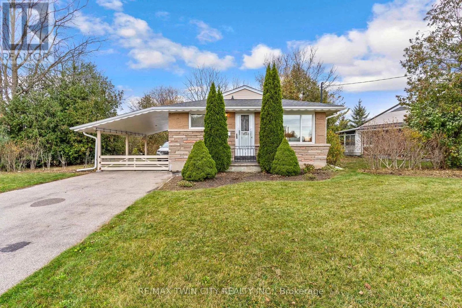
Cross Streets: Clearview Dr. ** Directions: Blair Rd to Clearview Dr to Sunset Blvd. This 3-bedroom, 2-bathroom bungalow is located on a large lot in the Westview area of West Galt, Cambridge. With parking for 5 vehicles, a 2-car carport, a separate side entrance to the basement, & a flexible layout, this home offers excellent potential for families, investors, or buyers looking for an in-law setup or future duplex conversion. The main floor features 3 bedrooms, a 4-piece bathroom, living room with a large window & gas fireplace, dining room, & kitchen. A separate side entrance provides direct access to the basement. The finished basement includes a large rec-room with a 2nd gas fireplace, a 4th bedroom / office / den, 2-piece bathroom, & a spacious utility/laundry room with a utility sink. Outside, the large reverse pie-shaped lot provides plenty of room for kids, pets, gardening, or entertaining. The backyard is private, looks out into Morva Rouse Park, and has deck and shed. Located in West Galt Cambridge, this home is close to schools, parks, shopping, restaurants, golf, & local trails. Downtown Galt is nearby with the Grand River, Cambridge Farmers' Market, Gaslight District, shops, restaurants, & community amenities. Easy access to major roads & Highway 401 makes commuting throughout Cambridge, Kitchener-Waterloo, Guelph, & the GTA convenient. (id:27476)

Property Highlights

MLS® Number
X14153212
Type
Single Family
Ownership Type
Freehold
Land Size
122.5 x 137.9 FT ; 138.72 X 152.24 X 122.62 FEET|under 1/2 acre
Parking Space Total
5

Building

Building Type
House
Storeys
1.00
Square Footage
700 - 1100 sqft
Bathrooms Total
2
Bedrooms Above Ground
3
Bedrooms Total
3
Amenities
Fireplace(s) Golf Nearby, Hospital, Park, Place of Worship
Exterior Finish
Brick Veneer, Stone
Fireplace Present
Yes
Basement Type
Full (Finished)
Basement Features
Building Heating Type
Forced air
Heating Fuel
Natural gas
Building Cooling Type
Central air conditioning

Utilities

Water
Municipal water
Utility Sewer
Sanitary sewer

Room Layout

Den
Basement
3.44 m x 3.57 m
Recreational, Games room
Basement
3.41 m x 11.28 m
Utility room
Basement
3.54 m x 6.43 m
Bedroom
Main level
3.17 m x 3.11 m
Bedroom
Main level
3.41 m x 3.08 m
Primary Bedroom
Main level
3.08 m x 3.08 m
Dining room
Main level
2.77 m x 2.8 m
Kitchen
Main level
2.77 m x 2.38 m
Living room
Main level
4.24 m x 4.69 m

Location

Learn more about this property
Listing provided by:
RE/MAX TWIN CITY REALTY INC.
MLS® number:
X14153212
Agent:
Cindy Cody
*Indicates required field
Name is required
Email is required
Please enter a valid phone number (e.g., 416-111-1111).