400 Newman Drive Unit# 44, Cambridge, Ontario N1S 0E8

Listed for:
$2,800
3 beds
3 baths
Listed 27 days ago
Row / Townhouse for rent: 400 Newman Drive Unit# 44, Cambridge, Ontario N1S 0E8

View all 22 photos

About

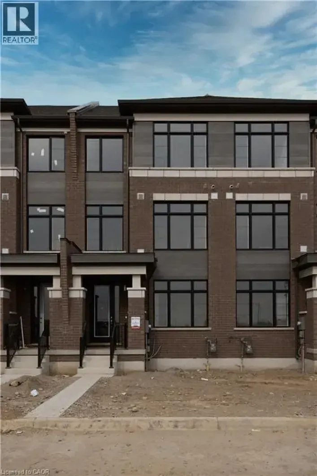
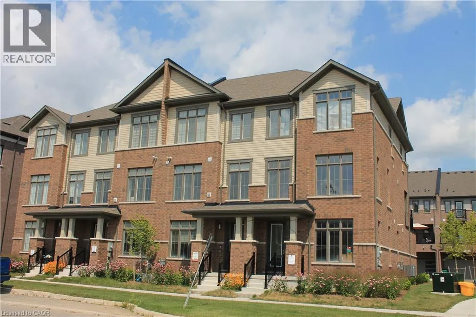
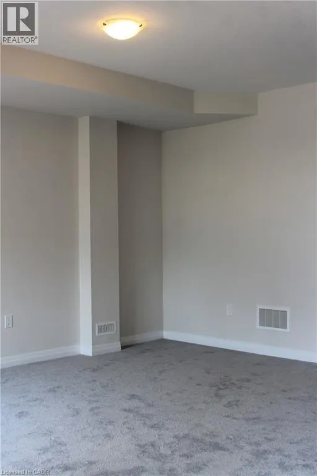
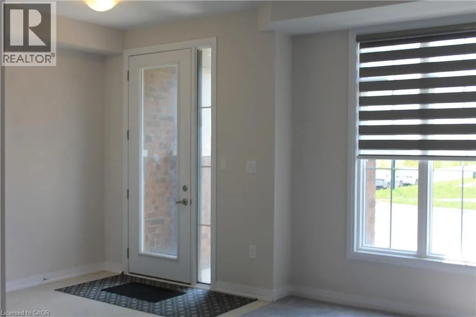
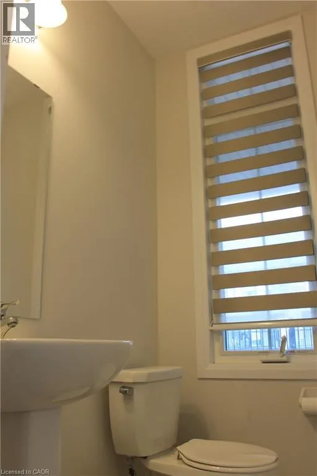
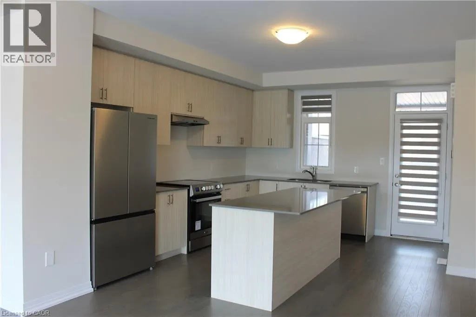
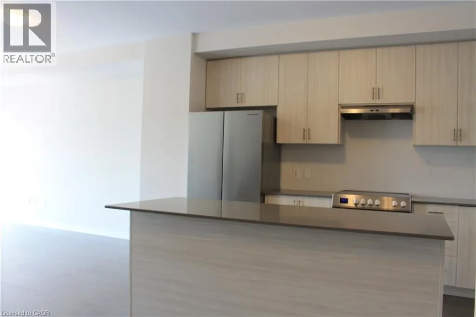
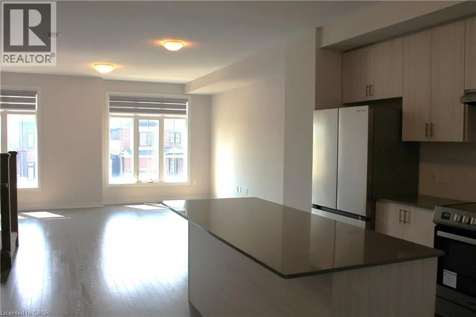
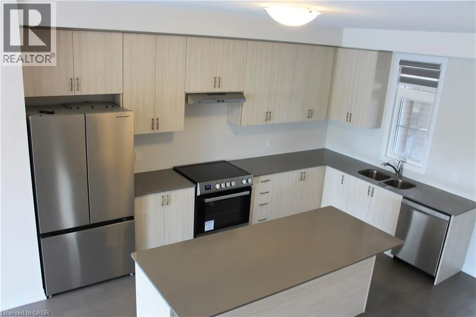
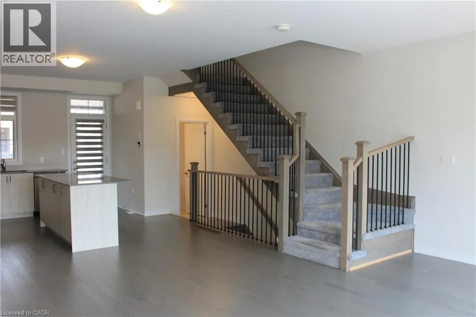
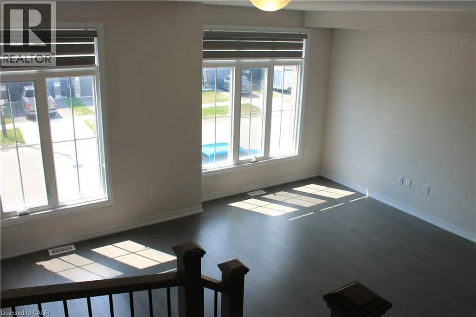
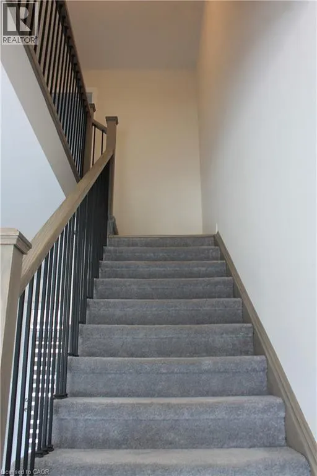
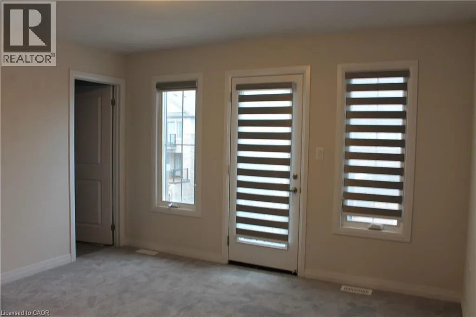
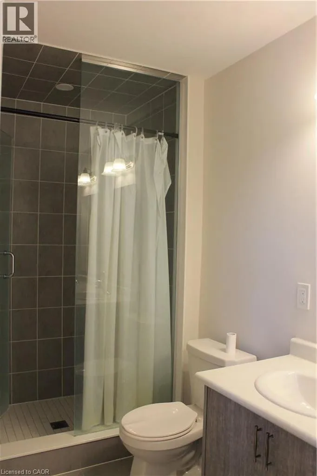
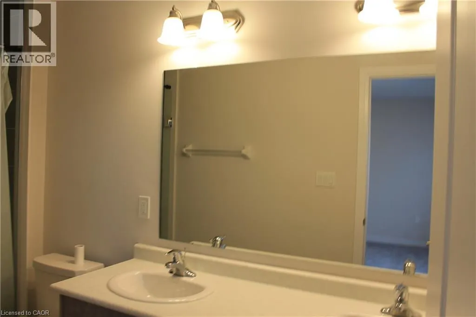
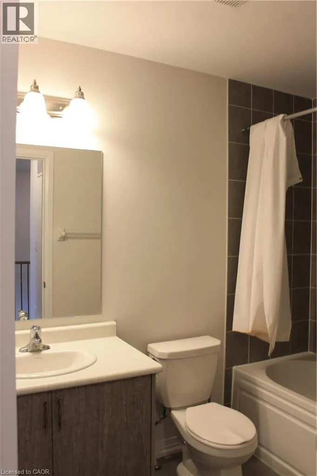
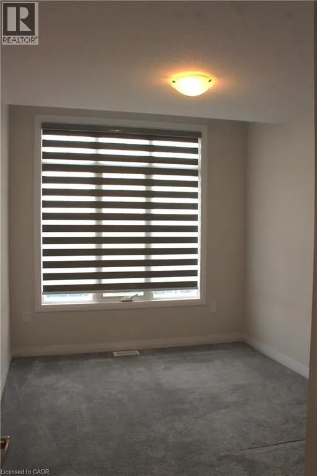
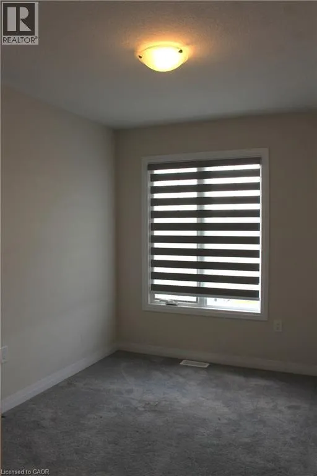
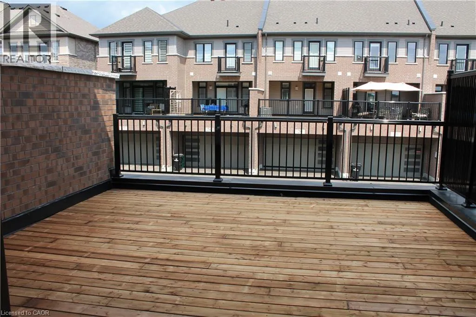
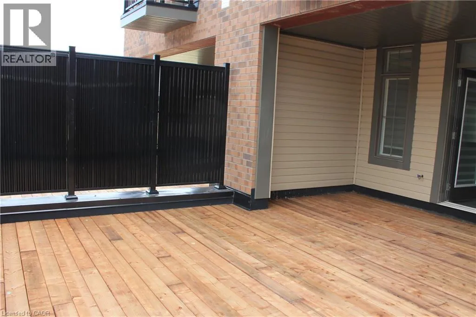
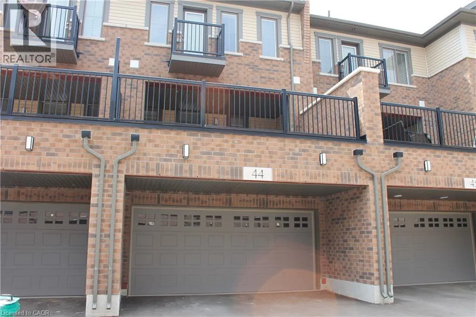
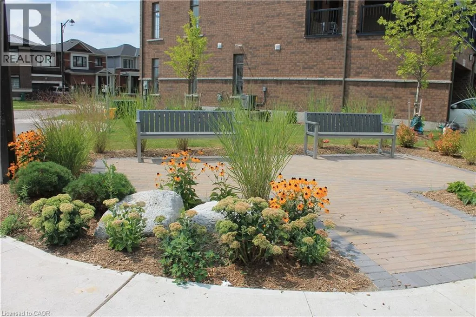
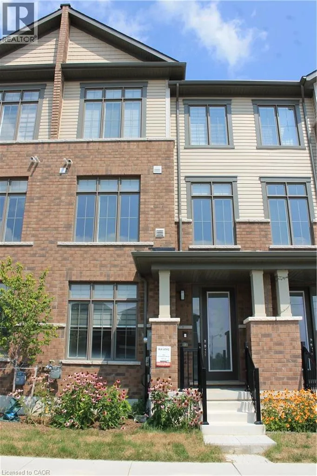
Welcome to modern living in the highly sought-after Westwood Village community in Cambridge! This stylish, nearly new, three-storey townhome offers over 1,800 sq. ft. of thoughtfully designed living space, featuring 3 spacious bedrooms and 2.5 bathrooms.Upon entry, you’ll find a versatile main-floor space perfect for a home office, study, or additional living area. The second floor showcases a bright, open-concept layout with a modern kitchen featuring stainless steel appliances, ample cabinetry, and a large centre island, seamlessly connecting to the spacious living and dining areas.Step outside to the impressive covered terrace and balcony, ideal for entertaining guests, enjoying your morning coffee, or relaxing with family and friends.The upper level offers a private retreat in the spacious primary bedroom, complete with a large walk-in closet, a luxurious 5-piece ensuite, and a private balcony. Two additional generously sized bedrooms, a convenient 4-piece main bathroom, and upper-level laundry complete this floor.Enjoy the perfect balance of nature and convenience, with nearby green spaces, restaurants, shopping, and everyday amenities just a short distance away.Nearly new, move-in ready, and designed for contemporary living, this exceptional townhome is a wonderful place to call home! (id:27476)

Property Highlights

MLS® Number
40871453
Type
Single Family
Ownership Type
Freehold
Land Size
Unknown
Parking Space Total
4

Building

Building Type
Row / Townhouse
Storeys
3.00
Square Footage
1869 sqft
Bathrooms Total
3
Bedrooms Above Ground
3
Bedrooms Total
3
Amenities
Place of Worship
Exterior Finish
Brick Veneer, Vinyl siding
Fireplace Present
No
Basement Type
None
Basement Features
Building Heating Type
Forced air
Heating Fuel
Building Cooling Type
Central air conditioning

Utilities

Water
Municipal water
Utility Sewer
Municipal sewage system

Room Layout

2pc Bathroom
Second level
Measurements not available
Living room/Dining room
Second level
17'10'' x 17'8''
Kitchen
Second level
14'5'' x 13'0''
Laundry room
Third level
Measurements not available
4pc Bathroom
Third level
Measurements not available
Bedroom
Third level
11'0'' x 8'7''
Bedroom
Third level
11'6'' x 8'11''
5pc Ensuite bath
Third level
Measurements not available
Primary Bedroom
Third level
13'6'' x 12'6''
Bonus Room
Main level
16'6'' x 13'6''

Location

Learn more about this property
Listing provided by:
Kigo Realty Inc.
MLS® number:
40871453
Agent:
Ai Manabe
*Indicates required field
Name is required
Email is required
Please enter a valid phone number (e.g., 416-111-1111).