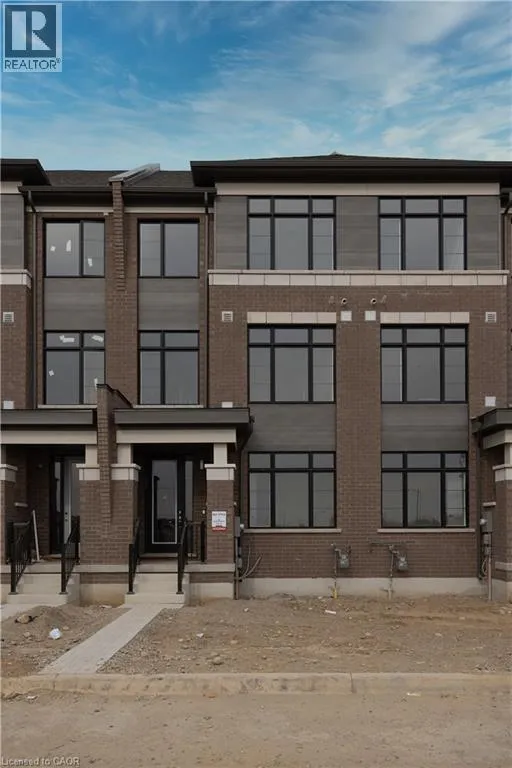
420 Newman Drive Unit# 23, Cambridge, Ontario N1R 5S3

Listed for:
$2,795
3 beds
3 baths
Listed 8 days ago
Row / Townhouse for rent: 420 Newman Drive Unit# 23, Cambridge, Ontario N1R 5S3

View all 28 photos

About

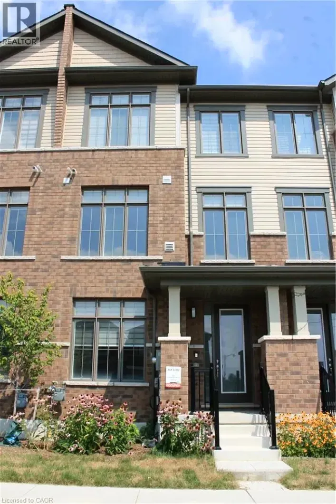
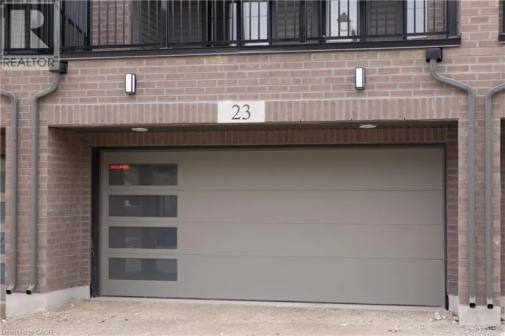
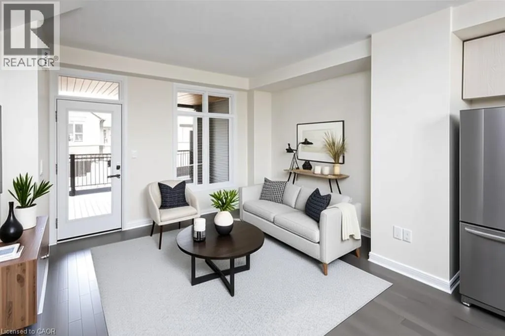
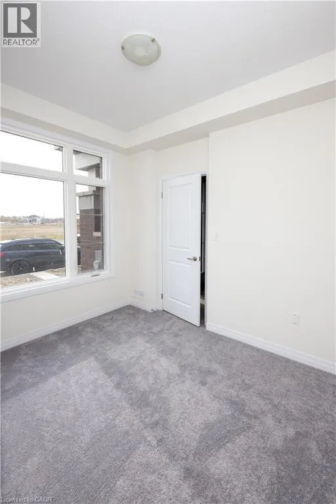
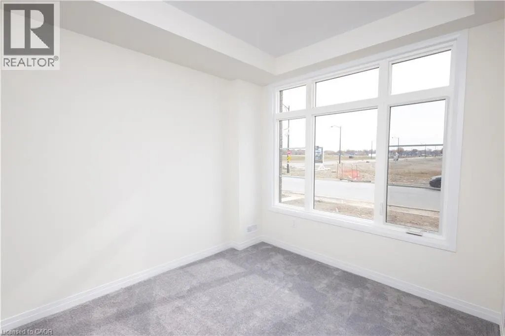
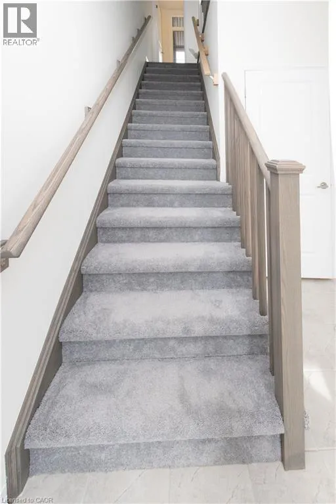
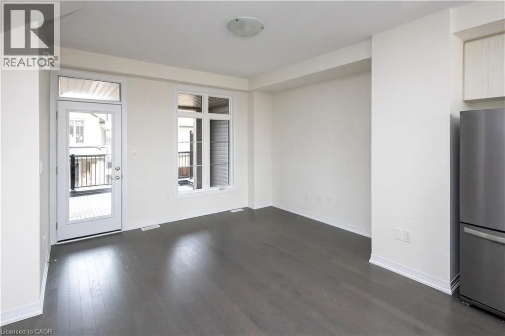
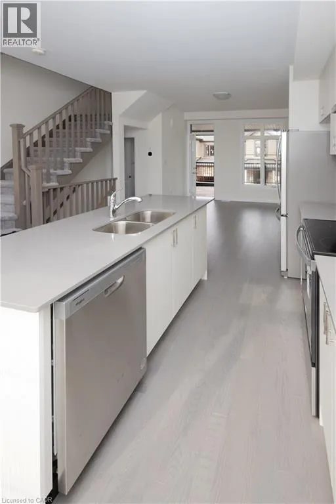
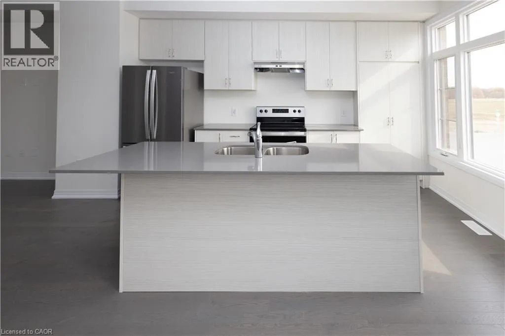
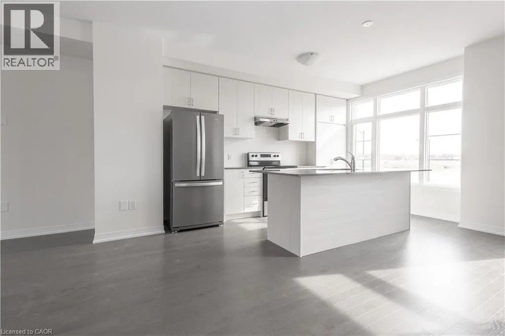
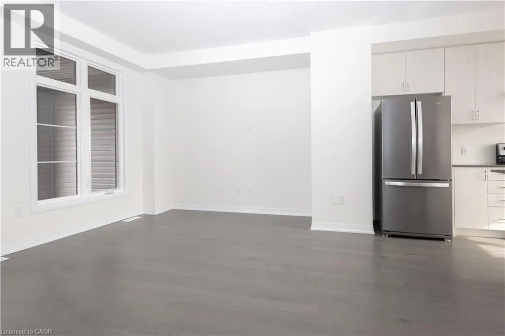
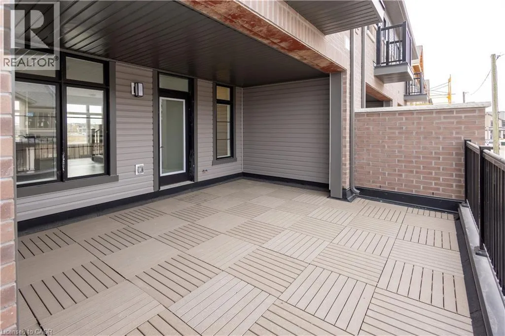
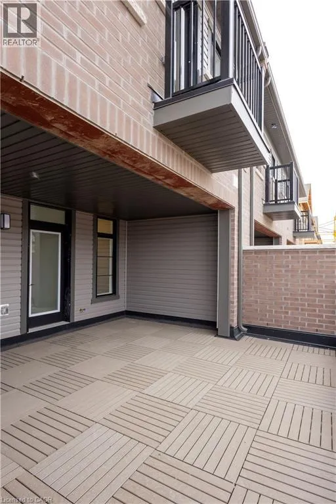
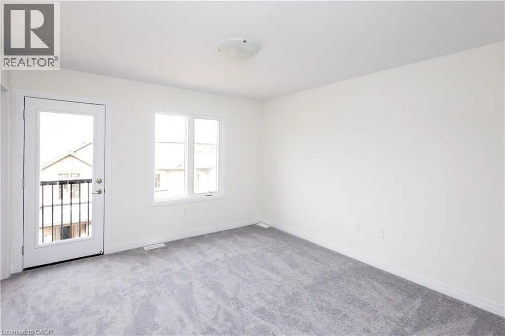
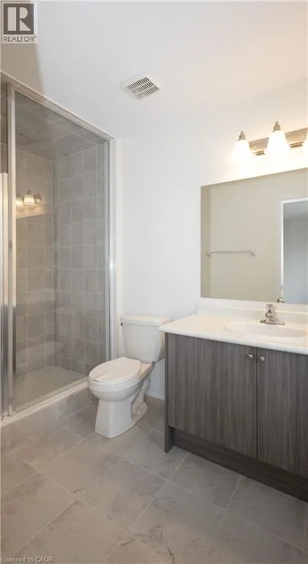
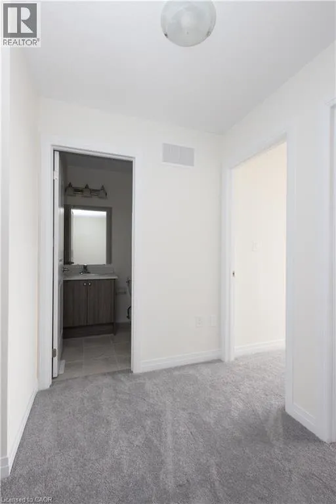
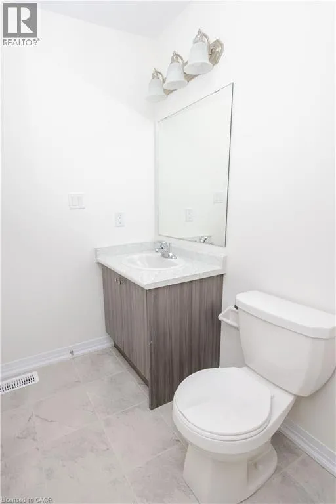
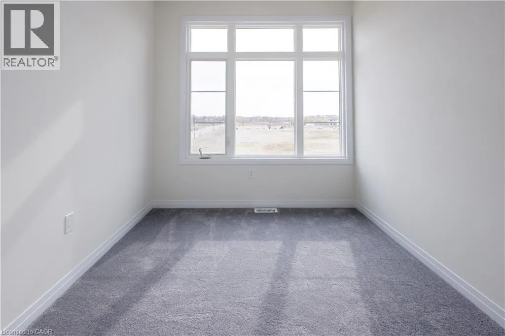
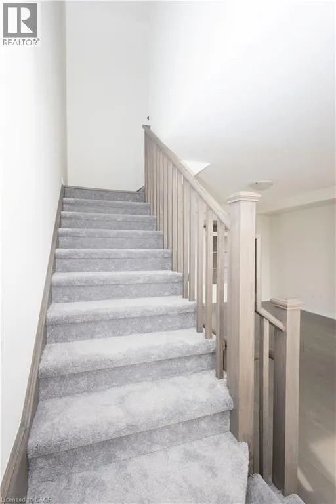
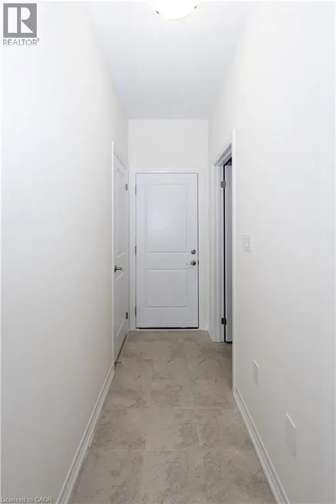
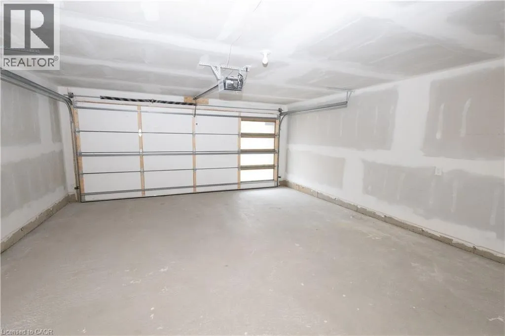
Westcliff Way to Newman Drive Looking for a place to call home that offers the perfect balance of space, style and convenience? Welcome to this modern 3-bedroom, 3-bathroom townhouse in Cambridge! Thoughtfully designed with both everyday living and entertaining in mind, this home features bright, inviting living spaces with large windows that fill the interior with natural light. The modern kitchen is complete with sleek stainless steel appliances, while three generously sized upstairs bedrooms and a ground floor den offer plenty of flexibility for a growing family, guests or a dedicated home office. Enjoy the added convenience of a double garage and the luxury of a low-maintenance lifestyle without giving up outdoor space. Step outside to your spacious, partially covered terrace – the perfect spot for morning coffee, summer entertaining or simply unwinding at the end of the day. Ideally situated close to parks, schools, shopping and everyday amenities, this home offers a wonderful opportunity to enjoy comfortable, contemporary living in a great Cambridge location. Whether you're a first-time buyer, young professional or growing family, this is a place you'll love coming home to! Book your showing today! (id:27476)

Property Highlights

MLS® Number
40876498
Type
Single Family
Ownership Type
Condominium
Land Size
under 1/2 acre
Parking Space Total
2

Building

Building Type
Row / Townhouse
Storeys
2.00
Square Footage
1588 sqft
Bathrooms Total
3
Bedrooms Above Ground
3
Bedrooms Total
3
Amenities
Park, Playground, Public Transit, Schools, Shopping
Exterior Finish
Brick Veneer, Vinyl siding
Fireplace Present
No
Basement Type
None
Basement Features
Building Heating Type
Forced air
Heating Fuel
Natural gas
Building Cooling Type
Central air conditioning

Utilities

Water
Municipal water
Utility Sewer
Municipal sewage system

Room Layout

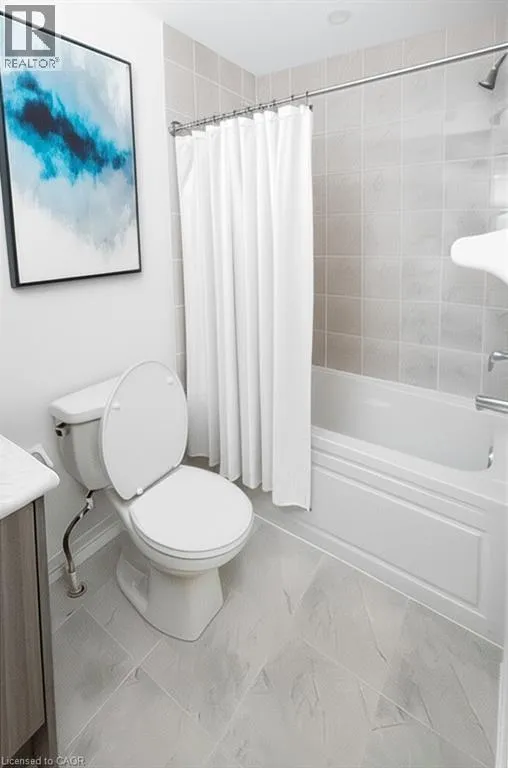
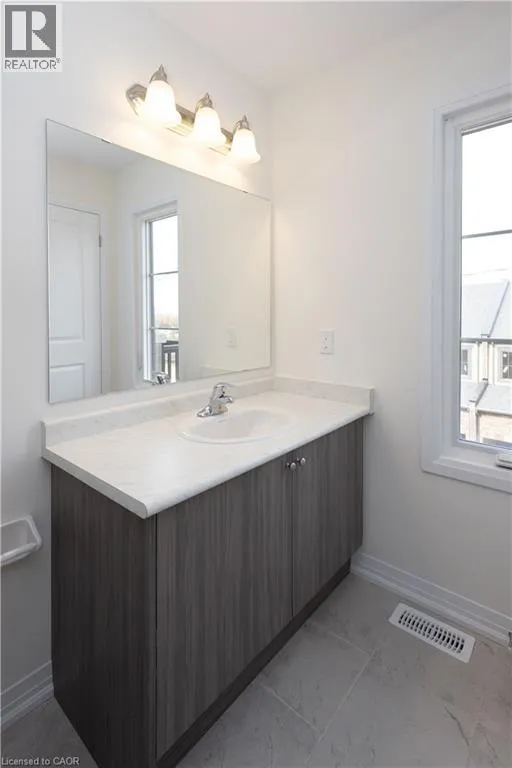
4pc Bathroom
Second level
Measurements not available
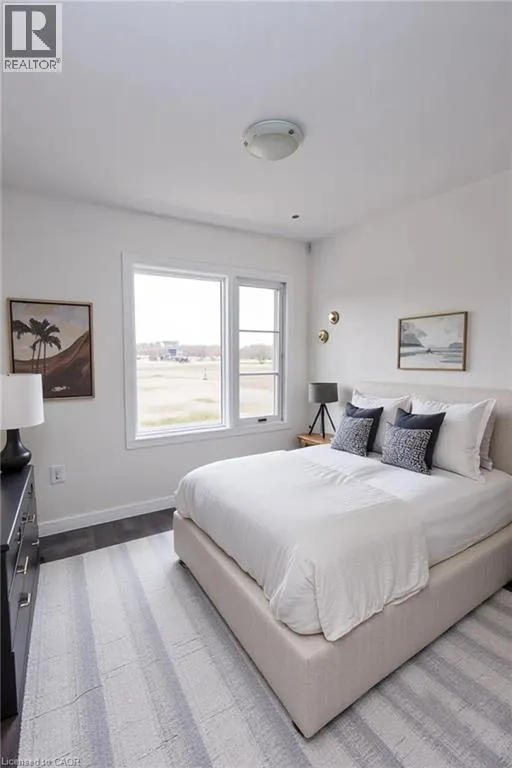
Bedroom
Second level
10'0'' x 8'6''
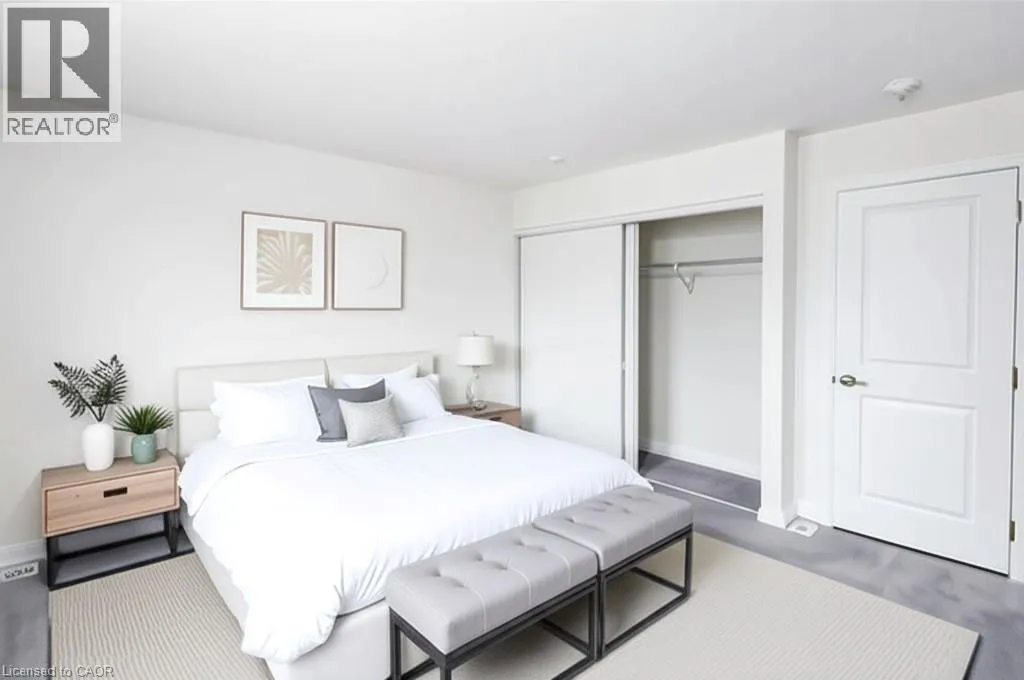
Bedroom
Second level
9'0'' x 9'4''
Other
Second level
Measurements not available
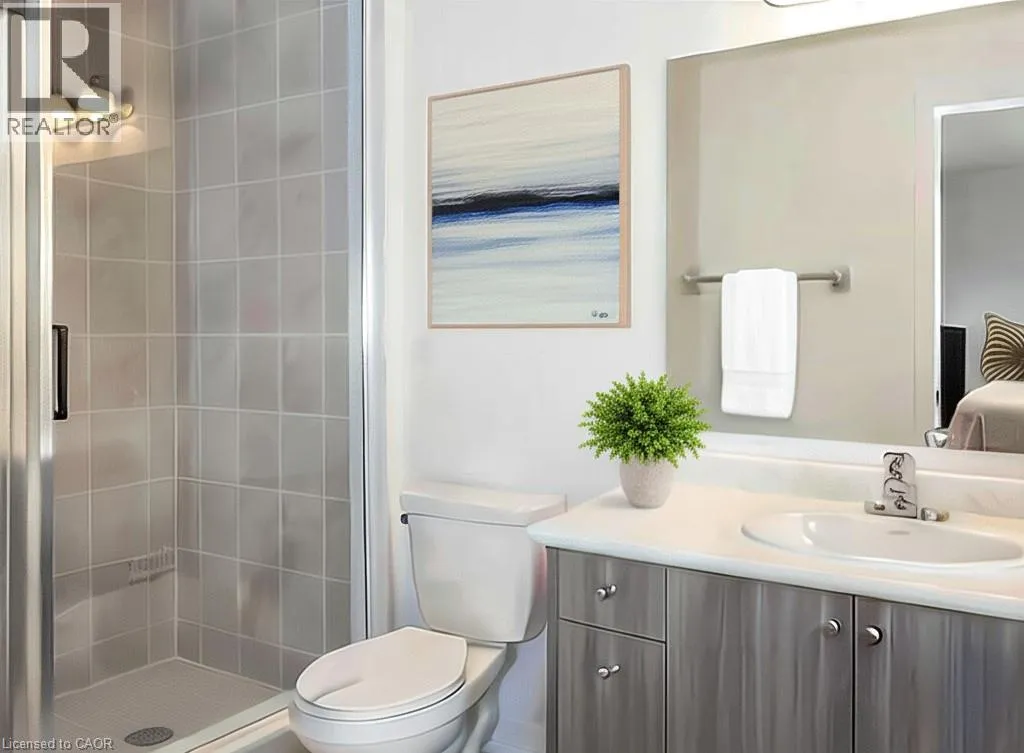
3pc Ensuite bath
Second level
Measurements not available
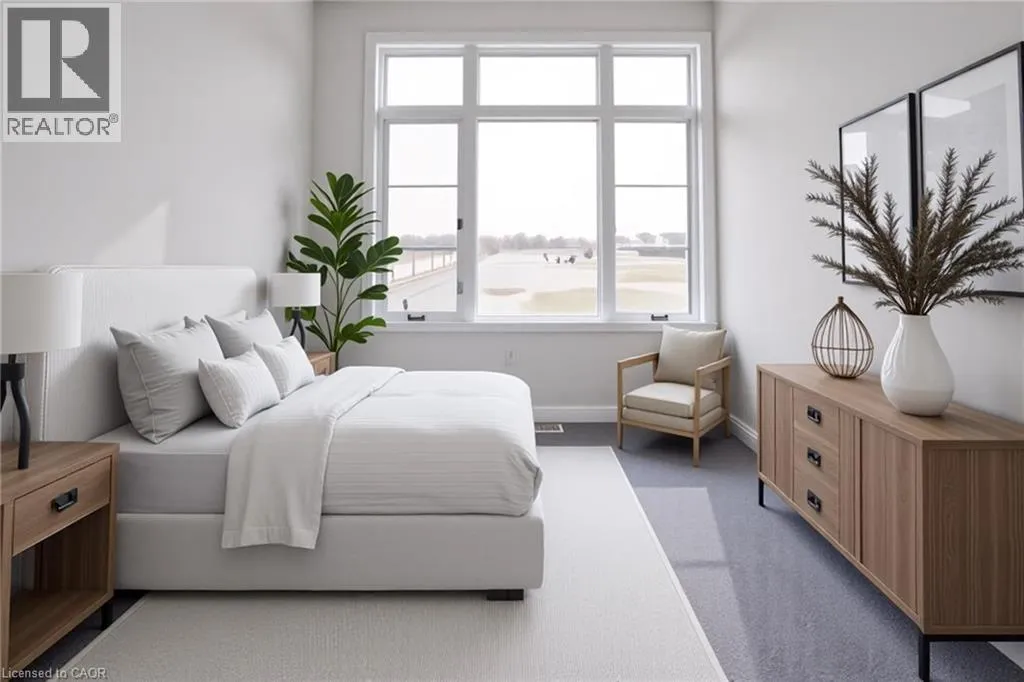
Primary Bedroom
Second level
12'0'' x 12'6''
Utility room
Lower level
Measurements not available
Den
Lower level
10'0'' x 10'6''
Bonus Room
Main level
7'7'' x 6'0''
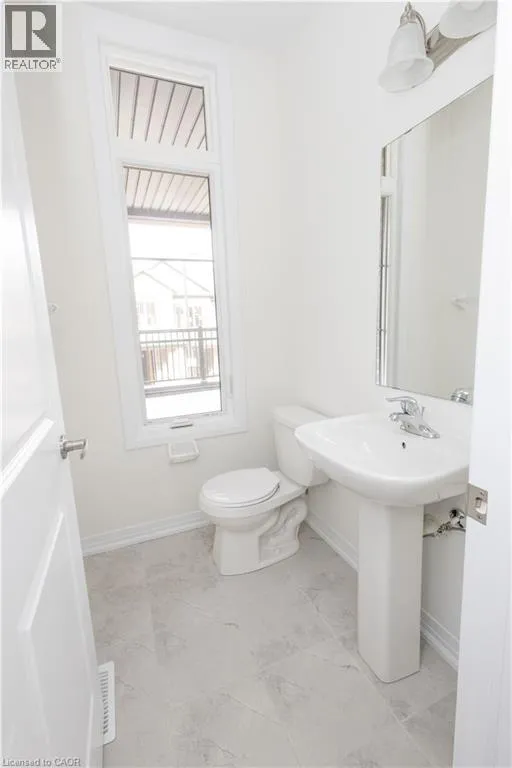
2pc Bathroom
Main level
Measurements not available
Living room/Dining room
Main level
13' x 12'5''
Kitchen
Main level
8'4'' x 14'2''

Location

Learn more about this property
Listing provided by:
Royal LePage Wolle Realty
MLS® number:
40876498
Agent:
Michael Hewitson
*Indicates required field
Name is required
Email is required
Please enter a valid phone number (e.g., 416-111-1111).