227 Green Vista Drive, Cambridge, Ontario N1T 1Z1

Listed for:
$895,000
4 beds
3 baths
Listed 23 days ago
House for rent: 227 Green Vista Drive, Cambridge, Ontario N1T 1Z1

View all 49 photos

About

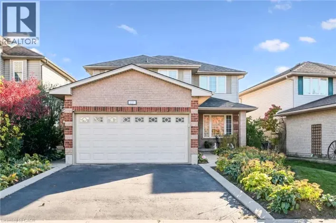
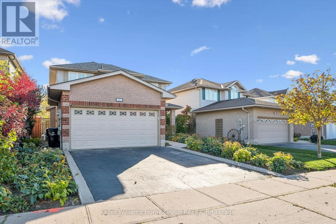
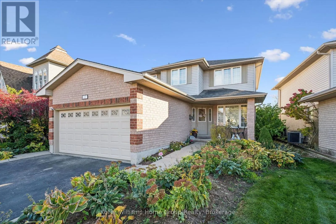
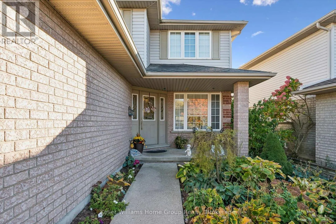
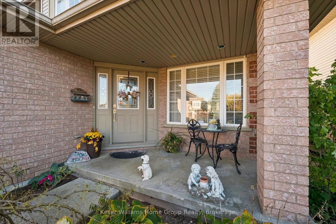
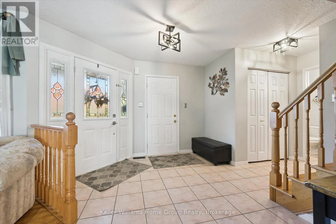
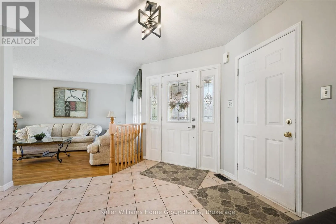
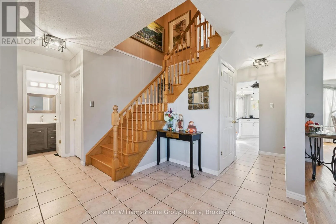
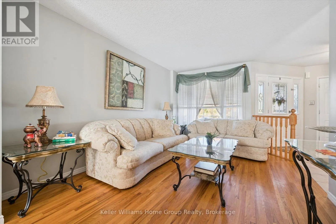
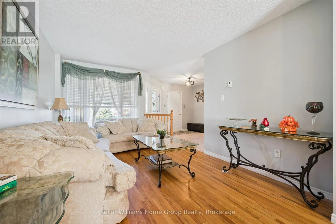
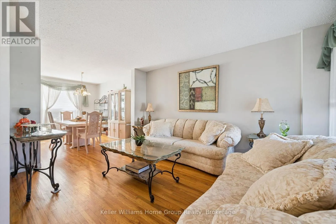
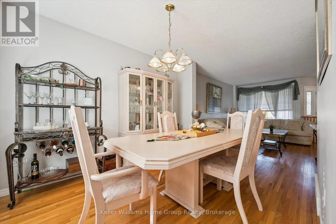
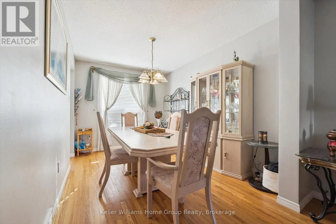
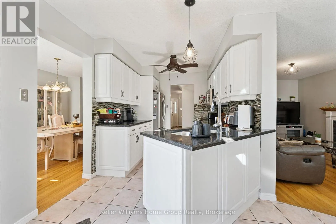
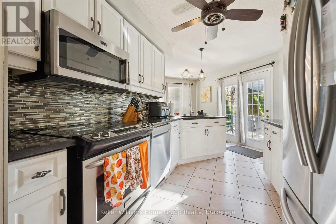
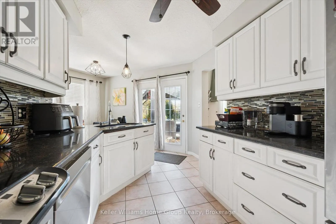
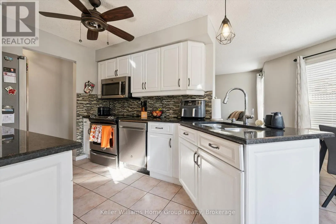
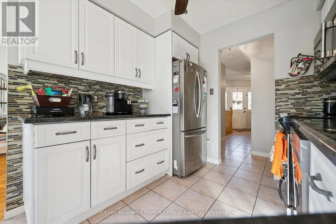
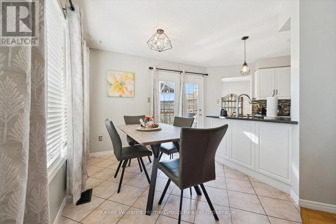
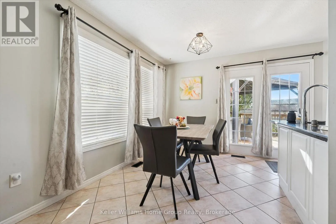
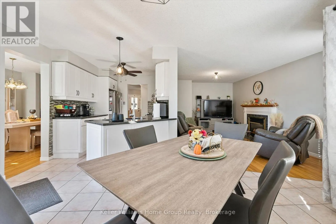
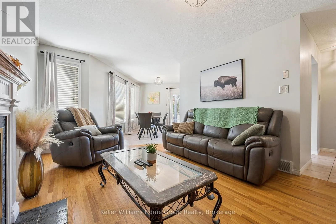
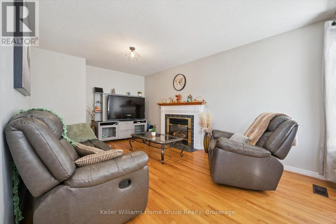
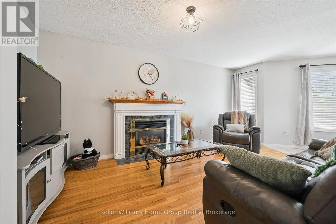
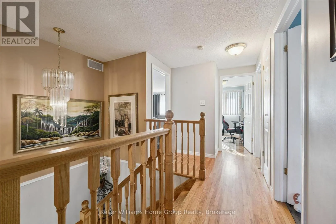
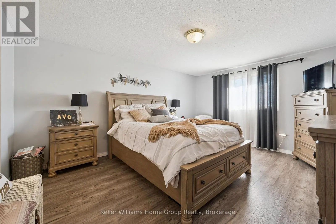
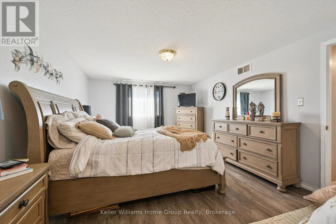
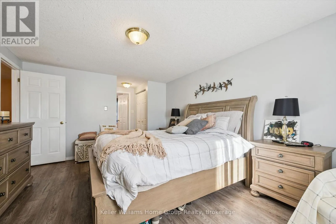
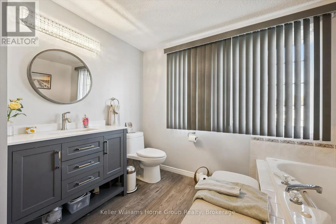
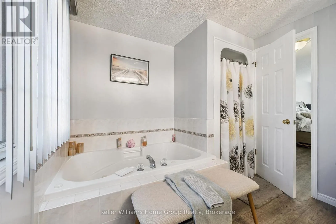
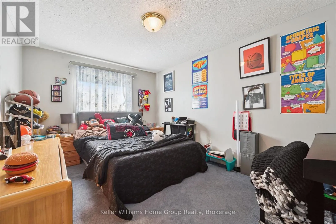
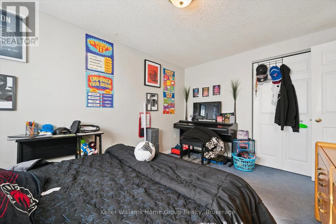
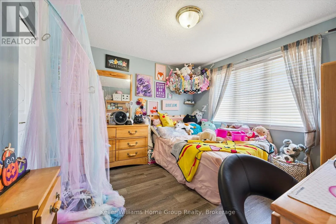
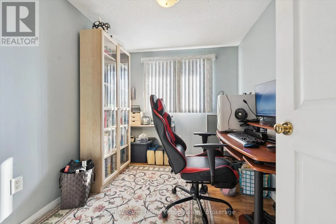
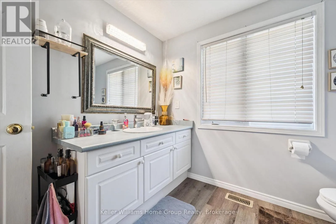
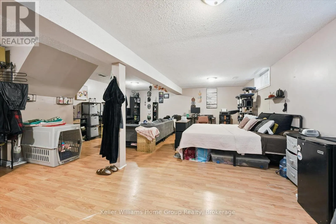
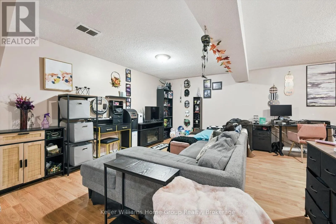
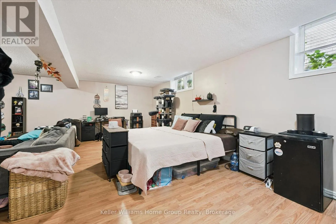
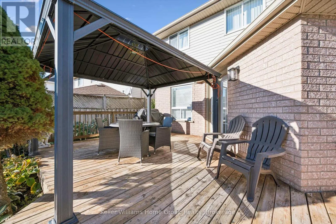
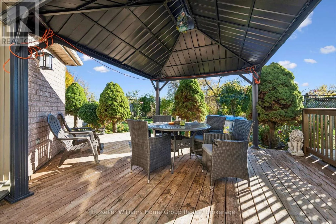
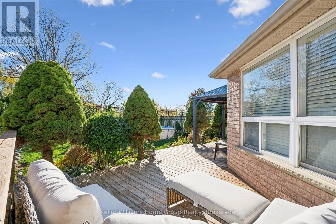
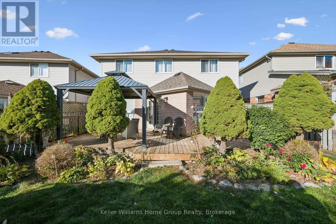
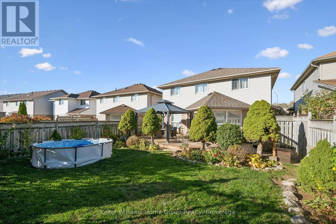
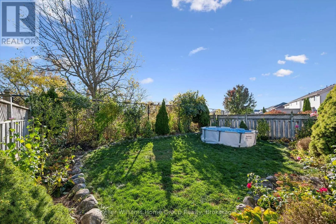
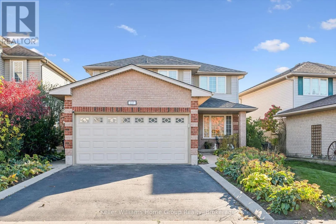
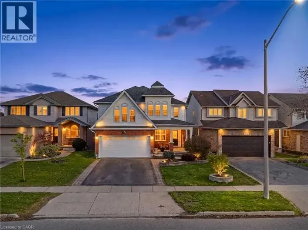
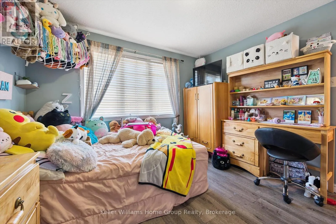
Cross Streets: Camamera and Burnett. ** Directions: Between Canamera Pkway and Sagniaw. Make 227 Green Vista Drive your new home! Backing onto beautiful greenspace, this impressive 4-bedroom detached home offers approximately 2,500 square feet of total living space, combining comfort, functionality, and a peaceful natural setting. Perfect for growing families, this spacious, carpet-free home features 3 bathrooms and a versatile layout designed to accommodate today's busy lifestyles. The finished basement provides valuable additional living space, ideal for a recreation room, home office, fitness area, or potential additional bedrooms. Step outside and enjoy the privacy and tranquility of having greenspace directly behind your property-a wonderful backdrop for relaxing, entertaining, or simply enjoying the outdoors. With generous living areas, flexible space for a growing or multigenerational family, and the convenience of a carpet-free interior, this home offers exceptional versatility. Conveniently located in Cambridge with access to schools, parks, shopping, and everyday amenities, 227 Green Vista Drive is a fantastic opportunity to enjoy spacious family living with nature at your doorstep! ** This is a linked property.** (id:27476)

Property Highlights

MLS® Number
X14116908
Type
Single Family
Ownership Type
Freehold
Land Size
44.8 x 115 FT
Parking Space Total
4

Building

Building Type
House
Storeys
2.00
Square Footage
1500 - 2000 sqft
Bathrooms Total
3
Bedrooms Above Ground
4
Bedrooms Total
4
Exterior Finish
Brick
Fireplace Present
Yes
Basement Type
N/A (Finished)
Basement Features
Building Heating Type
Forced air
Heating Fuel
Natural gas
Building Cooling Type
Central air conditioning

Utilities

Water
Municipal water
Utility Sewer
Sanitary sewer

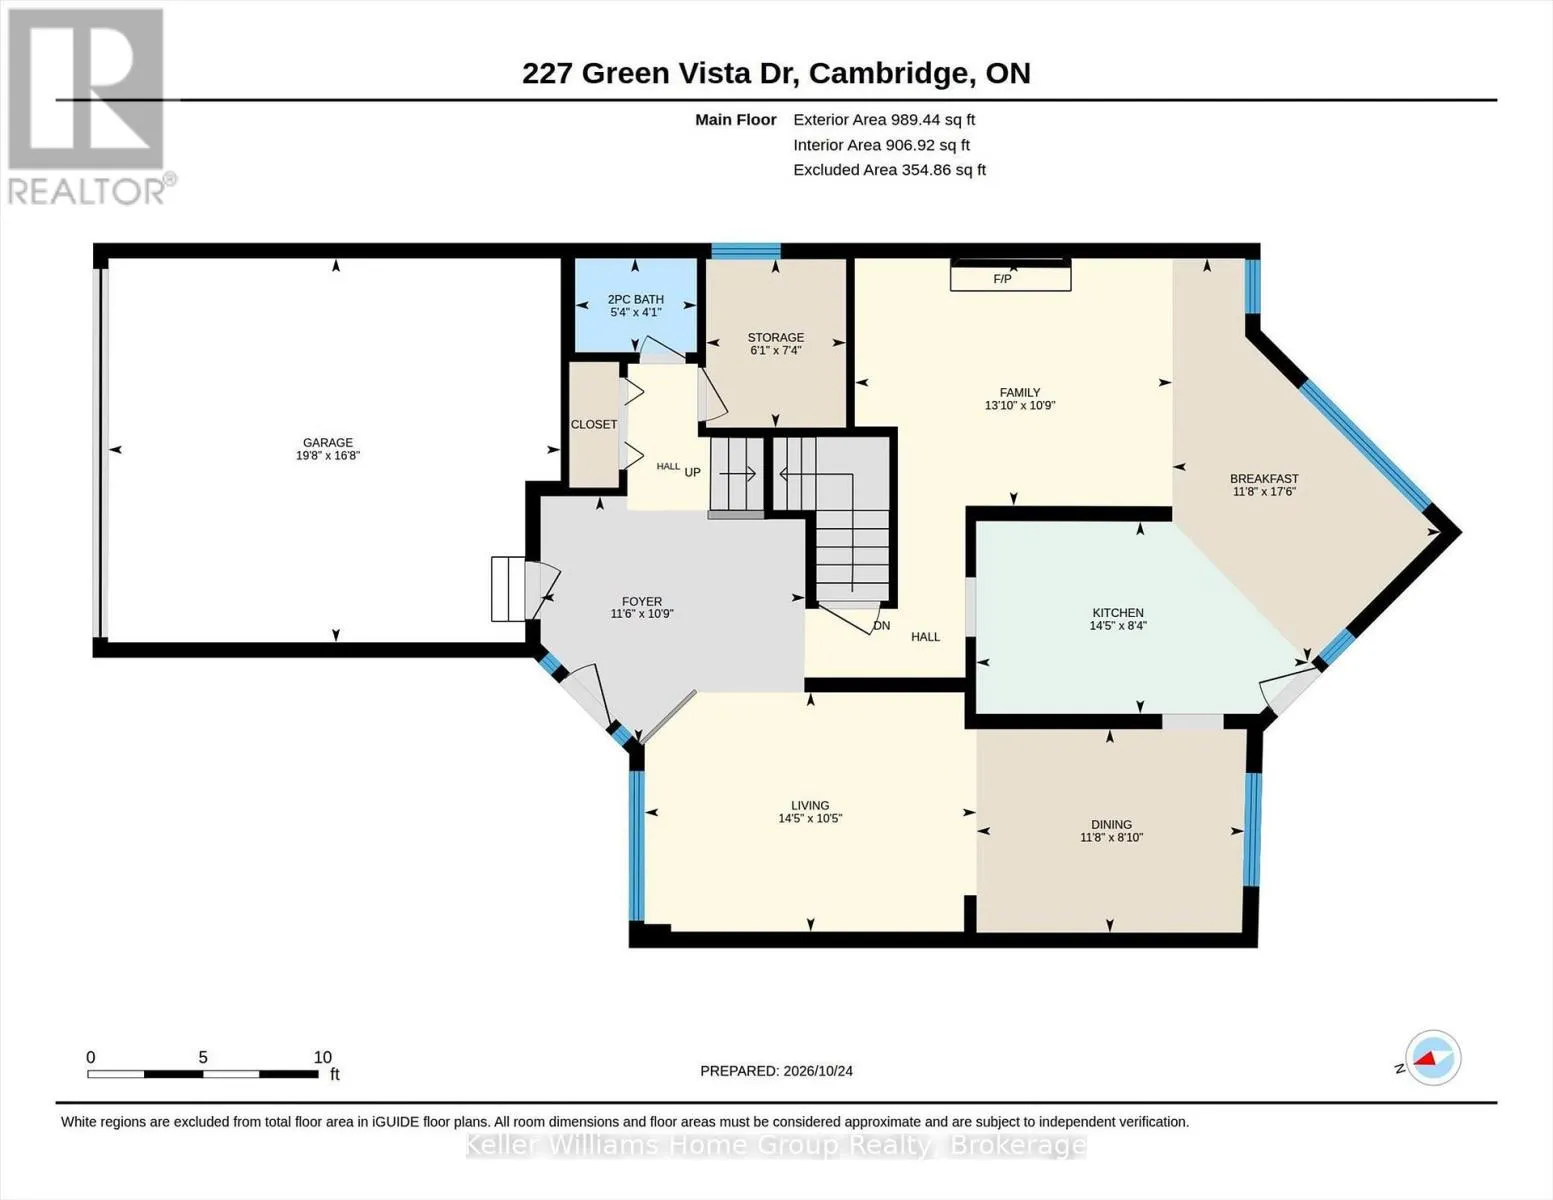
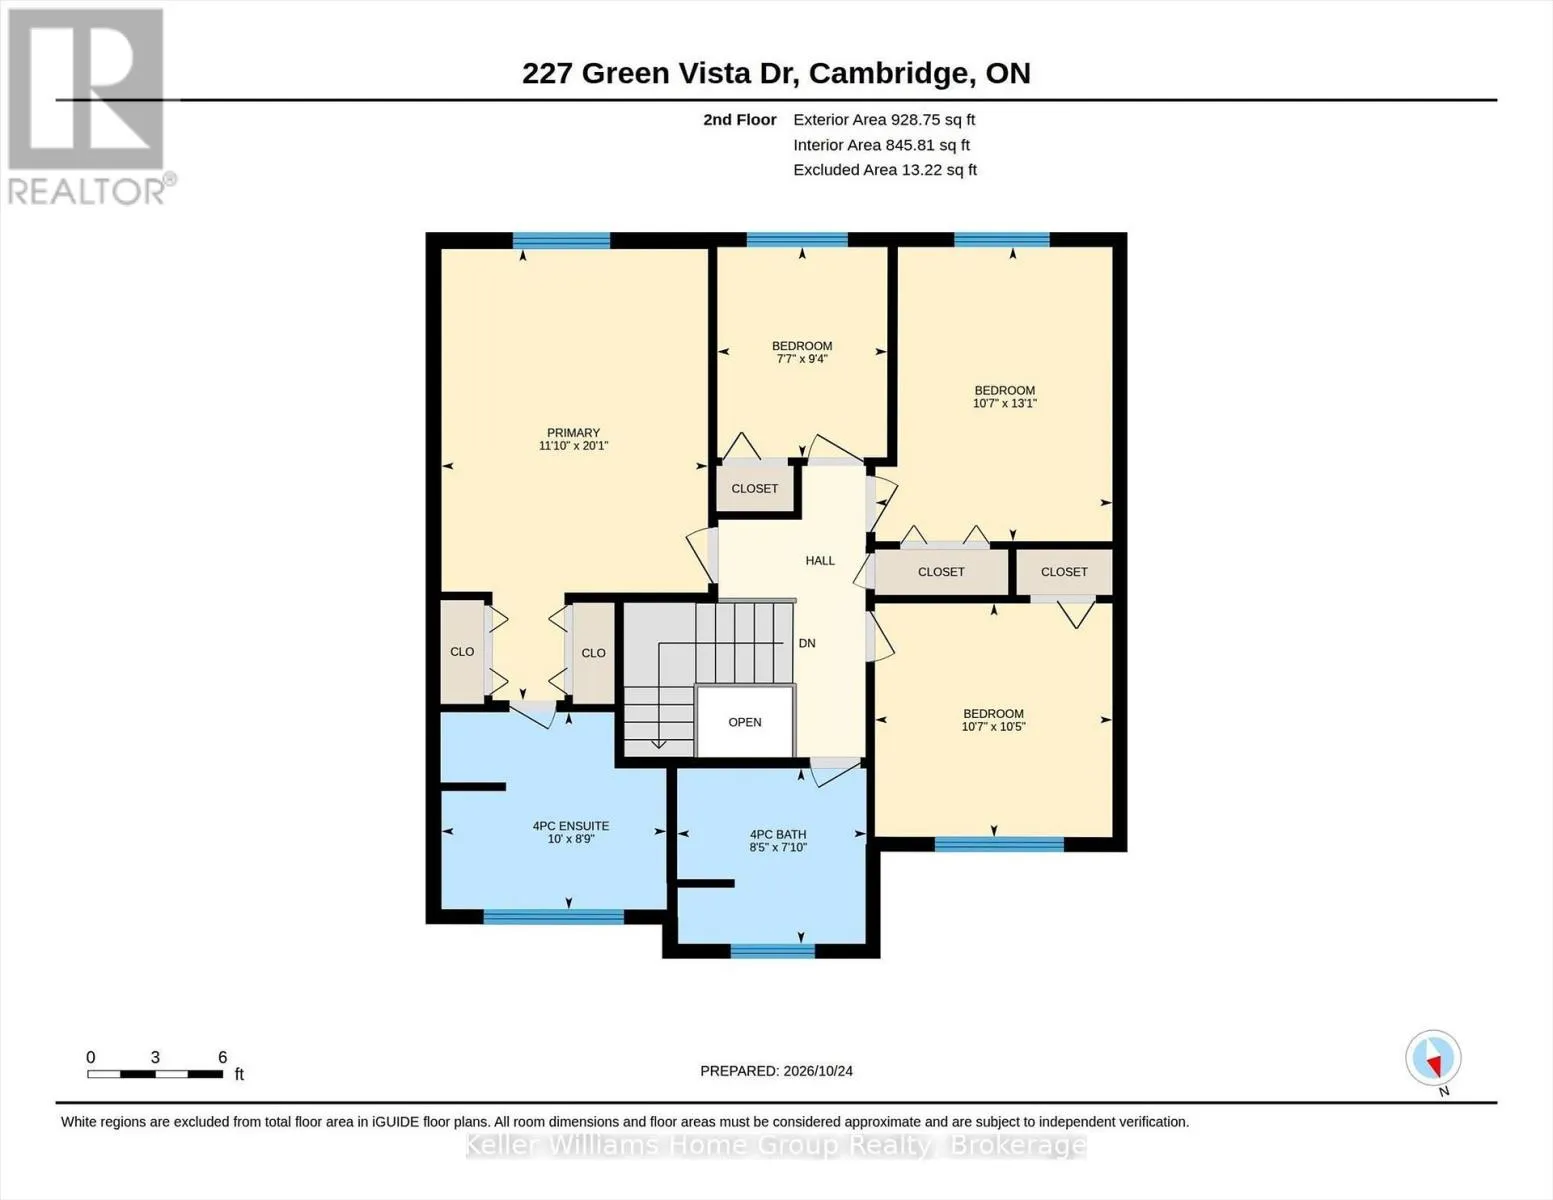
Room Layout

Bedroom 3
Second level
3.23 m x 3.18 m
Bedroom 4
Second level
2.85 m x 2.31 m
Bathroom
Second level
3.05 m x 2.67 m
Bathroom
Second level
2.57 m x 2.39 m
Bedroom
Second level
6.12 m x 3.61 m
Bedroom 2
Second level
3.99 m x 3.23 m
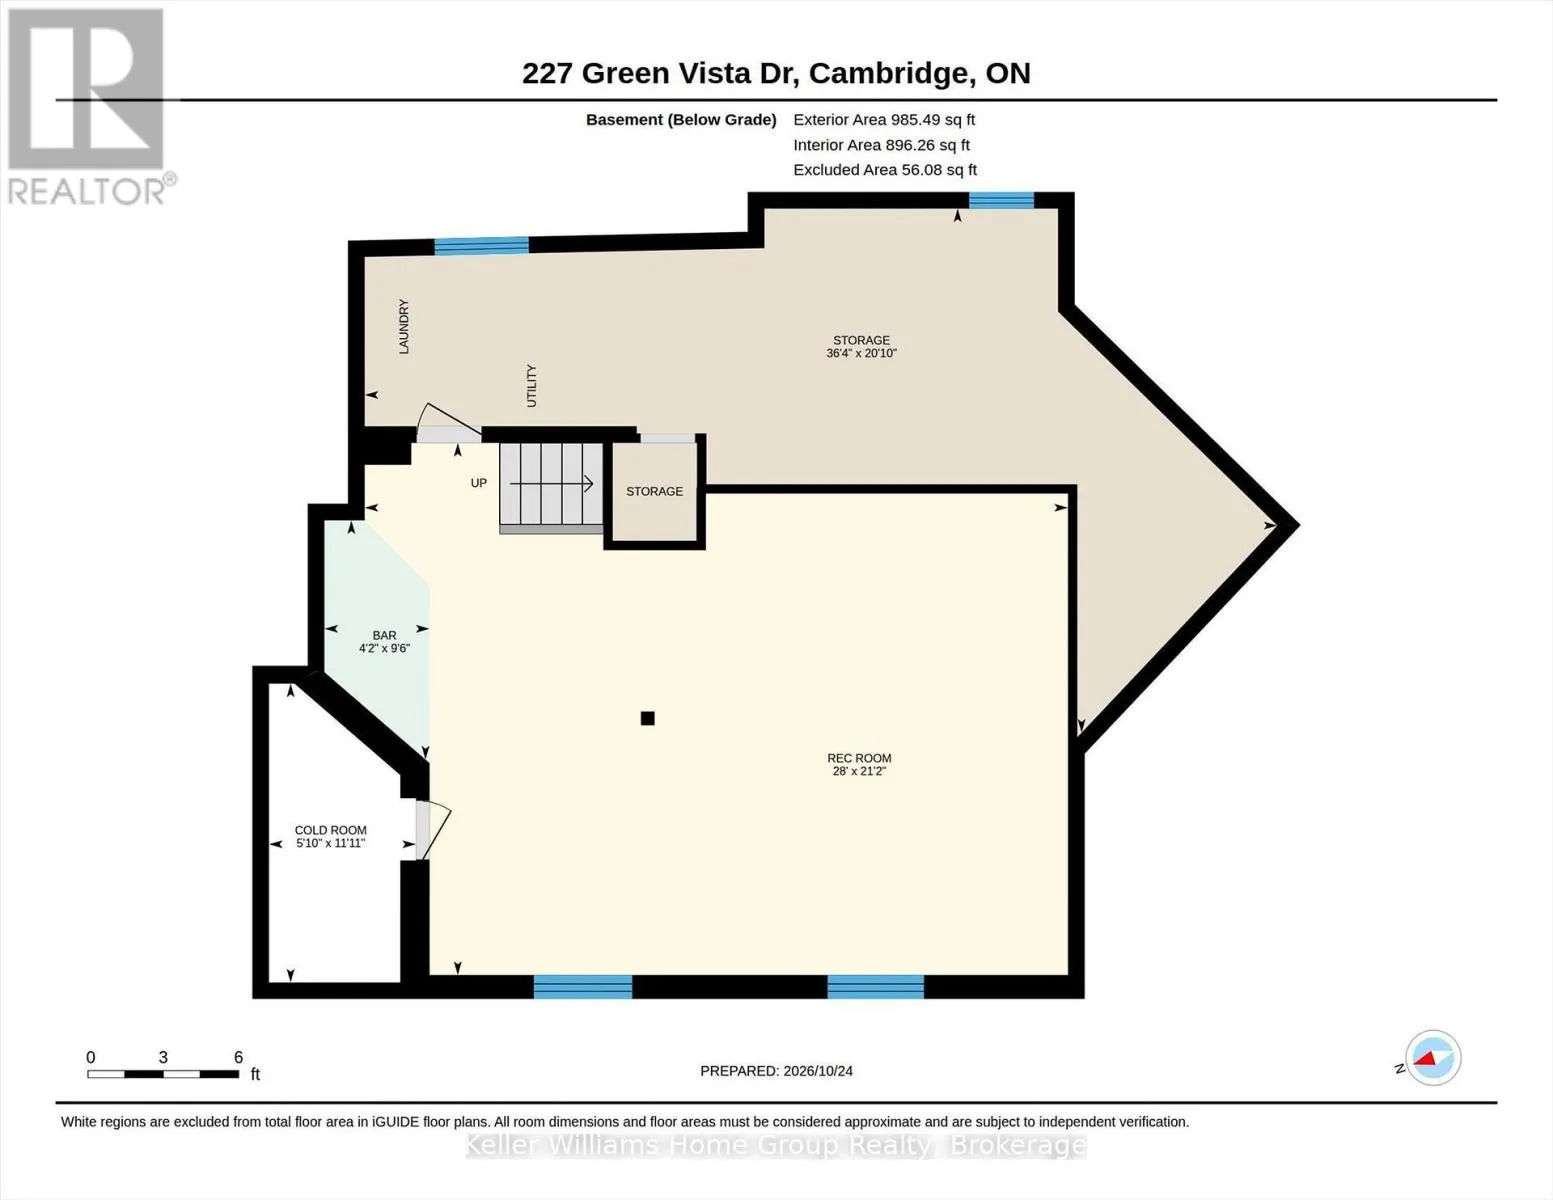
Recreational, Games room
Basement
8.53 m x 6.45 m
Cold room
Basement
3.63 m x 1.78 m
Utility room
Basement
11.07 m x 6.35 m
Living room
Main level
4.39 m x 3.18 m
Dining room
Main level
3.56 m x 2.69 m
Family room
Main level
4.22 m x 3.28 m
Kitchen
Main level
4.39 m x 2.54 m
Eating area
Main level
3.56 m x 5.33 m
Foyer
Main level
3.51 m x 3.28 m
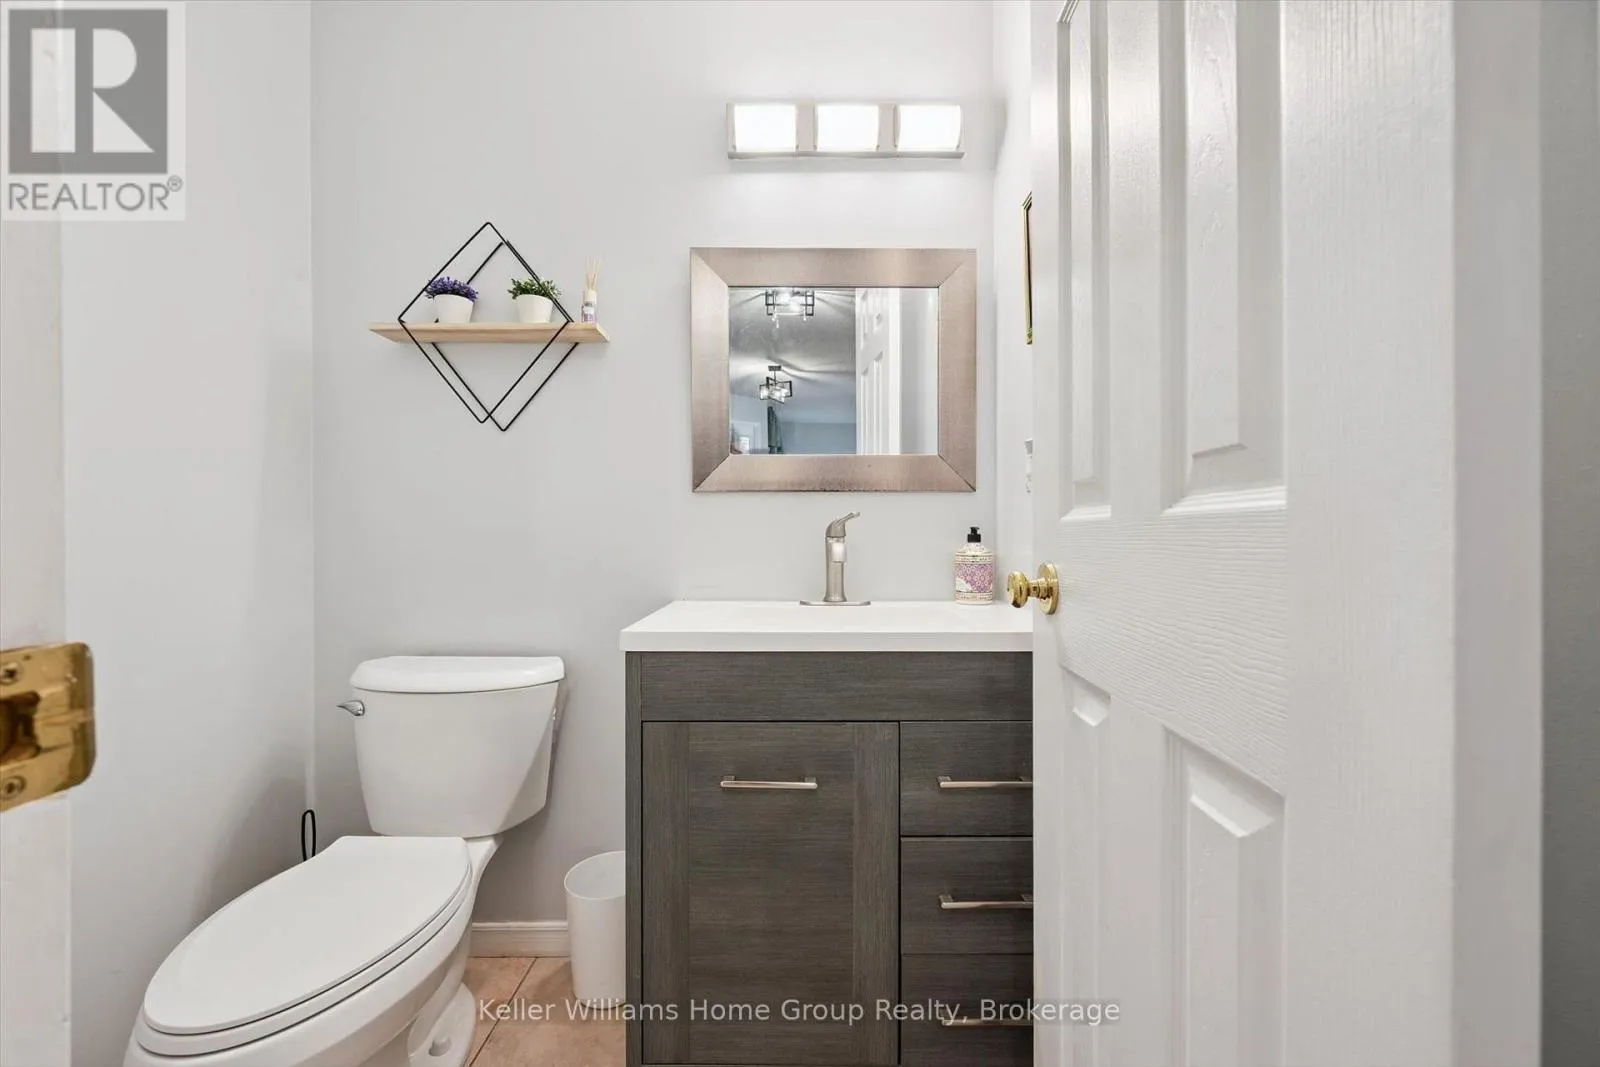
Bathroom
Main level
1.63 m x 1.25 m
Other
Main level
1.85 m x 2.24 m

Location

Learn more about this property
Listing provided by:
Keller Williams Home Group Realty
MLS® number:
X14116908
Agent:
Chris Cairns
*Indicates required field
Name is required
Email is required
Please enter a valid phone number (e.g., 416-111-1111).