227 Green Vista Drive, Cambridge, Ontario N1T 1Z1

Listed for:
$895,000
4 beds
3 baths
Listed 22 days ago
House for rent: 227 Green Vista Drive, Cambridge, Ontario N1T 1Z1

View all 50 photos

About

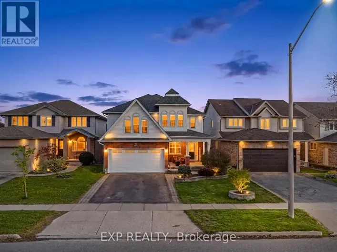
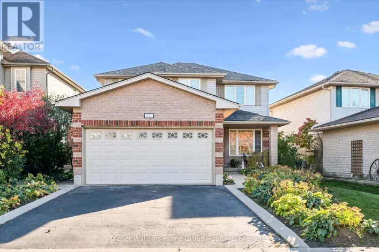
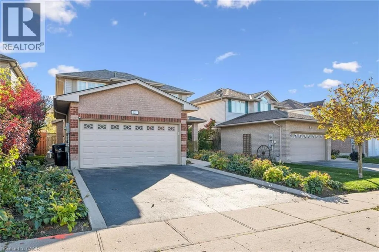
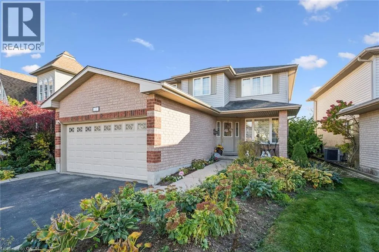
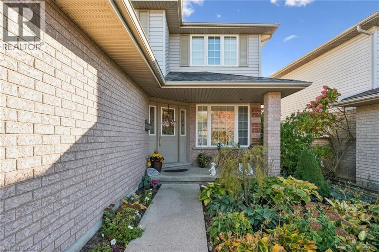
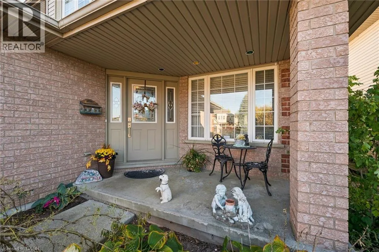
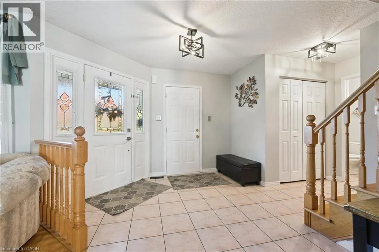
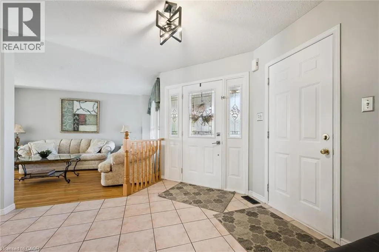
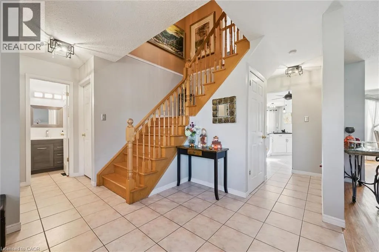
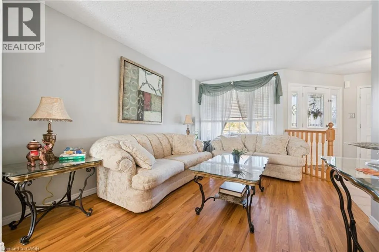
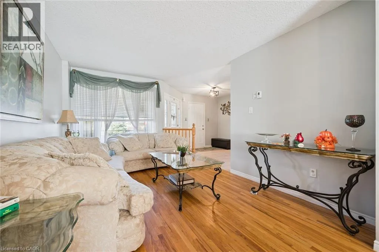
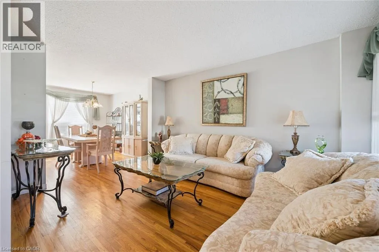
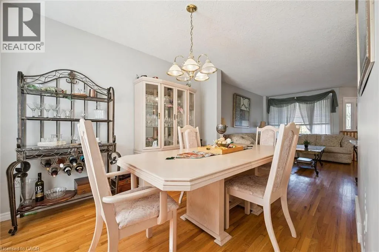
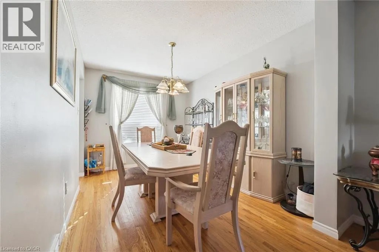
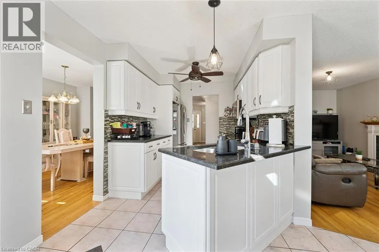
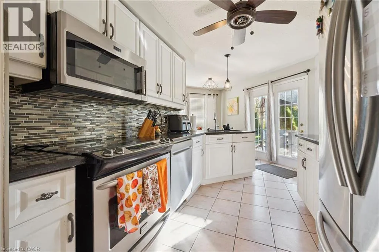
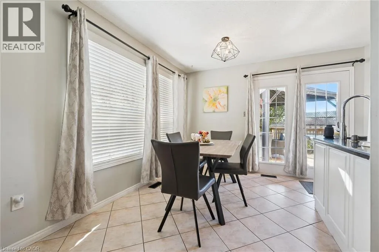
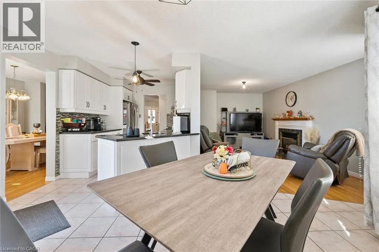
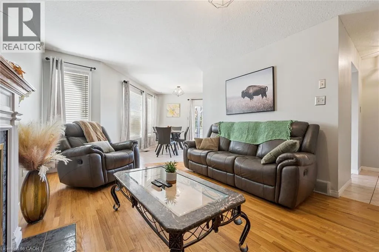
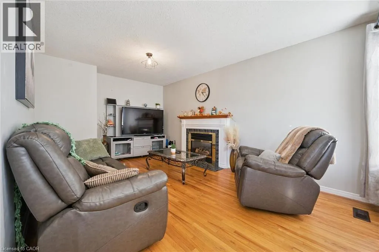
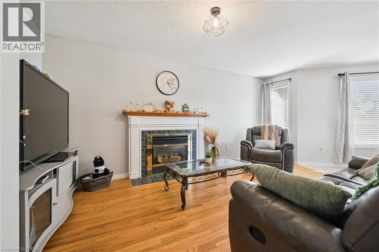
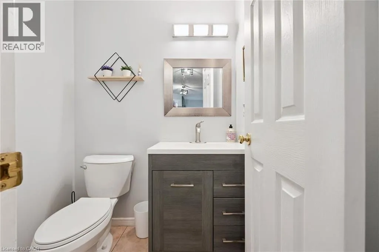
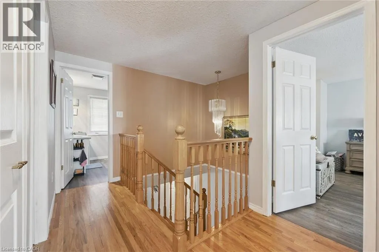
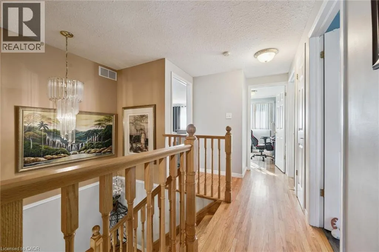
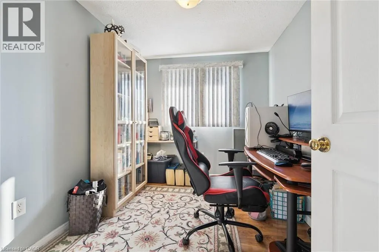
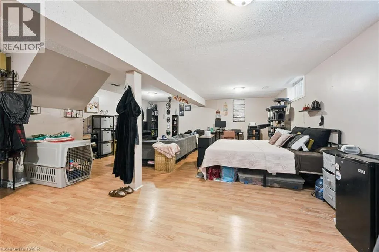
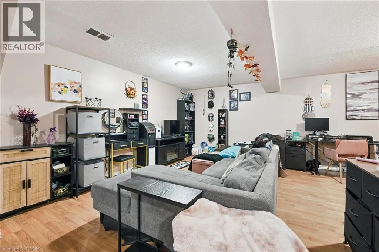
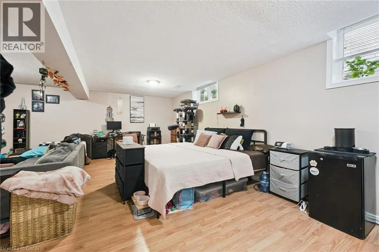
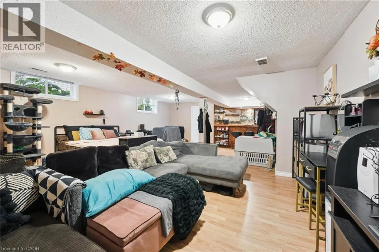
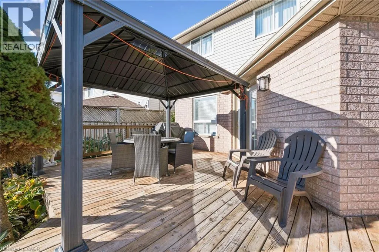
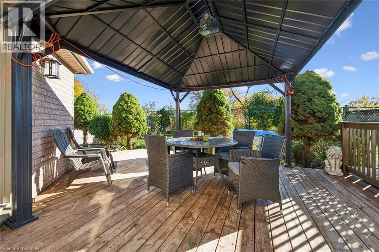
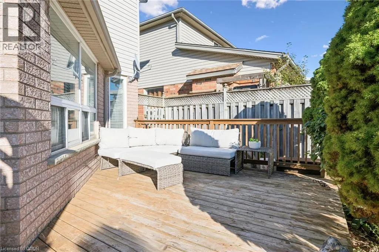
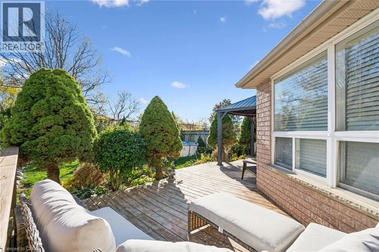
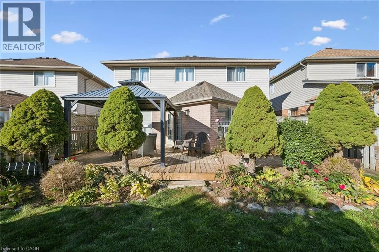
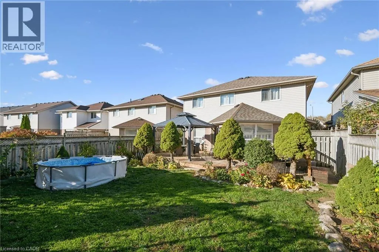
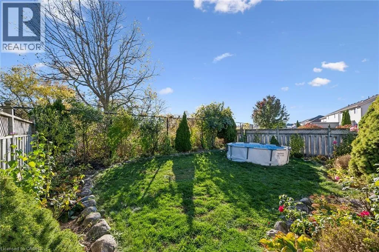
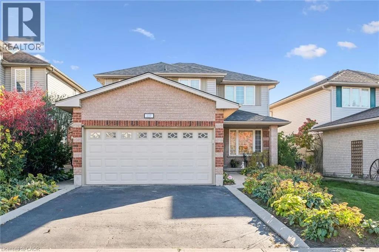
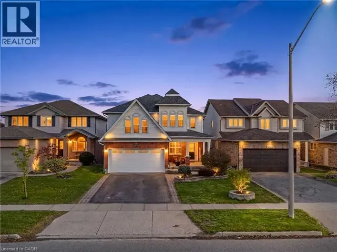
Between Canamera Pkway and Saginaw Come view 227 Green Vista Drive. Backing onto beautiful greenspace, this impressive 4-bedroom detached home offers approximately 2,500 square feet of total living space, combining comfort, functionality, and a peaceful natural setting. Perfect for growing families, this spacious, carpet-free home features 3 bathrooms and a versatile layout designed to accommodate today's busy lifestyles. The finished basement provides valuable additional living space, ideal for a recreation room, home office, fitness area, or potential additional bedrooms. Step outside and enjoy the privacy and tranquility of having greenspace directly behind your property-a wonderful backdrop for relaxing, entertaining, or simply enjoying the outdoors. With generous living areas, flexible space for a growing or multigenerational family, and the convenience of a carpet-free interior, this home offers exceptional versatility. Conveniently located in Cambridge with access to schools, parks, shopping, and everyday amenities, 227 Green Vista Drive is a fantastic opportunity to enjoy spacious family living with nature at your doorstep! (id:27476)

Property Highlights

MLS® Number
40874375
Type
Single Family
Ownership Type
Freehold
Land Size
under 1/2 acre
Parking Space Total
4

Building

Building Type
House
Storeys
2.00
Square Footage
2536 sqft
Bathrooms Total
3
Bedrooms Above Ground
4
Bedrooms Total
4
Exterior Finish
Brick
Fireplace Present
No
Basement Type
Full (Partially finished)
Basement Features
Building Heating Type
Forced air
Heating Fuel
Natural gas
Building Cooling Type
Central air conditioning

Utilities

Water
Municipal water
Utility Sewer
Municipal sewage system

Room Layout

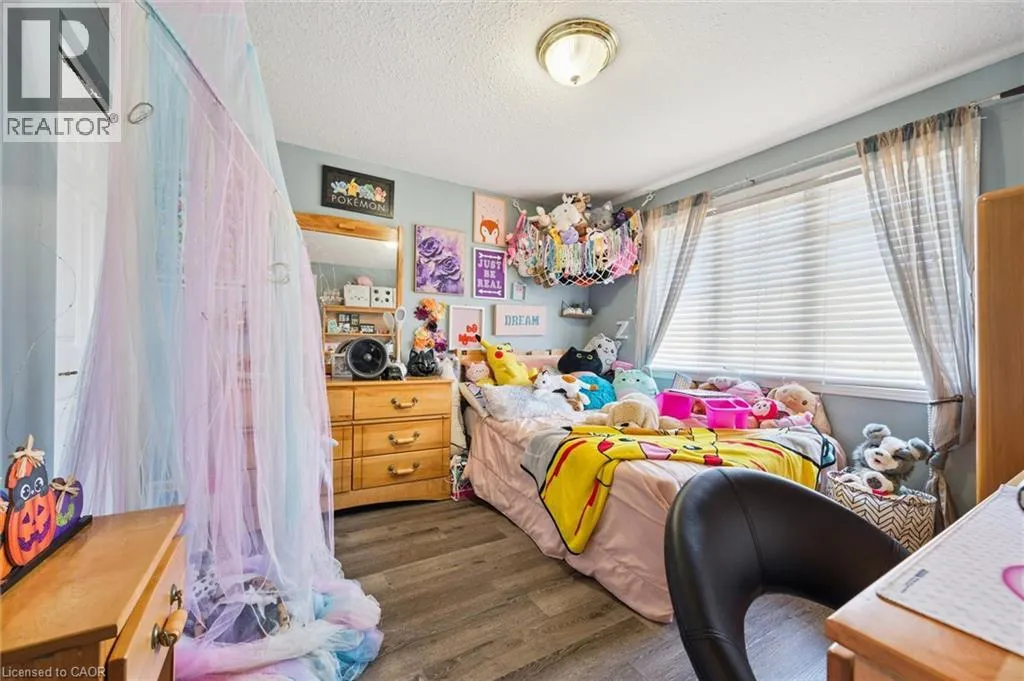
Bedroom
Second level
7'7'' x 9'4''
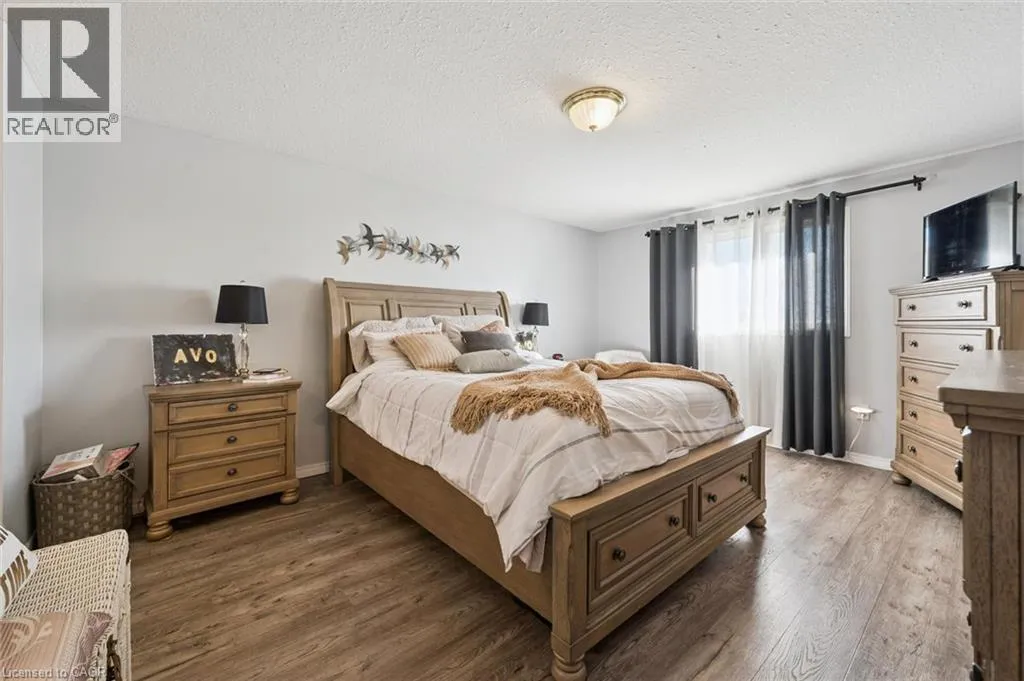
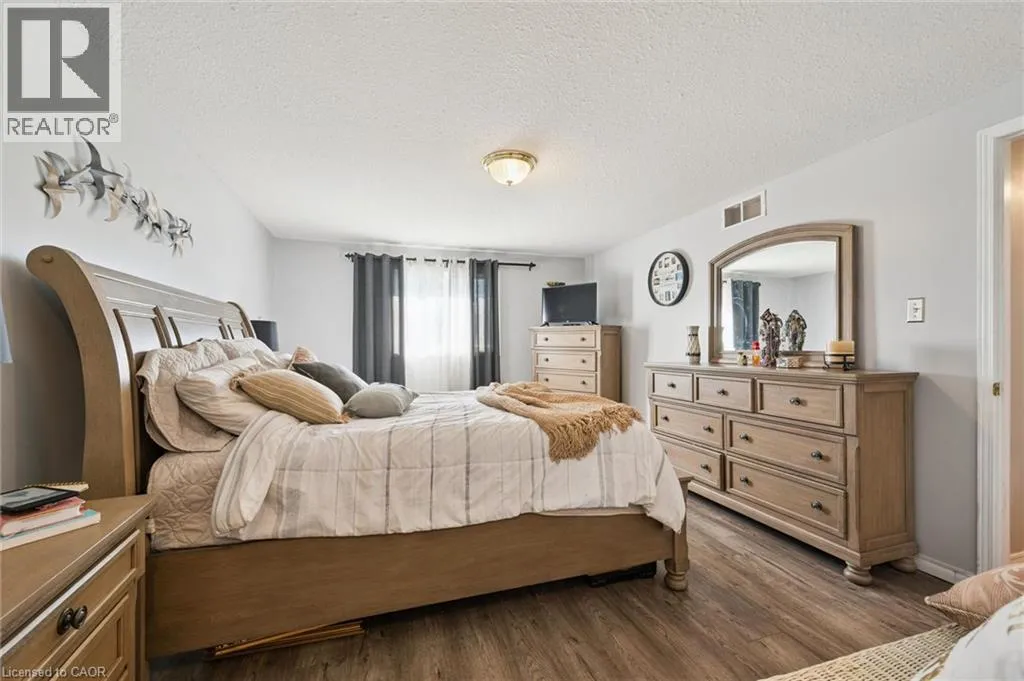
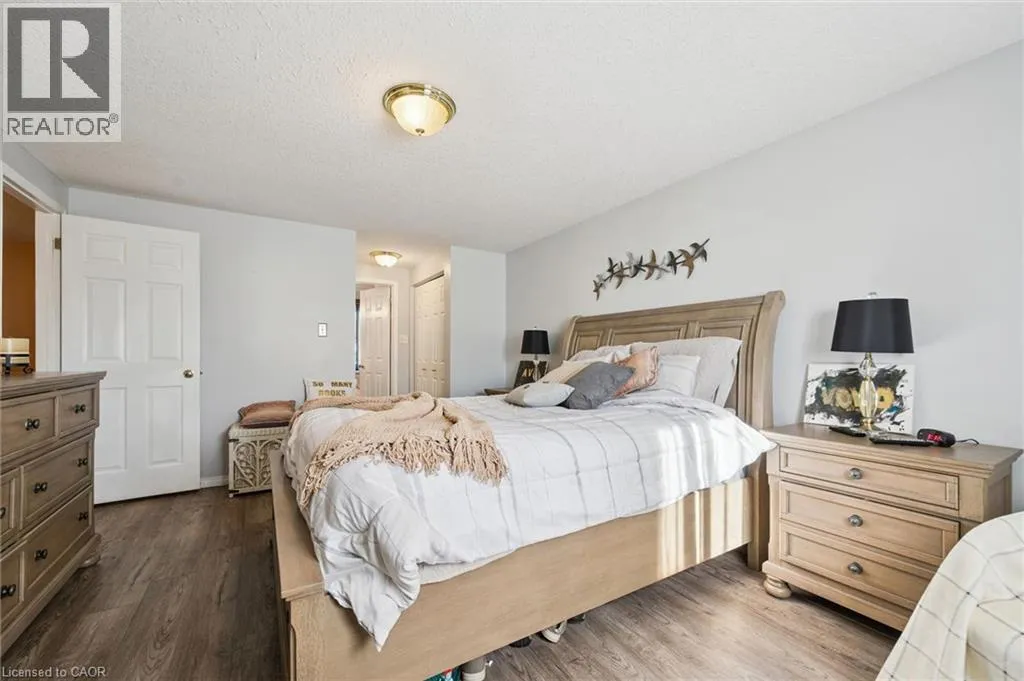
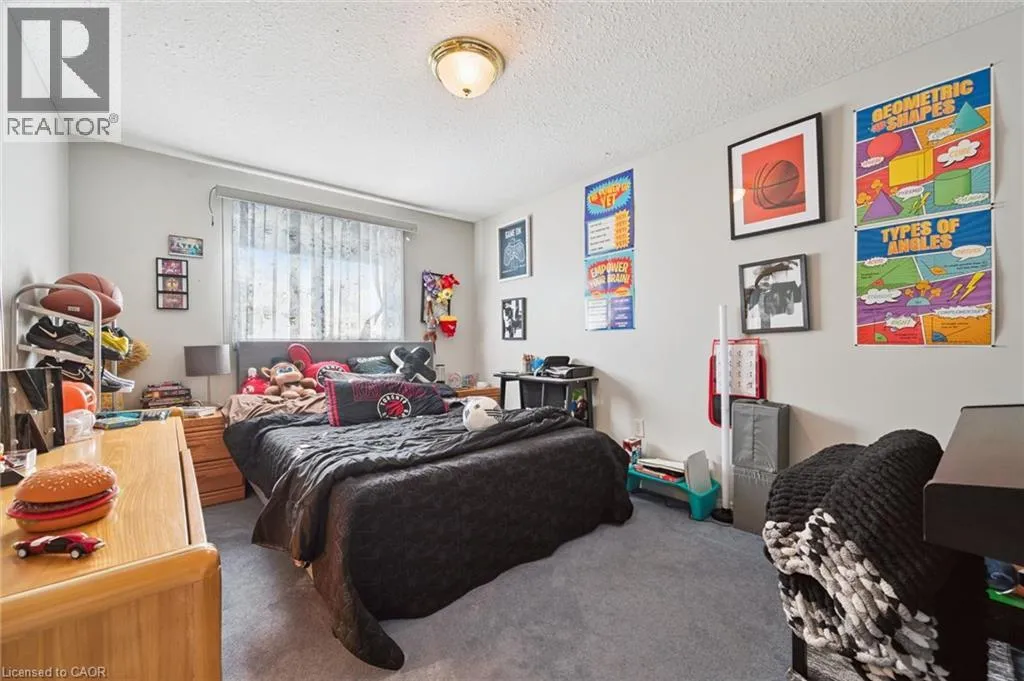
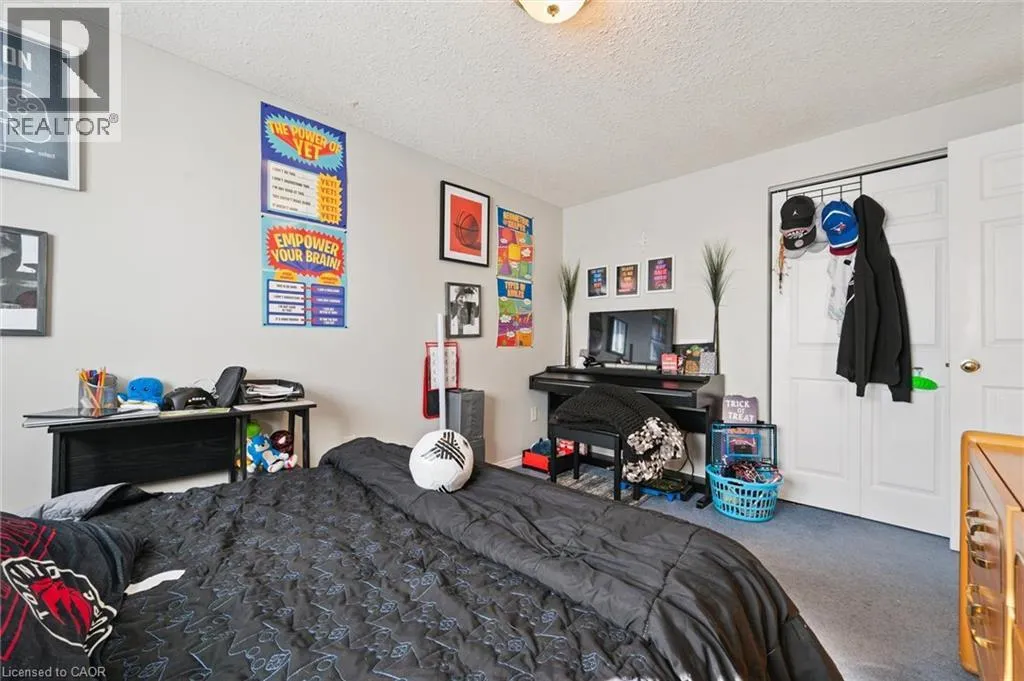
Primary Bedroom
Second level
11'10'' x 20'1''
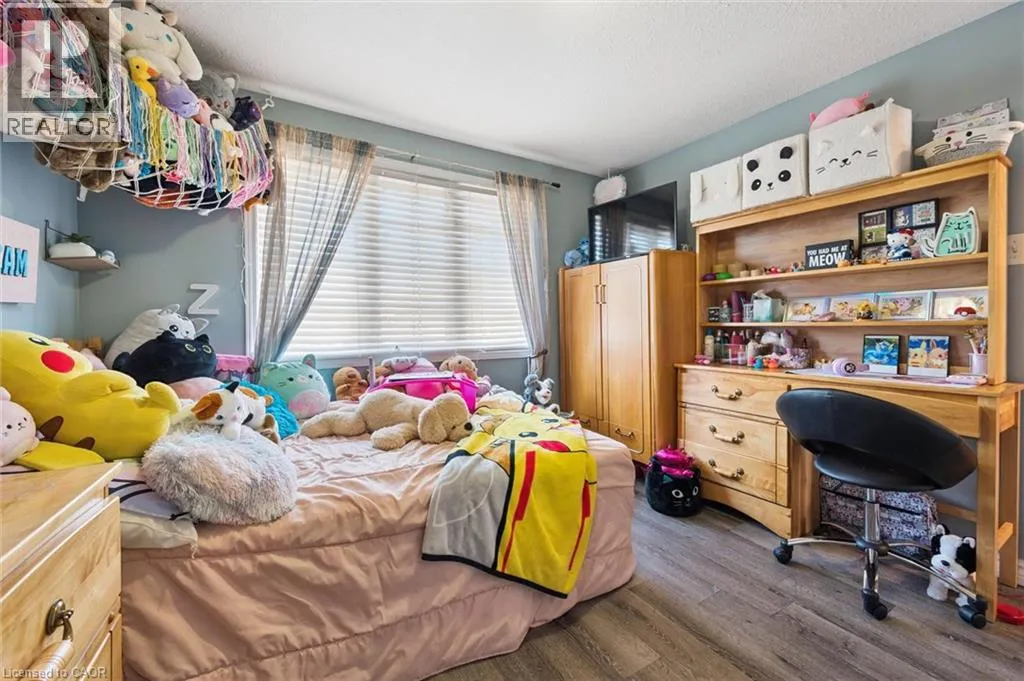
Bedroom
Second level
10'7'' x 10'5''
Bedroom
Second level
10'7'' x 13'1''
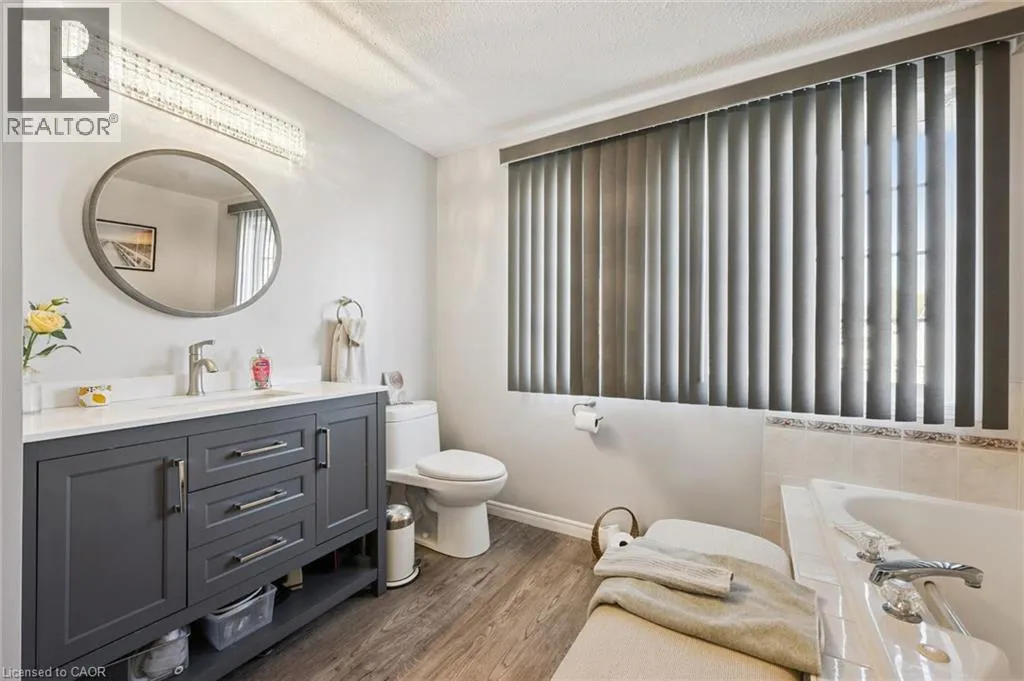
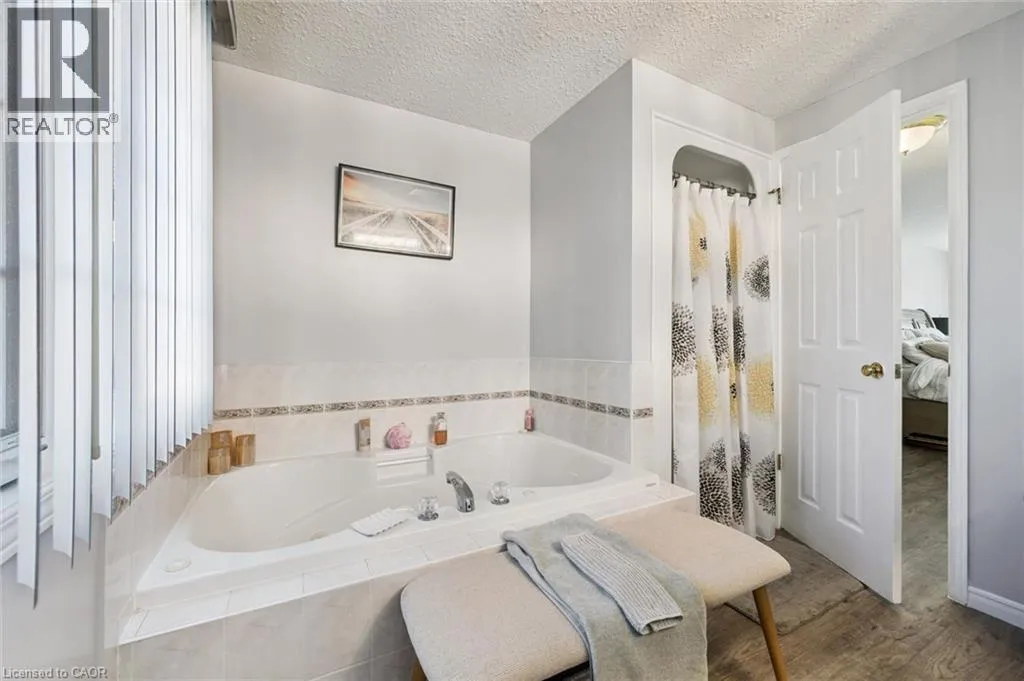
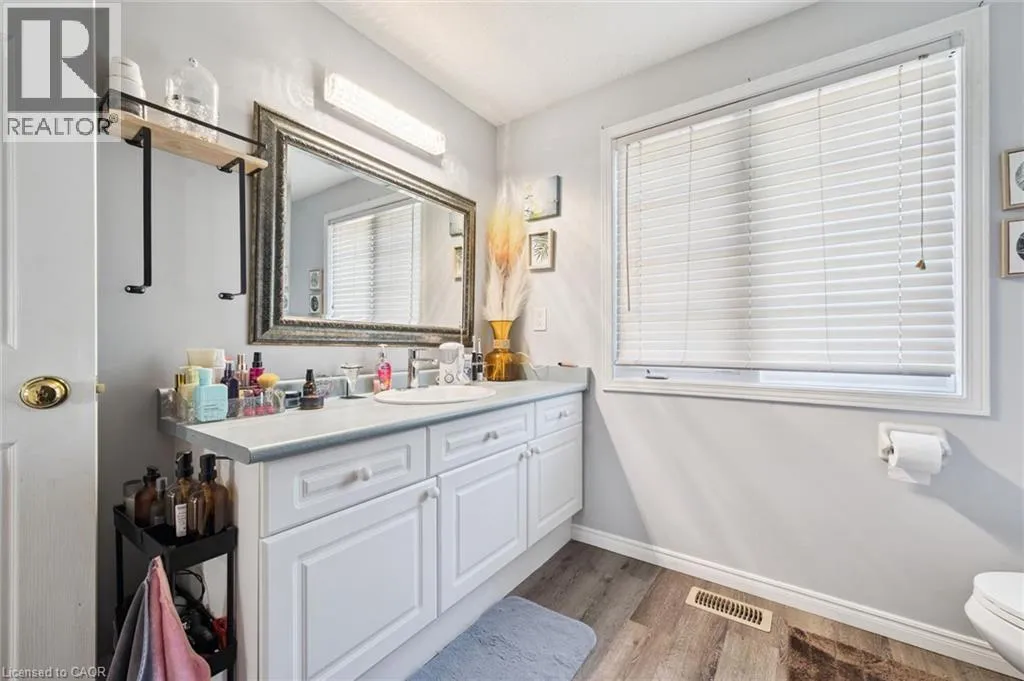
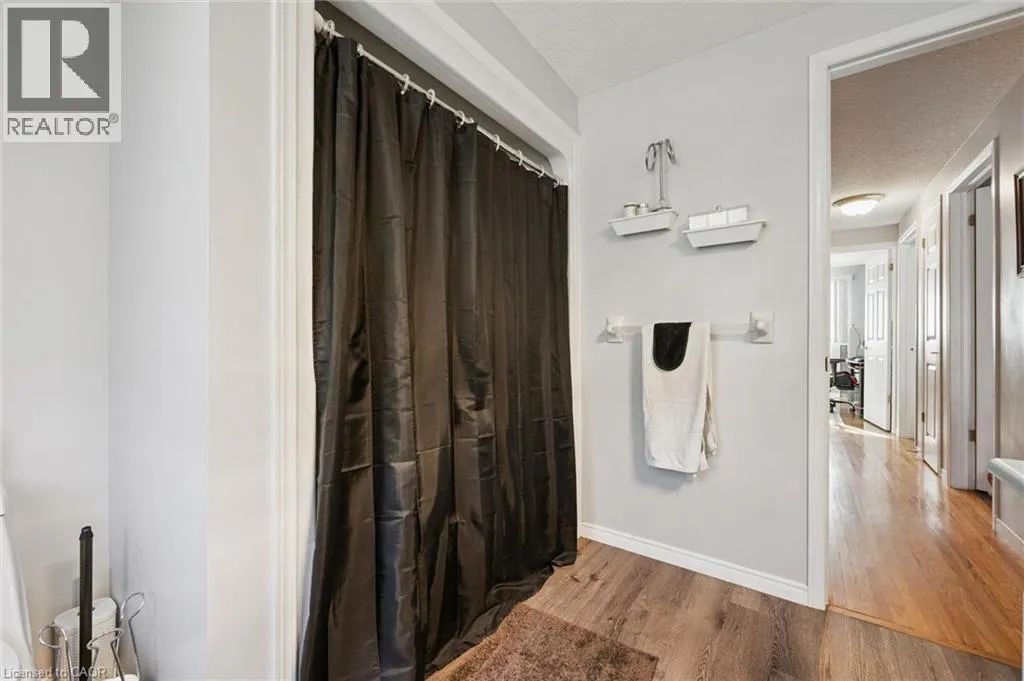
4pc Bathroom
Second level
Measurements not available
4pc Bathroom
Second level
Measurements not available
Storage
Basement
20'10'' x 36'4''
Recreation room
Basement
21'2'' x 28'0''
Cold room
Basement
11'11'' x 5'10''
Other
Basement
9'6'' x 4'2''
Storage
Main level
7'4'' x 6'1''
Living room
Main level
10'5'' x 14'5''
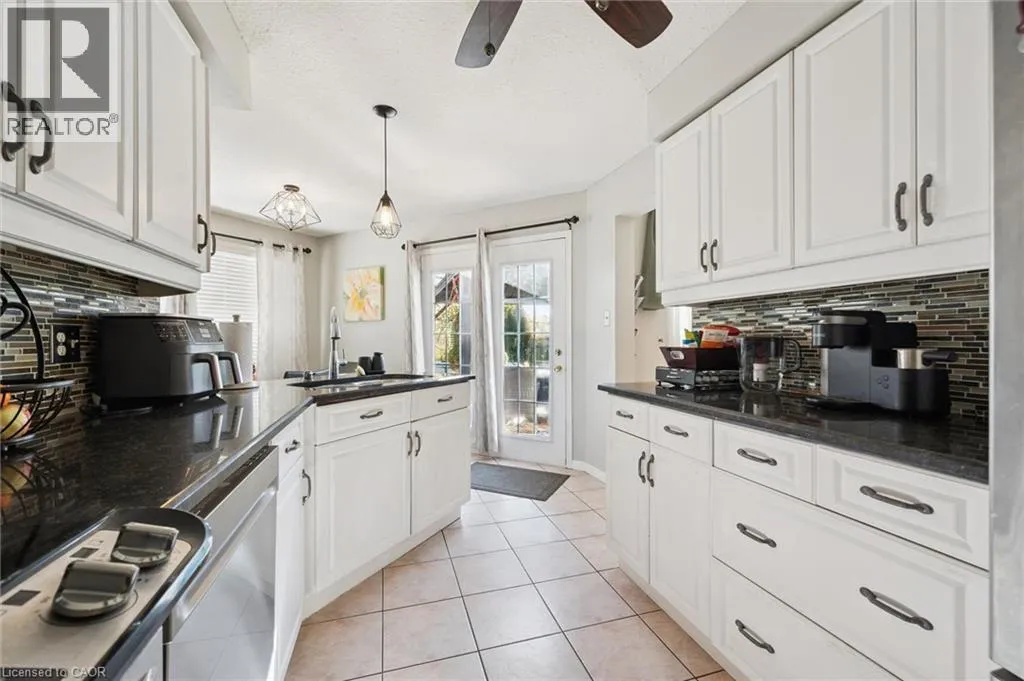
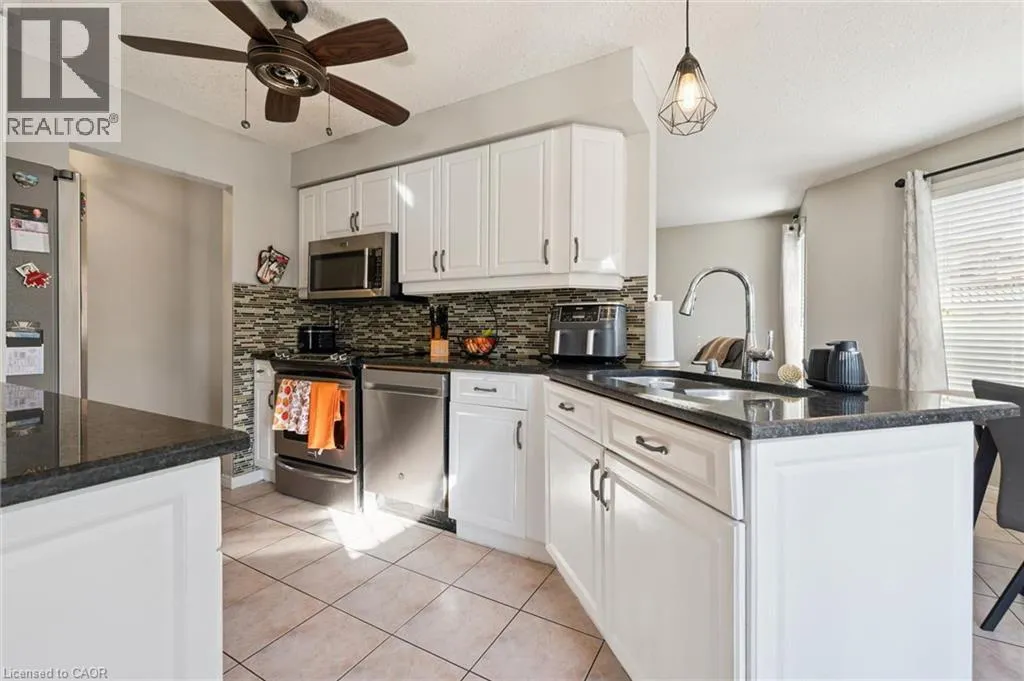
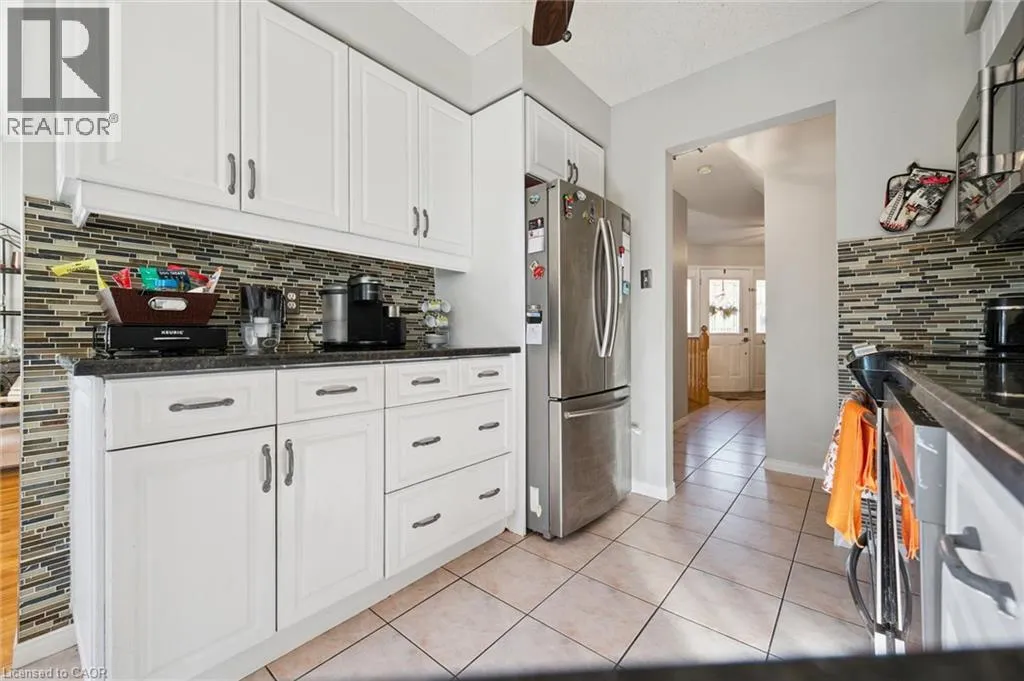
Kitchen
Main level
8'4'' x 14'5''
Foyer
Main level
10'9'' x 11'6''
Family room
Main level
10'9'' x 13'10''
Dining room
Main level
8'10'' x 11'8''
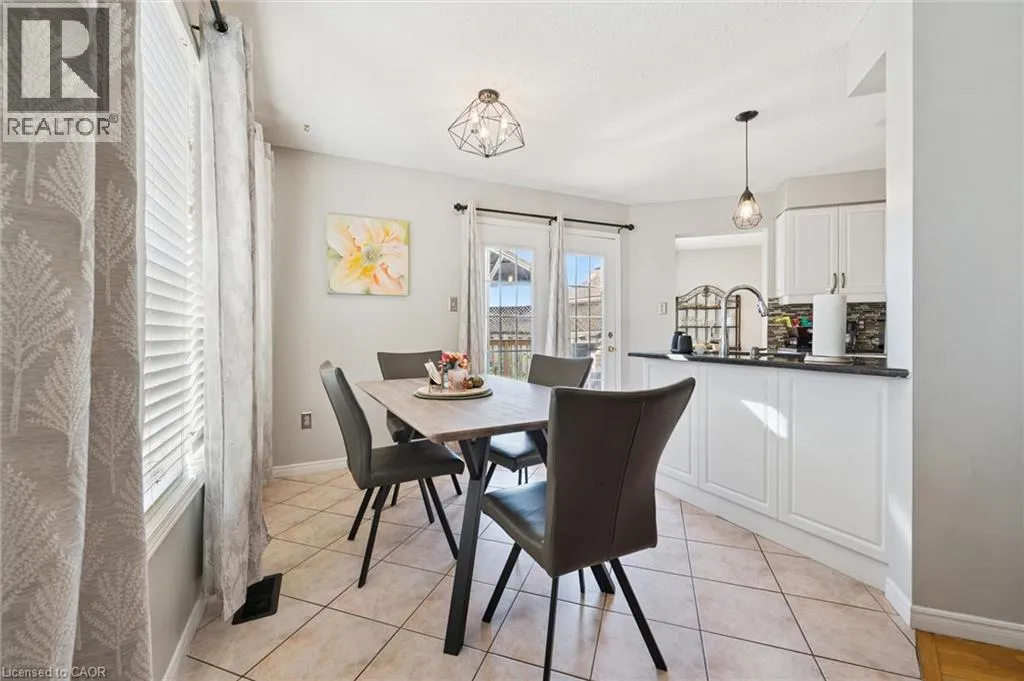
Breakfast
Main level
17'6'' x 11'8''
2pc Bathroom
Main level
Measurements not available

Location

Learn more about this property
Listing provided by:
Keller Williams Home Group Realty, Brokerage
MLS® number:
40874375
Agent:
Paul Fitzpatrick
*Indicates required field
Name is required
Email is required
Please enter a valid phone number (e.g., 416-111-1111).