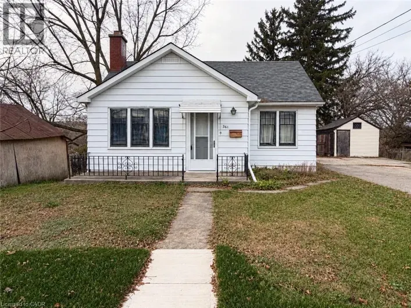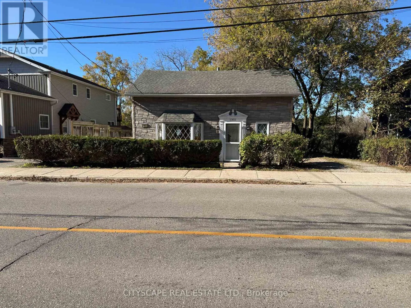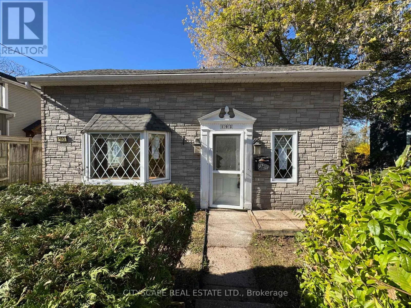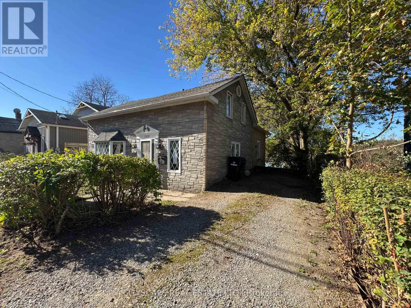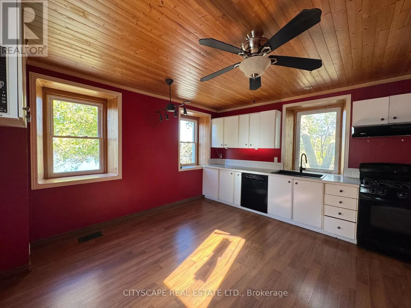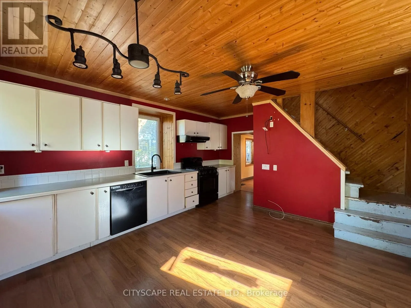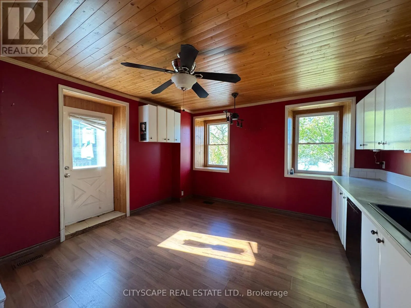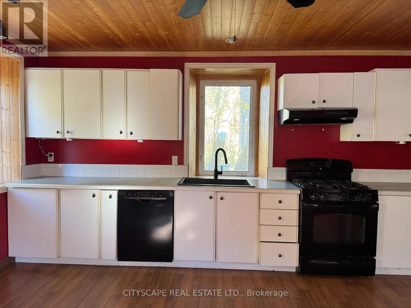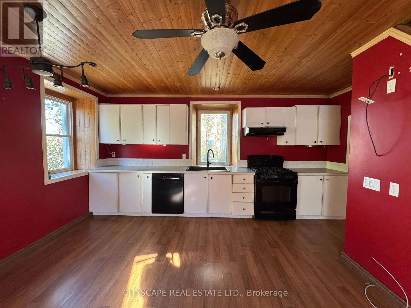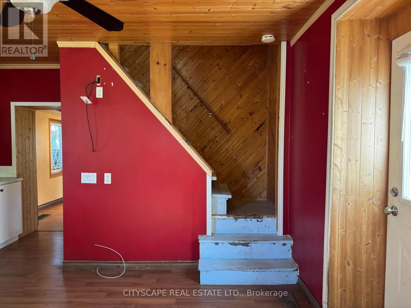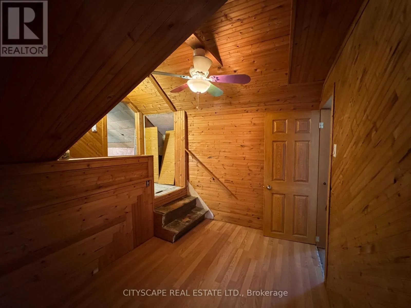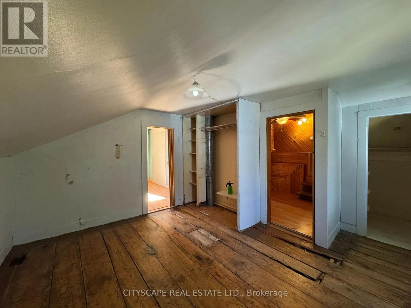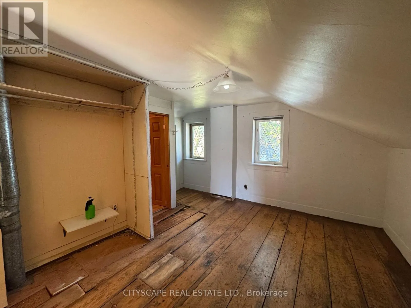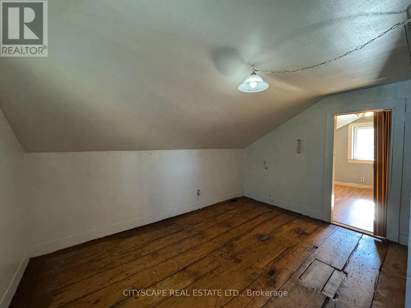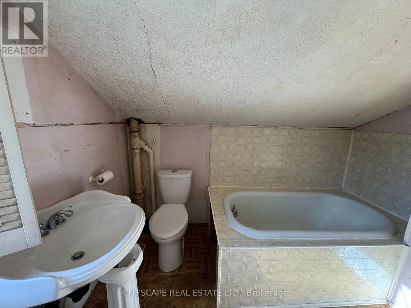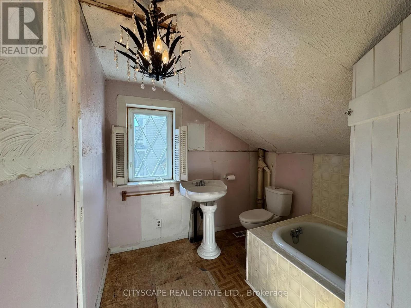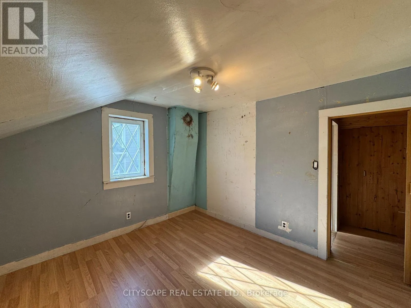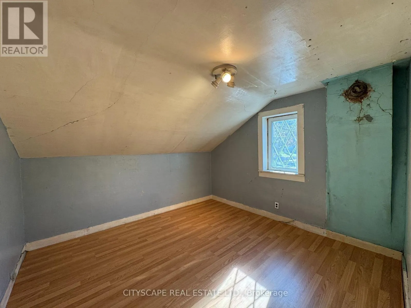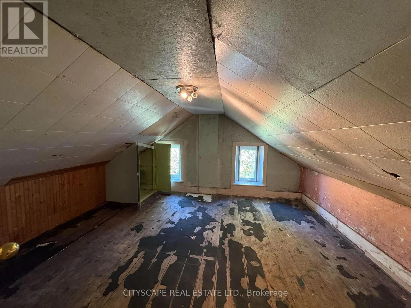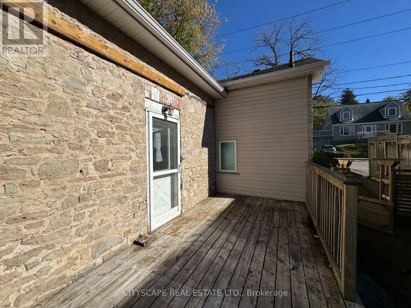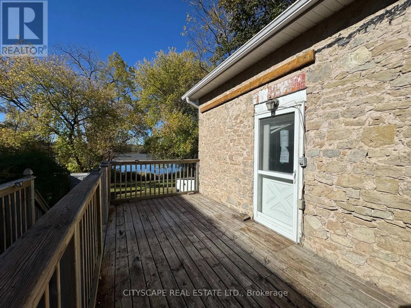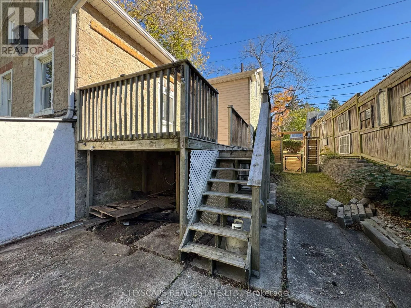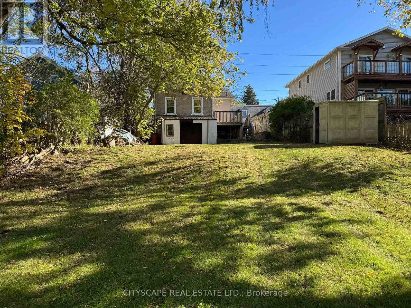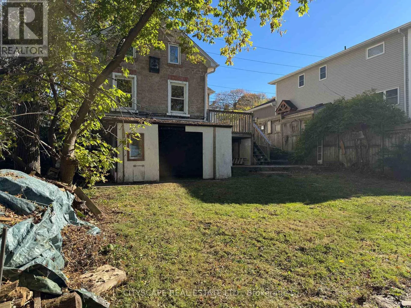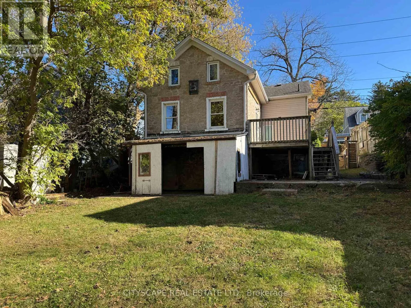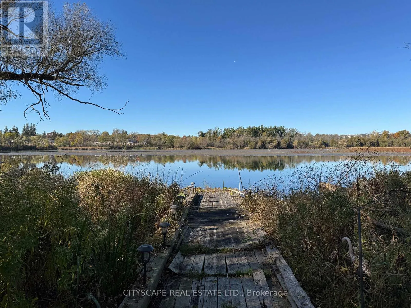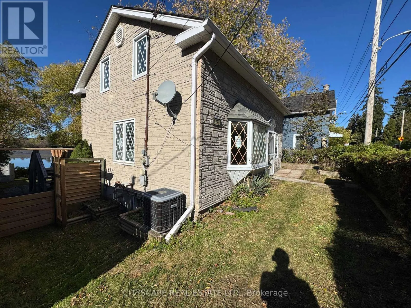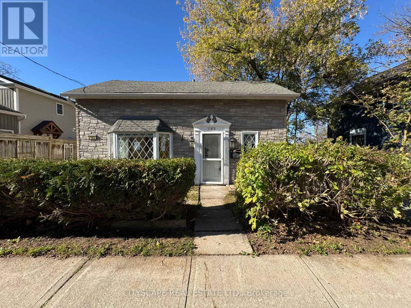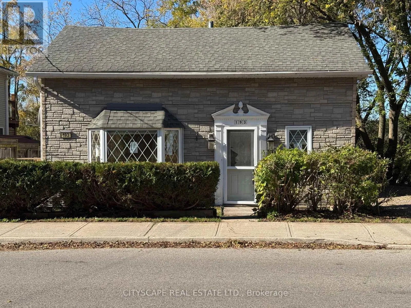
Walker St/Panabaker St Welcome to 193 Queen Street East, a charming 1.5-storey detached home nestled in the heart of Cambridge's desirable Hespeler community! Blending rustic character with everyday functionality, this inviting home features 2 bedrooms, 2 bathrooms, a spacious eat-in kitchen, distinctive cottage-style ceiling beams, and a versatile upper-level retreat with cathedral ceilings. Perfect for first-time buyers, young families, or anyone seeking a home with personality and charm in an established neighbourhood.Step inside through the welcoming foyer, featuring laminate flooring, a convenient closet, and a beautiful leaded-glass panel door. The spacious family room showcases a picturesque bay window that welcomes natural light, complemented by cottage-country-style exposed beams that add warmth and character. The adjoining dining room carries through the same rustic charm, creating a comfortable setting for family gatherings, entertaining guests, or enjoying quiet evenings at home.The generously sized 16' x 13'8" kitchen offers plenty of room for cooking, dining, and gathering. Featuring laminate flooring, a gas stove, dishwasher, range hood, large ceramic sink, ceiling fan, and a dedicated breakfast area, this functional space is designed for everyday convenience. Direct access to the outdoor deck makes it easy to enjoy morning coffee outdoors, summer barbecues, or entertaining family and friends.The second level features two well-proportioned bedrooms, including a comfortable primary bedroom with laminate flooring and convenient semi-ensuite access to a 3-piece bathroom. The second bedroom offers a walk-in closet, providing valuable storage space.An additional upper-level room with impressive cathedral ceilings adds flexibility and character to the home. Whether envisioned as a cozy reading retreat, creative studio, hobby room, or additional living space, this unique area offers possibilities to suit your lifestyle. (id:27476)