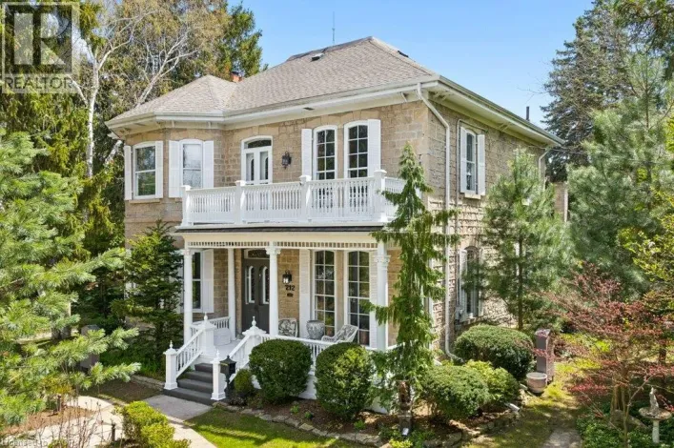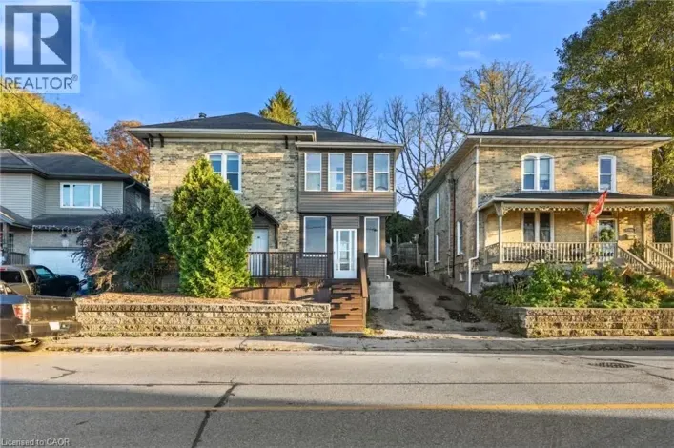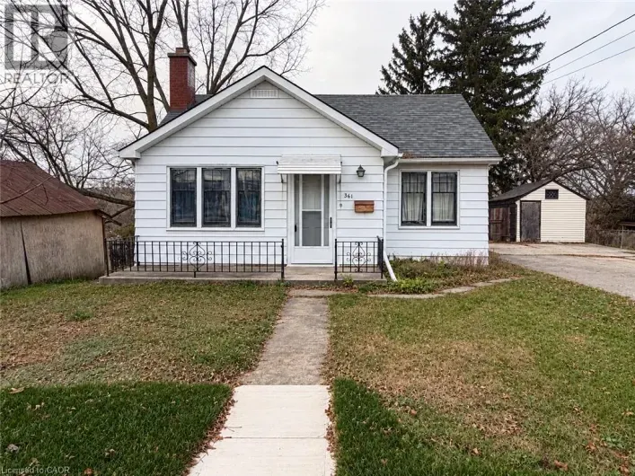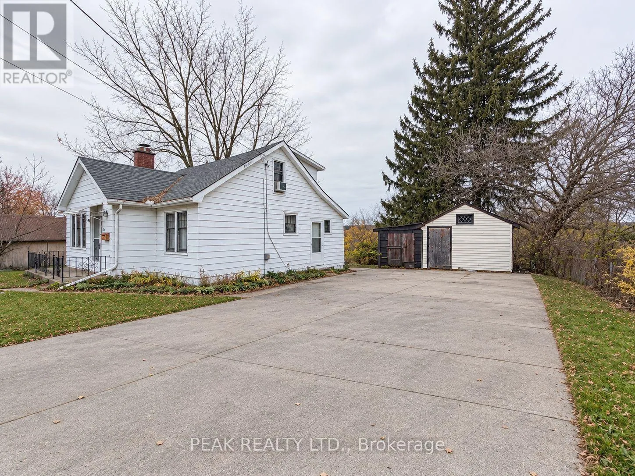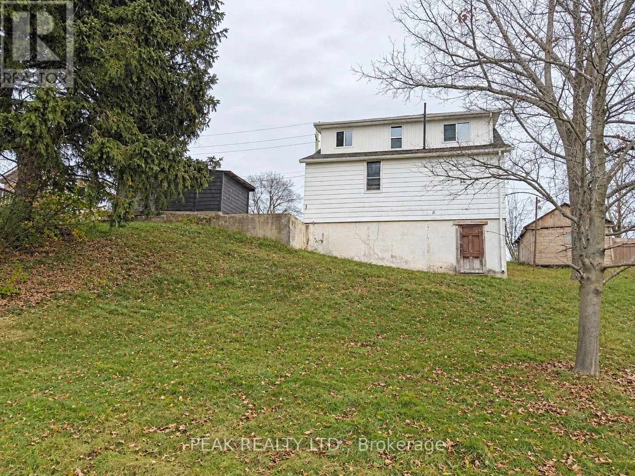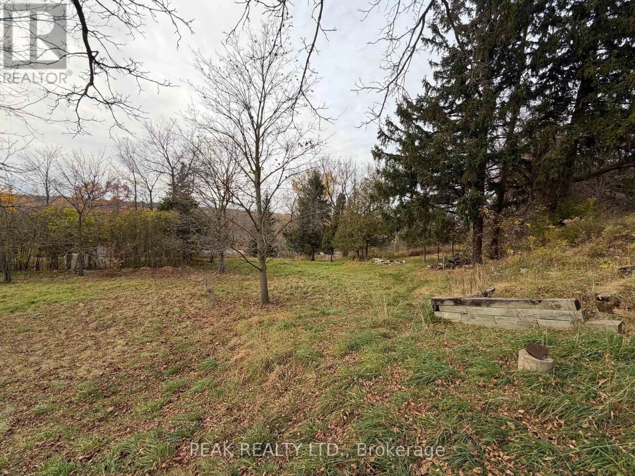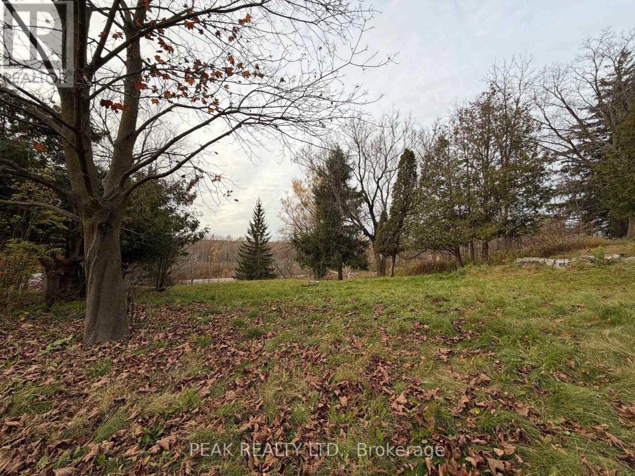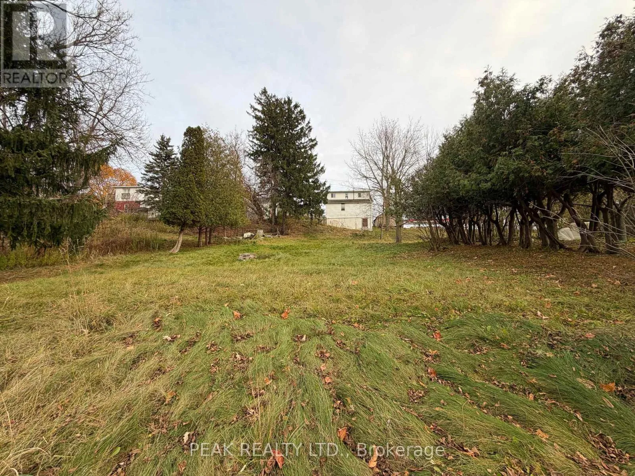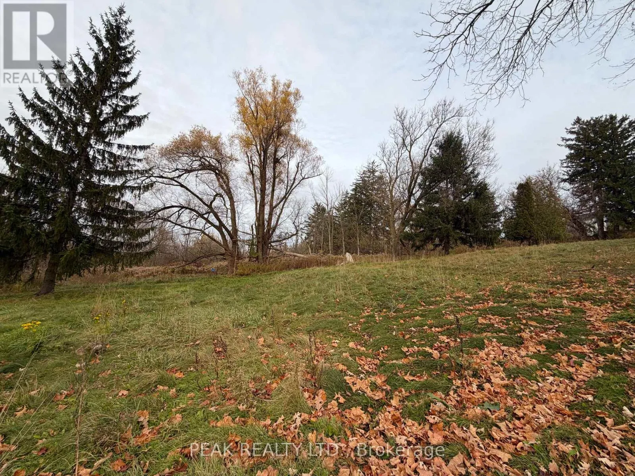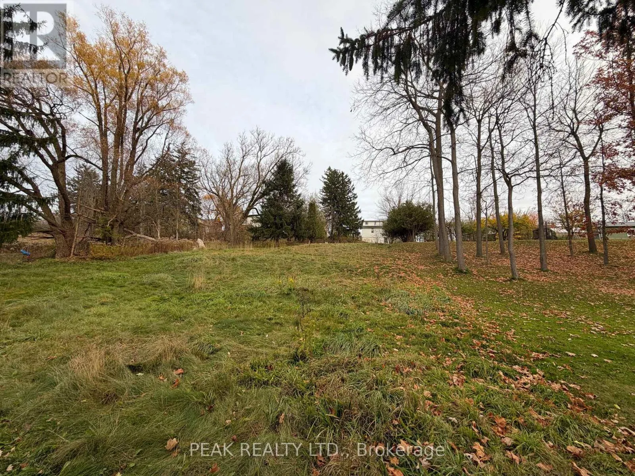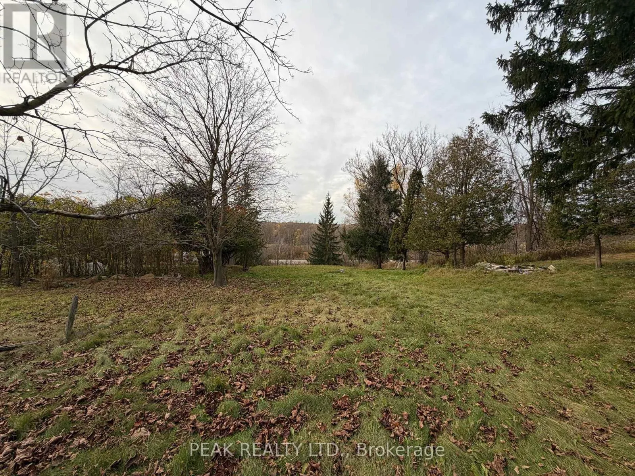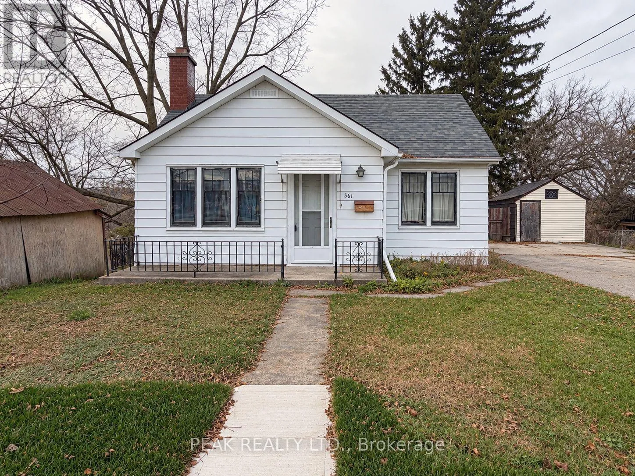
Cross Streets: Hespeler Road. ** Directions: East on Queen Street W from Hespeler Road. Explore a real potential with this affordable 4 bedroom home nestled on a beautifully treed 0.53 Acre lot. Whether buyers are seeking a Family Home, an Income Investment, or a Residential Development, this R4 zoning property is a great prospect for ambitious Visionaries seeing the true opportunity. Structurally sound with a generous living layout and walk-out lower level, this property offers abundant parking and a massive, serene backyard with no rear neighbors. Enjoy the freedom of ample outdoor space and endless potential to add custom outbuildings. While significant value resides in the land, this property offers incredible versatility-renovate the existing home, execute a custom remodel, or fully redevelop to capture its complete value. Looking to build for the future in a growing market? With this standout lot, Developers and Builders can unlock hidden development capacity through innovative design and tailored planning proposals to fully realize the property's potential. Buyers to satisfy themselves regarding all zoning, permitted uses, and required City permits or approvals with the City of Cambridge for any intended future use. Don't forget ... the Approved Plan for HESPELER ROAD CORRIDOR, an Innovative project designed to transform this Suburban Identity (Redevelop, Modernize, Extend the LRT to Hespeler, create New Opportunities, and more). Please note that the home and property are being sold in "WHERE IS & AS IS" condition. (id:27476)