375 Holiday Inn Drive Unit# 10, Cambridge, Ontario N3C 3P6

Listed for:
$525,900
3 beds
2 baths
Listed 16 days ago
Row / Townhouse for rent: 375 Holiday Inn Drive Unit# 10, Cambridge, Ontario N3C 3P6

View all 47 photos

About

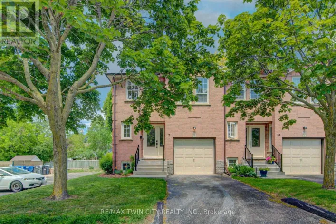
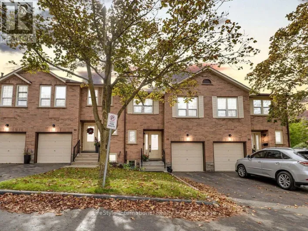
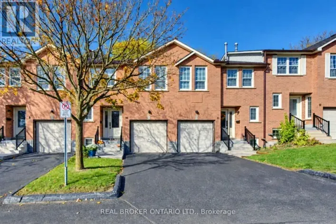
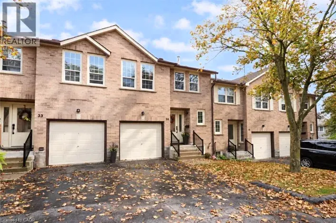
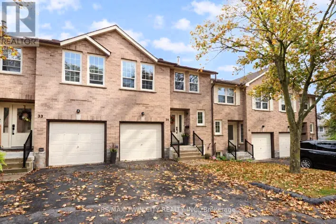
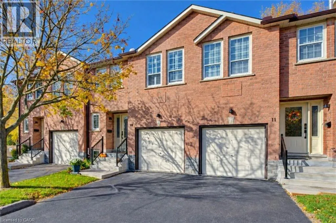
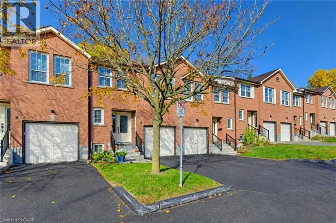
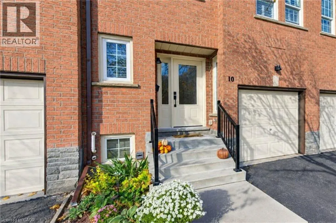
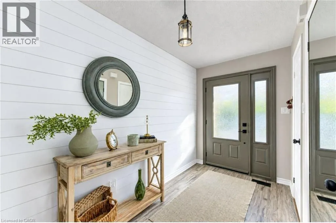
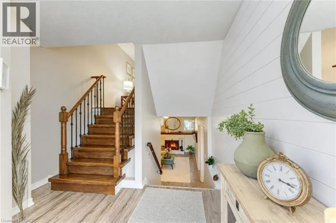
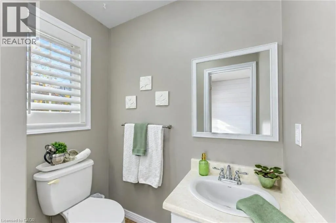
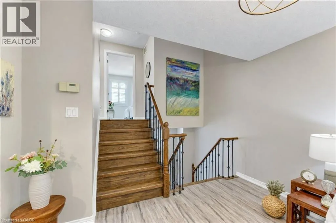
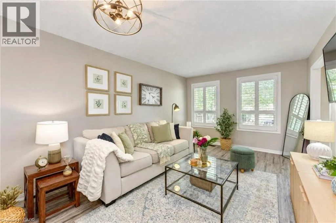
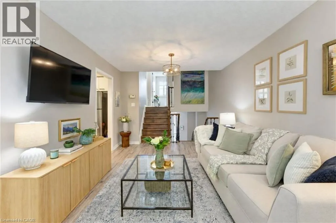
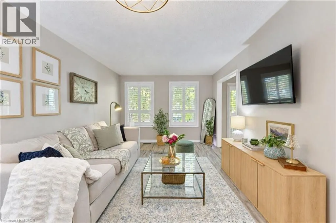
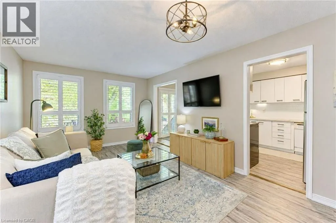
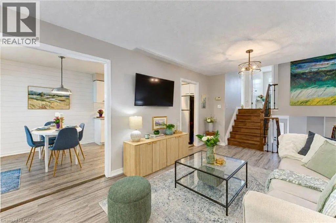
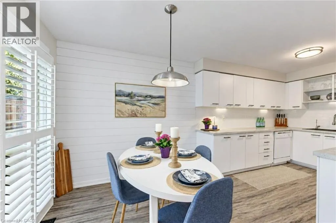
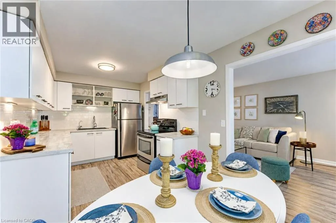
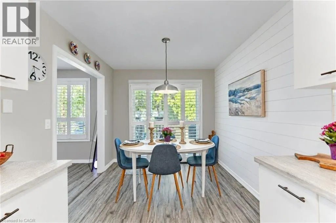
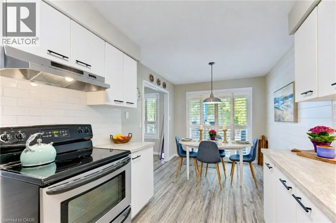
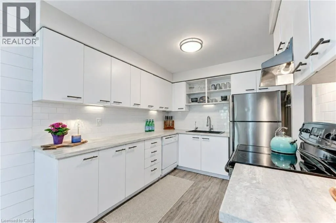
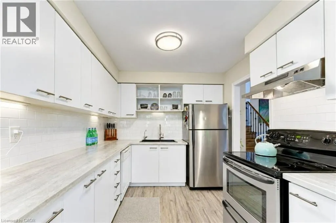
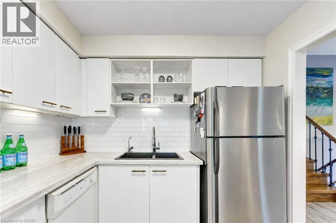
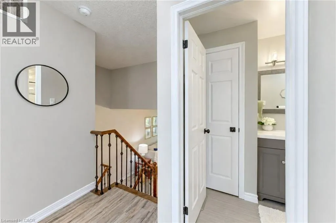
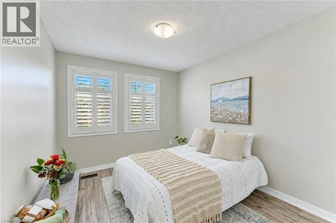
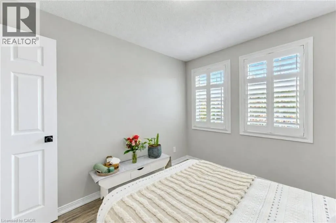
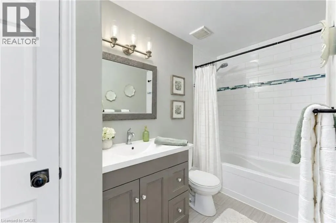
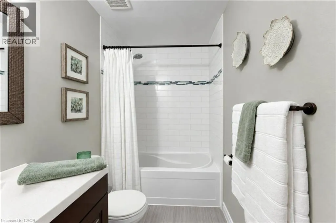
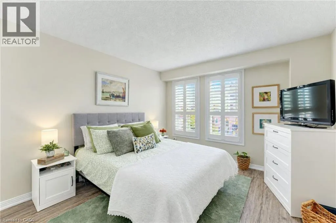
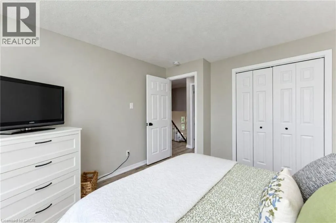
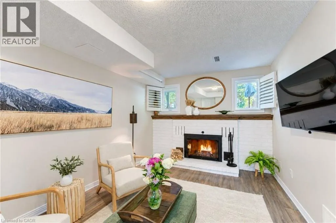
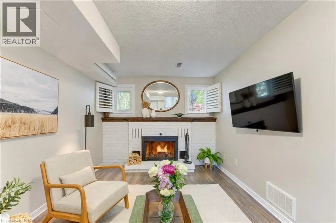
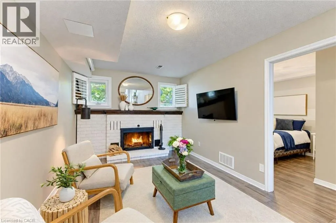
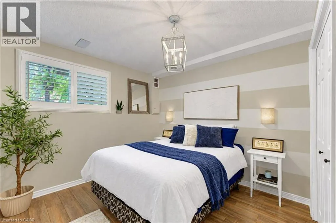
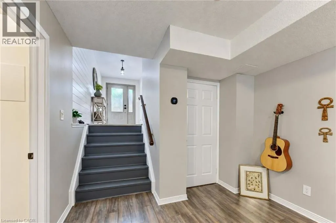
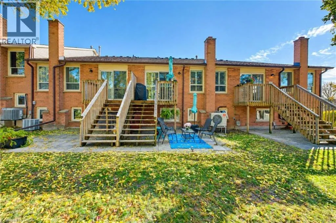
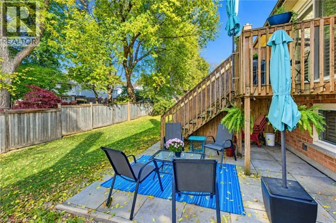
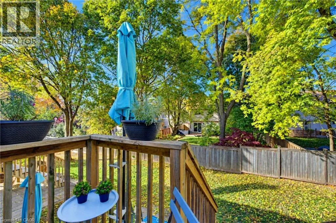
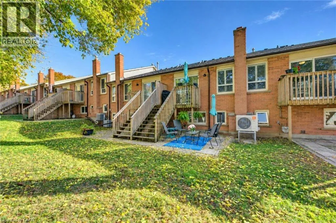
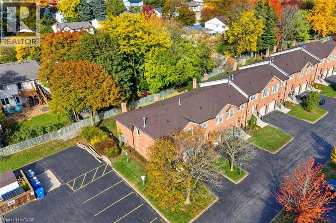
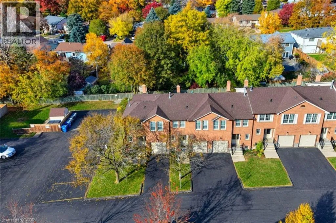
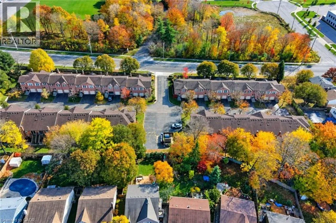
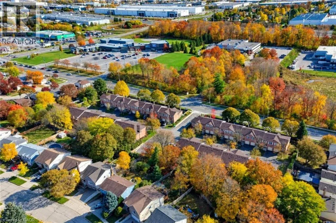
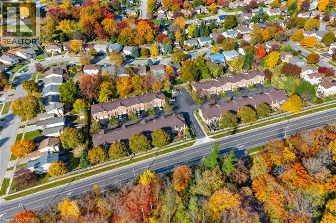
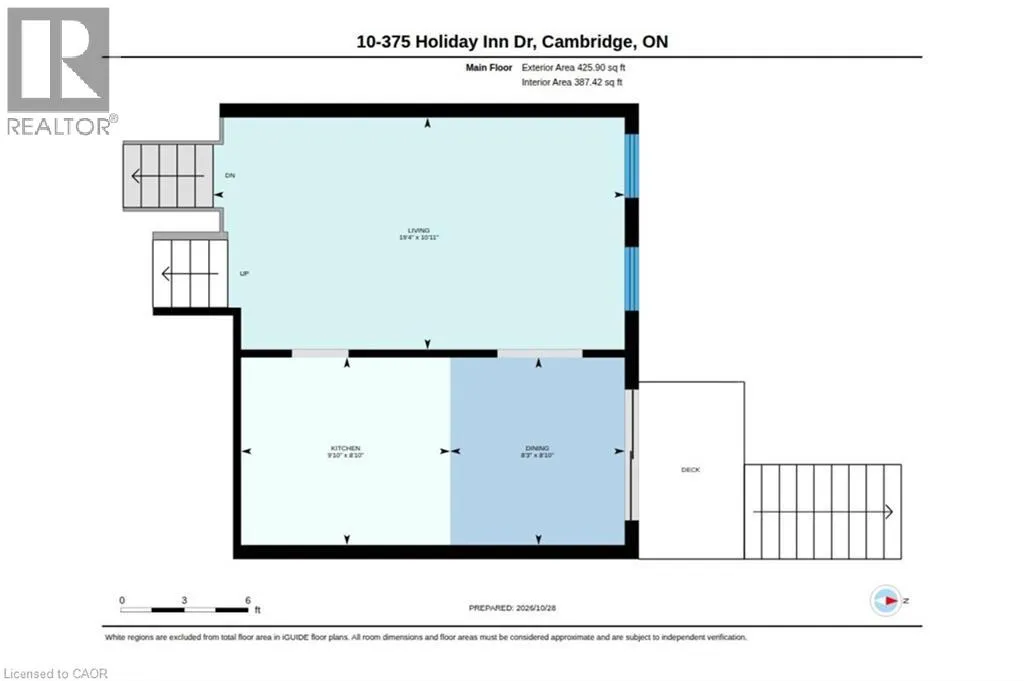
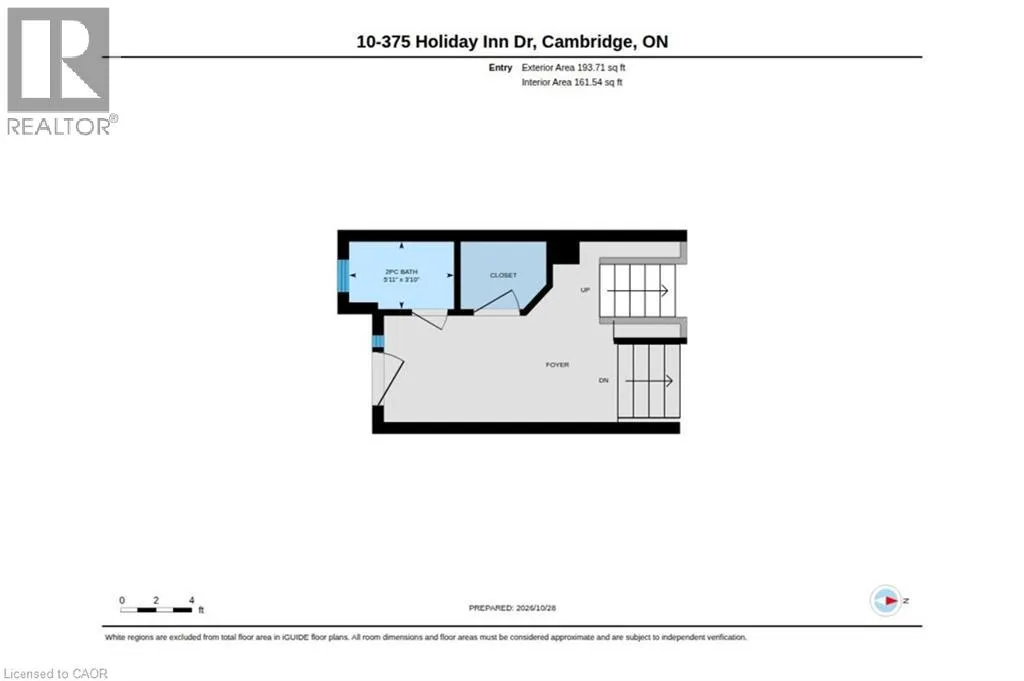
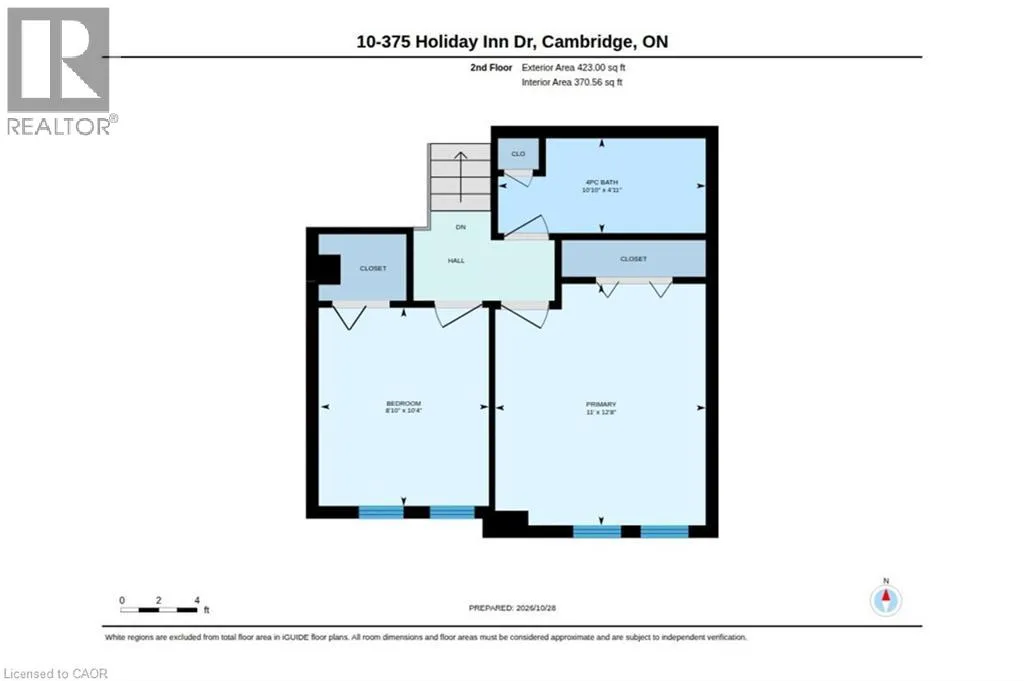
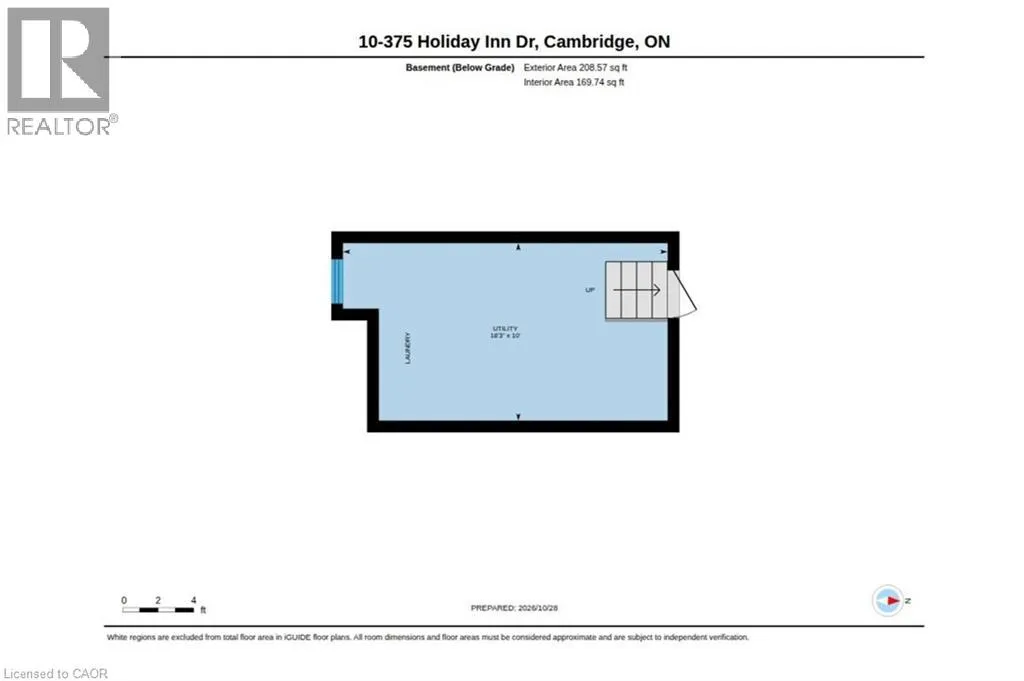
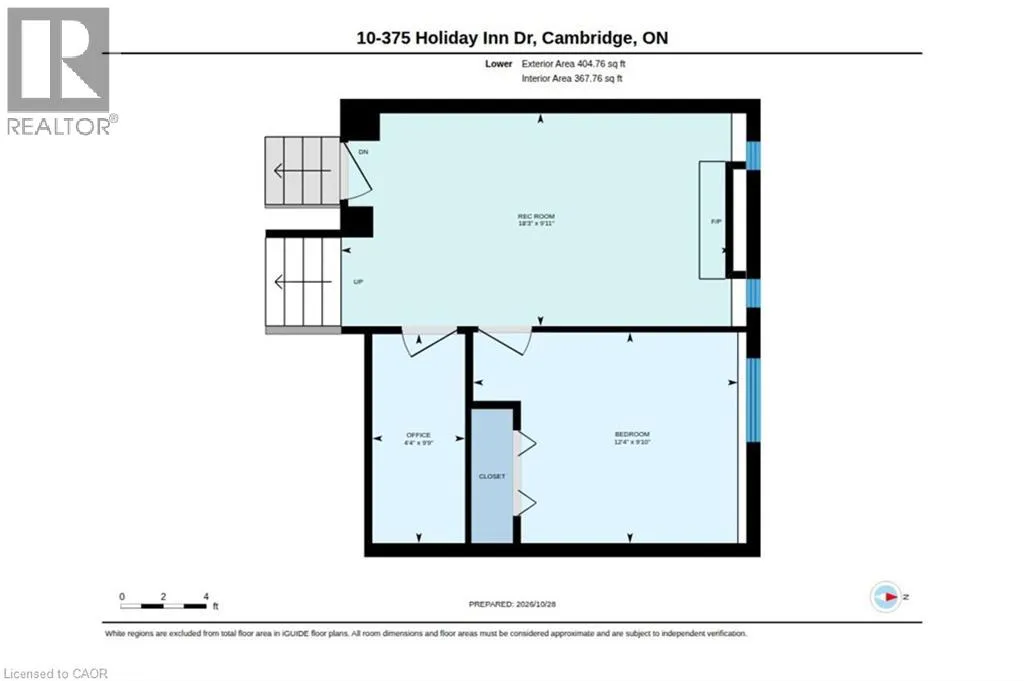
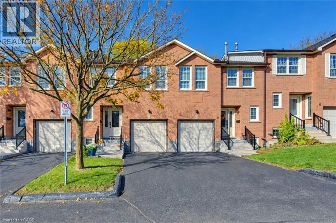
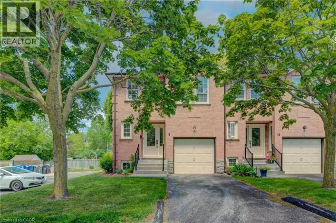
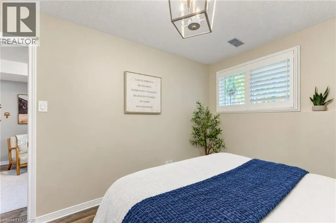
Jamieson Pkwy to Holiday Inn Dr Welcome to Unit 10 at 375 Holiday Inn Drive, a stylish multi-level brick townhome in a prime Hespeler location in Cambridge. With 3 bedrooms, 1.5 bathrooms, an attached garage and a smart, flowing layout, this home is move-in ready. A bright foyer with a shiplap feature wall and a 2-piece powder room welcomes you in. A few steps up, the living room leads to a white eat-in kitchen with another shiplap accent wall, subway tile backsplash, under-cabinet lighting, open shelving and stainless steel fridge and stove. Sliding doors open to a deck. Upstairs, you’ll find a spacious primary bedroom, a second bedroom and an updated 4-piece bathroom with a subway tile tub surround. The lower level adds a cozy rec room with a working wood-burning fireplace, a third bedroom and a home office nook, perfect for guests or working from home. The basement holds laundry and extra storage. The updates are already done, including a heat pump and 2-stage furnace, new flooring, stairs and California shutters, plus upgraded hinges, handles, a lanai in the garage for extra storage and light fixtures throughout. Out back, step down from the deck to a stone patio and a fenced yard shaded by mature trees. Commuters will love being just minutes from Highway 401, with shopping, schools, parks, transit and everyday amenities close by. Book your showing today. (id:27476)

Property Highlights

MLS® Number
40874630
Type
Single Family
Maintenance Fee
438.00
Ownership Type
Condominium
Land Size
Unknown
Parking Space Total
2

Building

Building Type
Row / Townhouse
Storeys
2.00
Square Footage
1447 sqft
Bathrooms Total
2
Bedrooms Above Ground
2
Bedrooms Total
3
Amenities
Place of Worship, Playground, Schools, Ski area
Exterior Finish
Brick Veneer
Fireplace Present
Yes
Basement Type
Partial (Unfinished)
Basement Features
Building Heating Type
Hot water radiator heat, Heat Pump
Heating Fuel
Natural gas
Building Cooling Type
Central air conditioning

Utilities

Water
Municipal water
Utility Sewer
Municipal sewage system

Room Layout

4pc Bathroom
Second level
10'10'' x 4'11''
Primary Bedroom
Second level
11'0'' x 12'8''
Bedroom
Second level
8'10'' x 10'4''
Utility room
Basement
18'3'' x 10'0''
Bedroom
Lower level
12'4'' x 9'10''
Office
Lower level
4'4'' x 9'9''
Recreation room
Lower level
18'3'' x 9'11''
Dining room
Main level
8'3'' x 8'10''
Kitchen
Main level
9'10'' x 8'10''
Living room
Main level
19'4'' x 10'11''
2pc Bathroom
Main level
5'11'' x 3'10''

Location

Learn more about this property
Listing provided by:
Real Broker Ontario Ltd.
MLS® number:
40874630
Agent:
Debbie Toffner
*Indicates required field
Name is required
Email is required
Please enter a valid phone number (e.g., 416-111-1111).

Street Spotlight - For sale