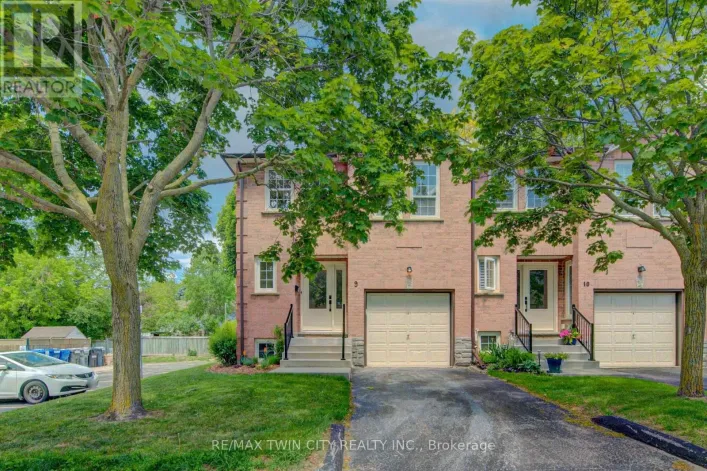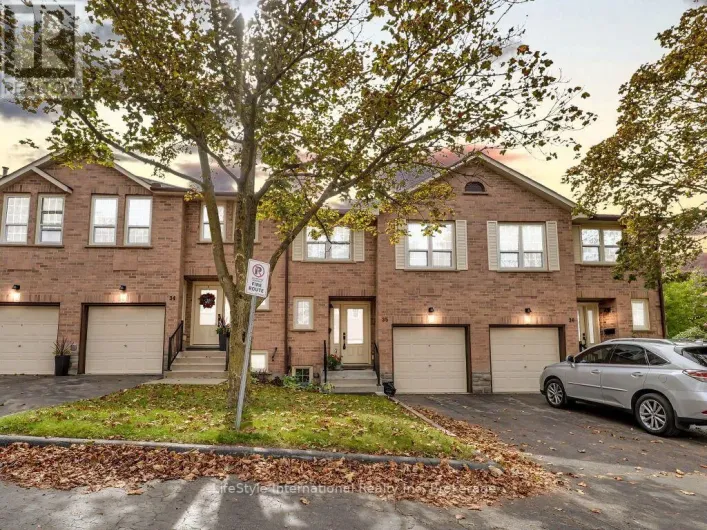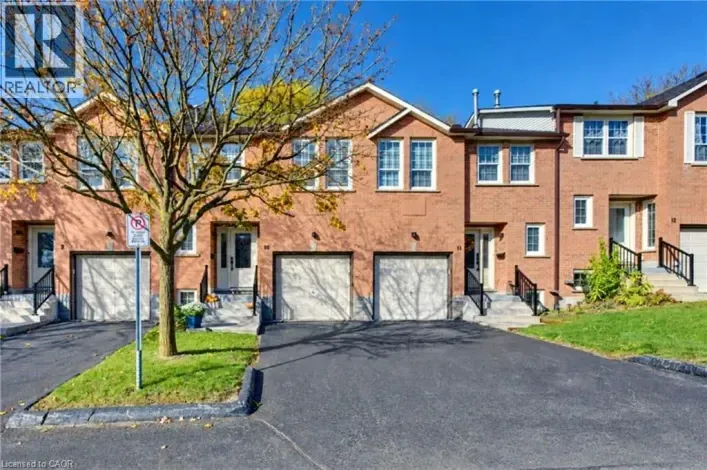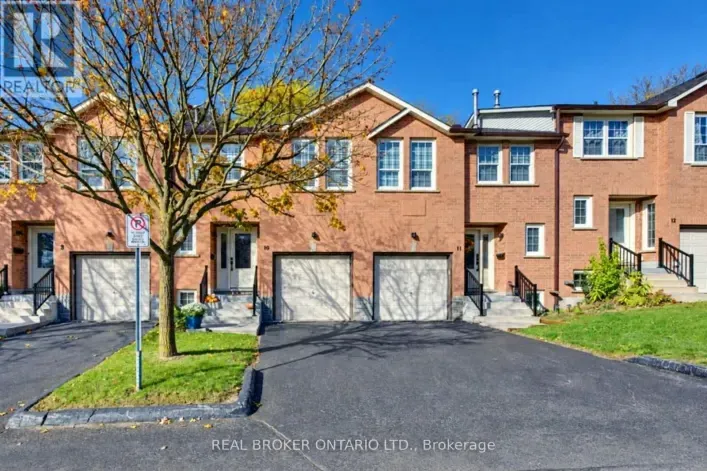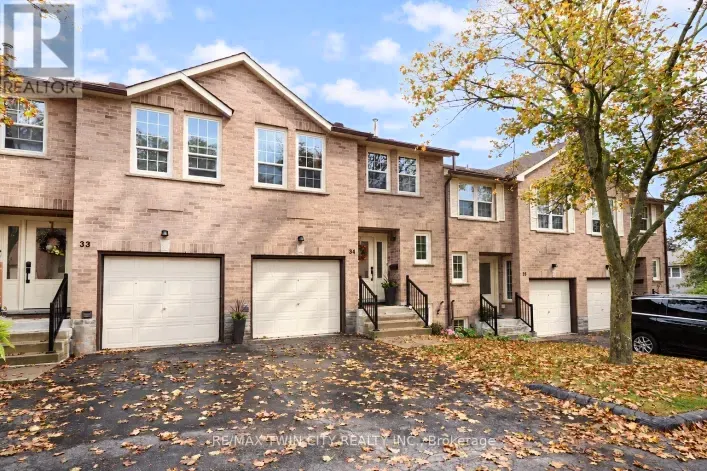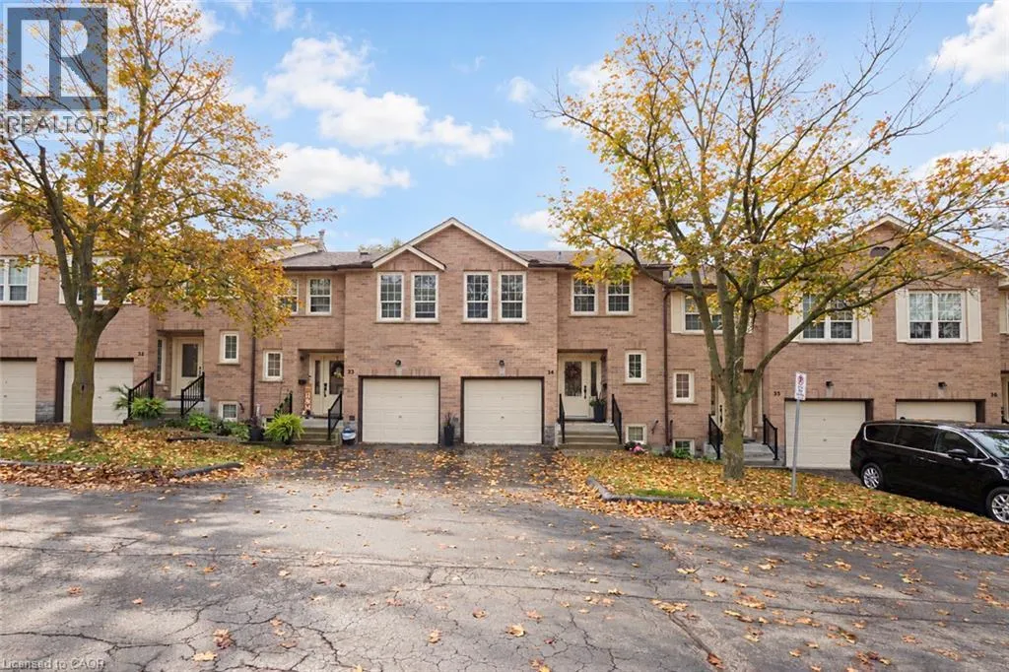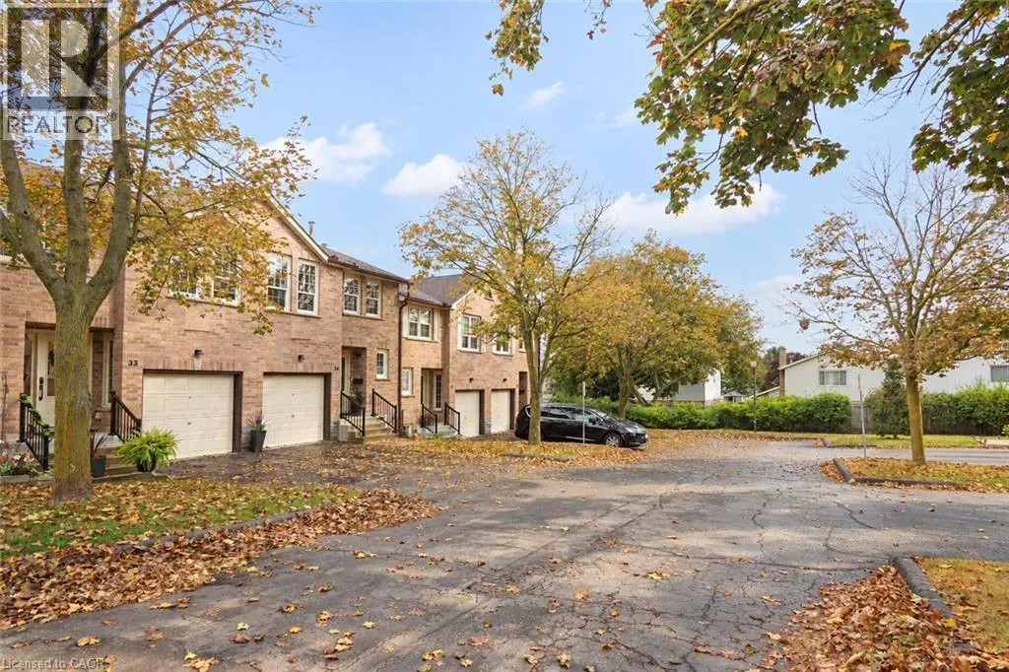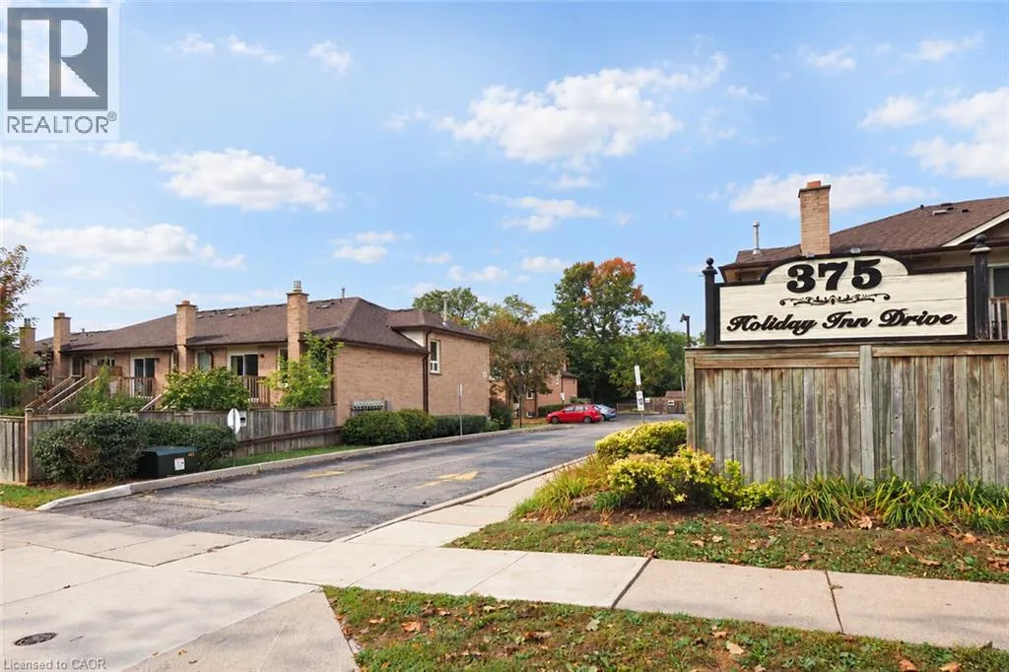
375 Holiday Inn Drive Unit# 34, Cambridge, Ontario N3C 3P6

Listed for:
$450,000
3 beds
2 baths
Listed 11 days ago
Row / Townhouse for rent: 375 Holiday Inn Drive Unit# 34, Cambridge, Ontario N3C 3P6

View all 50 photos

About

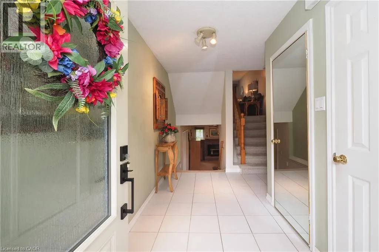
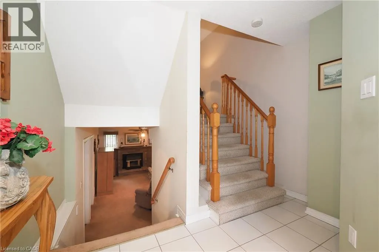
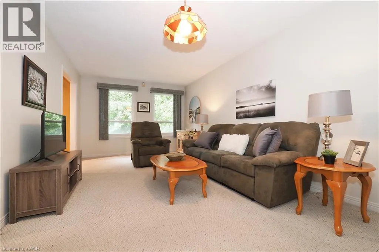
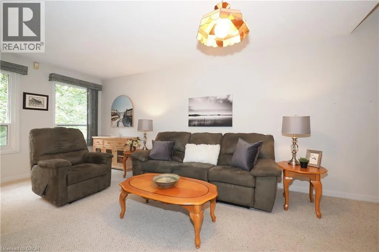
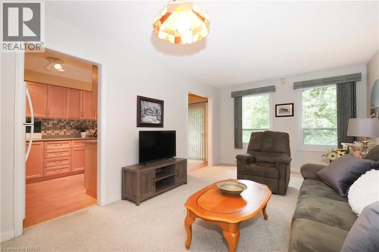
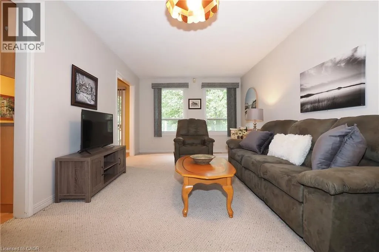
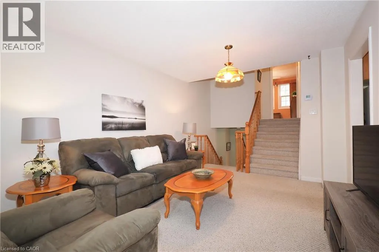
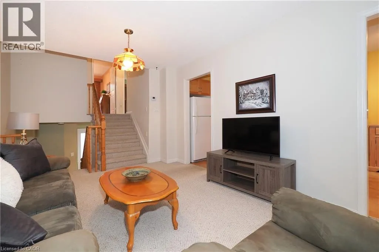
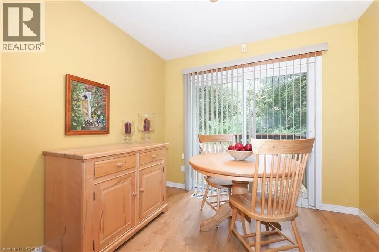
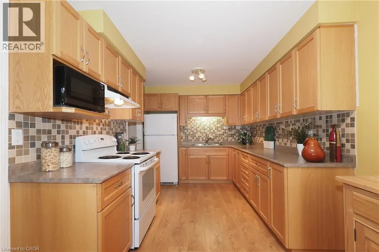
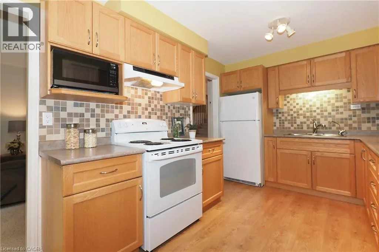
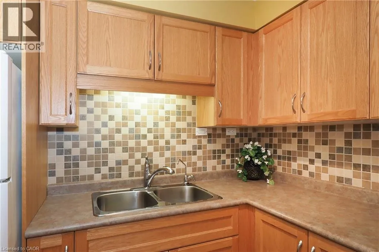
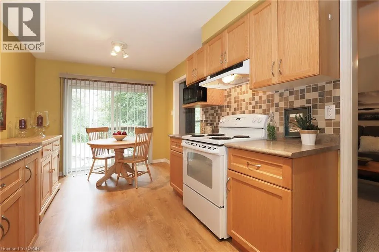
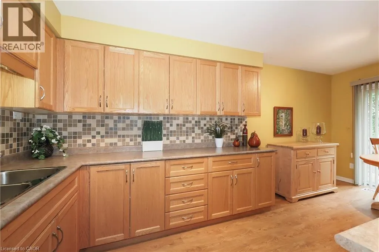
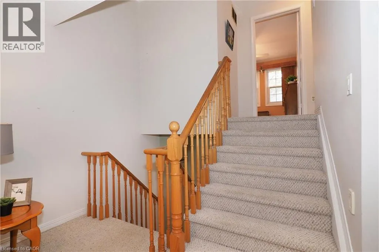
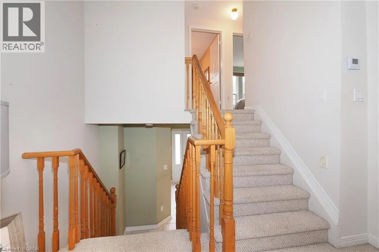
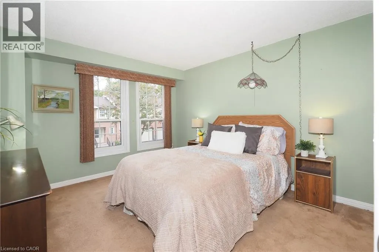
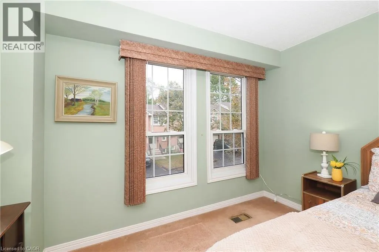
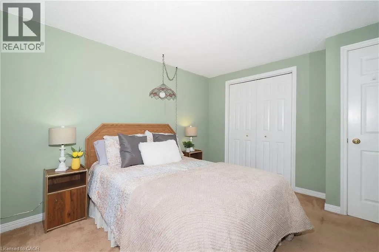
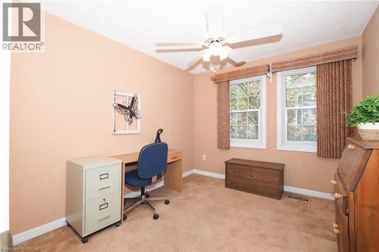
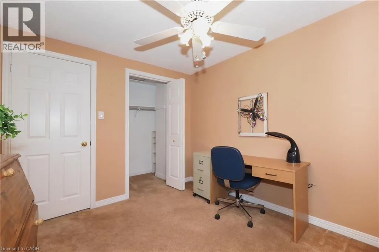
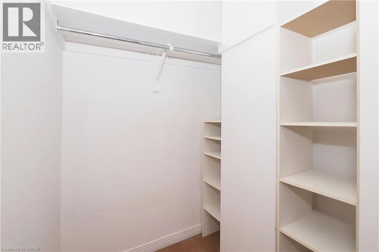
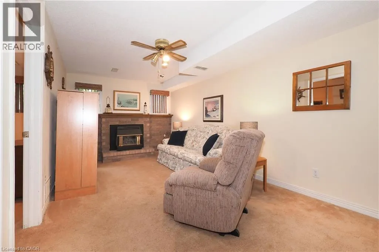
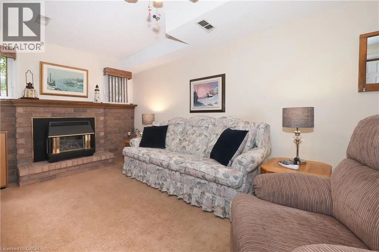
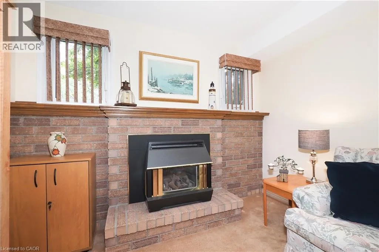
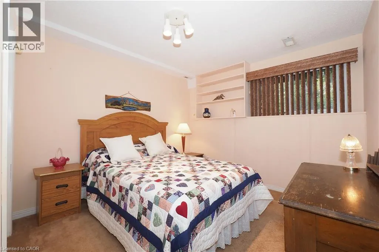
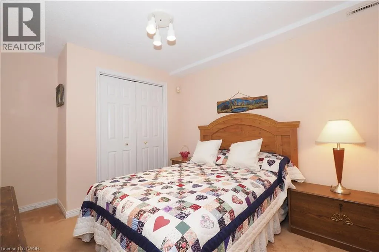
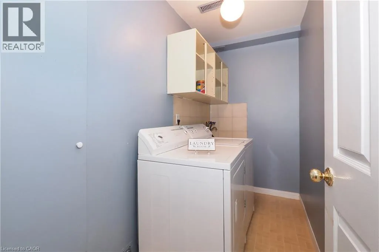
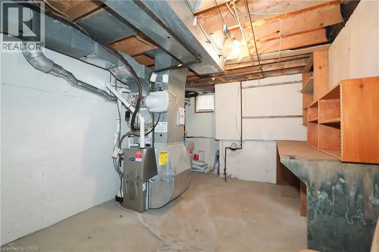
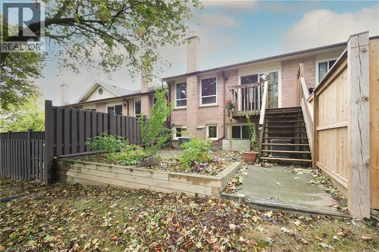
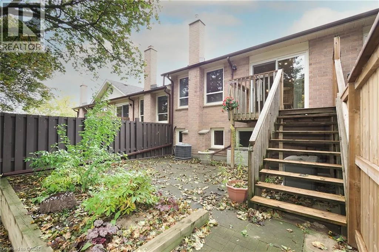
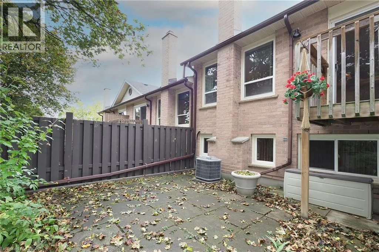
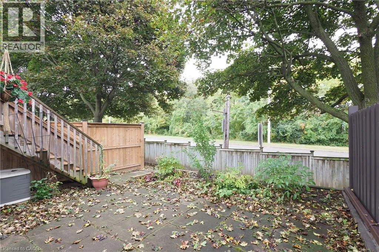
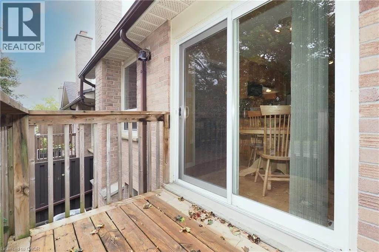
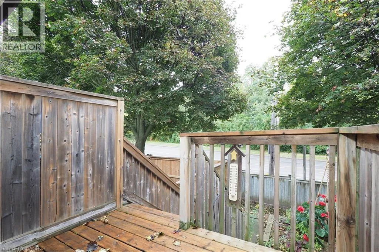
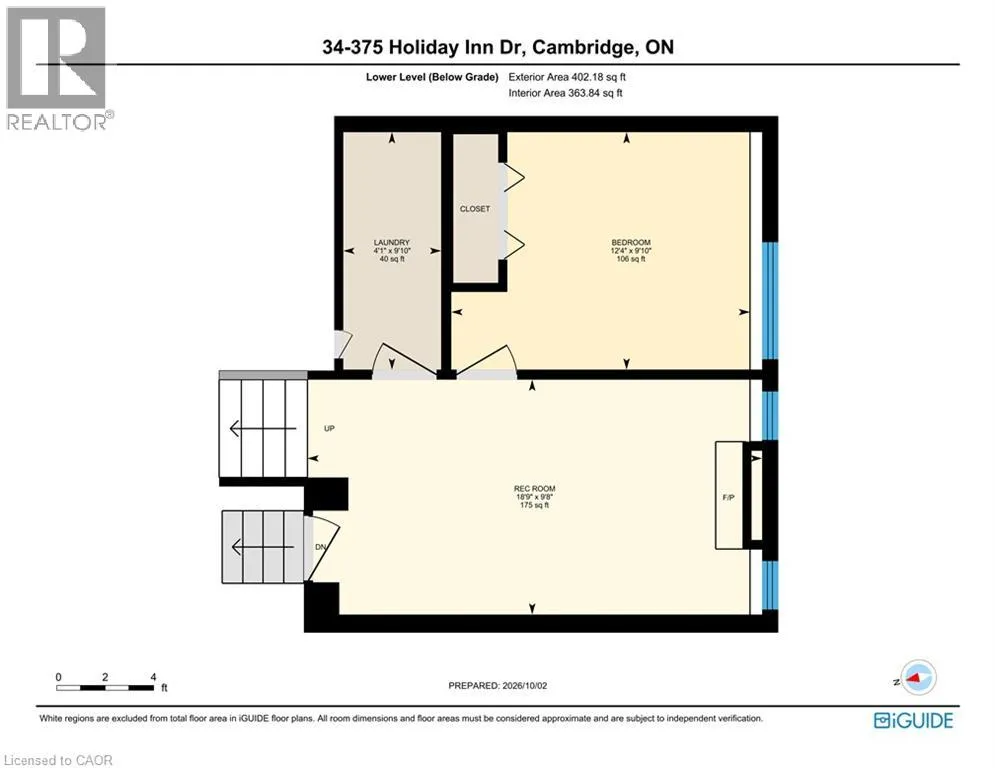
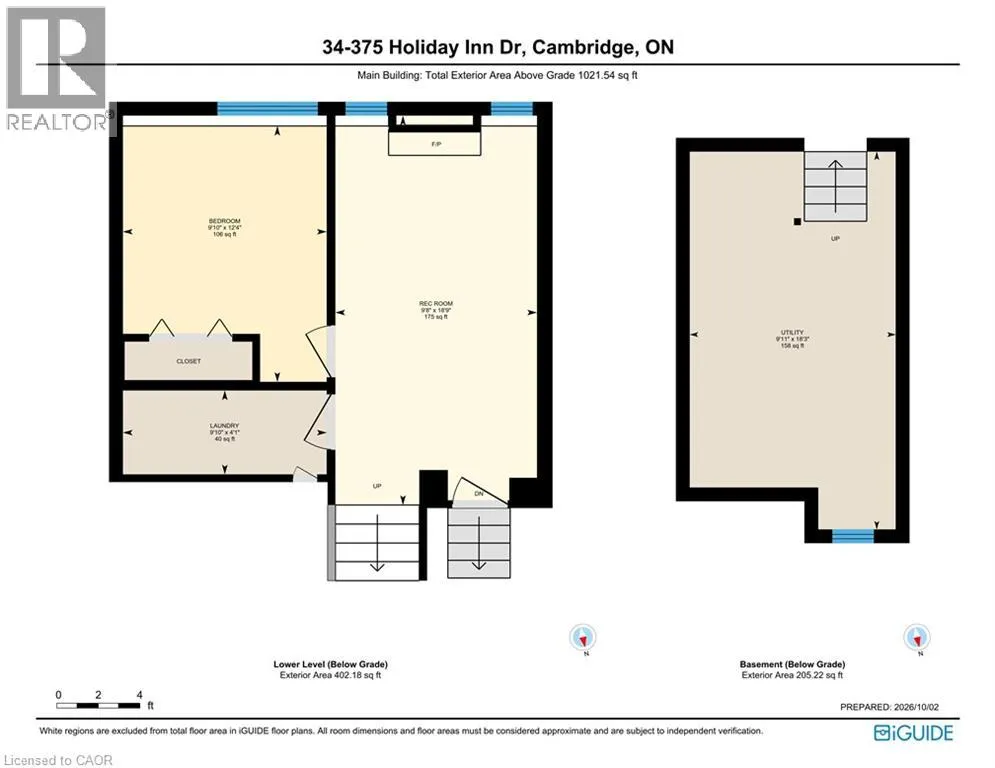
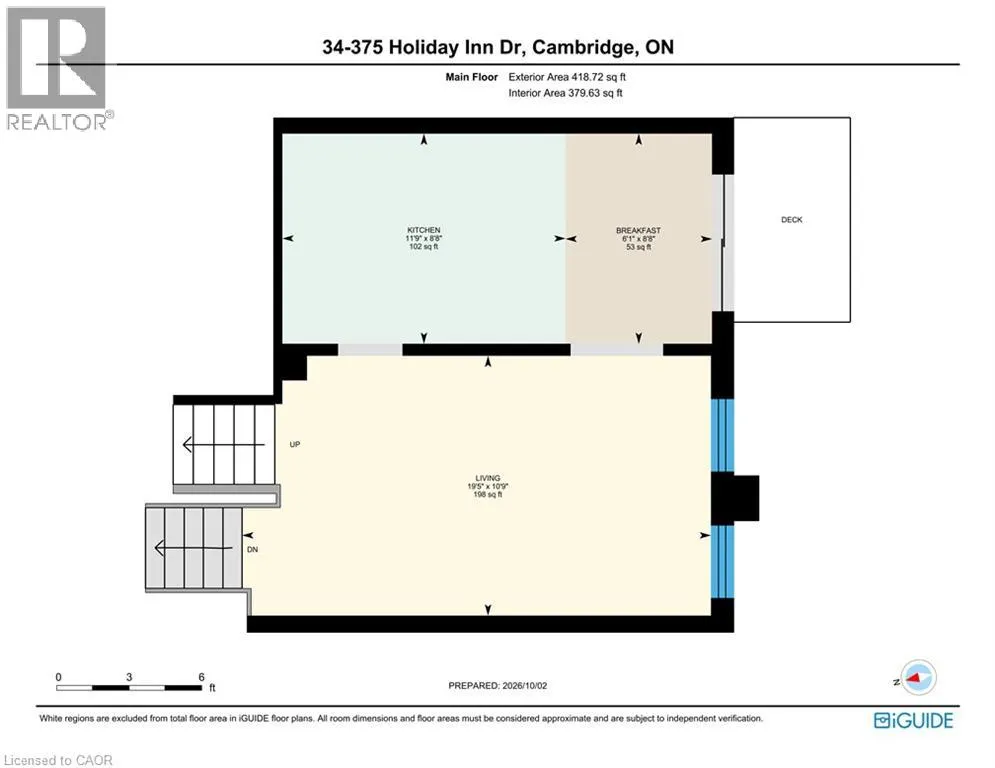
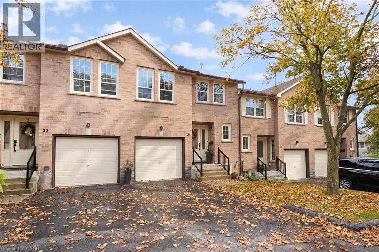
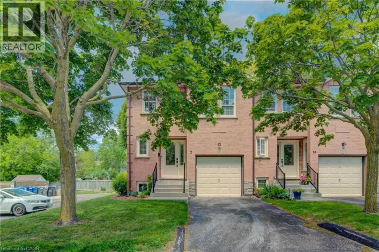
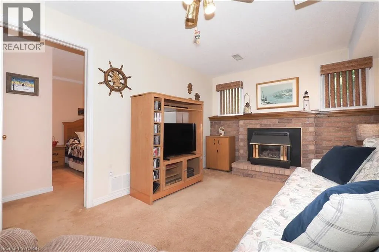
Three finished levels, an attached garage, and a gas furnace and central air conditioner installed in 2023. This backsplit condo townhome on Holiday Inn Drive gives you real room to live in one of Hespeler’s most convenient locations. The bright main level opens into generous living and dining areas that work as well for a quiet night in as they do for hosting. The kitchen offers plenty of counter space and storage, an eat-in dinette for casual meals, and the appliances are included. Step out to your private deck for morning coffee or a summer dinner outdoors. The backsplit design keeps sleeping quarters separate from living space. Upstairs, the bedrooms offer comfortable, private retreats. Down on the finished lower level, a family room with a gas fireplace sets the scene for movie nights, joined by an additional bedroom and a dedicated laundry area. Use the extra bedroom as a guest room, home office, or hobby space, whatever your life calls for. With 2+1 bedrooms and 1.5 bathrooms, the layout adapts as your needs change. Shopping, restaurants, schools, parks, recreation, and transit are all close by, and quick Highway 401 access makes commuting to Kitchener-Waterloo, Guelph, and beyond easy. Move-in ready with the big-ticket updates already done. Book your private showing today. (id:27476)

Property Highlights

MLS® Number
40875022
Type
Single Family
Maintenance Fee
476.93
Ownership Type
Condominium
Land Size
Unknown
Parking Space Total
2

Building

Building Type
Row / Townhouse
Storeys
3.00
Square Footage
1422 sqft
Bathrooms Total
2
Bedrooms Above Ground
2
Bedrooms Total
3
Amenities
Place of Worship, Public Transit, Schools, Shopping
Exterior Finish
Brick Veneer
Fireplace Present
Yes
Basement Type
Full (Partially finished)
Basement Features
Building Heating Type
Forced air
Heating Fuel
Natural gas
Building Cooling Type
Central air conditioning

Utilities

Water
Municipal water
Utility Sewer
Municipal sewage system

Room Layout

Dinette
Second level
8'8'' x 9'1''
Living room
Second level
19'5'' x 10'9''
Kitchen
Second level
11'9'' x 8'8''
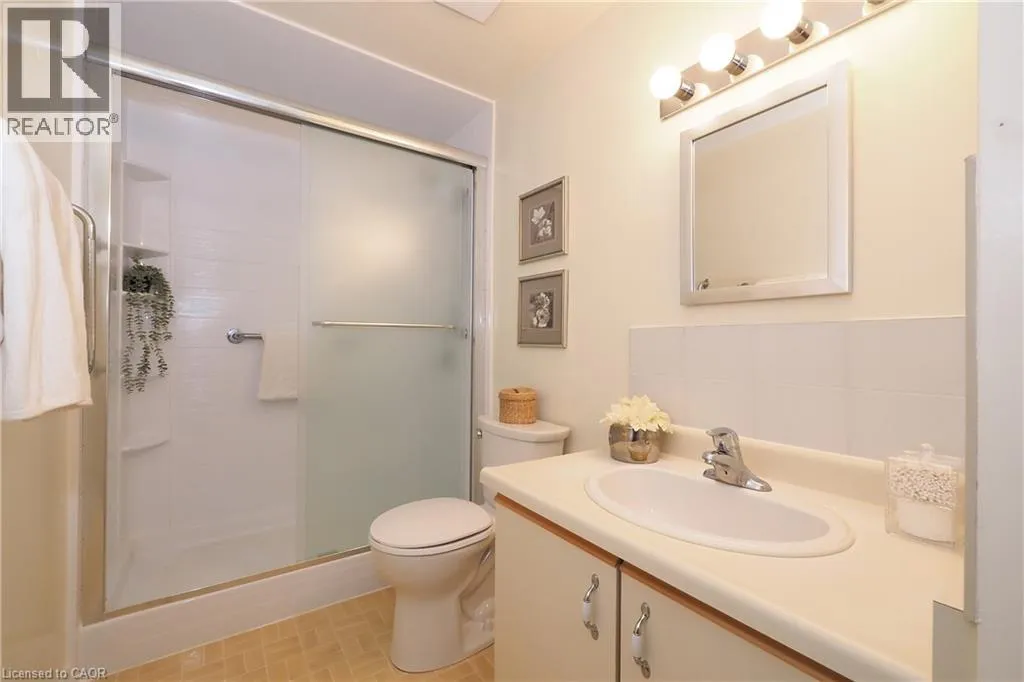
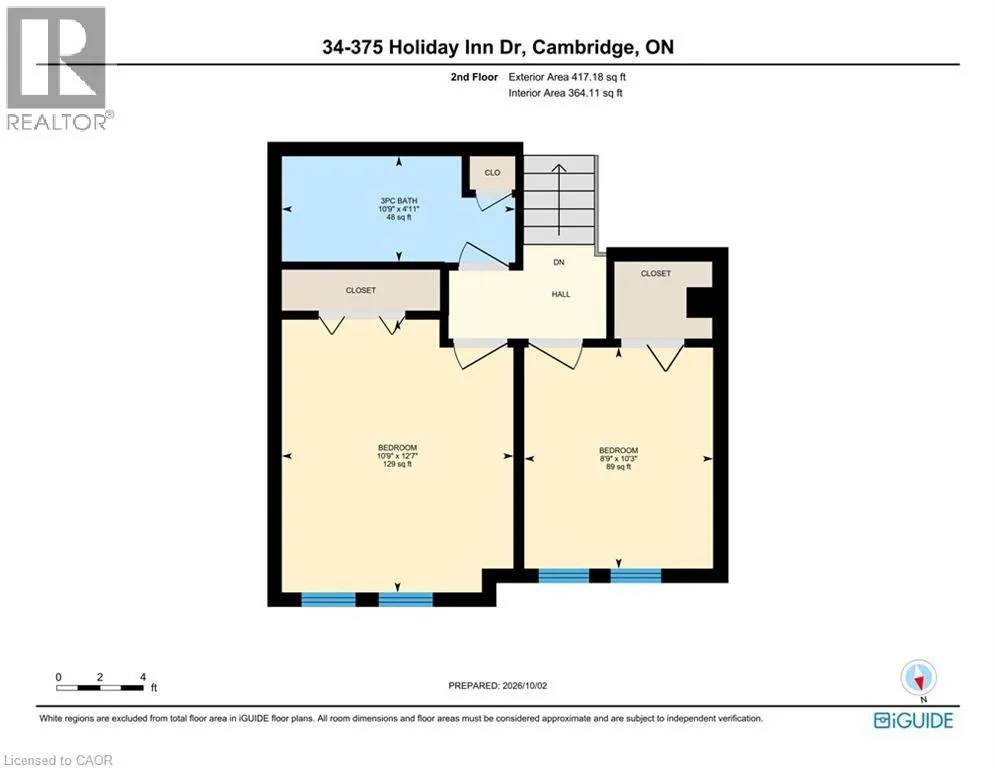
4pc Bathroom
Third level
10'9'' x 4'11''
Primary Bedroom
Third level
12'7'' x 10'9''
Bedroom
Third level
10'3'' x 8'9''
Utility room
Basement
18'3'' x 9'11''
Laundry room
Lower level
9'10'' x 4'1''
Recreation room
Lower level
18'9'' x 9'8''
Bedroom
Lower level
12'4'' x 9'10''
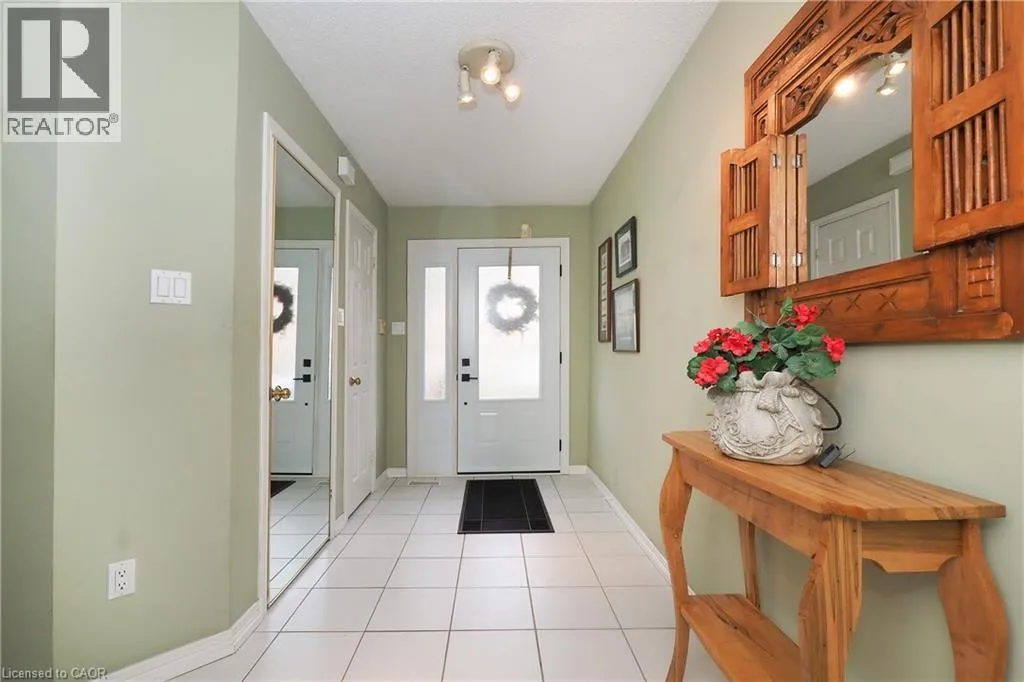
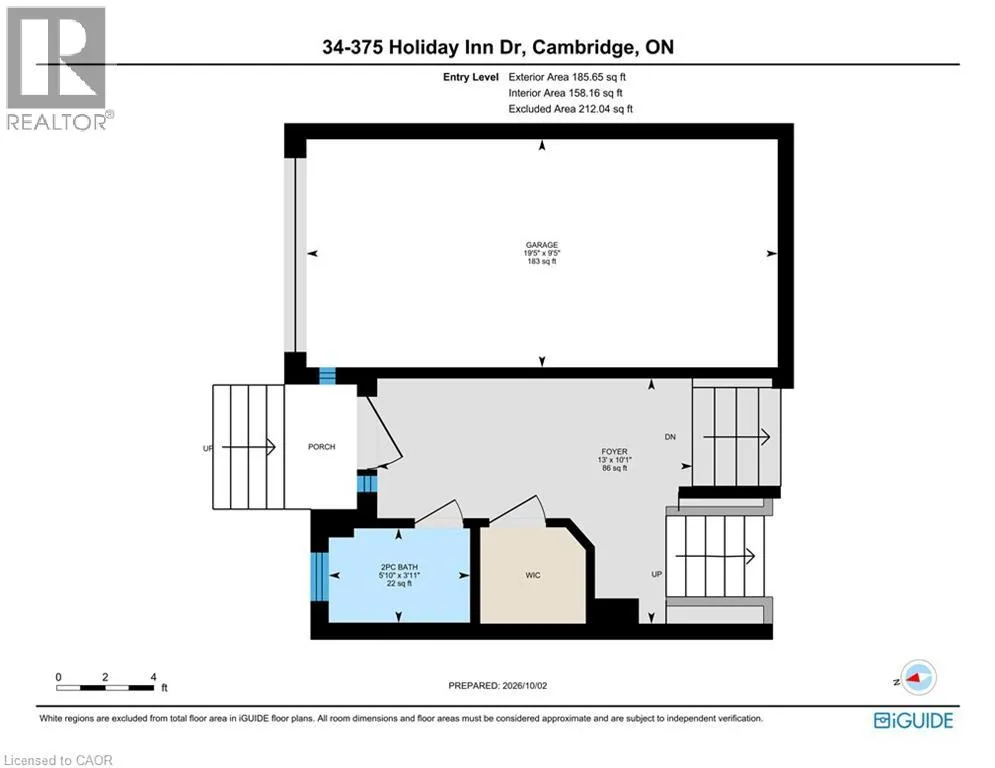
Foyer
Main level
13'0'' x 10'1''
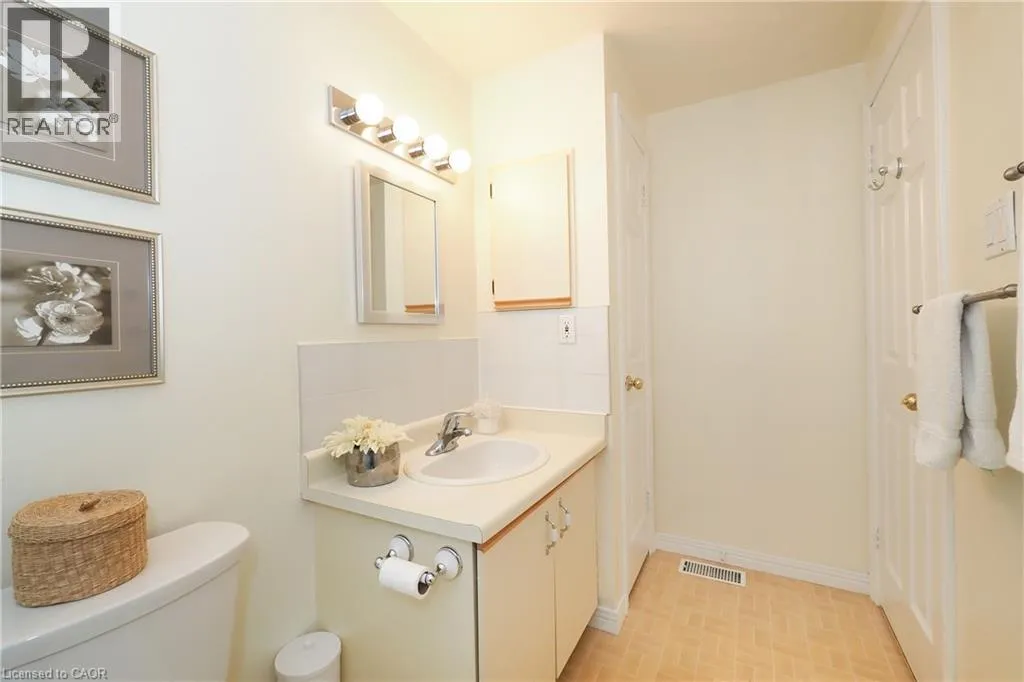
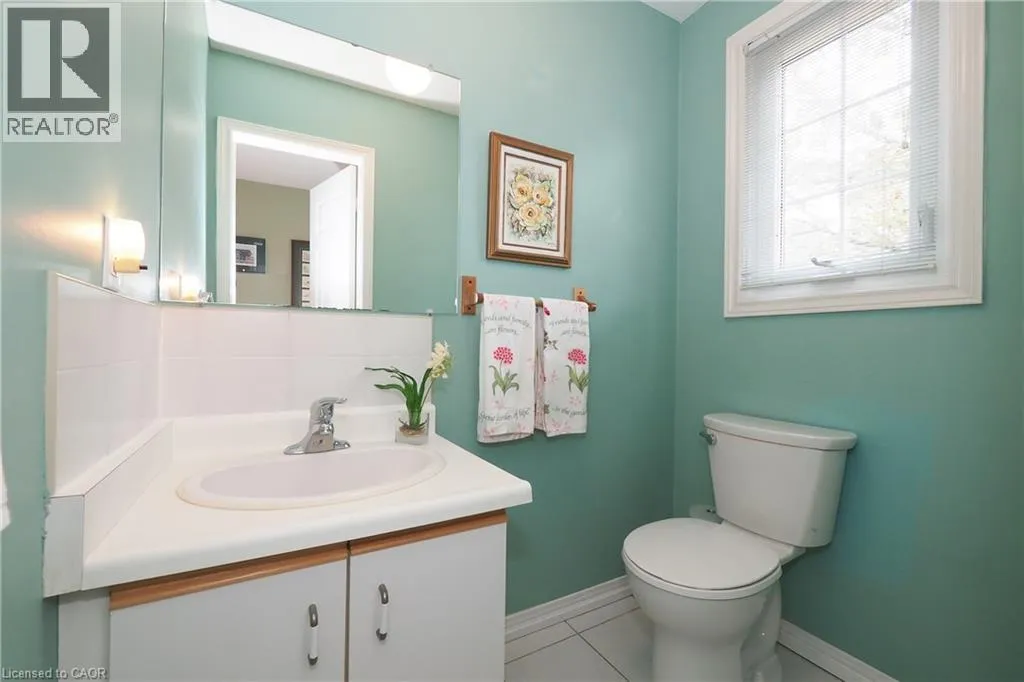
2pc Bathroom
Main level
5'10'' x 3'11''

Location

Learn more about this property
Listing provided by:
Re/Max Twin City Realty Inc.
MLS® number:
40875022
Agent:
Dale Dyer
*Indicates required field
Name is required
Email is required
Please enter a valid phone number (e.g., 416-111-1111).

Street Spotlight - For sale