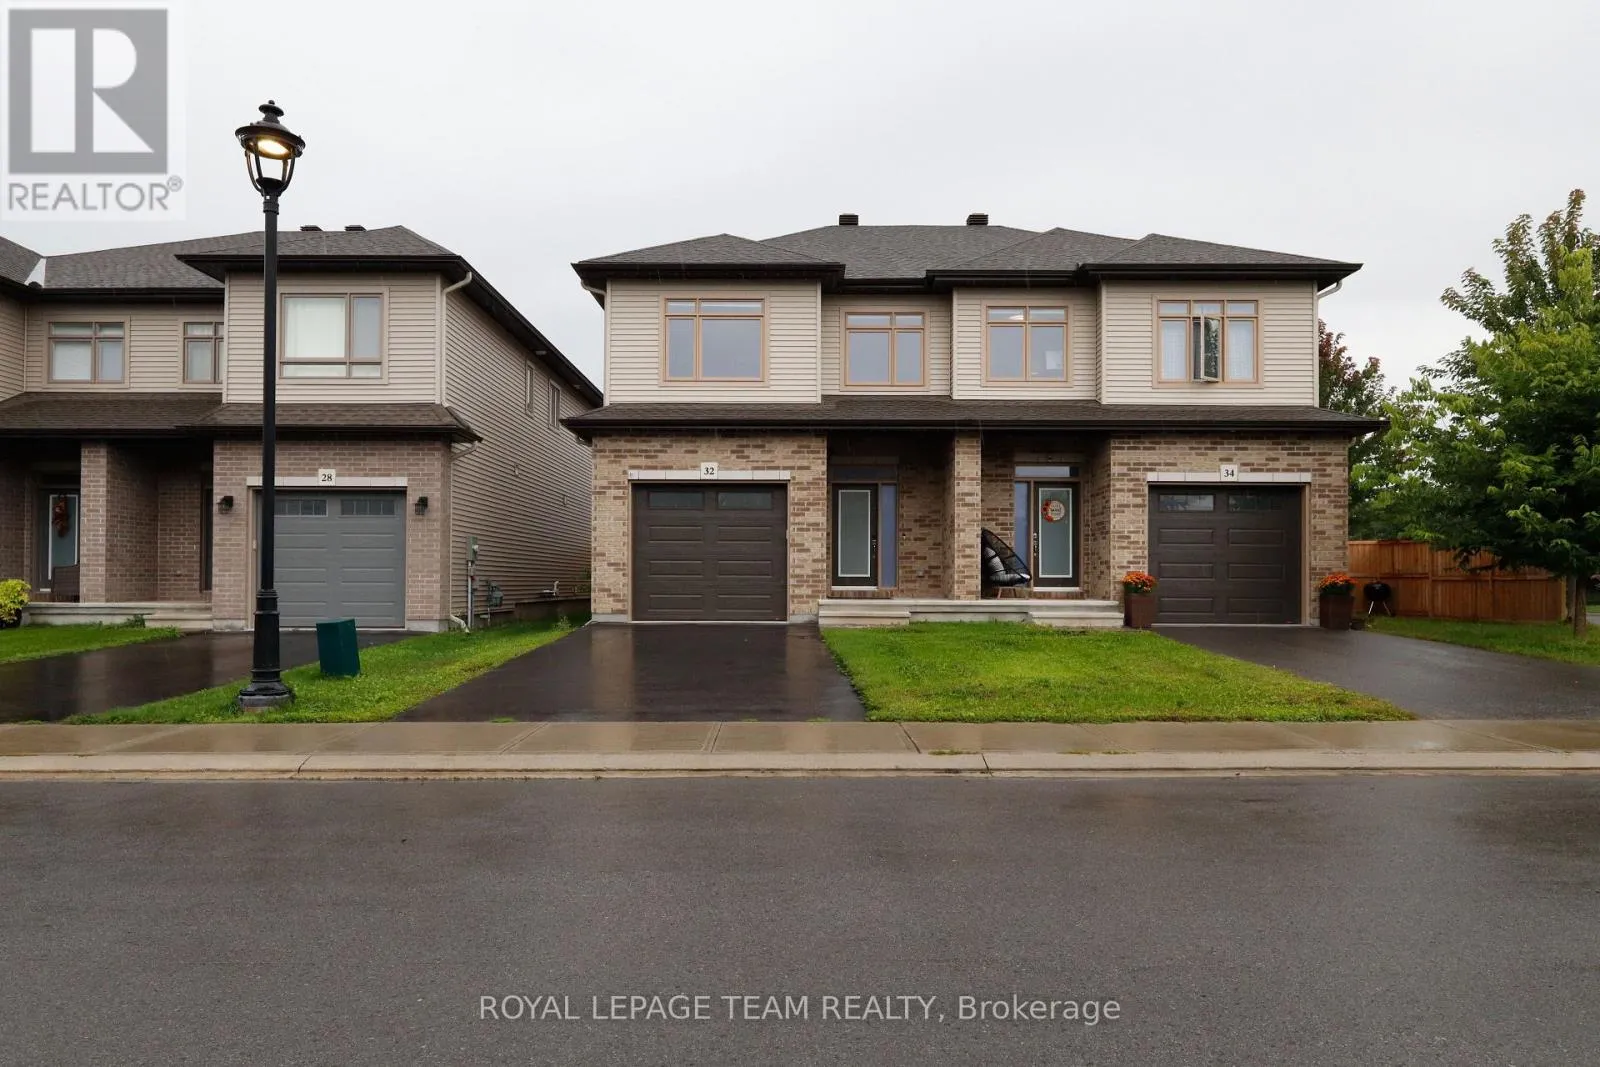
32 Berryman Street, Carleton Place, Ontario K7C 0H5

Listed for:
$634,900
3 beds
3 baths
Listed 19 days ago
House for rent: 32 Berryman Street, Carleton Place, Ontario K7C 0H5

View all 43 photos

About

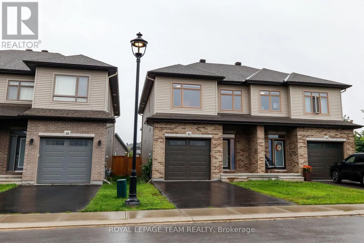
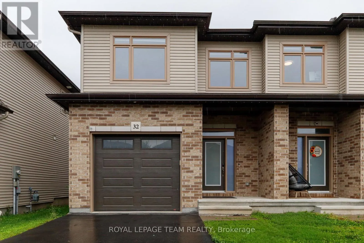
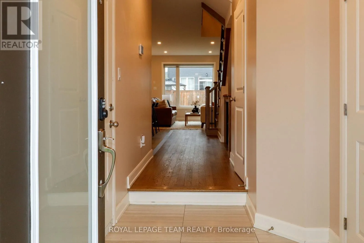
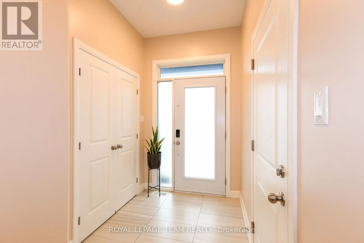
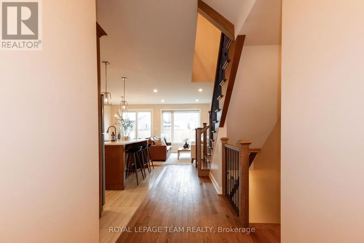
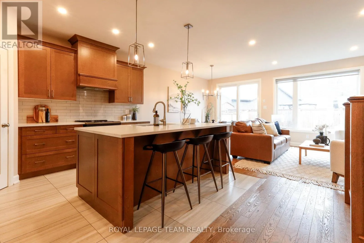
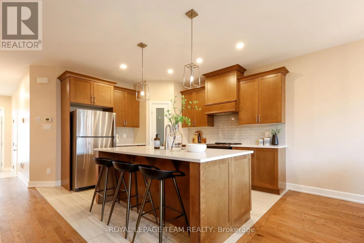
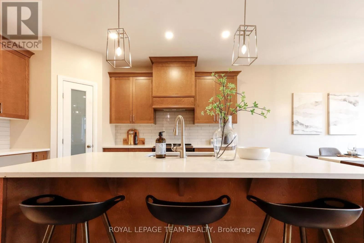
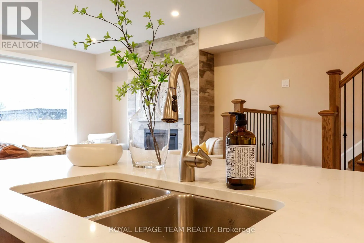
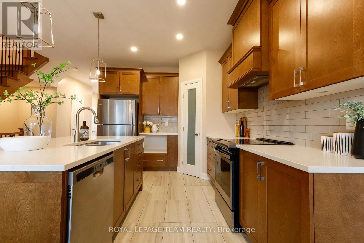
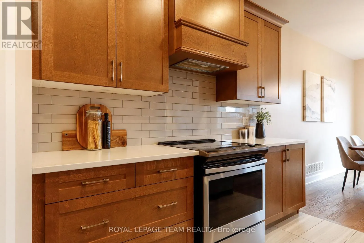
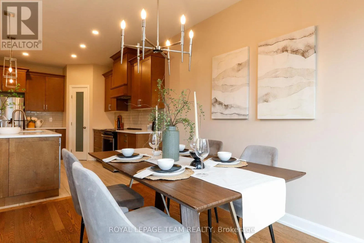
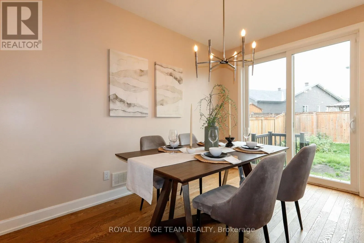
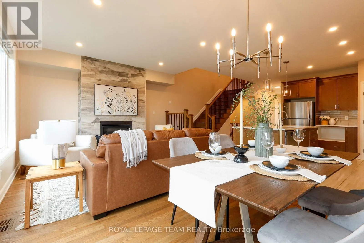
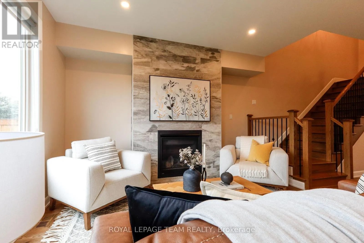
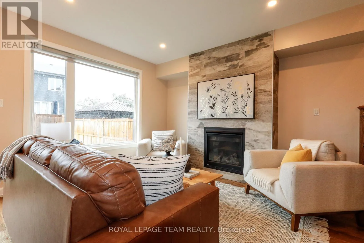
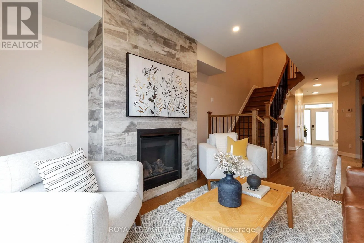
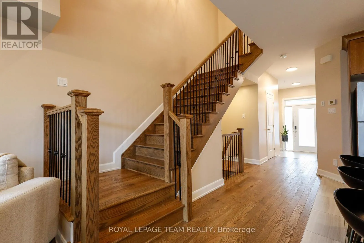
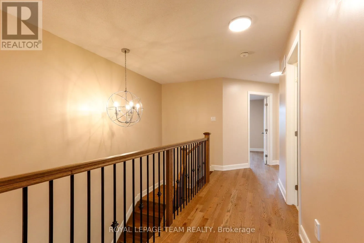
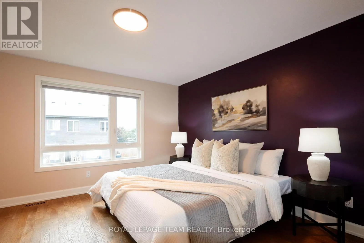
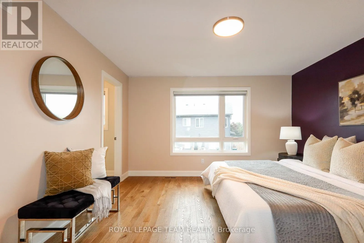
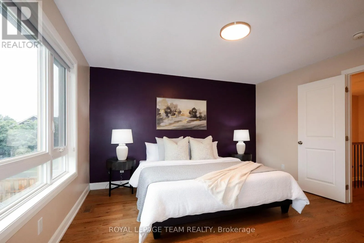
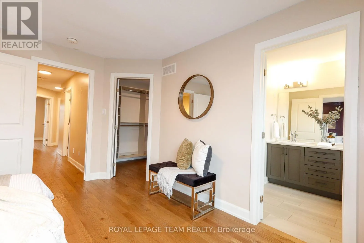
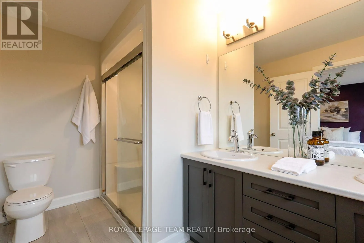
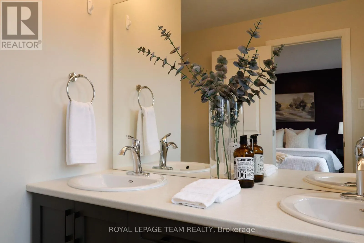
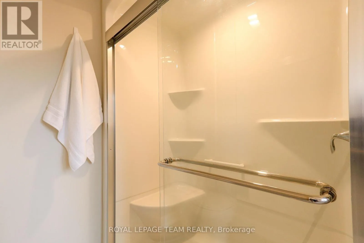
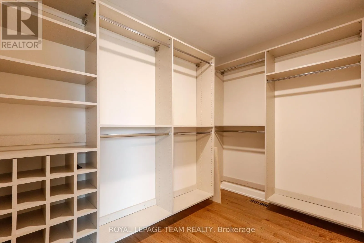
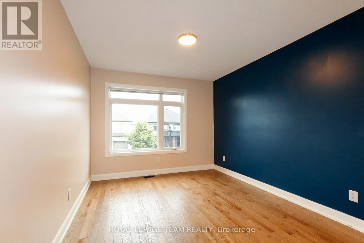
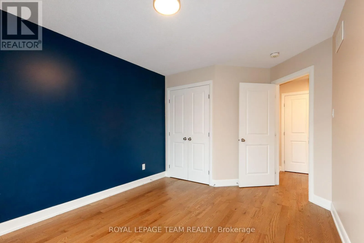
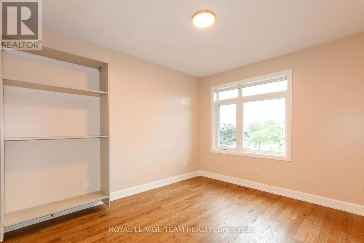
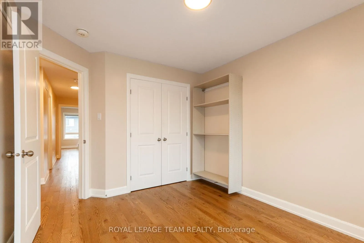
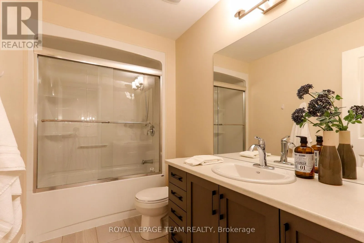
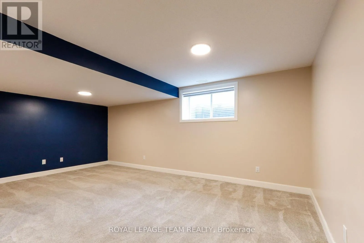
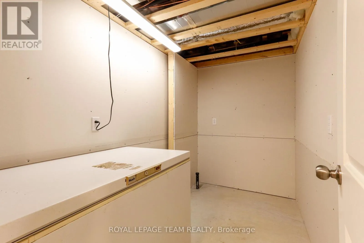
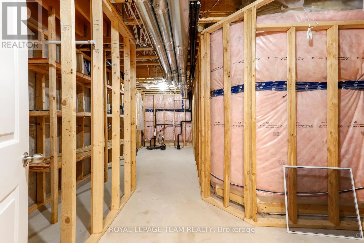
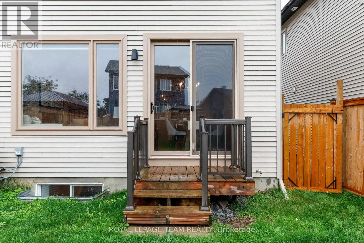
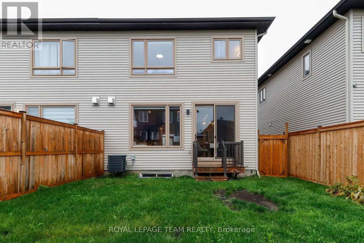
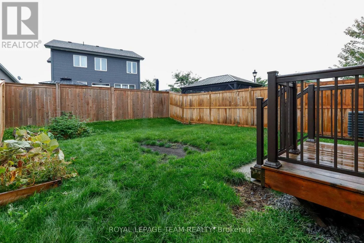
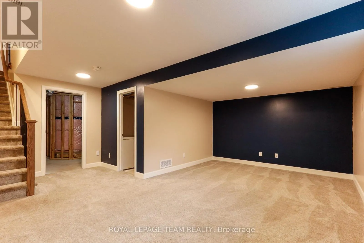
Cross Streets: Berryman and Matthews. ** Directions: From Mississippi Rd turn North onto Morris St, then left onto Matthews St and right onto Berryman. Welcome to 32 Berryman St, a stunning modern home built in 2021 that perfectly combines luxury, functionality, and comfort. Step inside to discover a bright and very inviting open-concept living space highlighted by beautiful hardwood flooring throughout, extra-wide stairs, and spacious upstairs hallways. The heart of the home features an updated kitchen, with a corner pantry, designed for effortless entertaining and daily living. Upstairs, the tranquil primary suite boasts a large walk-in closet and a private full ensuite, alongside two additional generous bedrooms and three full bathrooms across the house. Downstairs, the fully finished basement rec room offers endless versatility as a TV room, play area, or home workout space, complete with ample storage and a roughed-in bathroom ready for your final custom touches. Enjoy outdoor living in the fully fenced backyard, and appreciate the convenience of an attached garage with seamless inside entry. Well maintained and thoughtfully designed, this property is truly a great space to call home! (id:27476)

Property Highlights

MLS® Number
X13770396
Type
Single Family
Community Name
909 - Carleton Place
Ownership Type
Freehold
Land Size
25.9 x 101.9 FT
Parking Space Total
3

Building

Building Type
House
Storeys
2.00
Square Footage
1500 - 2000 sqft
Bathrooms Total
3
Bedrooms Above Ground
3
Bedrooms Total
3
Amenities
Fireplace(s)
Exterior Finish
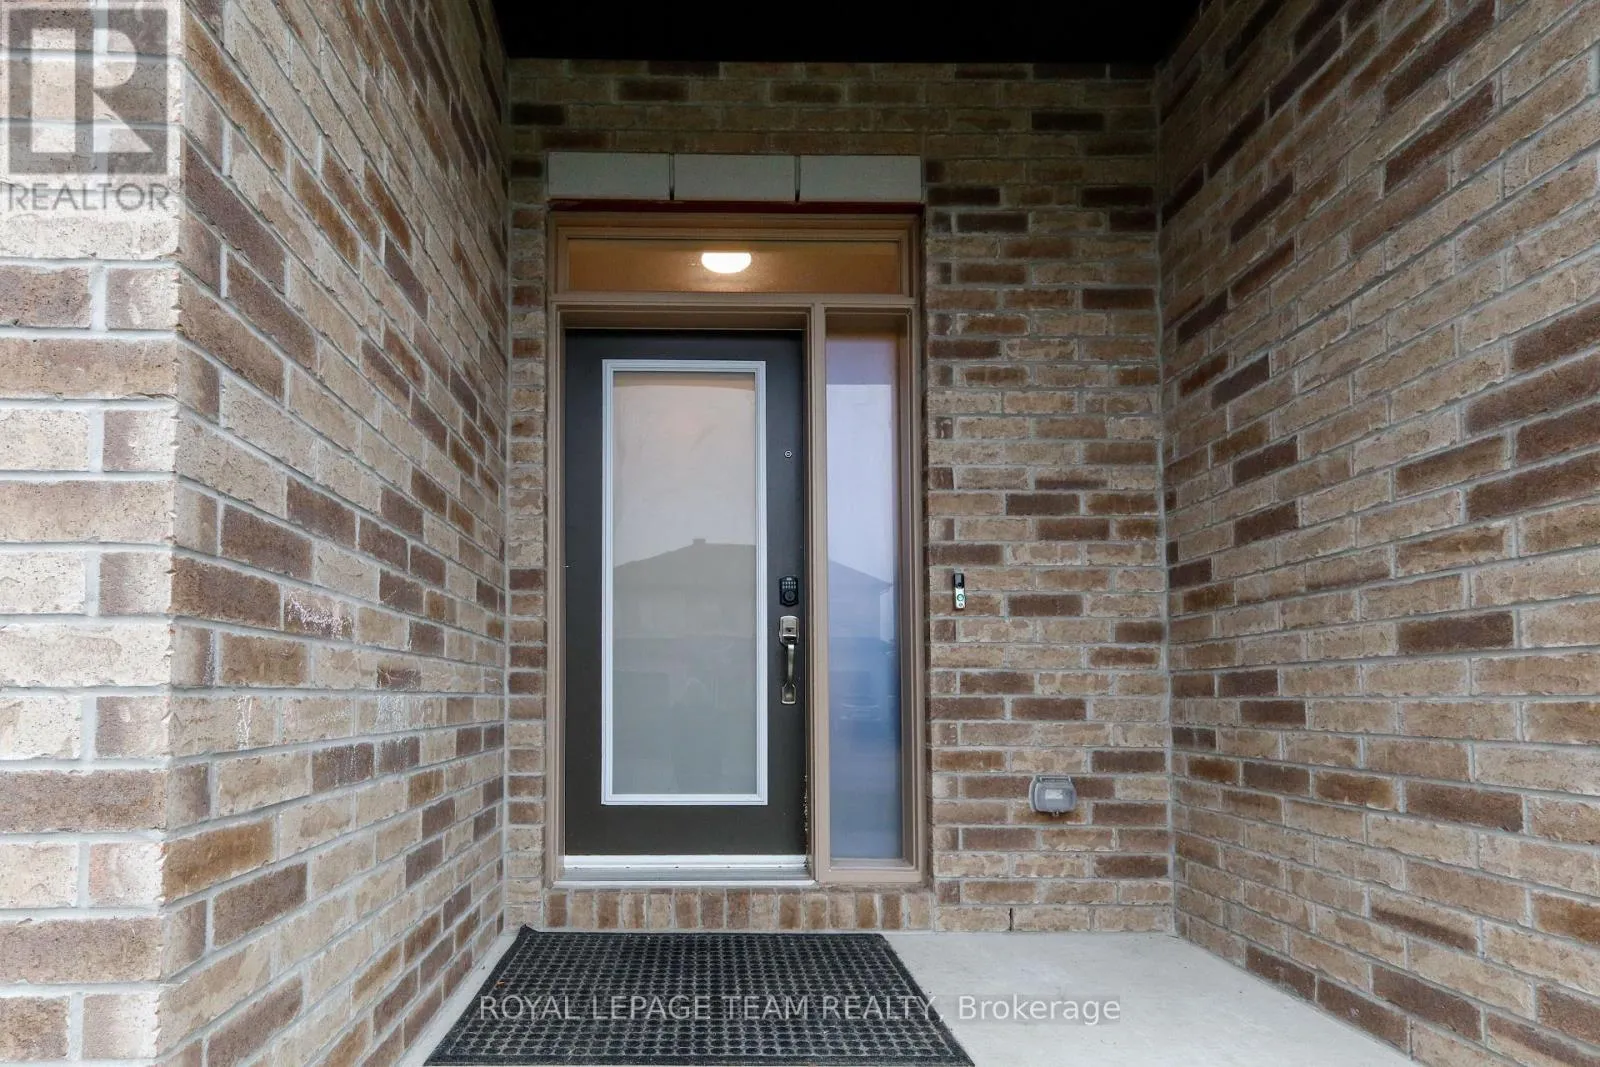
Brick, Vinyl siding
Fireplace Present
Yes
Basement Type
N/A (Partially finished)
Basement Features
Building Heating Type
Forced air
Heating Fuel
Natural gas
Building Cooling Type
Central air conditioning

Utilities

Water
Municipal water
Utility Sewer
Sanitary sewer

Room Layout

Primary Bedroom
Second level
3.98 m x 3.86 m
Bathroom
Second level
3.28 m x 2.03 m
Bathroom
Second level
2.9 m x 1.63 m
Bedroom 2
Second level
3.45 m x 2.95 m
Bedroom 3
Second level
3.63 m x 2.97 m
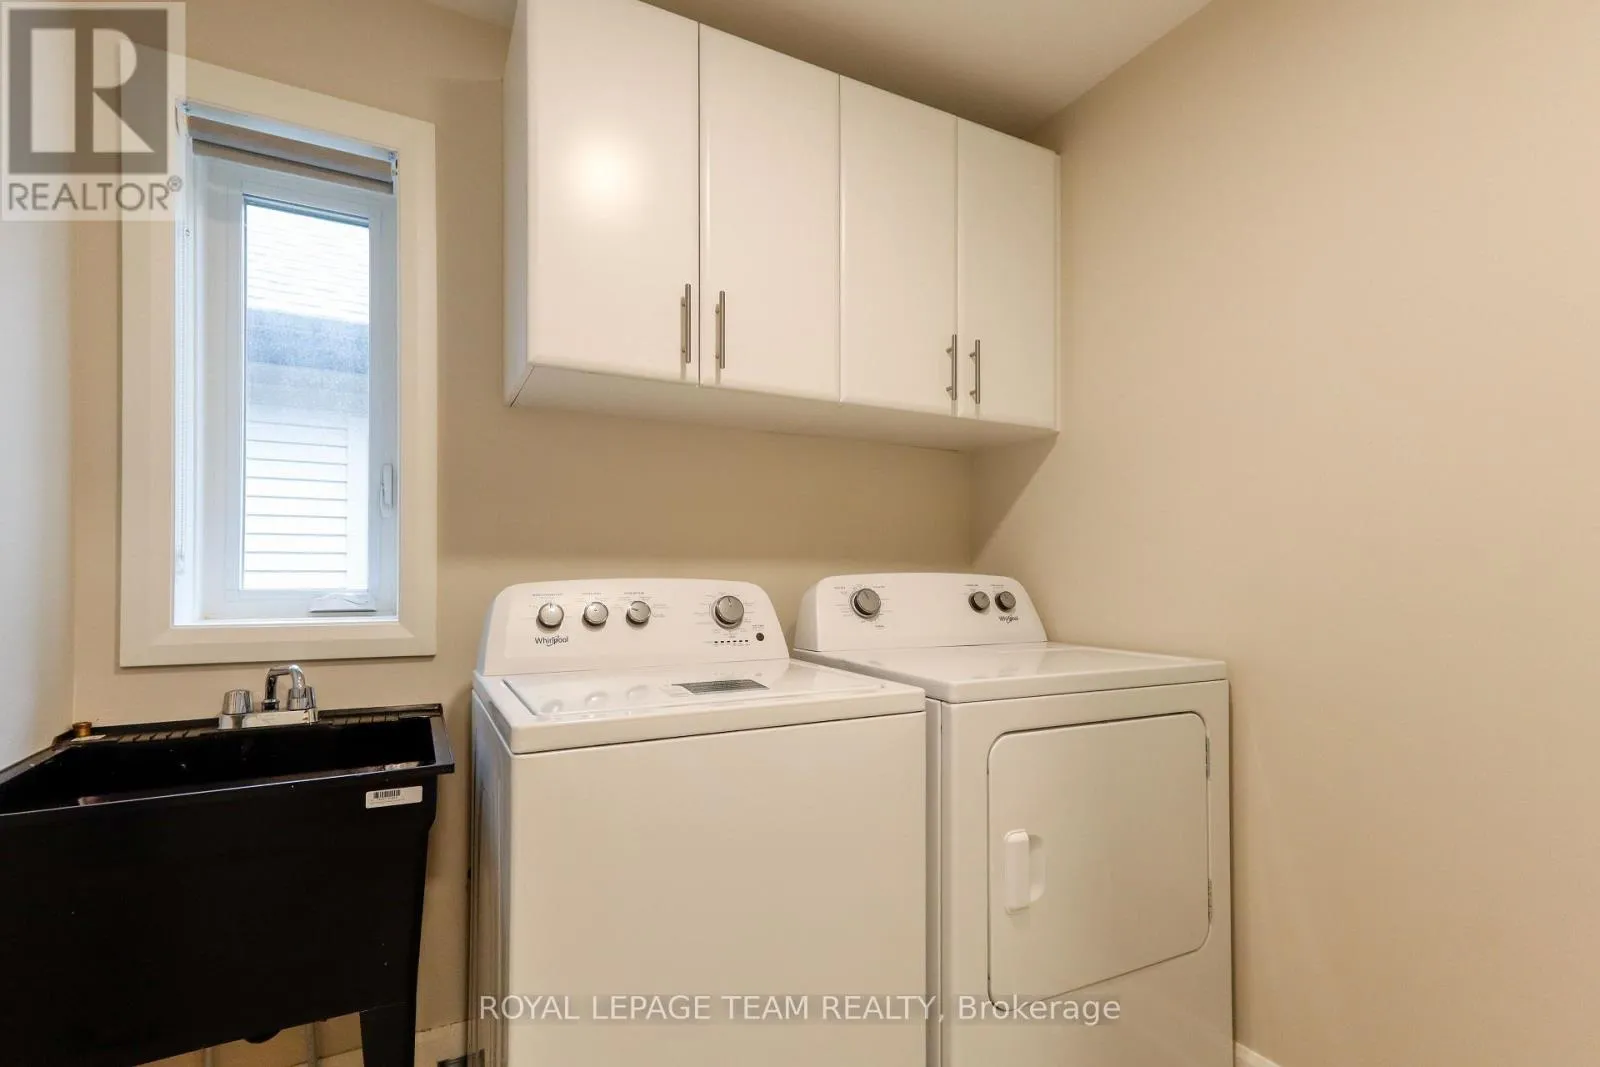
Laundry room
Second level
1.92 m x 2.13 m
Recreational, Games room
Basement
5.73 m x 3.44 m
Kitchen
Main level
3.98 m x 3.48 m
Living room
Main level
4.02 m x 3.26 m
Dining room
Main level
4.02 m x 2.8 m
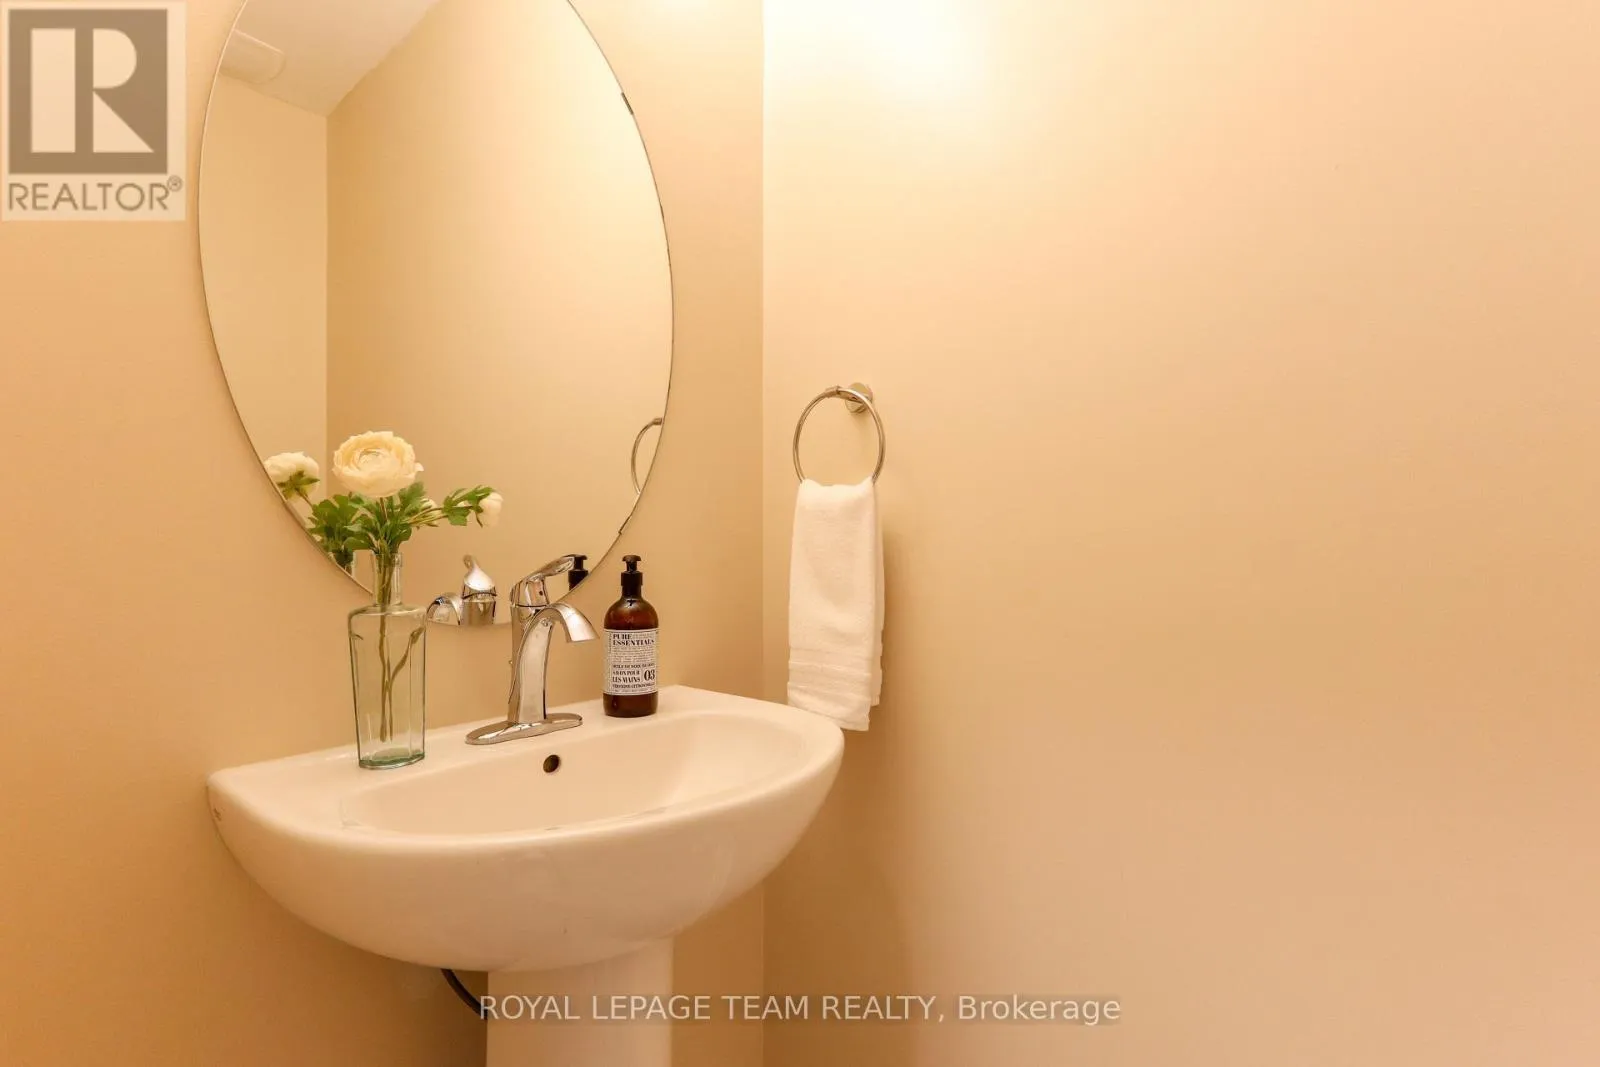
Bathroom
Main level
2.23 m x 0.99 m

Location

Learn more about this property
Listing provided by:
ROYAL LEPAGE TEAM REALTY
MLS® number:
X13770396
Agent:
Mark Stegeman
*Indicates required field
Name is required
Email is required
Please enter a valid phone number (e.g., 416-111-1111).