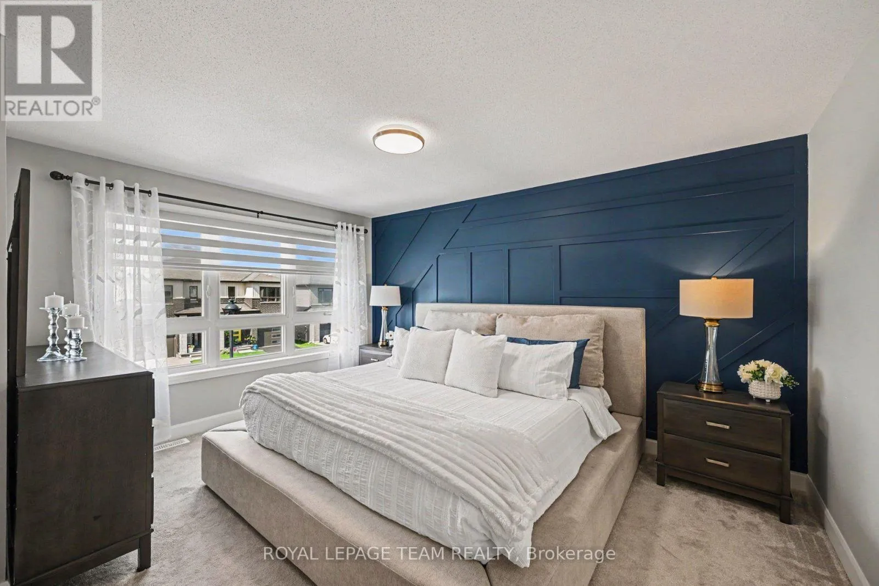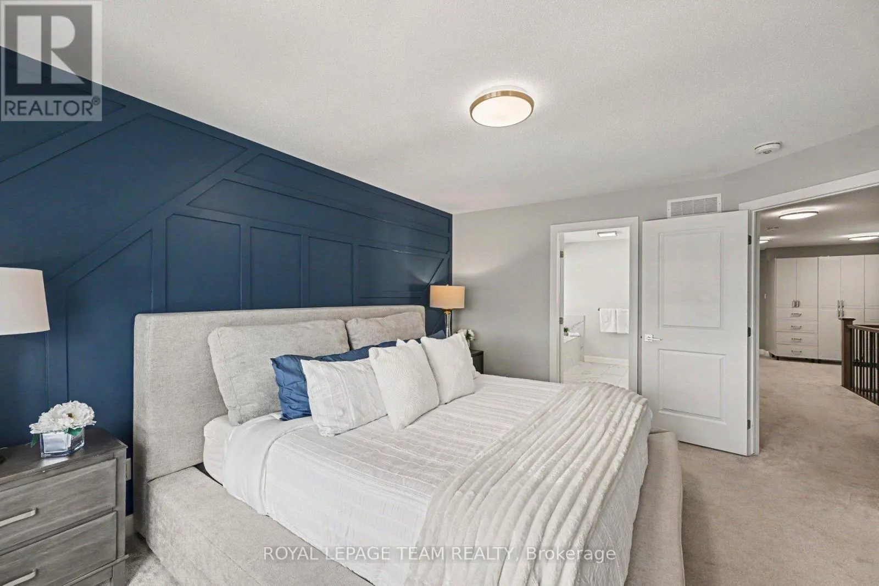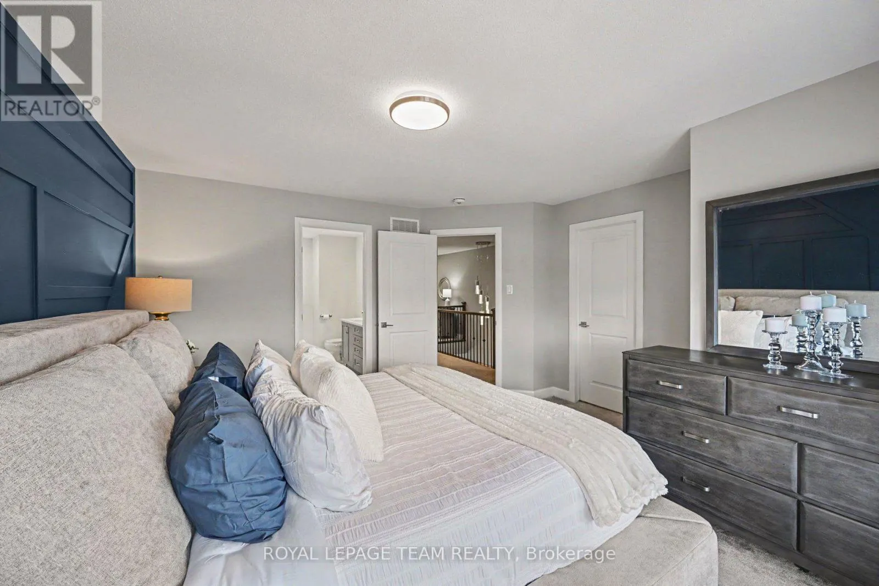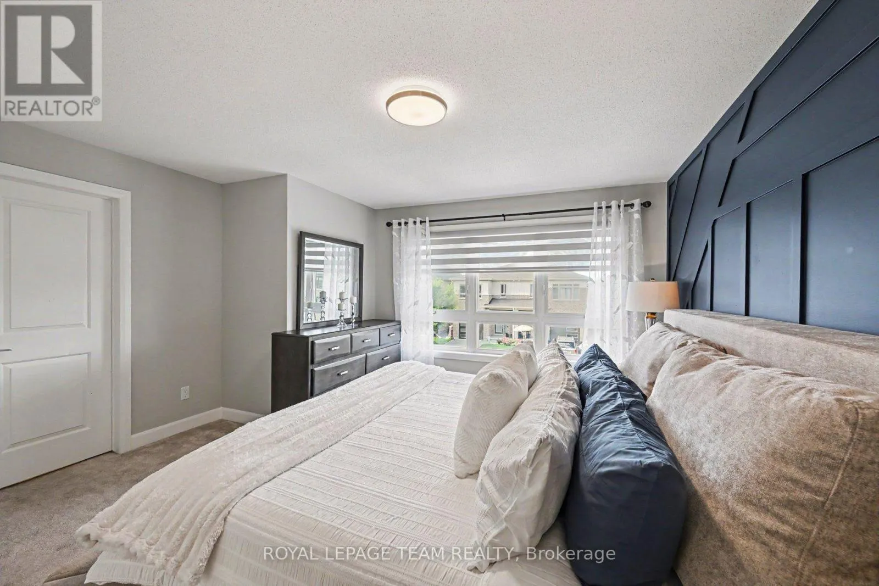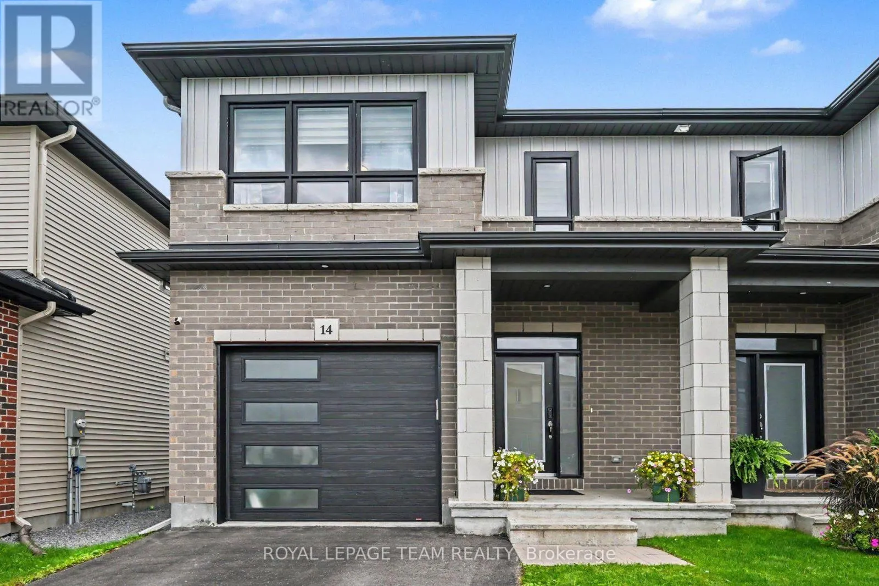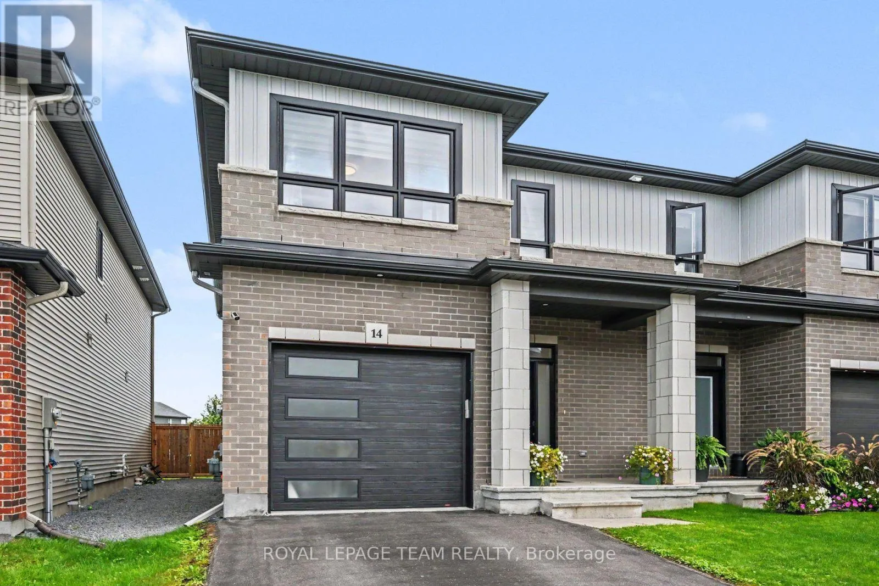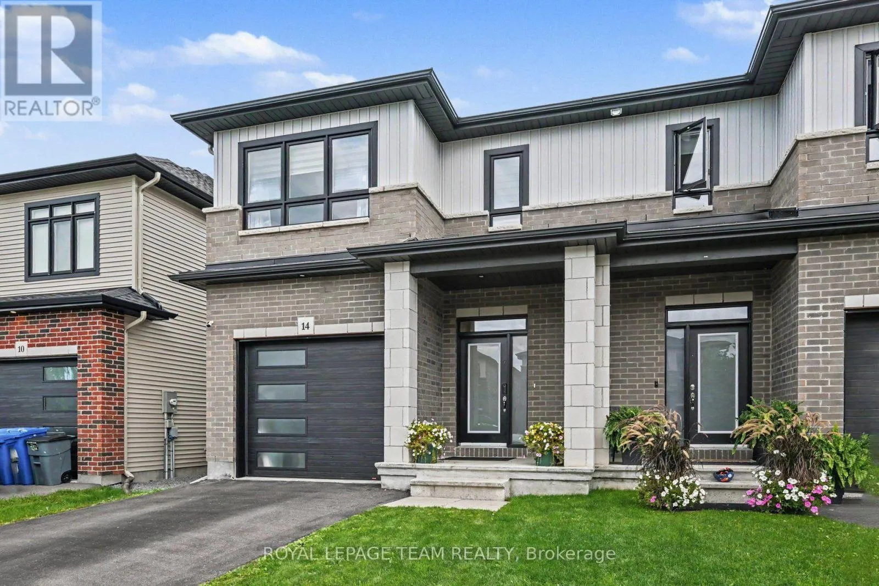
14 Berryman Street, Carleton Place, Ontario K7C 0H6

Listed for:
$648,000
3 beds
3 baths
Listed 19 days ago
House for rent: 14 Berryman Street, Carleton Place, Ontario K7C 0H6

View all 44 photos

About

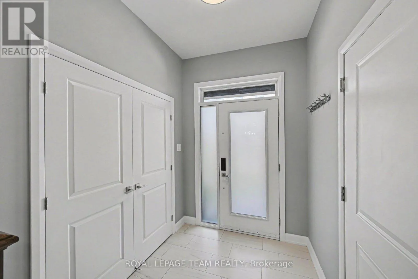
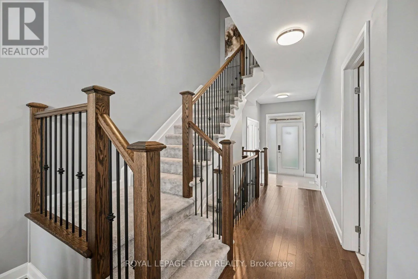
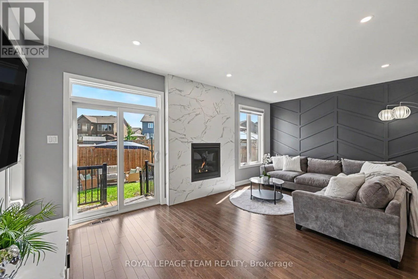
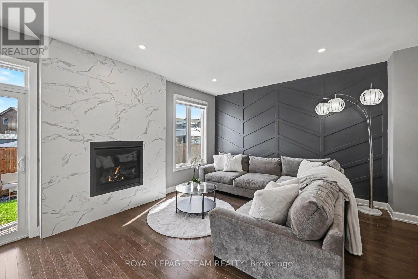
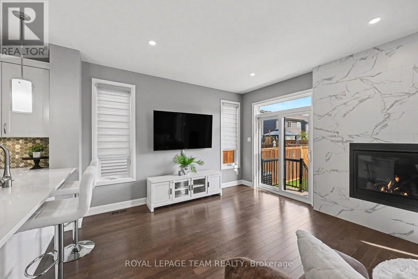
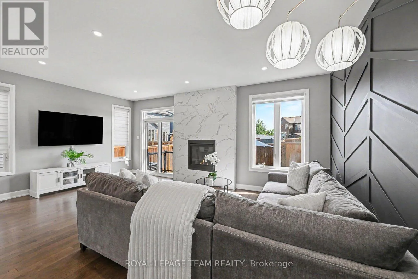
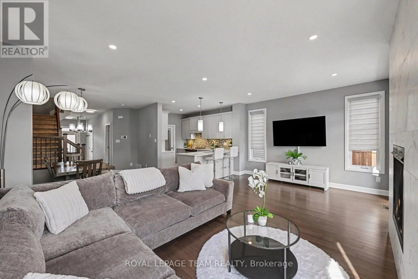
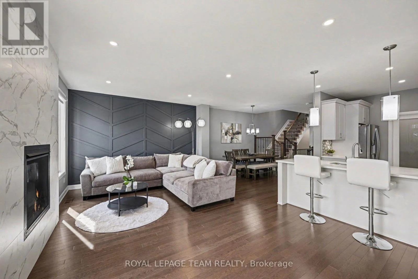
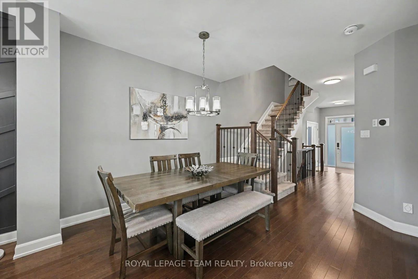
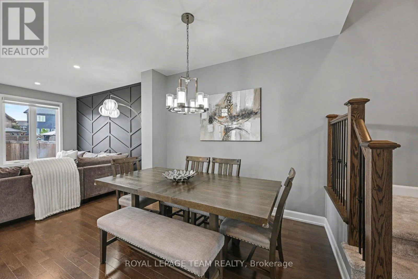
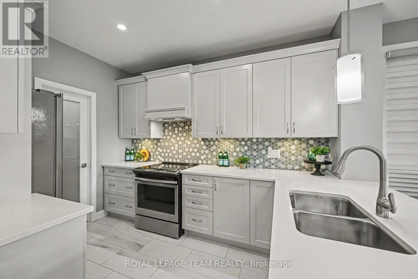
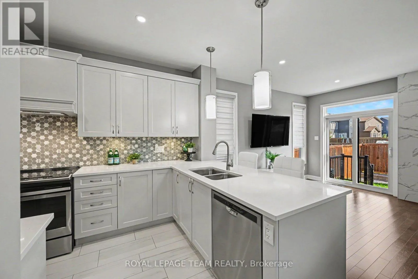
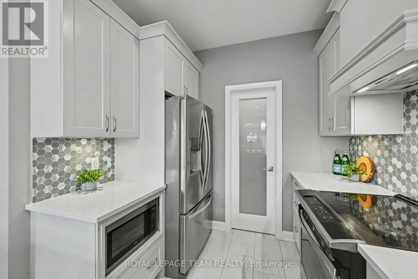
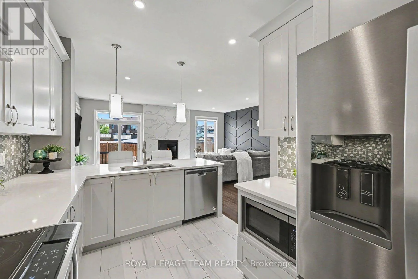
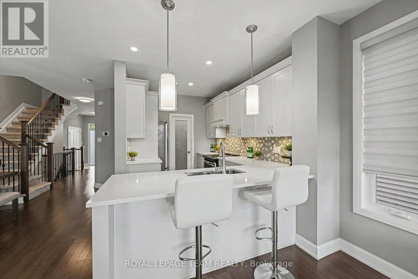
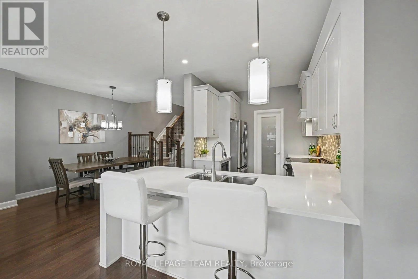
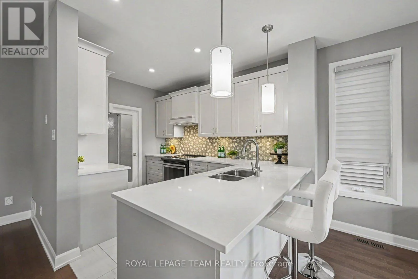
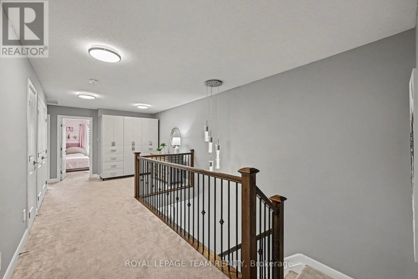
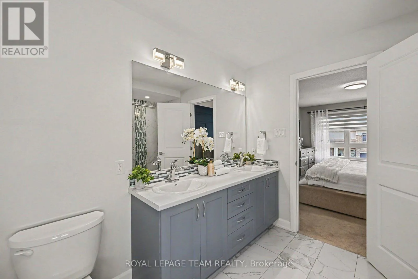
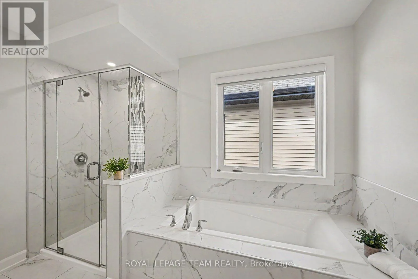
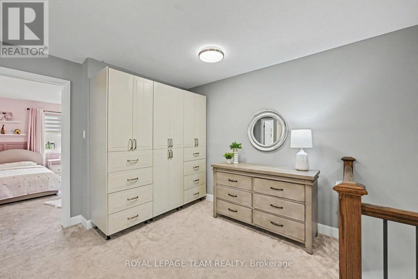
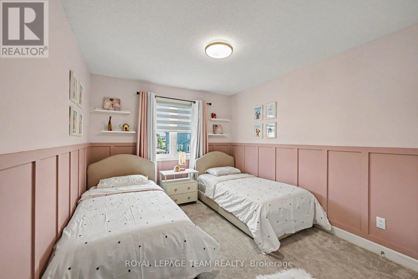
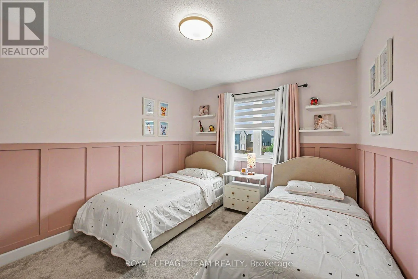
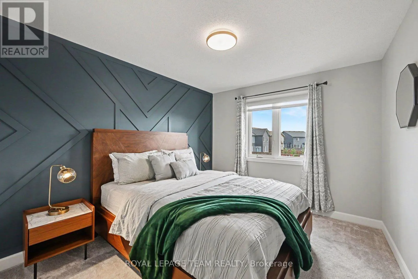
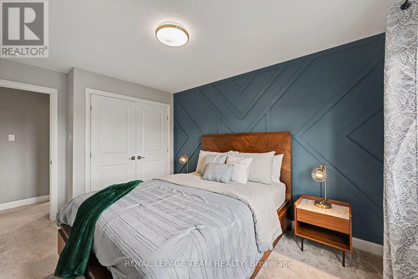
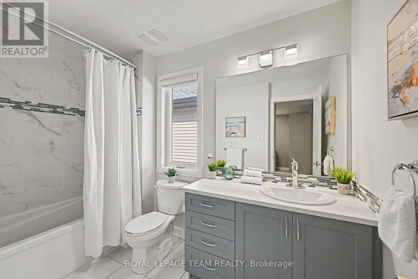
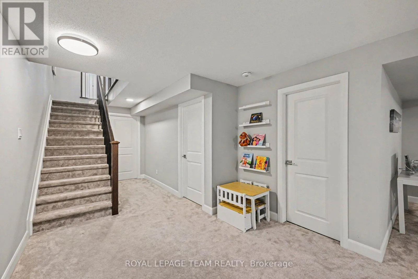
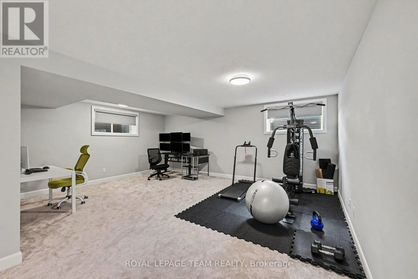
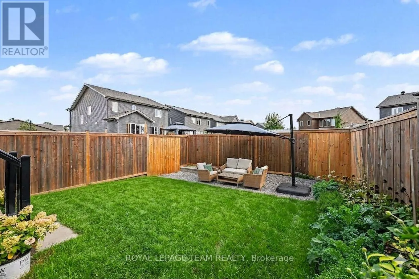
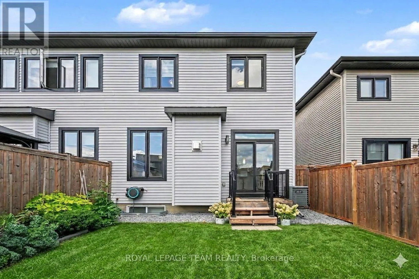
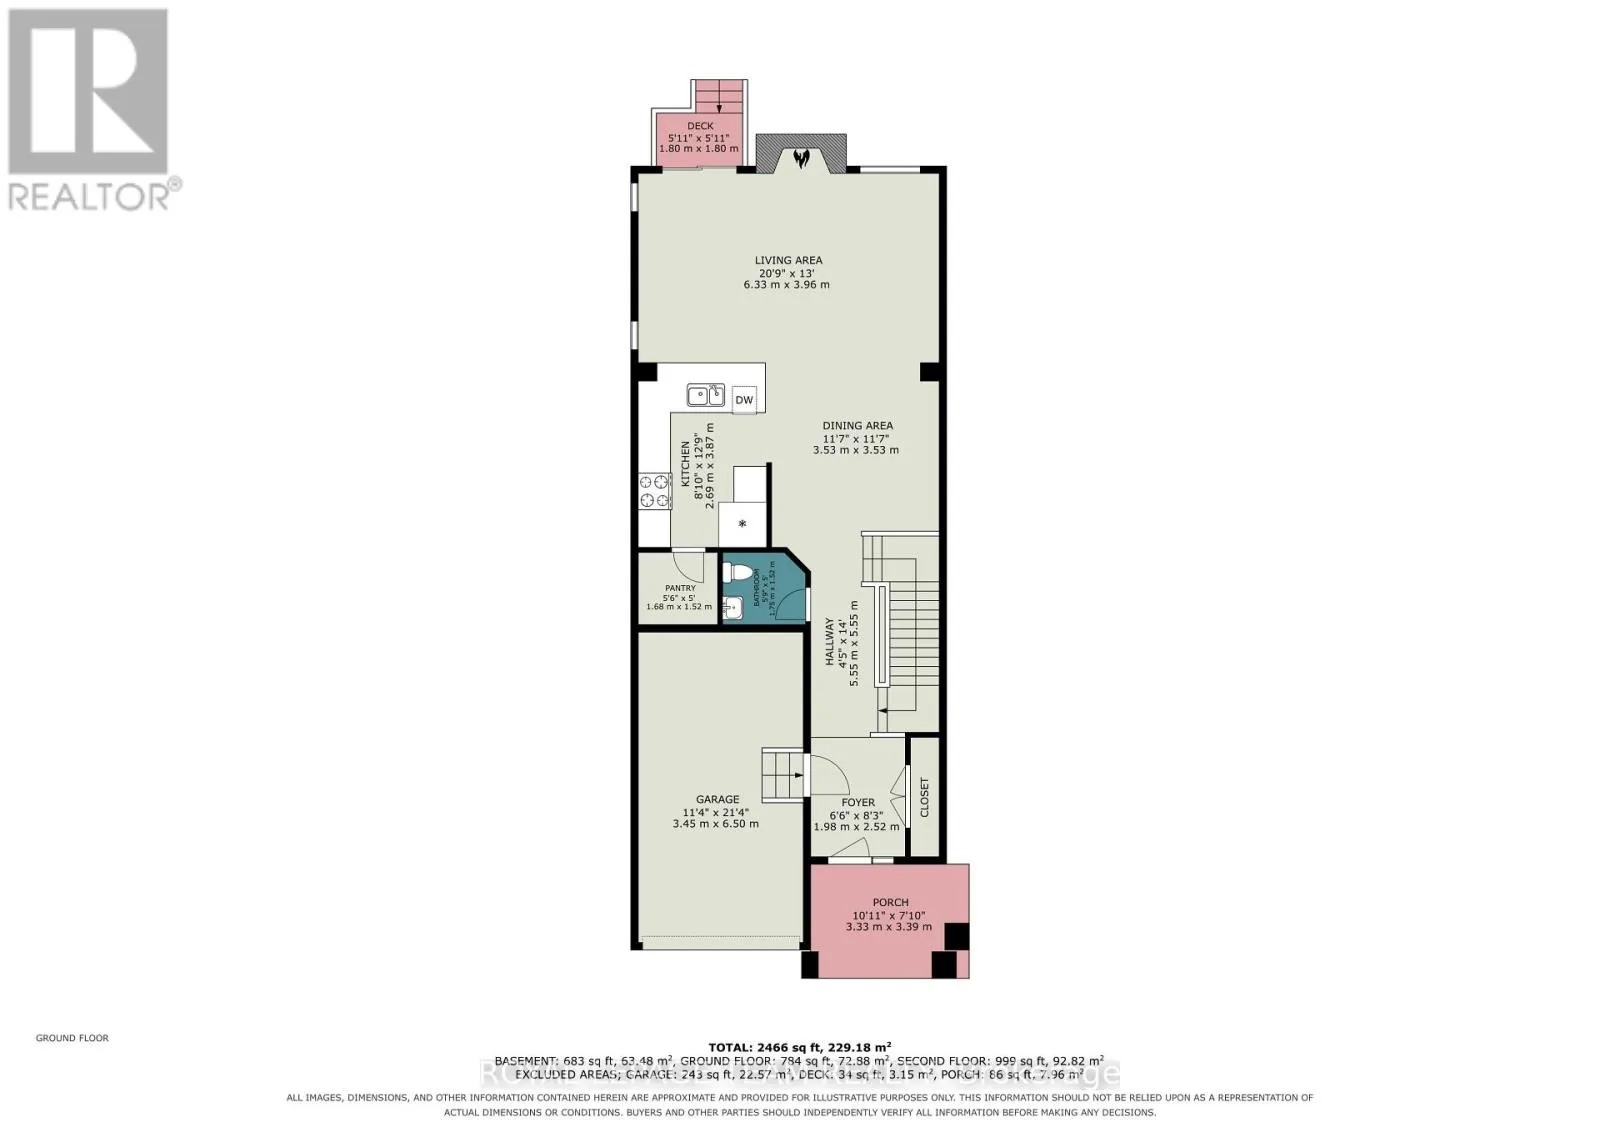
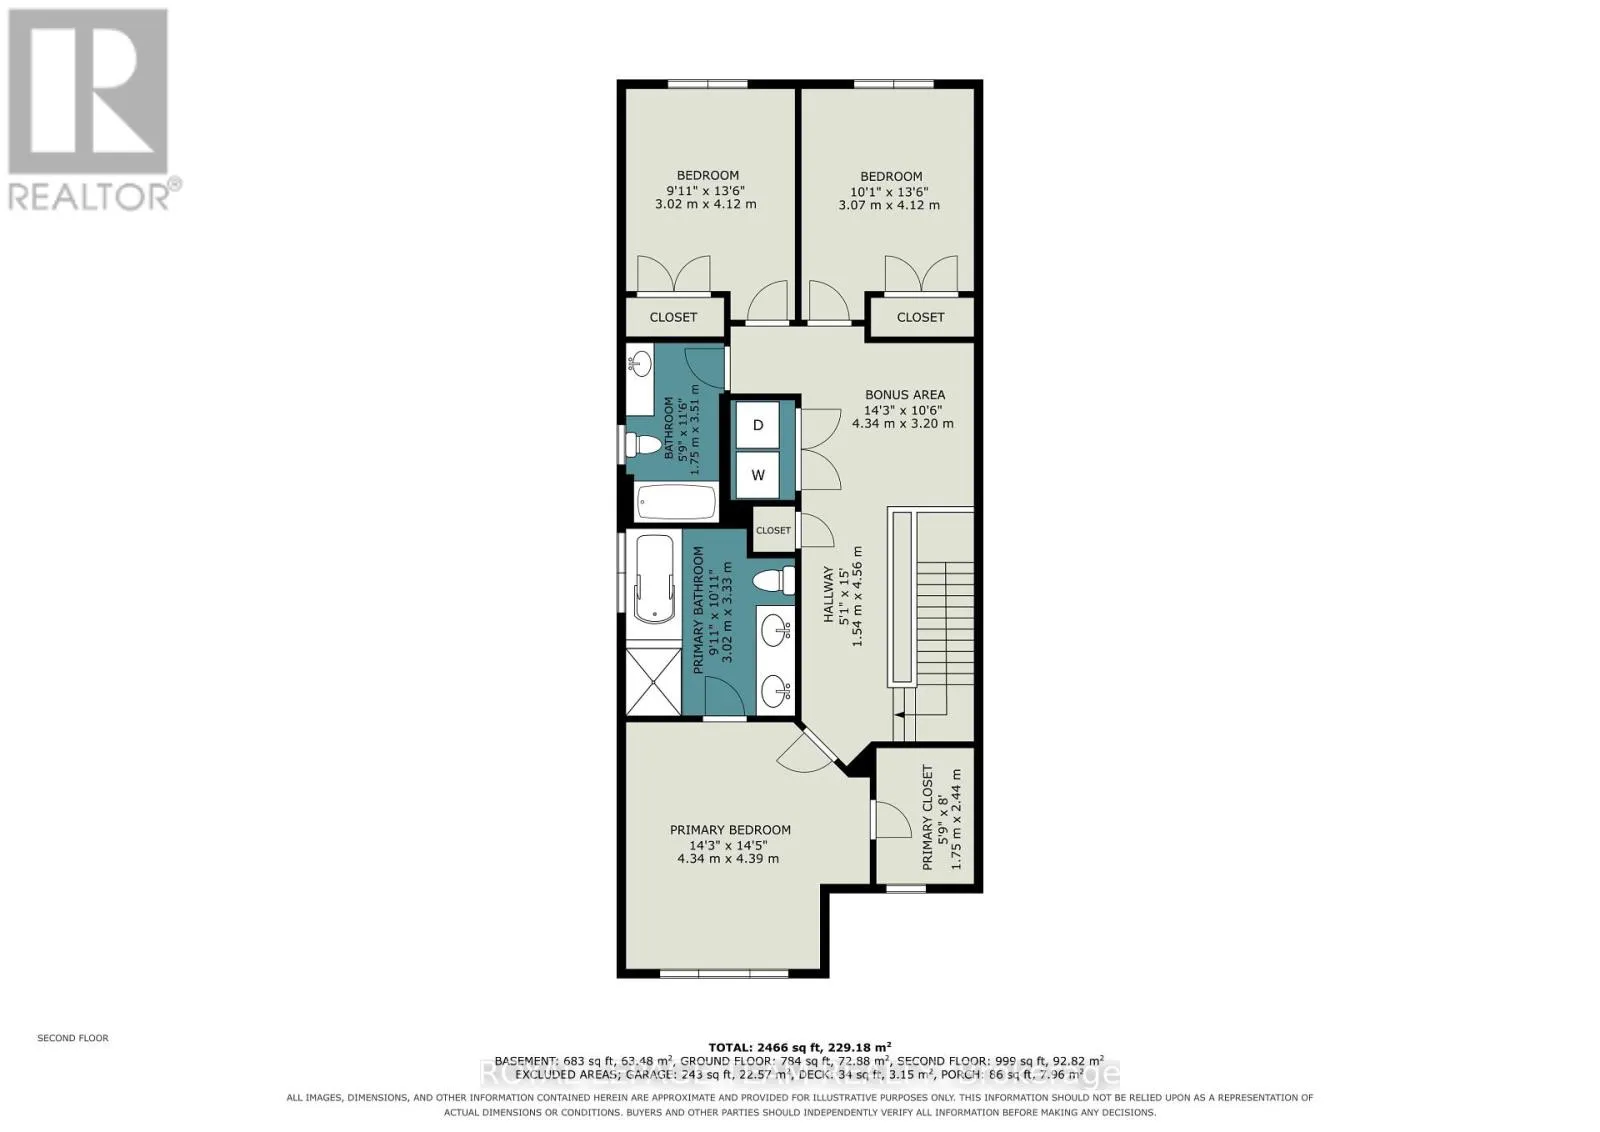
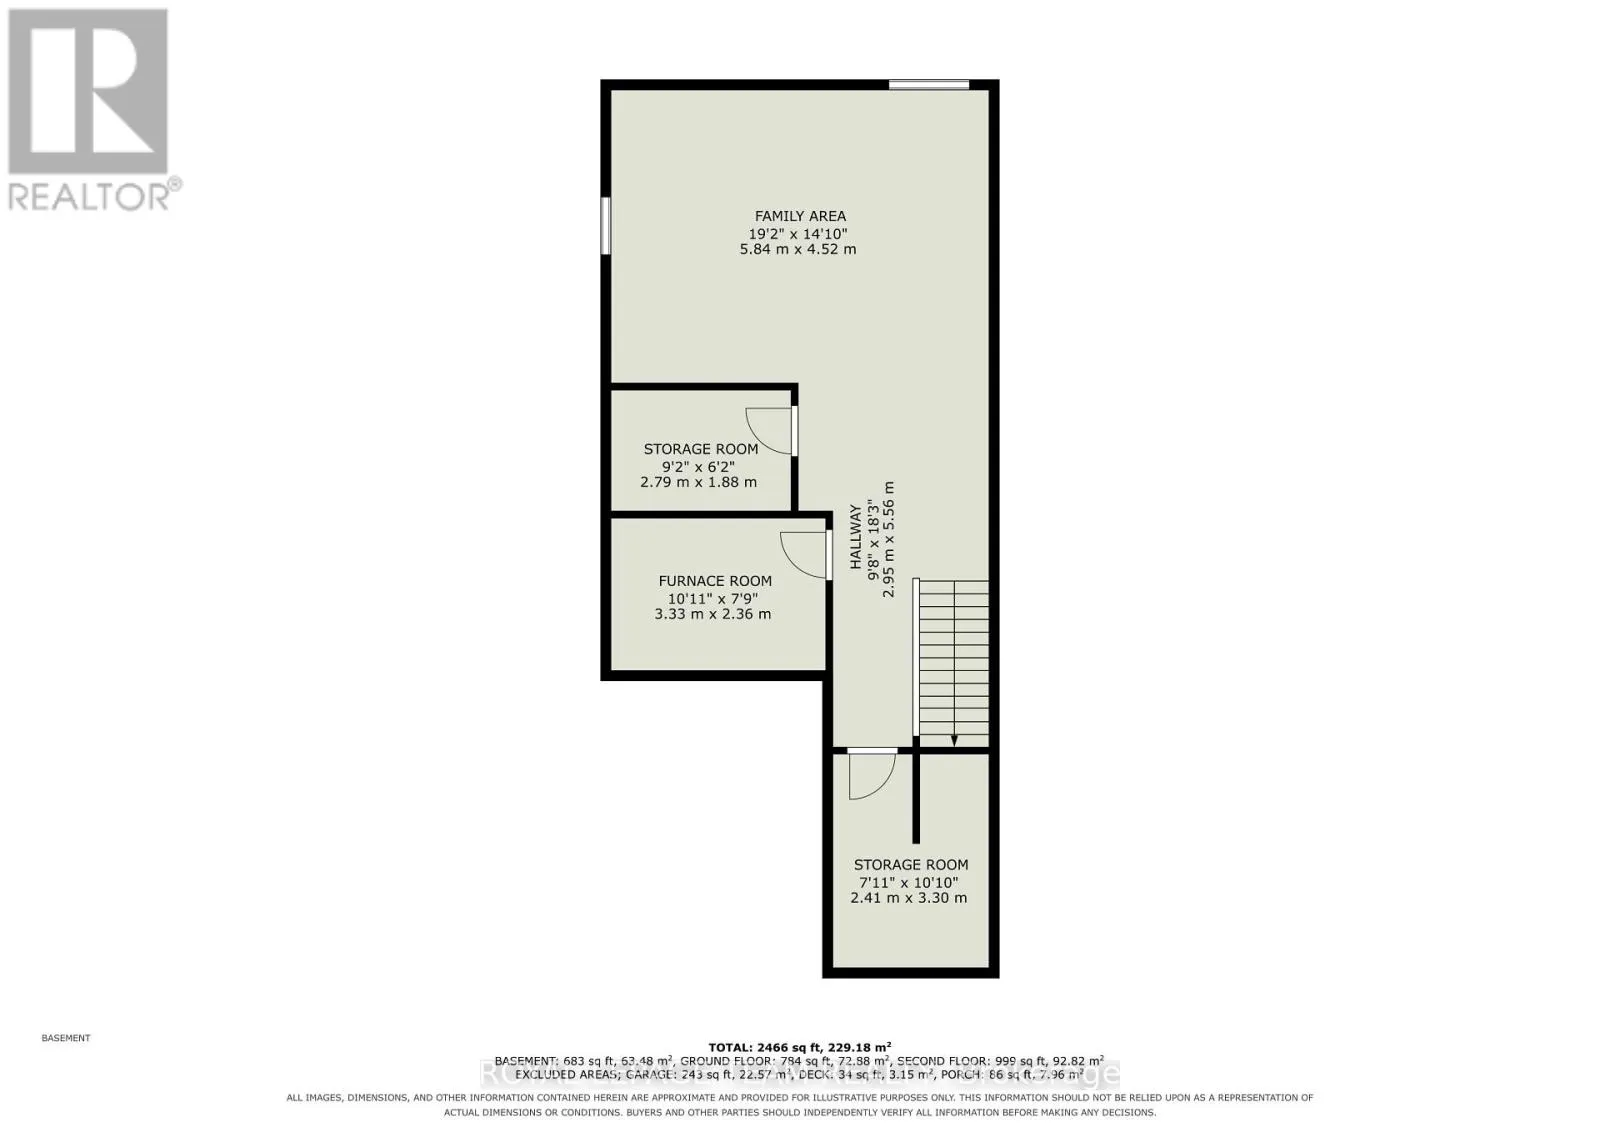
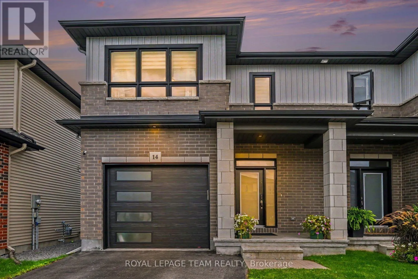
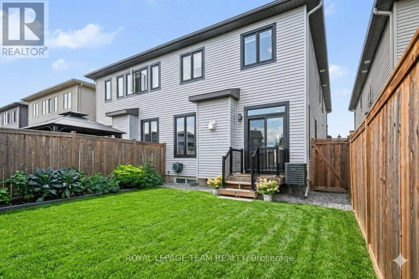
Cross Streets: Morris and Mississippi. ** Directions: 417 to Carleton Place- Mississippi Rd- Morris st-Mathews- Berryman. Welcome to this spectacular, semi-detached home by award-winning Talos Homes, located on a serene street moments from everything Carleton Place has to offer! Flooded with an abundance of natural light, the main level features a seamless open-concept design anchored by gleaming hardwood floors. The chef's dream kitchen comes fully loaded with premium upgrades, including brilliant quartz countertops and a massive walk-in pantry. Upstairs, you will find three generous bedrooms, two full bathrooms, and a versatile loft space perfect for a home office or cosy retreat. The fully finished lower level provides excellent additional living space with a massive recreation room/home gym setup, two substantial storage rooms, and a rough-in for a future fourth bathroom. This turnkey property is an absolute must-see that perfectly blends luxury, function, and location! A must-see home not to be missed. (id:27476)

Property Highlights

MLS® Number
X13773646
Type
Single Family
Community Name
909 - Carleton Place
Ownership Type
Freehold
Land Size
25.3 x 101.3 FT
Parking Space Total
2

Building

Building Type
House
Storeys
2.00
Square Footage
1500 - 2000 sqft
Bathrooms Total
3
Bedrooms Above Ground
3
Bedrooms Total
3
Exterior Finish
Brick, Vinyl siding
Fireplace Present
No
Basement Type
Full (Finished)
Basement Features
Building Heating Type
Forced air
Heating Fuel
Natural gas
Building Cooling Type
Central air conditioning

Utilities

Water
Municipal water
Utility Sewer
Sanitary sewer

Room Layout

Bedroom 3
Second level
4.07 m x 3.03 m
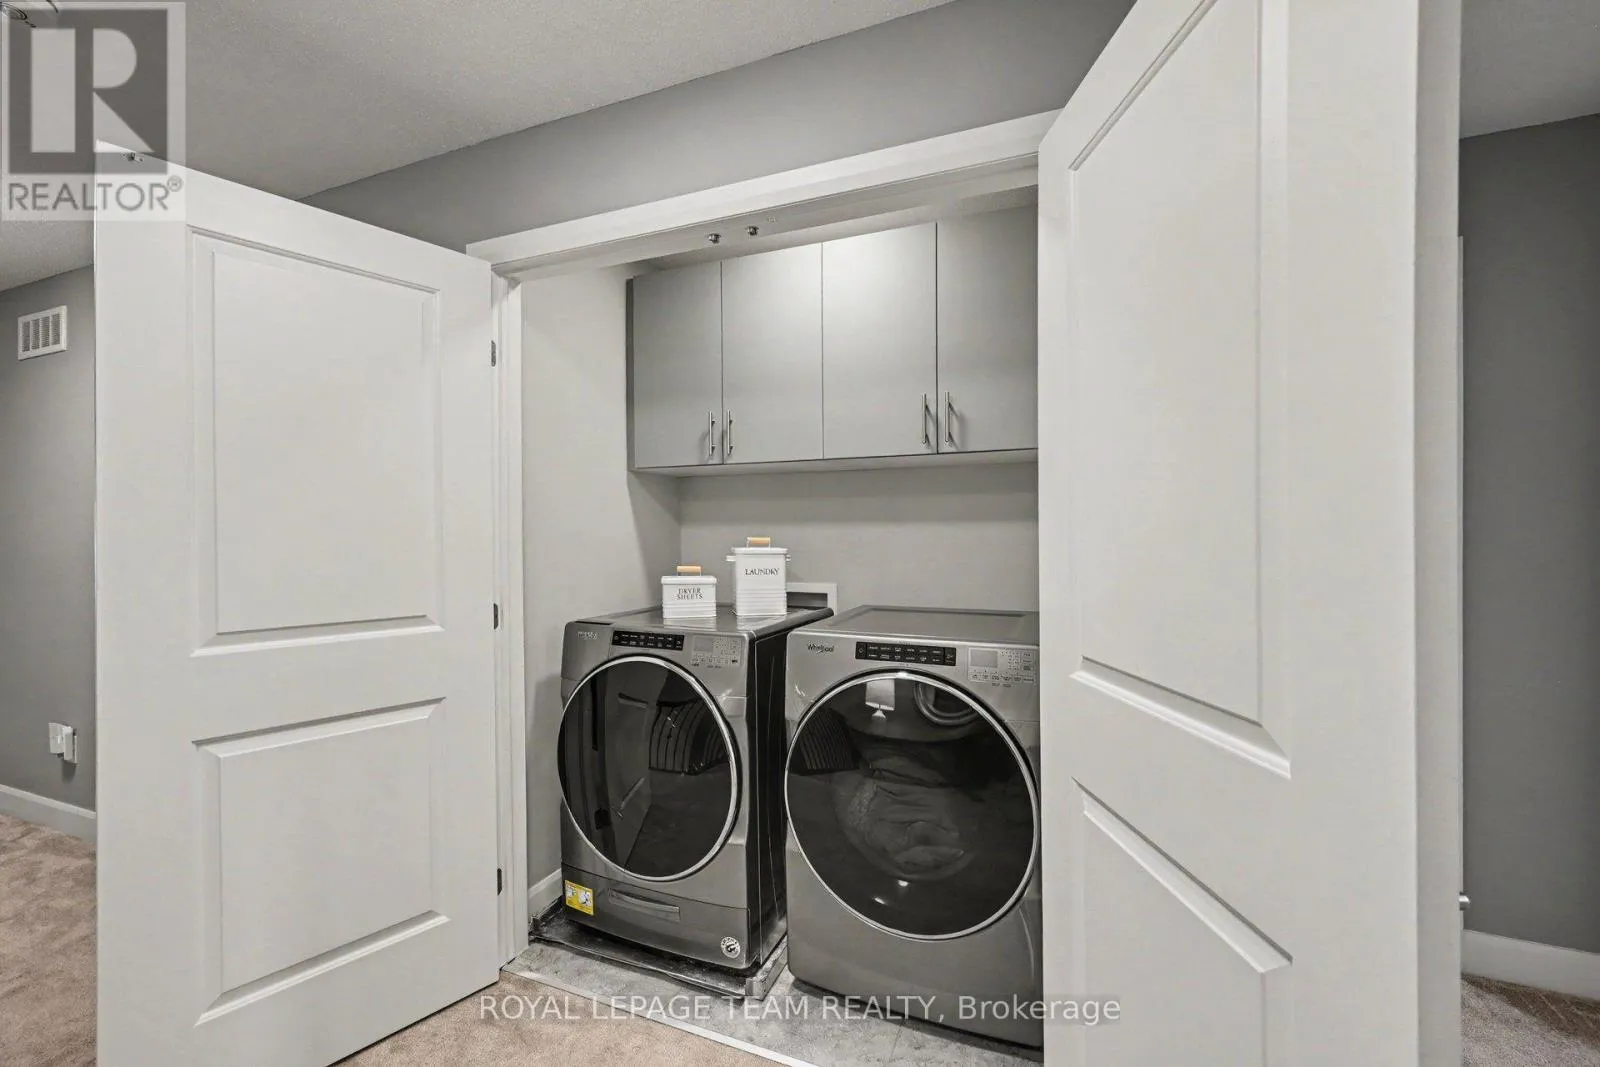
Laundry room
Second level
1.83 m x 1.52 m
Primary Bedroom
Second level
4.4 m x 4.26 m
Other
Second level
2.38 m x 1.8 m
Bathroom
Second level
3.28 m x 2.88 m
Loft
Second level
6.95 m x 3.16 m
Bedroom 2
Second level
4.07 m x 3.03 m
Family room
Basement
10.13 m x 5.81 m
Other
Basement
2.84 m x 2 m
Other
Basement
3.33 m x 2.45 m
Foyer
Ground level
2.32 m x 1.95 m
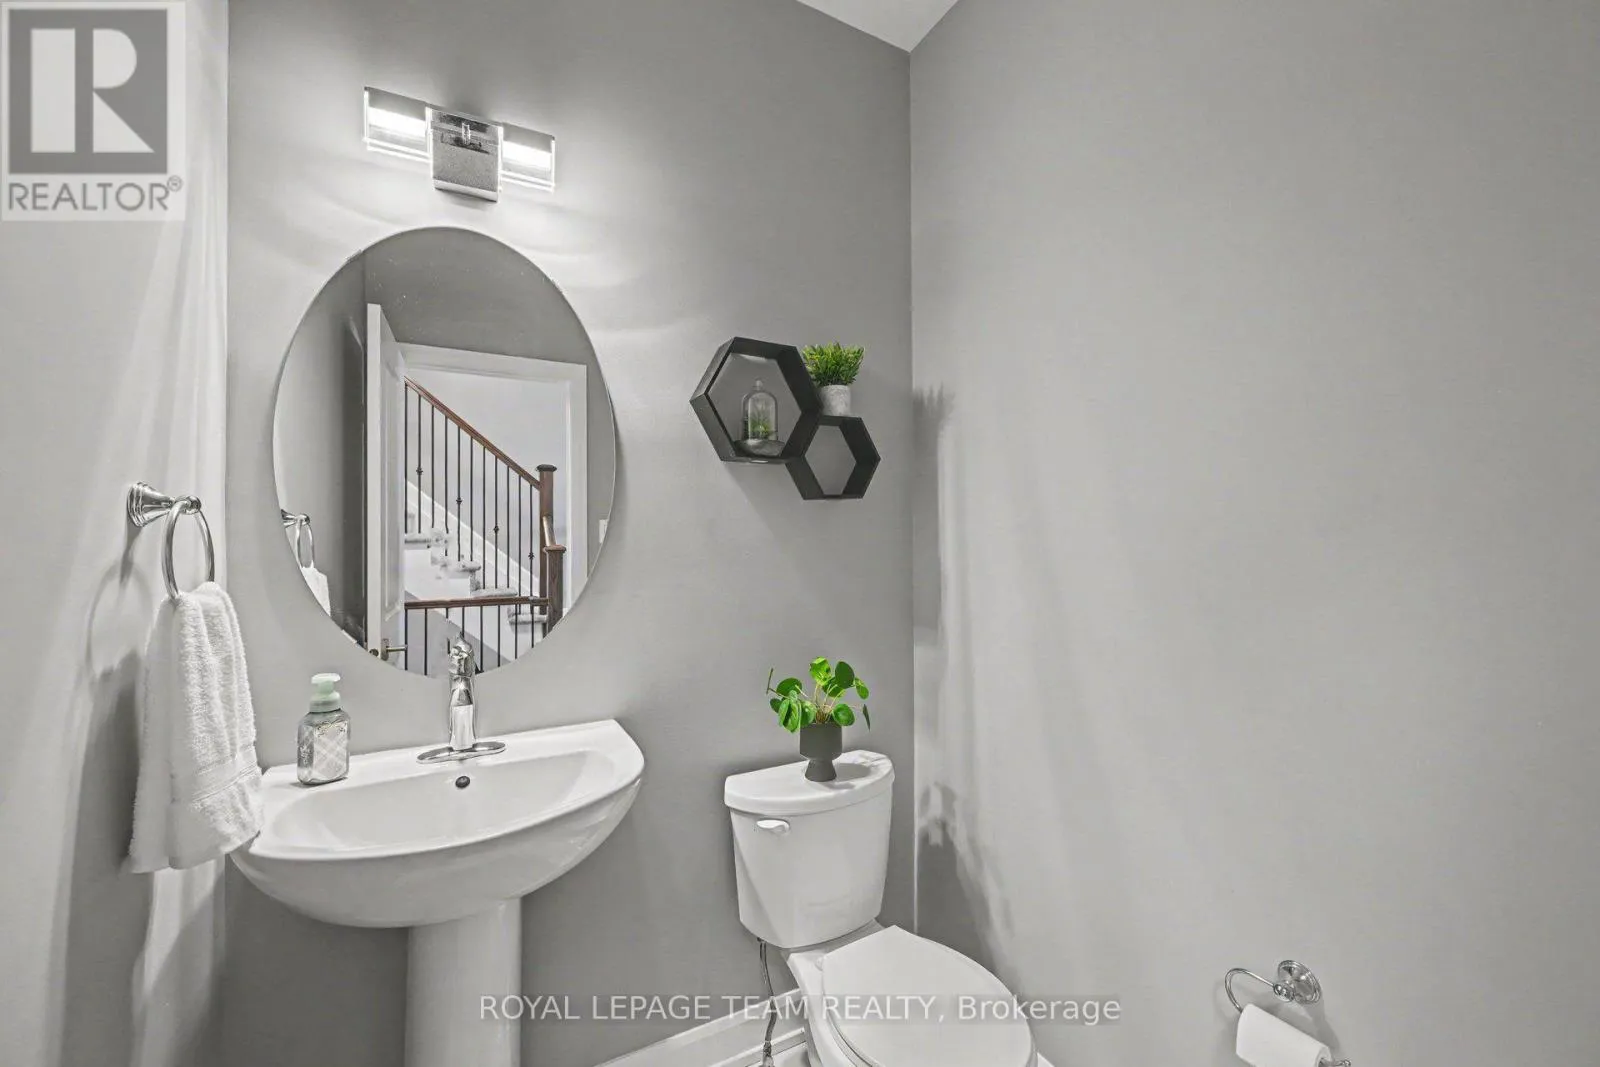
Partial bathroom
Ground level
1.7 m x 1.53 m
Living room
Ground level
6.15 m x 3.91 m
Dining room
Ground level
3.45 m x 3.05 m
Kitchen
Ground level
3.71 m x 2.66 m

Location

Learn more about this property
Listing provided by:
ROYAL LEPAGE TEAM REALTY
MLS® number:
X13773646
Agent:
Nadine Larouche
*Indicates required field
Name is required
Email is required
Please enter a valid phone number (e.g., 416-111-1111).