43 Barker Street, Carleton Place, Ontario K7C 4K5

Listed for:
$545,000
3 beds
2 baths
Listed 16 days ago
House for rent: 43 Barker Street, Carleton Place, Ontario K7C 4K5

View all 49 photos

About

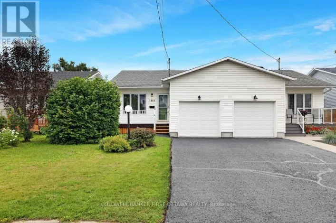
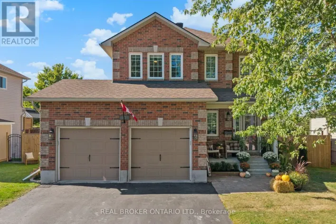
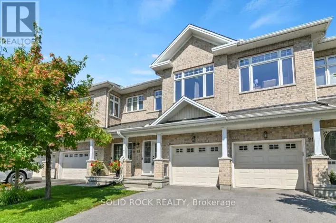
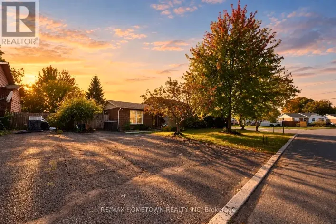
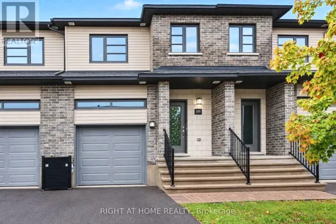
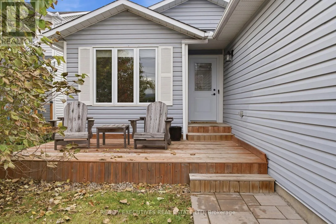
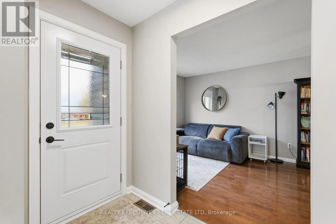
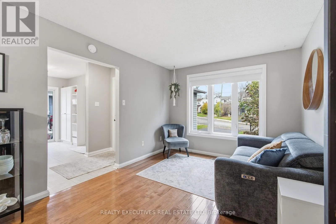
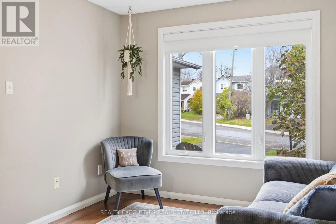
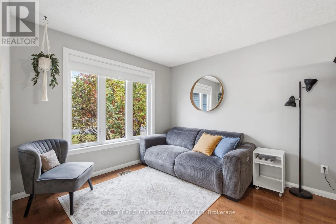
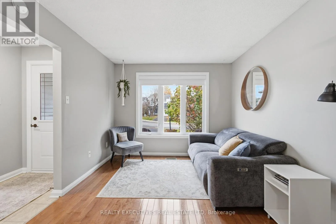
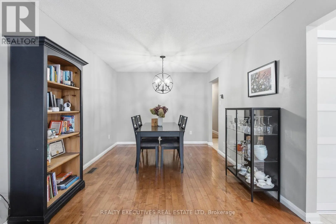
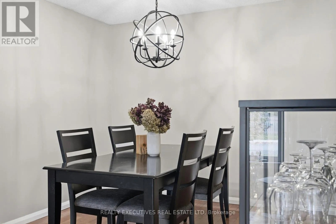
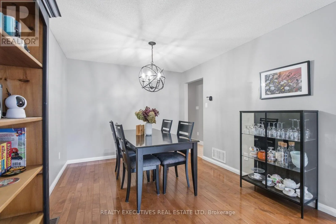
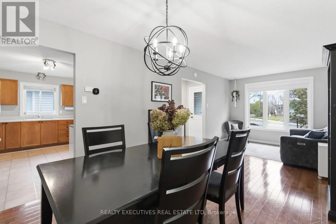
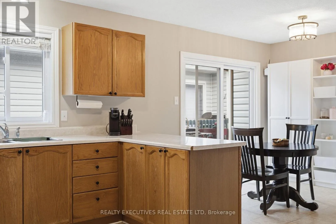
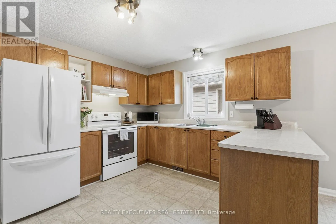
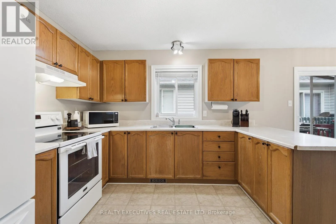
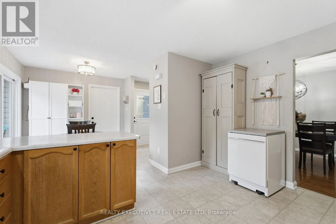
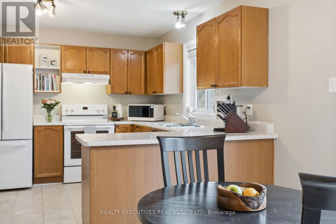
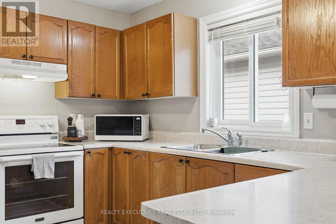
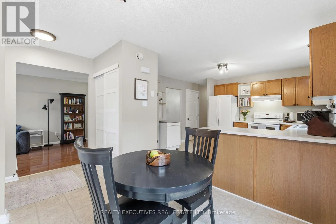
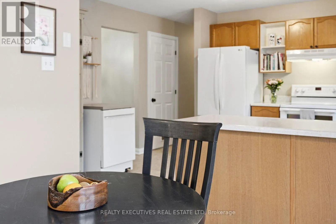
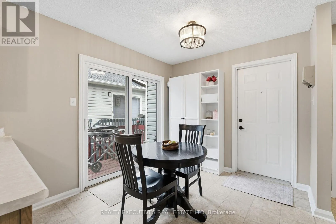
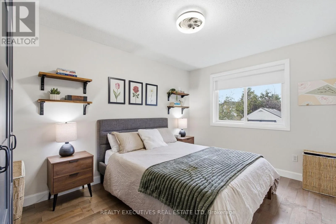
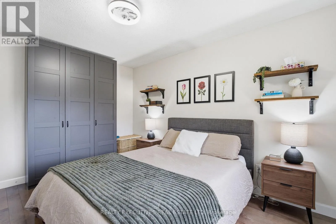
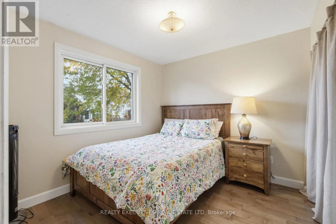
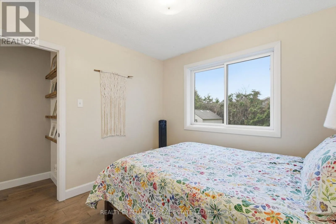
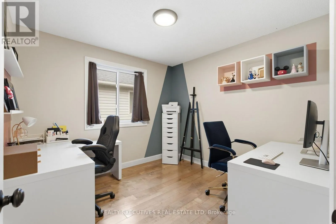
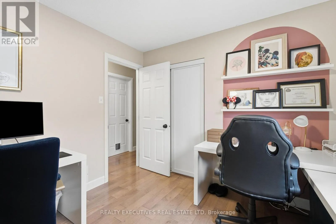
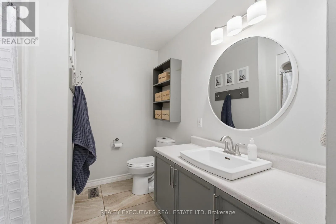
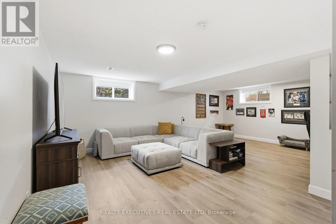
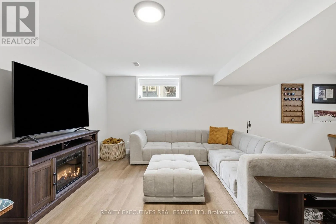
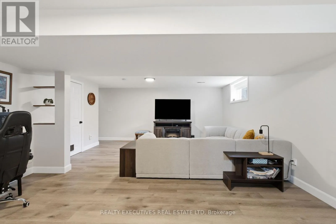
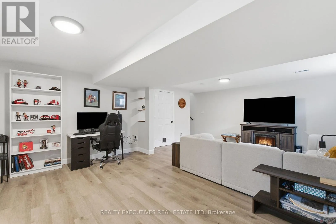
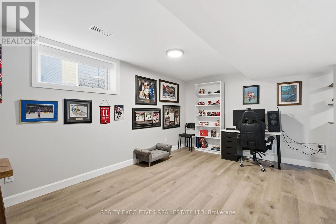
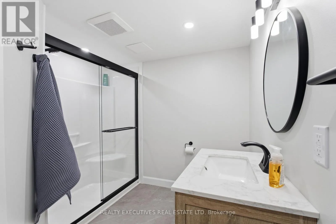
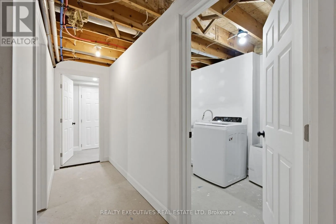
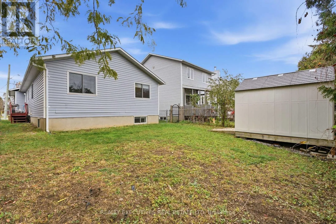
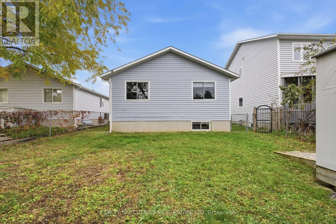
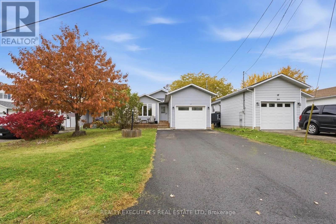
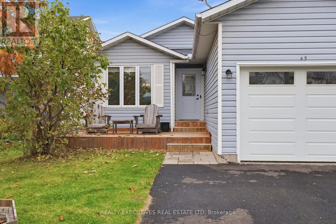
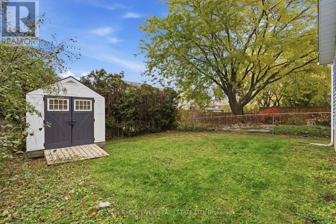
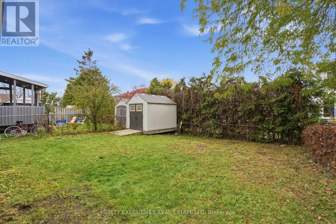
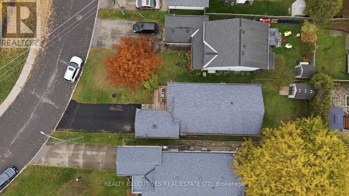
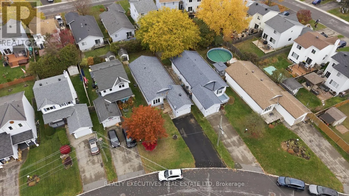
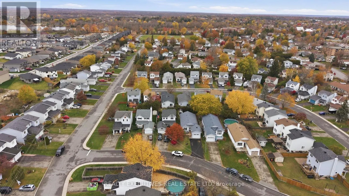
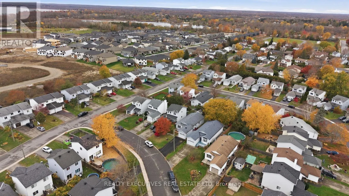
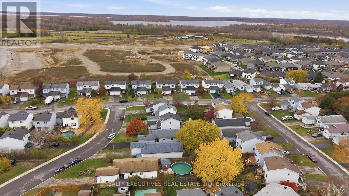
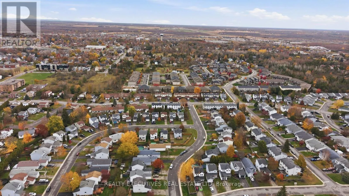
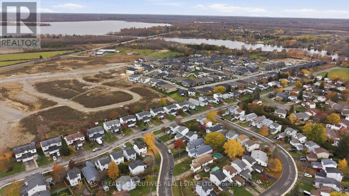
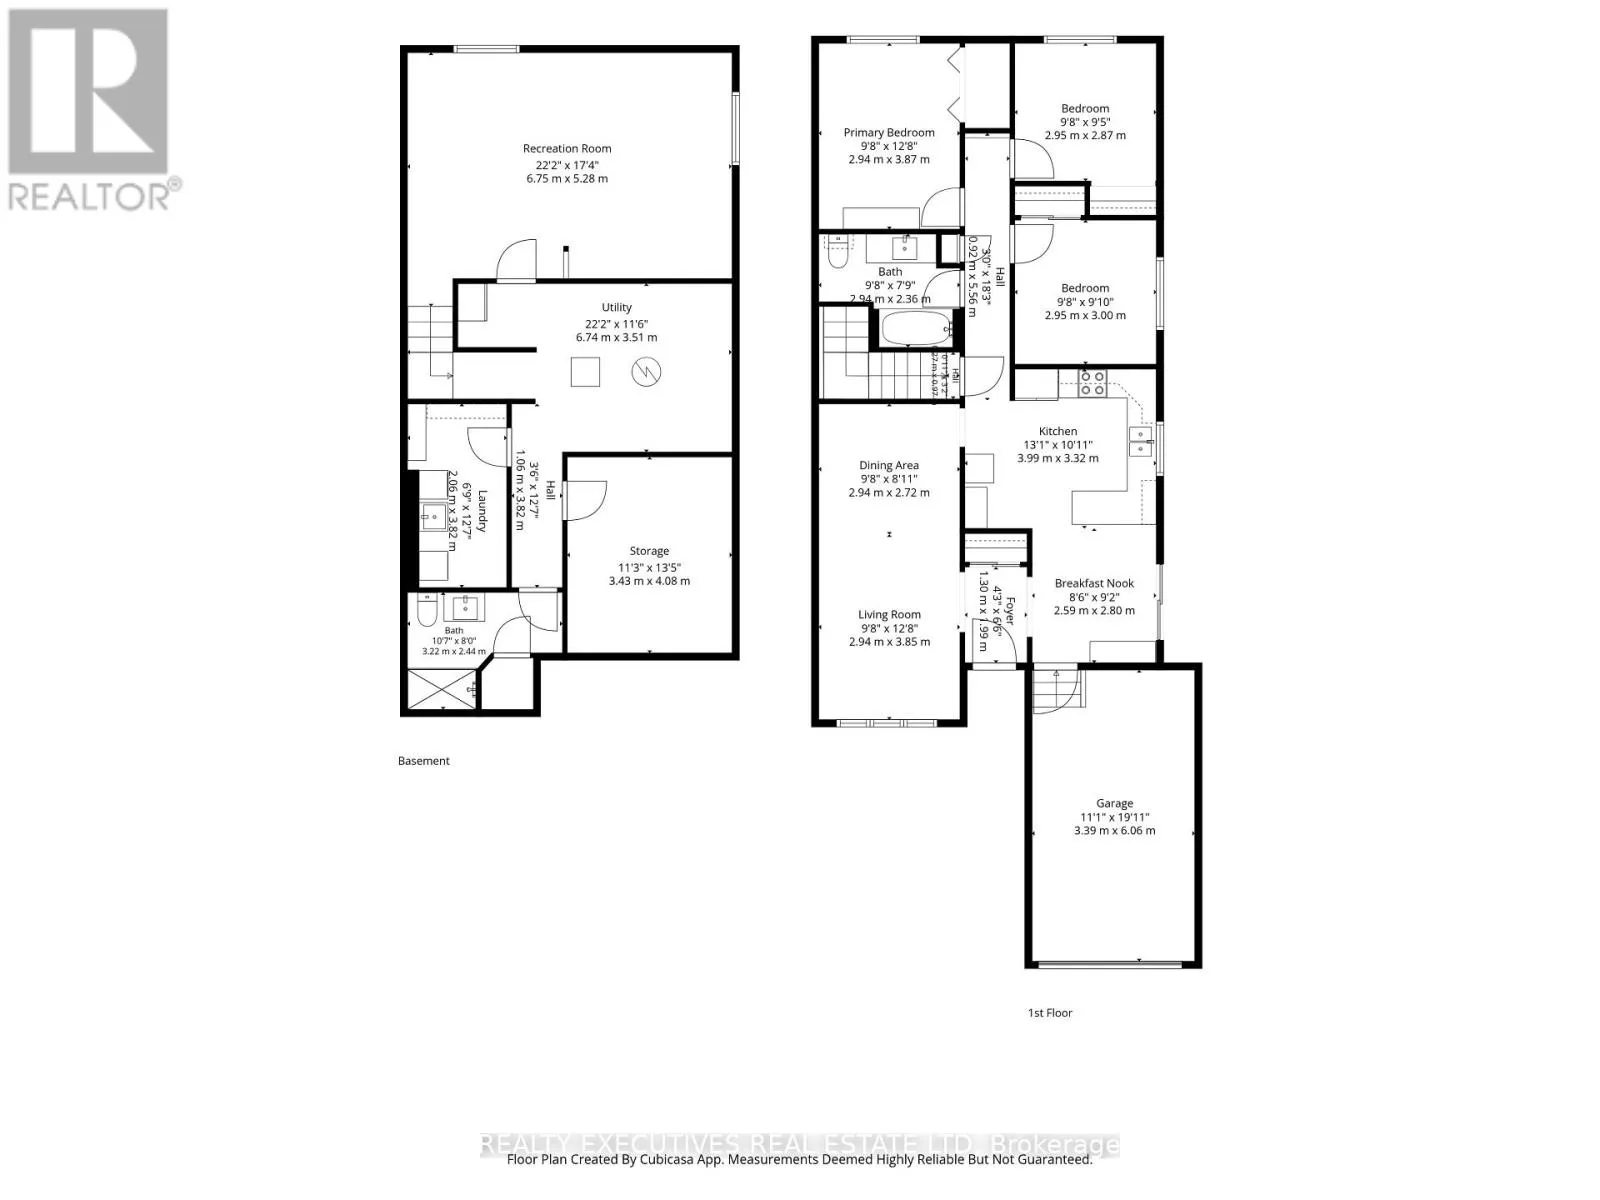
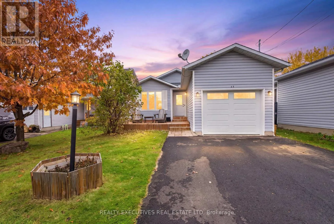
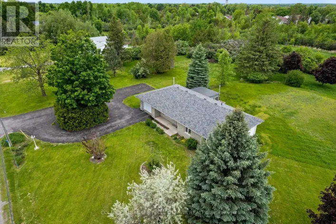
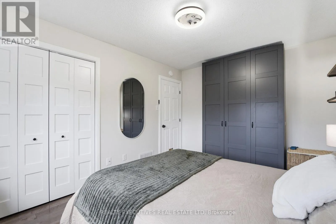
Cross Streets: Hwy 7 W & Mississippi Road. ** Directions: Hwy 7 W to Mississippi Road turn right on Mississippi Rd turn left on Barker St, property on right side. Welcome to this charming, well-maintained detached bungalow featuring three bedrooms and a fully fenced backyard-perfect for entertaining. The kitchen offers oak cabinetry and an eat-in area with direct access to the deck for easy outdoor dining and barbecuing. Convenient access to the insulated, heated garage is also located off the kitchen.The spacious living and dining room features hardwood flooring. All three bedrooms are conveniently located on the main level along with the main floor 3 piece bathroom. The large finished basement adds a family room, laundry room, workshop/utility room, and a three-piece bathroom added in 2026. Recent updates and features include hardwood flooring in the hallway and bedrooms (2022), a new front door, front deck, backyard shed, and a new garage door. The furnace was replaced in 2017 and the air conditioner in 2024. Hot water tank is a rental. Conveniently located near the Mississippi River, shopping, highway access, parks, recreation, and schools. (id:27476)

Property Highlights

MLS® Number
X14127466
Type
Single Family
Community Name
909 - Carleton Place
Ownership Type
Freehold
Land Size
39.1 x 129.7 FT
Parking Space Total
5

Building

Building Type
House
Storeys
1.00
Square Footage
1100 - 1500 sqft
Bathrooms Total
2
Bedrooms Above Ground
3
Bedrooms Total
3
Amenities
Hospital, Park, Schools
Exterior Finish
Vinyl siding
Fireplace Present
No
Basement Type
Full (Partially finished)
Basement Features
Building Heating Type
Forced air
Heating Fuel
Natural gas
Building Cooling Type
Central air conditioning

Utilities

Water
Municipal water
Utility Sewer
Sanitary sewer

Room Layout

Laundry room
Lower level
2.06 m x 3.84 m
Bathroom
Lower level
3.23 m x 2.44 m
Family room
Lower level
6.76 m x 5.28 m
Utility room
Lower level
6.76 m x 3.51 m
Foyer
Ground level
1.14 m x 1.98 m
Kitchen
Ground level
3.99 m x 3.33 m
Dining room
Ground level
2.95 m x 2.72 m
Living room
Ground level
2.95 m x 3.86 m
Primary Bedroom
Ground level
3.86 m x 2.95 m
Bedroom 2
Ground level
2.95 m x 2.87 m
Bedroom 3
Ground level
2.95 m x 3 m
Bathroom
Ground level
2.95 m x 2.36 m

Location

Learn more about this property
Listing provided by:
REALTY EXECUTIVES REAL ESTATE LTD
MLS® number:
X14127466
Agent:
Cathy Hay
*Indicates required field
Name is required
Email is required
Please enter a valid phone number (e.g., 416-111-1111).

Community Spotlight: Homes For sale in Your Neighborhood