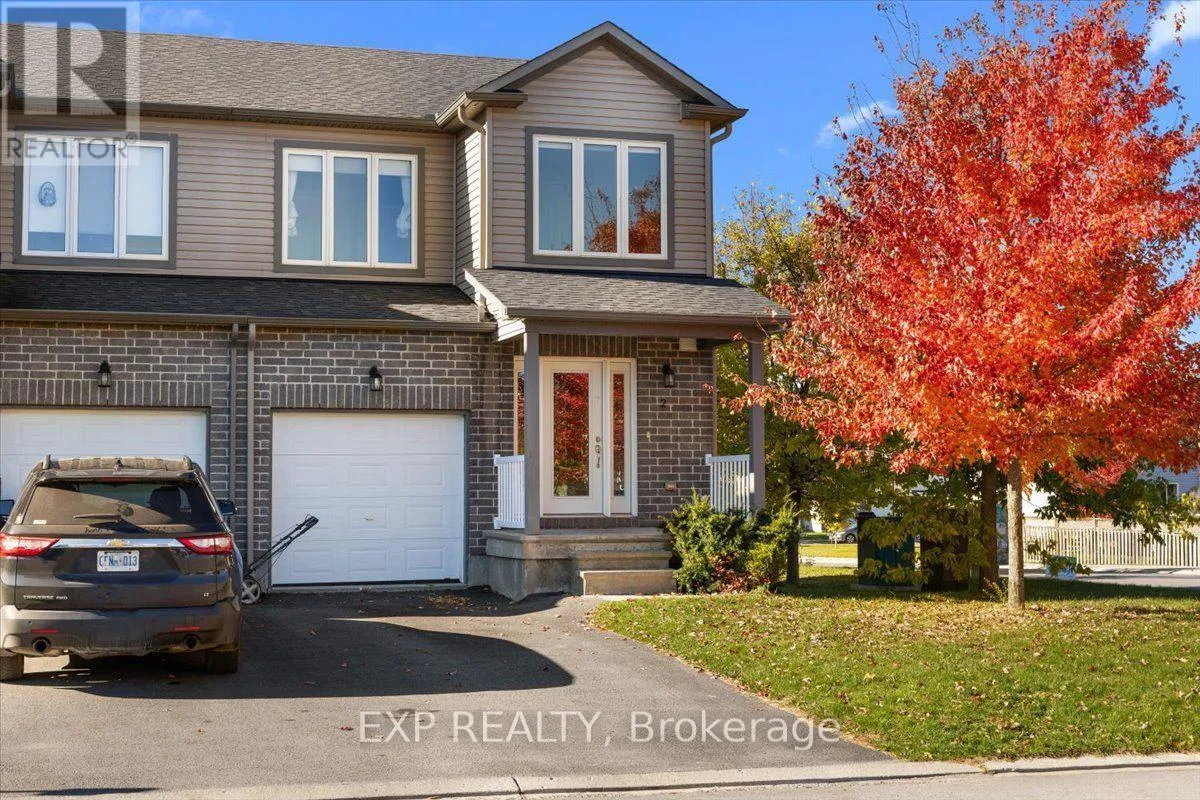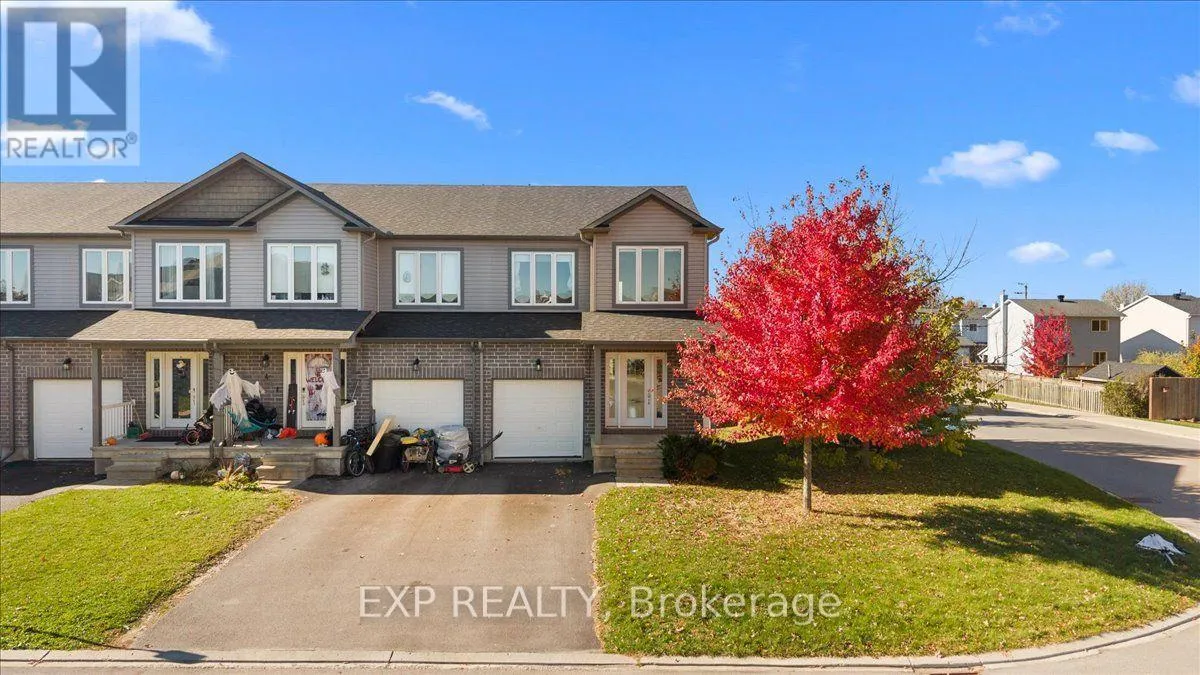
2 Code Crescent, Carleton Place, Ontario K7C 0A4

Listed for:
$549,900
3 beds
2 baths
Listed 2 days ago
Row / Townhouse for rent: 2 Code Crescent, Carleton Place, Ontario K7C 0A4

View all 42 photos

About

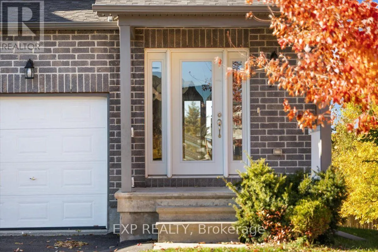
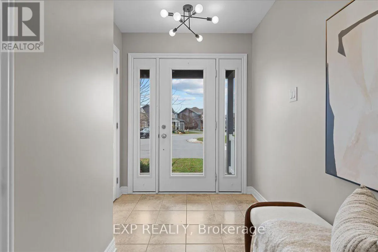
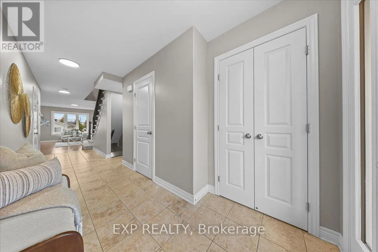
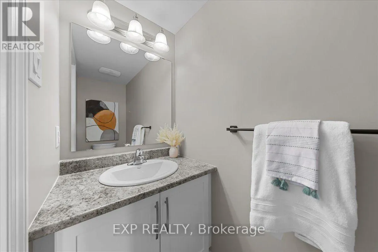
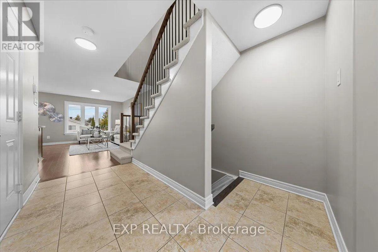
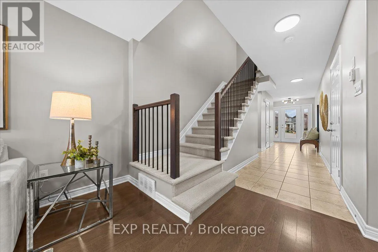
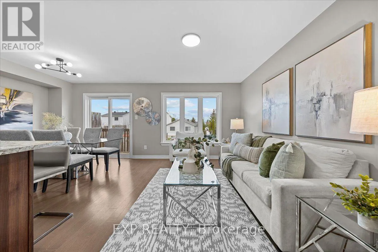
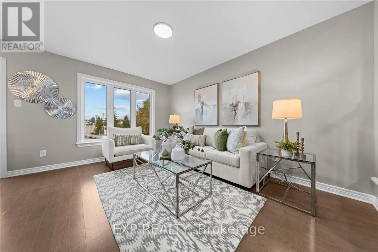
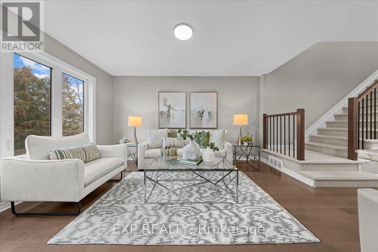
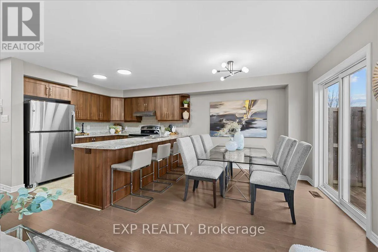
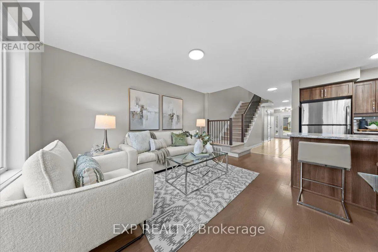
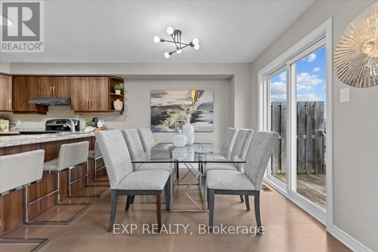
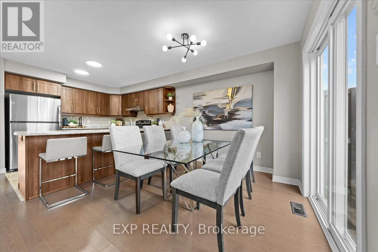
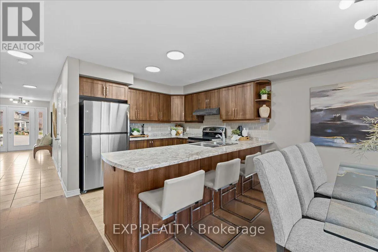
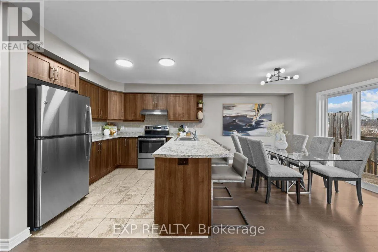
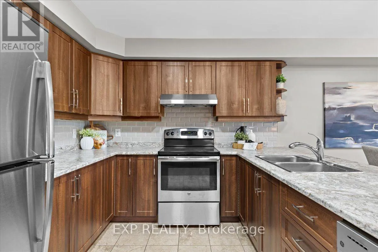
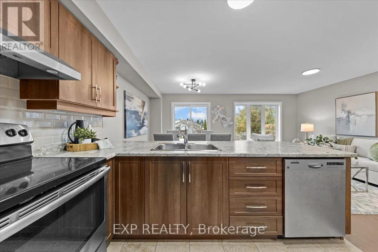
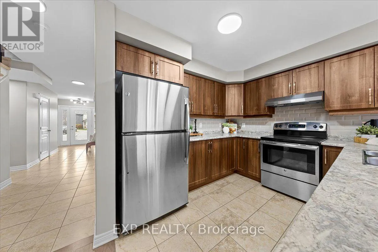
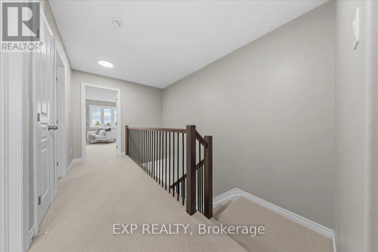
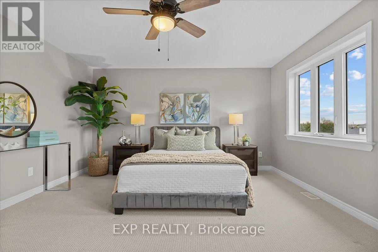
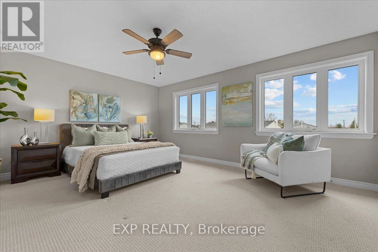
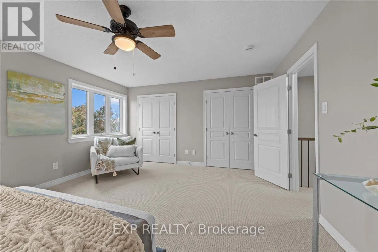
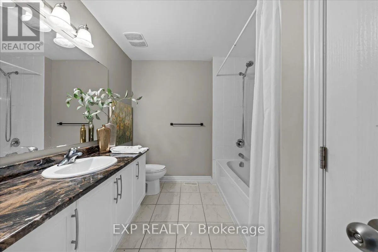
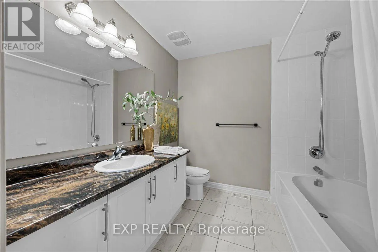
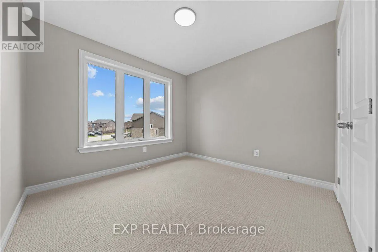
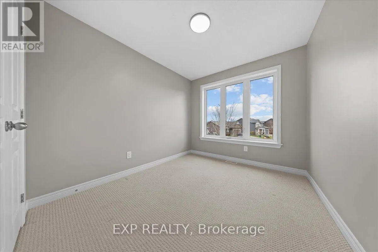
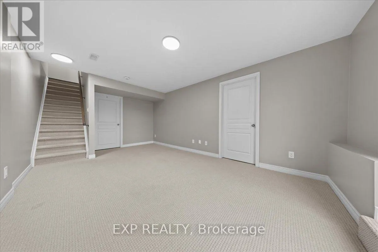
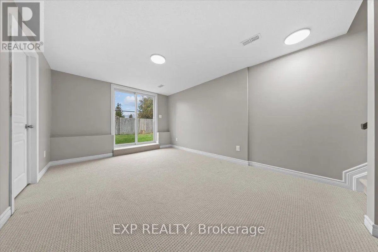
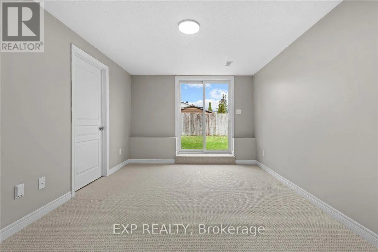
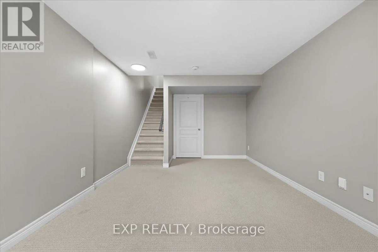
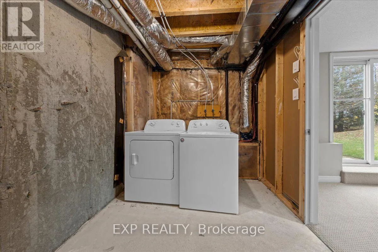
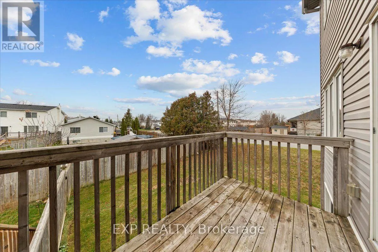
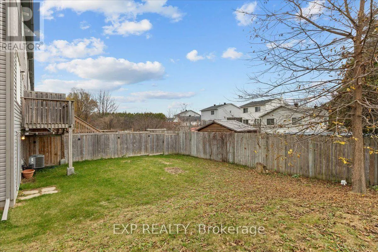
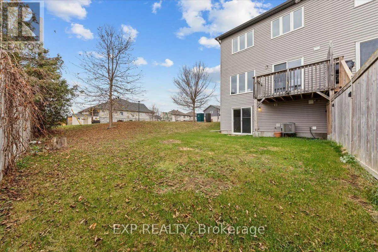
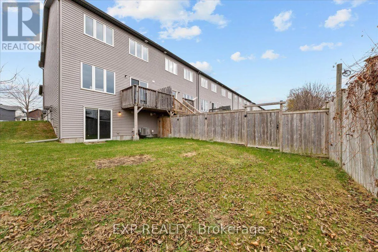
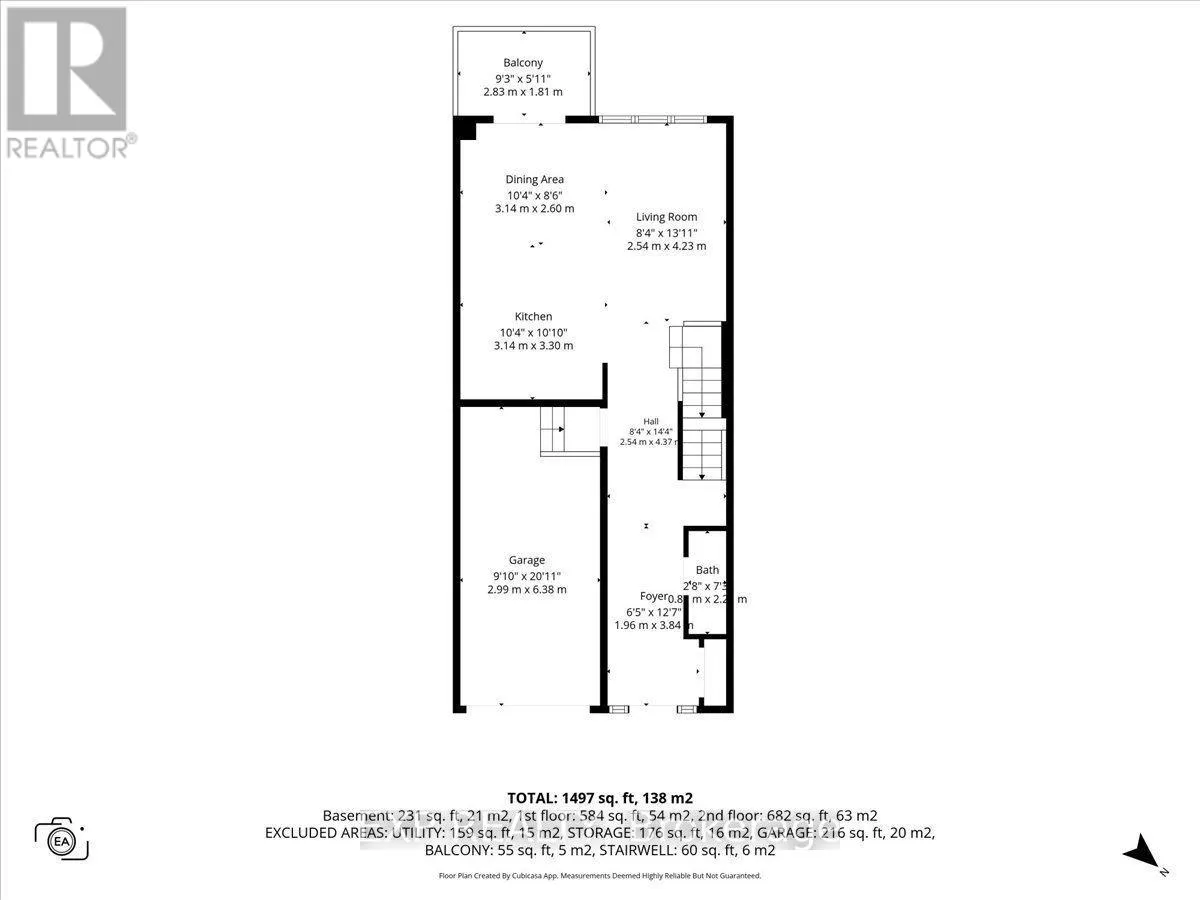
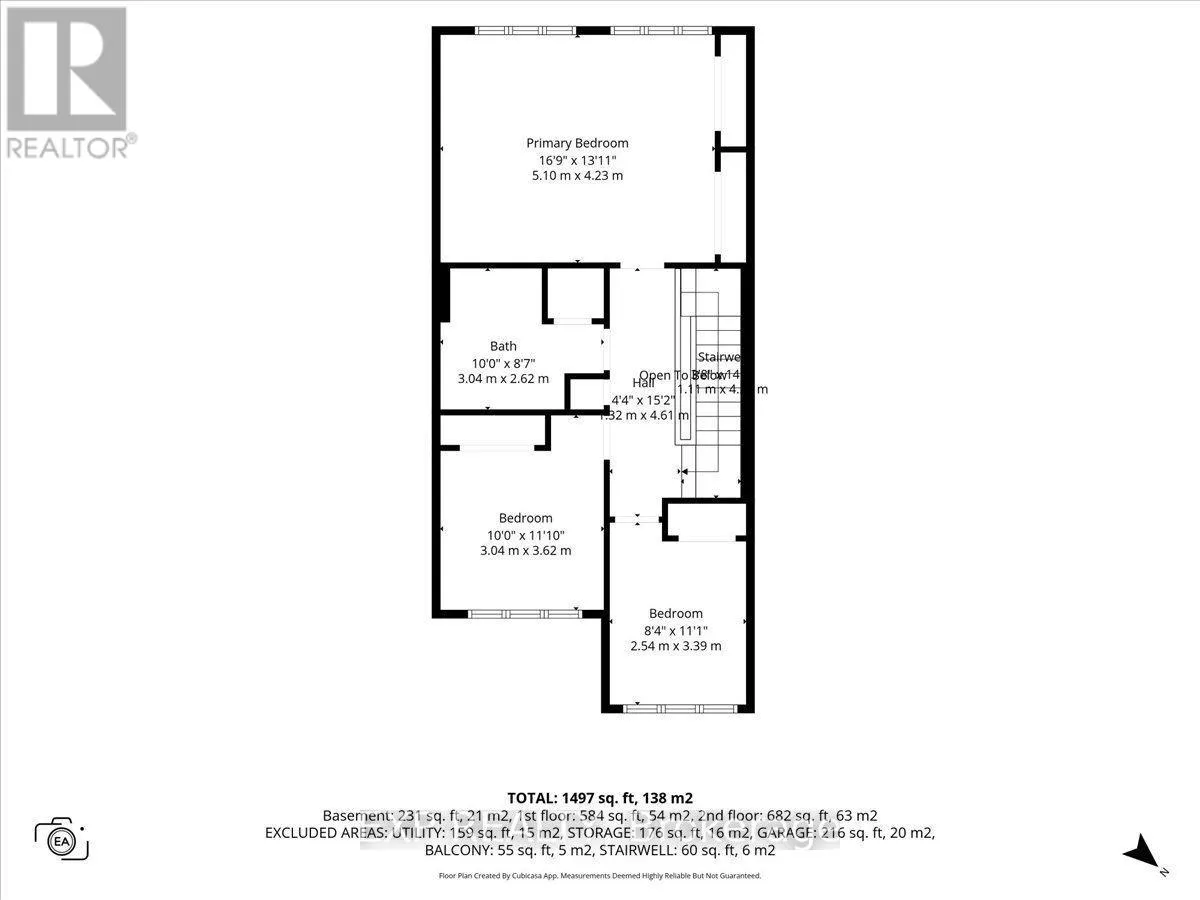
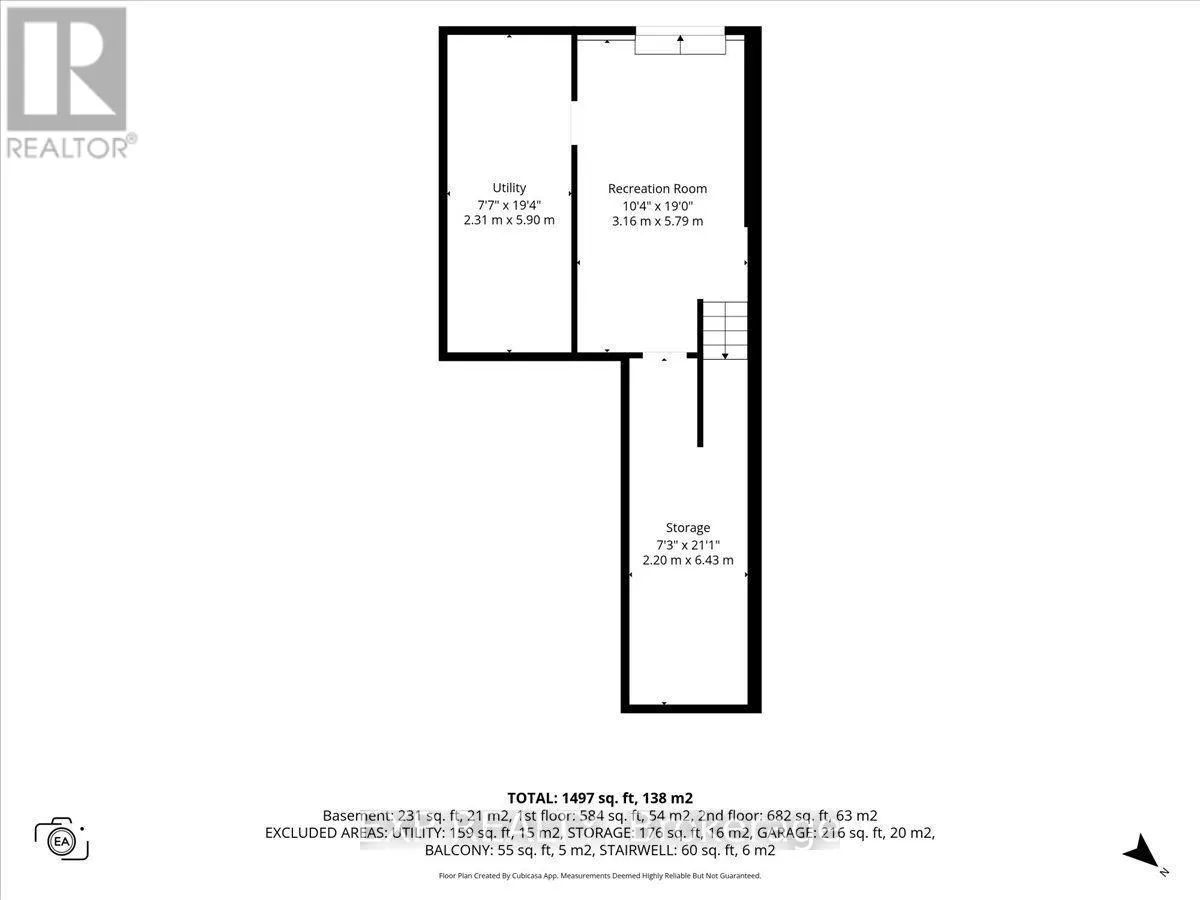
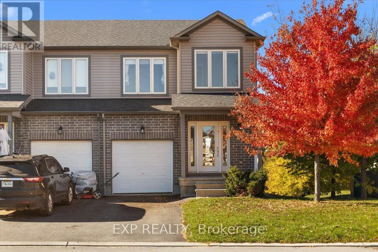
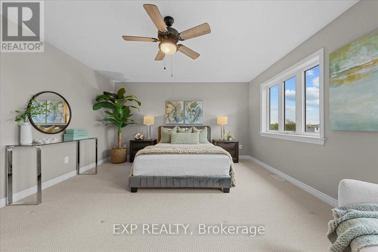
Take Highway 7 West to Carleton Place, turn right on Mississippi Rd, turn right onto Morris St, turn right onto Code Cres. Custom-built appeal, three levels of living space and a fully finished walk-out basement! Welcome to 2 Code Crescent in Carleton Place, a 3-bedroom, 2-bathroom home built in 2017 by custom home builder Grizzly Homes. Step inside to a wide foyer leading to the open-concept main floor featuring a living room, dining area and kitchen complete with a counter-height breakfast bar. A 2-piece powder room completes this level. Step outside onto the upper deck overlooking the backyard. Upstairs, the spacious primary bedroom features oversized windows and his-and-hers closets. A 4-piece bathroom with an oversized bathtub/shower combination and two additional bedrooms with ample closet space complete the upper level. The fully finished lower level offers a family room with direct walk-out access to the backyard, along with a laundry room and additional storage space. Featuring a combination of hardwood, ceramic and carpet flooring, this home provides multiple living areas across three levels. Don't miss your opportunity to make 2 Code Crescent your next home! (id:27476)

Property Highlights

MLS® Number
X14174398
Type
Single Family
Community Name
909 - Carleton Place
Ownership Type
Freehold
Land Size
20 x 99.1 FT
Parking Space Total
2

Building

Building Type
Row / Townhouse
Storeys
2.00
Square Footage
1100 - 1500 sqft
Bathrooms Total
2
Bedrooms Above Ground
3
Bedrooms Total
3
Exterior Finish
Brick
Fireplace Present
No
Basement Type
Full (Finished)
Basement Features
Building Heating Type
Forced air
Heating Fuel
Natural gas
Building Cooling Type
None

Utilities

Water
Municipal water
Utility Sewer
Sanitary sewer

Room Layout

Primary Bedroom
Second level
5.11 m x 4.24 m
Bedroom
Second level
3.05 m x 3.61 m
Bedroom
Second level
2.54 m x 3.38 m
Bathroom
Second level
3.05 m x 2.62 m
Other
Lower level
2.21 m x 6.43 m
Recreational, Games room
Lower level
3.15 m x 5.79 m
Utility room
Lower level
2.31 m x 5.89 m
Living room
Main level
2.54 m x 4.24 m
Dining room
Main level
3.15 m x 2.59 m
Kitchen
Main level
3.15 m x 3.3 m
Bathroom
Main level
0.81 m x 2.21 m

Location

Learn more about this property
Listing provided by:
EXP REALTY
MLS® number:
X14174398
Agent:
Tarek El Attar
*Indicates required field
Name is required
Email is required
Please enter a valid phone number (e.g., 416-111-1111).

Community Spotlight: Homes For sale in Your Neighborhood