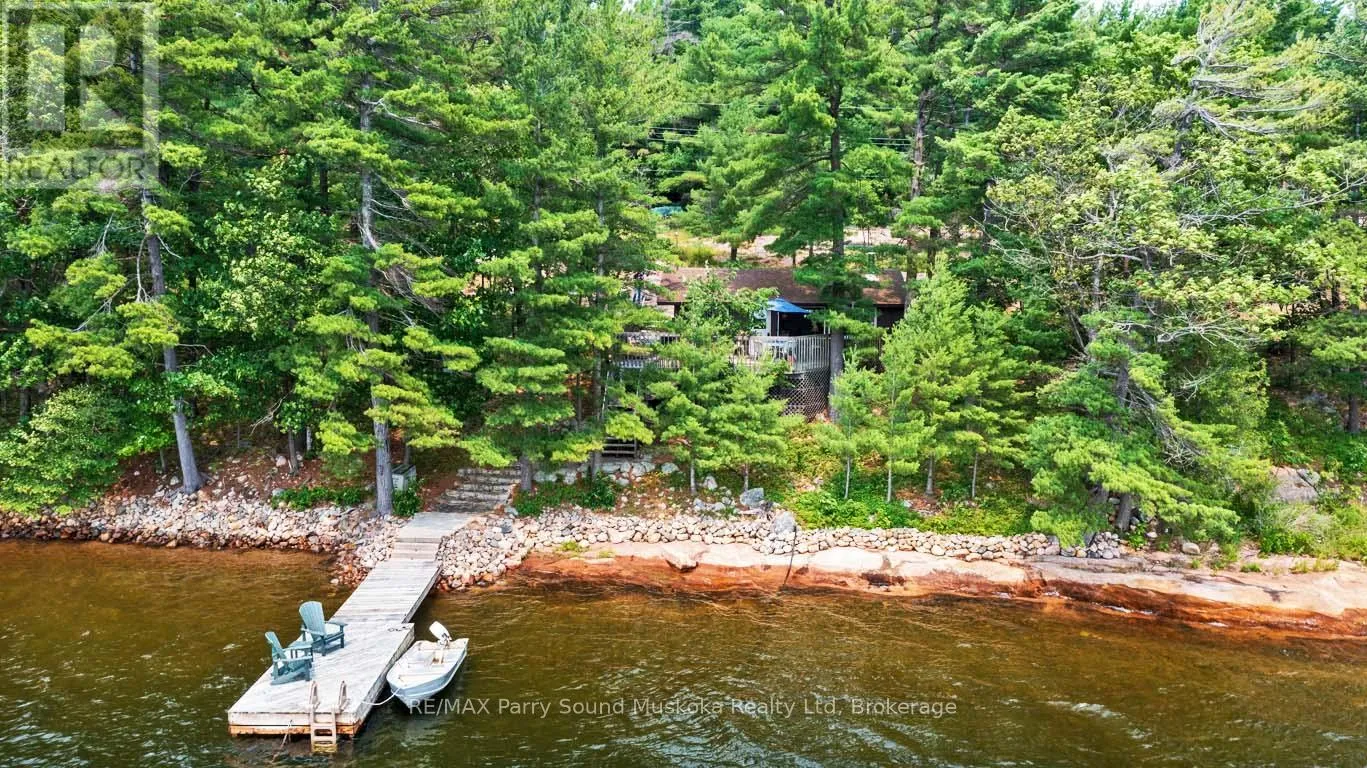
231 Blind Bay Cottagers Road, Carling, Ontario P0G 1G0

Listed for:
$789,000
3 beds
1 baths
Listed 4 days ago
House for rent: 231 Blind Bay Cottagers Road, Carling, Ontario P0G 1G0

View all 35 photos

About

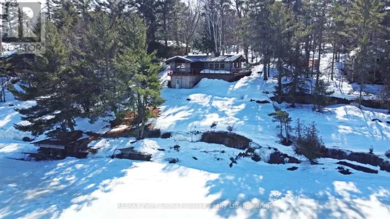
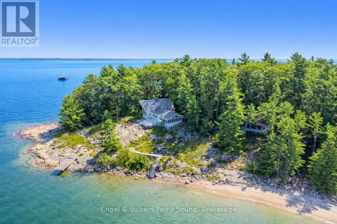
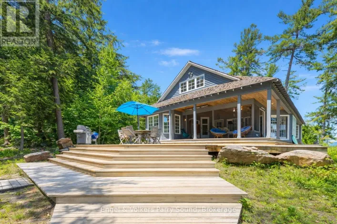
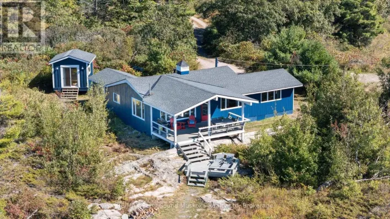
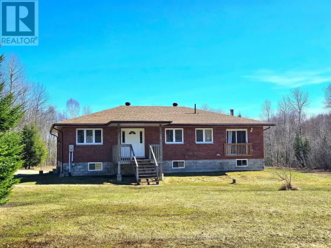
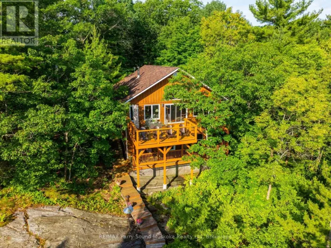
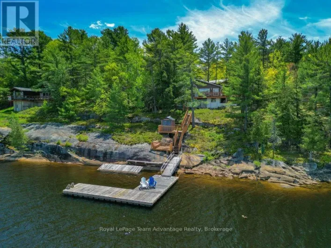
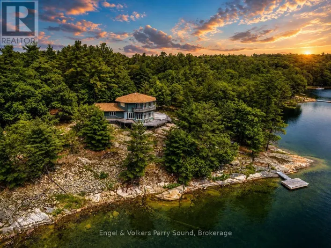
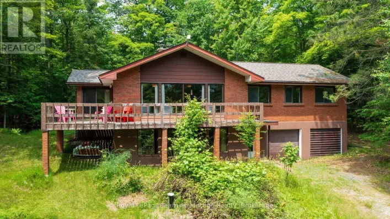
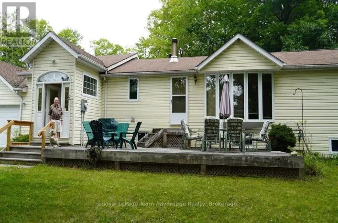
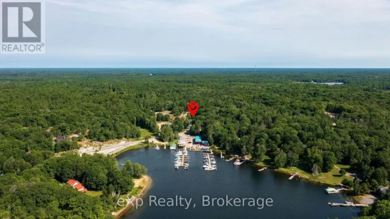
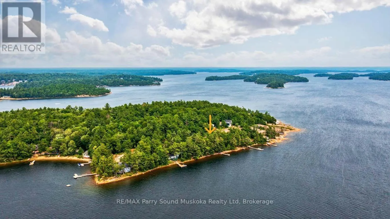
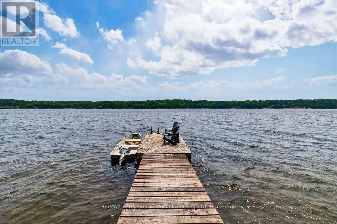
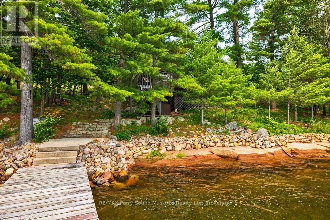
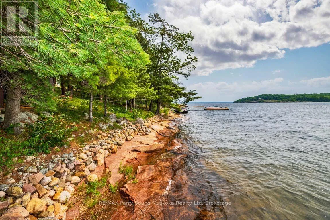
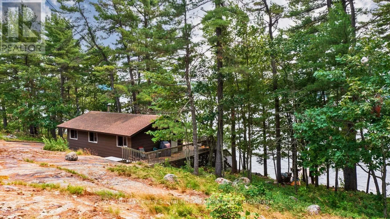
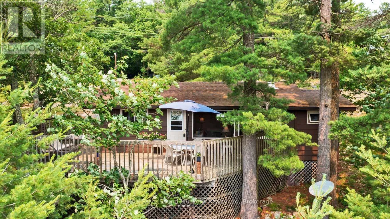
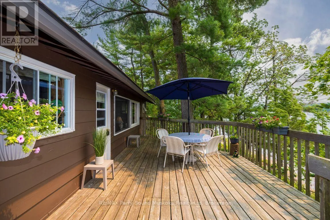
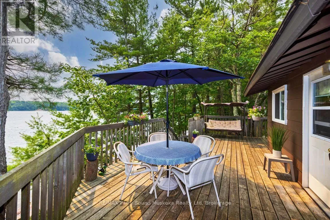
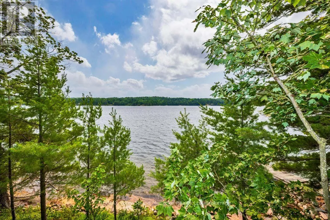
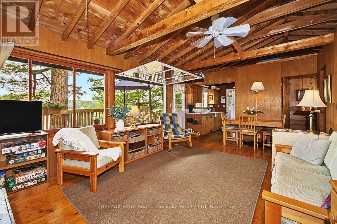
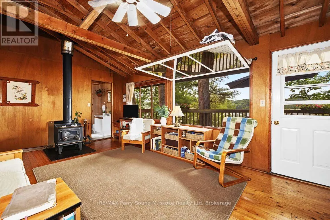
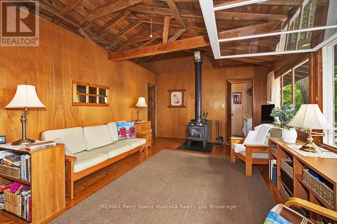
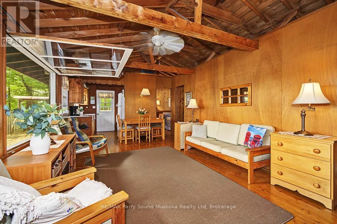
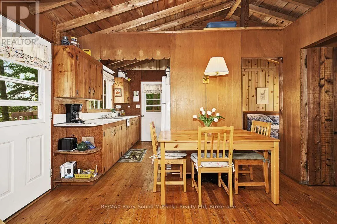
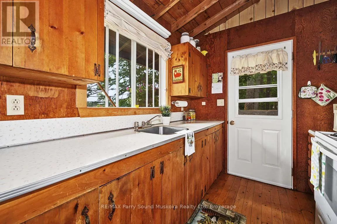
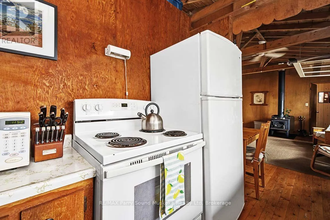
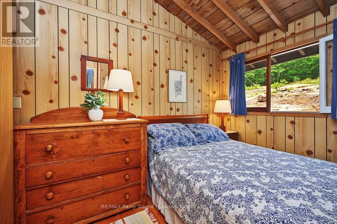
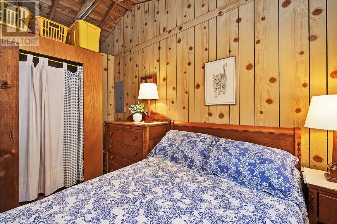
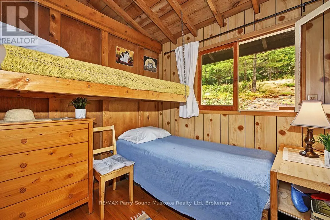
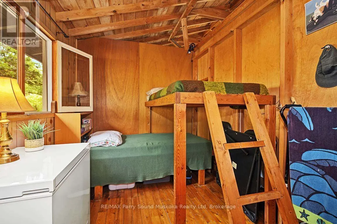
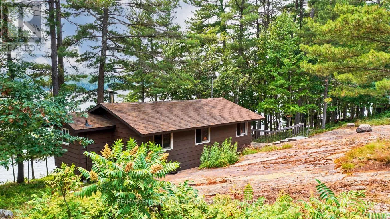
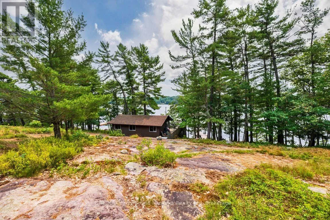
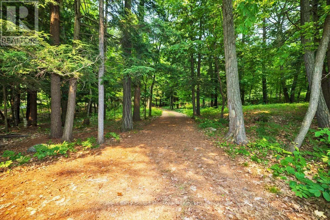
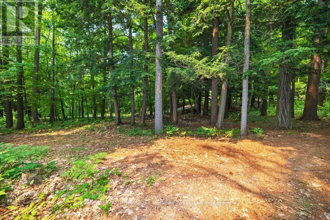
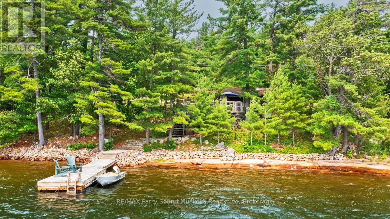
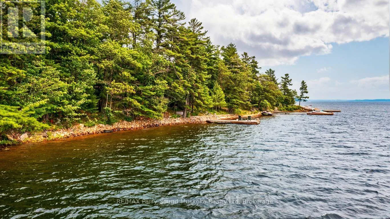
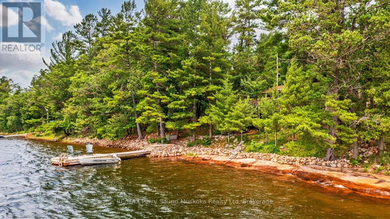
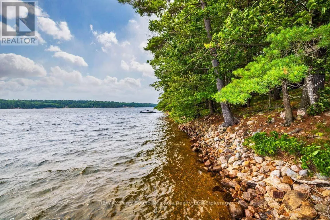
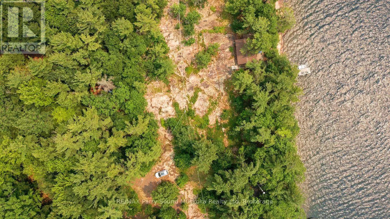
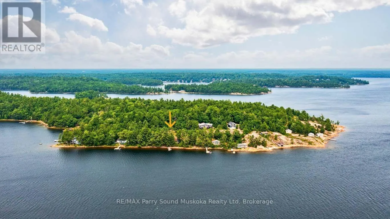
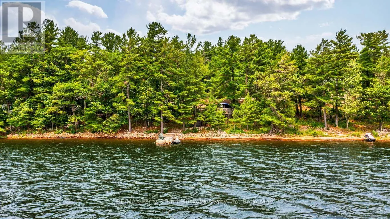
Cross Streets: 400. 559, Blind Bay Rd, Blind Bay Cottagers Rd. ** Directions: Hwy 400 to Hwy 559 to Blind Bay Rd to Blind Bay Cottagers Rd (electric gate w gate code). SOUGHT AFTER GEORGIAN BAY! SOUTH WEST EXPOSURE! This private sanctuary on Desirable Blind Bay offers Year Round road access, Stunning Long views of the unspoiled shoreline of Renowned Killbear Provincial Park, Classic granite landscape, Easy access waterfront with deep water for excellent swimming and dockage, Cozy 3 bedroom cottage has been lovingly enjoyed and maintained by this family for years, Enhanced by septic system (1991), hydro, lake water system with UV treatment, New shingles (2018), Relax/Reflect/Dine on the Waterfront deck amongst the pines, Cool down by the Bay Breezes, Ideal Private circular drive leads to this Northern Paradise, Enjoy hours of outdoor activities; swimming, fishing, paddling, boating, Exploring of the Renowned 30,000 Islands of Georgian Bay! *Enjoy just the way it is, or build your dream Lake House, Blind Bay Road leads to an exceptional private gated community and road association, Don't miss this opportunity to start your Unforgettable Cottage Life on the Bay! (id:27476)

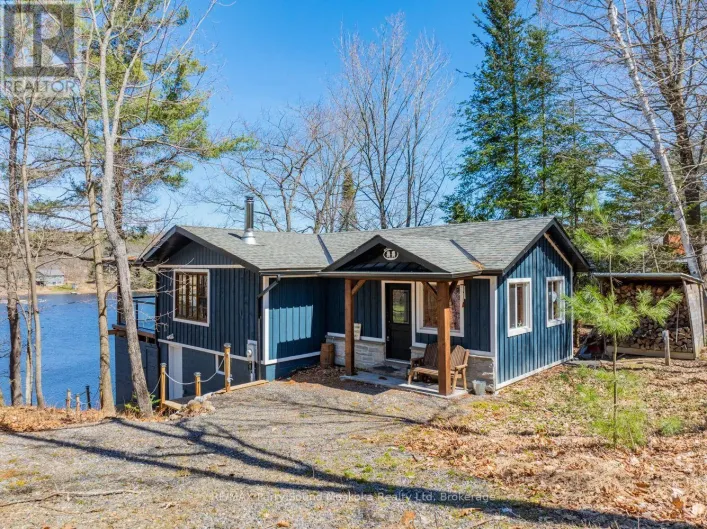
Property Highlights

MLS® Number
X13587032
Type
Single Family
Community Name
Carling
Ownership Type
Freehold
Land Size
167 x 325 FT
Parking Space Total
4

Building

Building Type
House
Storeys
1.00
Square Footage
0 - 699 sqft
Bathrooms Total
1
Bedrooms Above Ground
3
Bedrooms Total
3
Amenities
Golf Nearby, Hospital
Exterior Finish
Wood
Fireplace Present
Yes
Basement Type
None
Basement Features
Building Heating Type
Other
Heating Fuel
Wood
Building Cooling Type
None

Utilities

Water
Lake/River Water Intake
Utility Sewer
Septic System

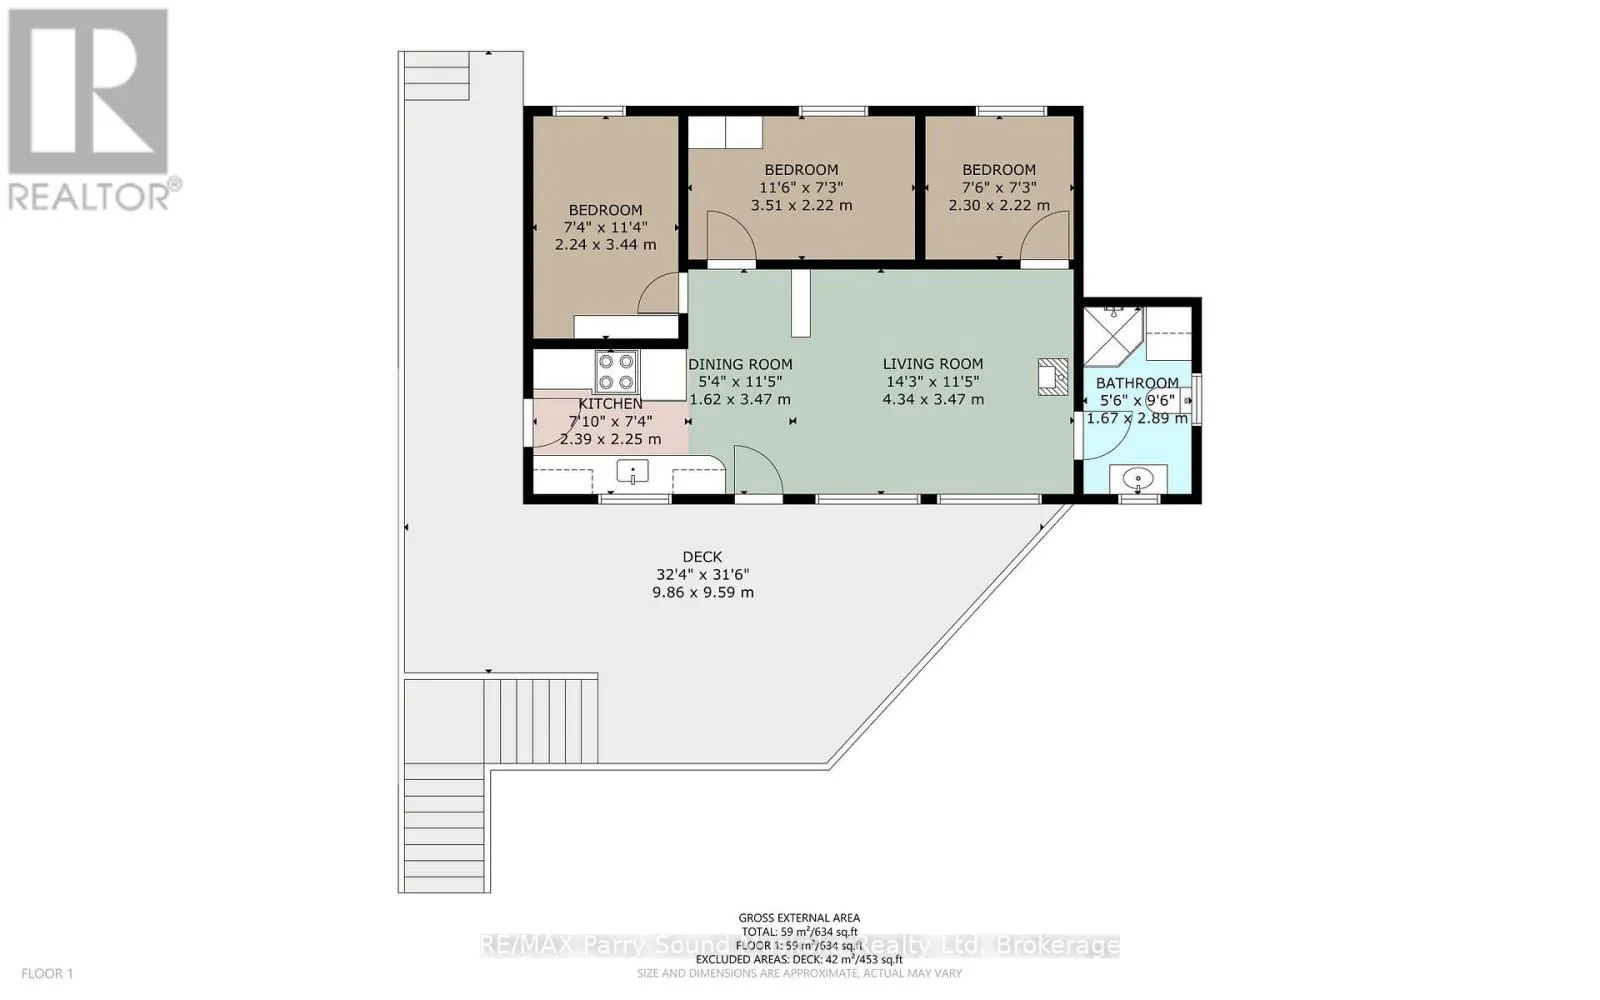
Room Layout

Living room
Main level
4.34 m x 3.47 m
Dining room
Main level
3.47 m x 1.62 m
Kitchen
Main level
2.39 m x 2.25 m
Primary Bedroom
Main level
3.4 m x 2.24 m
Bedroom 2
Main level
3.51 m x 2.22 m
Bedroom 3
Main level
2.3 m x 2.22 m
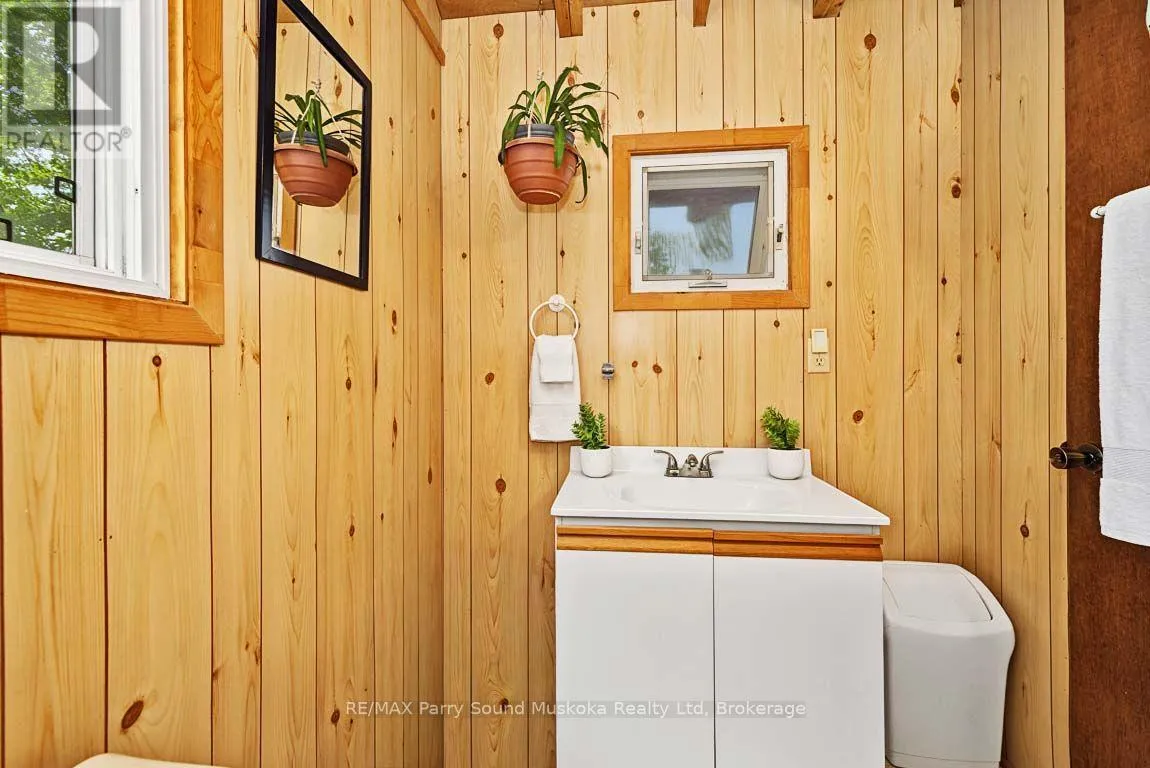
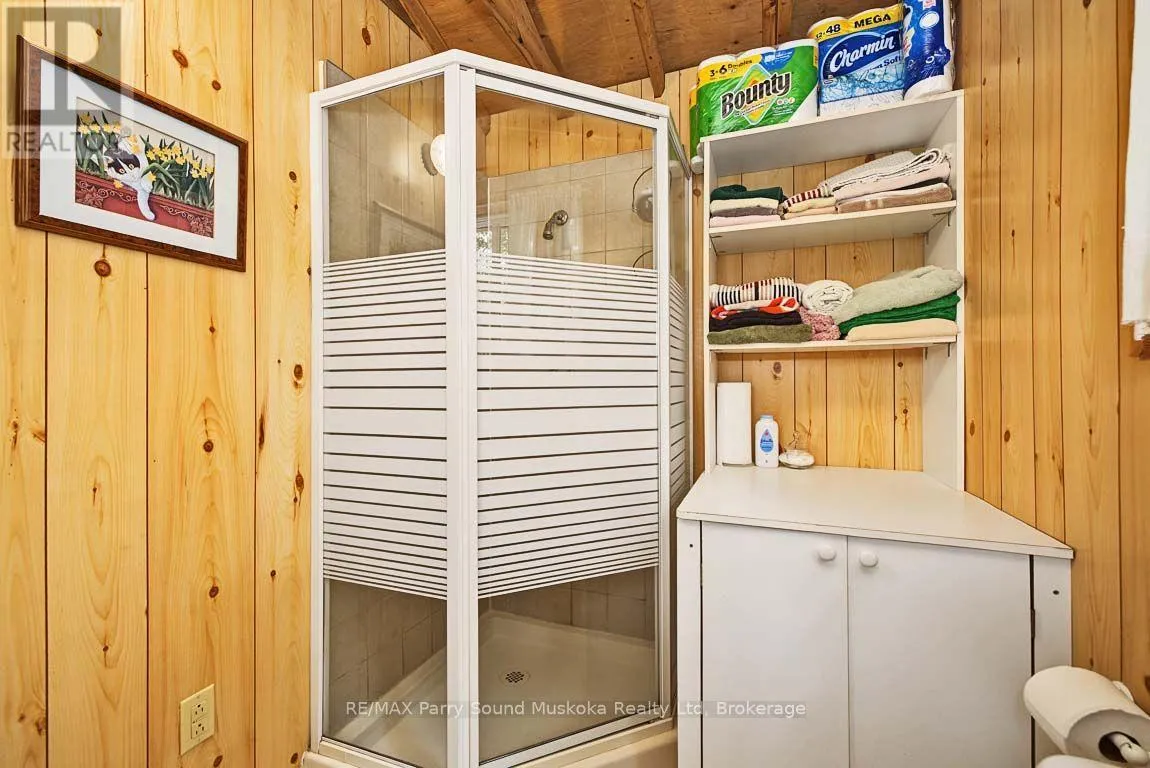
Bathroom
Main level
2.89 m x 1.67 m

Location

Learn more about this property
Listing provided by:
RE/MAX Parry Sound Muskoka Realty Ltd
MLS® number:
X13587032
Agent:
Holly Cascanette
*Indicates required field
Name is required
Email is required
Please enter a valid phone number (e.g., 416-111-1111).

Community Spotlight: Homes For sale in Your Neighborhood