1 Island 352c, Carling, Ontario P0G 1G0

Listed for:
$1,495,000
4 beds
2 baths
Listed 7 days ago
House for rent: 1 Island 352c, Carling, Ontario P0G 1G0

View all 35 photos

About

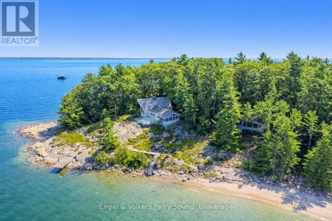
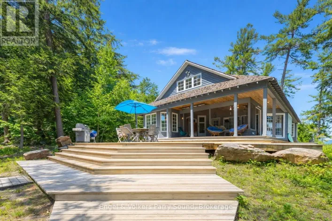
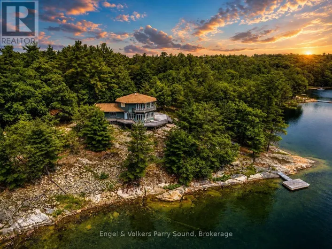
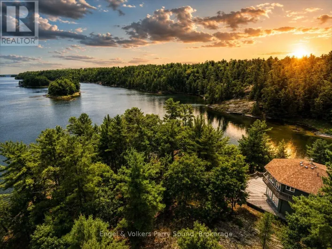
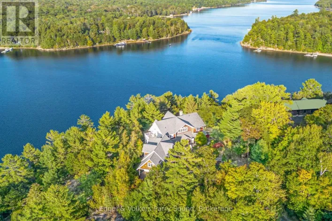
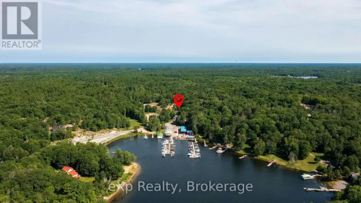
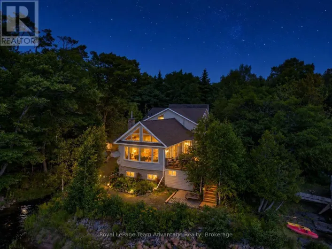
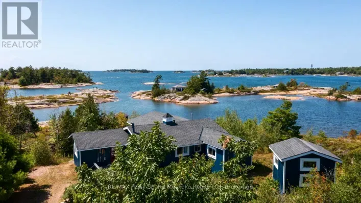
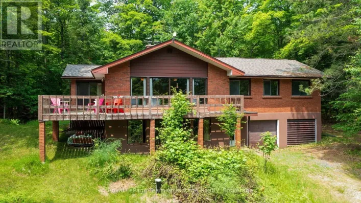
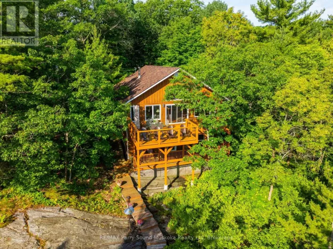
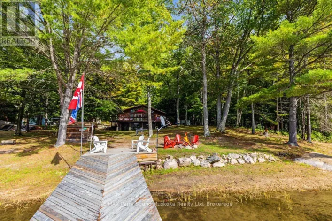
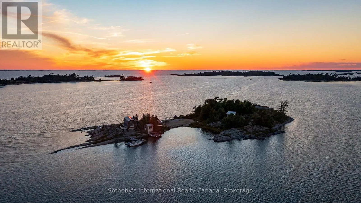
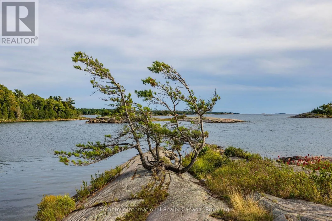
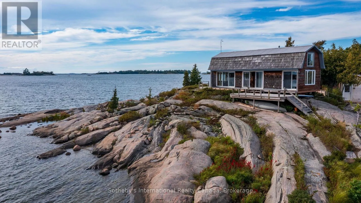
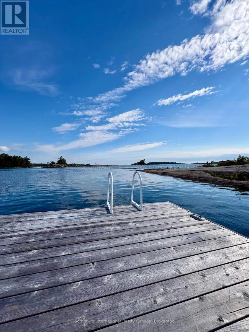
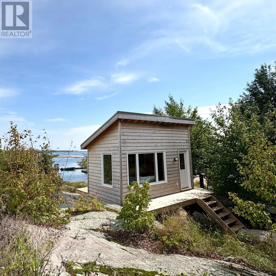
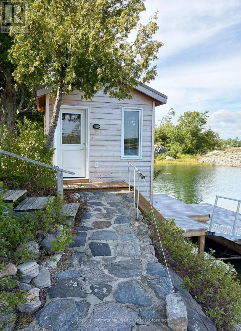
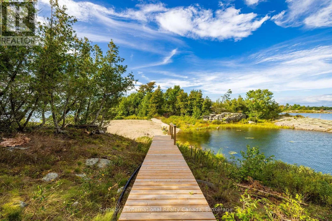
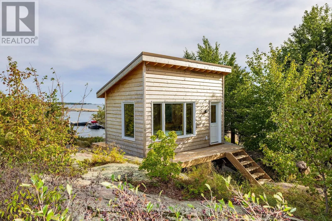
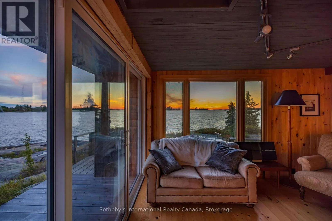
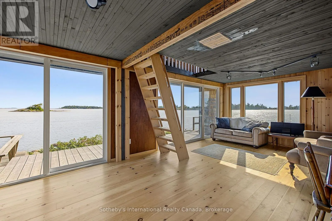
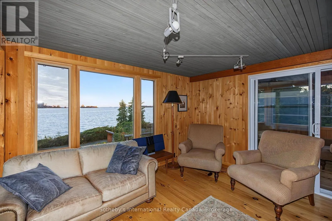
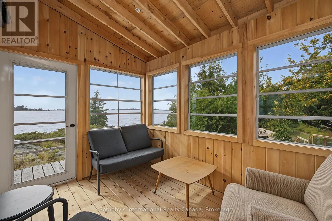
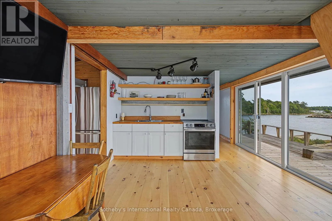
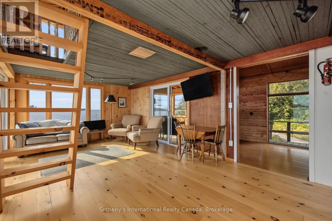
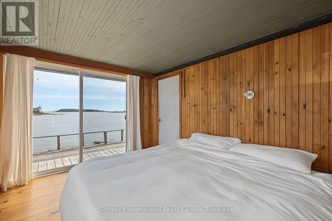
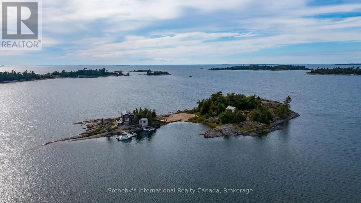
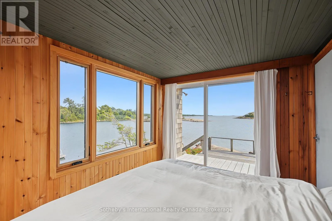
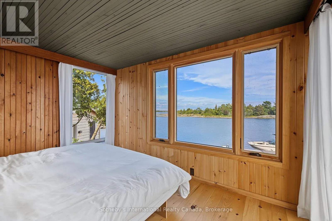
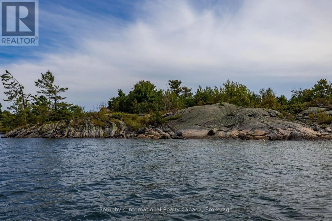
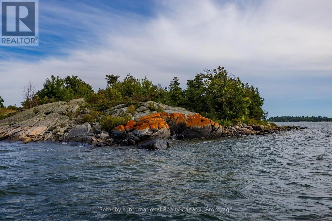
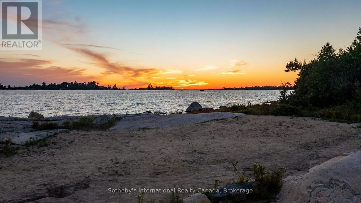
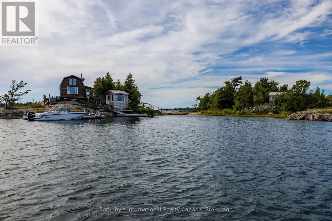
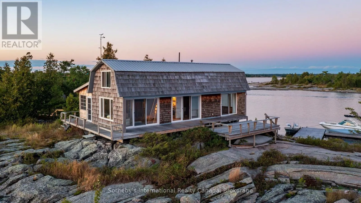
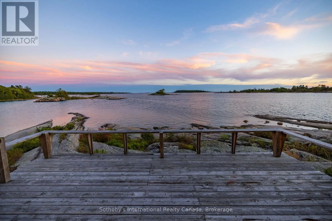
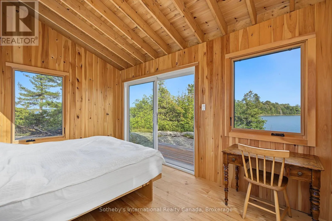
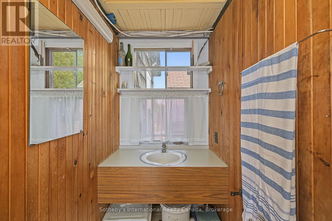
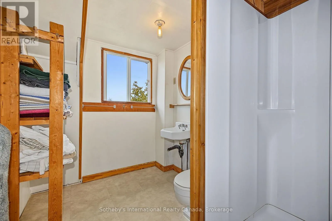
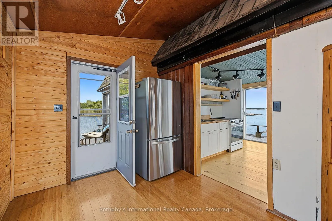
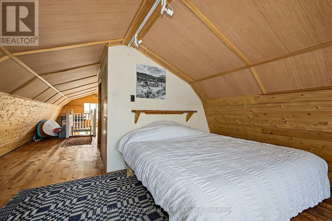
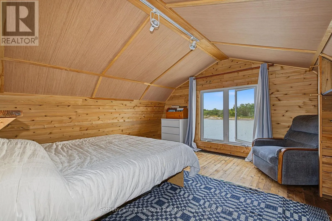
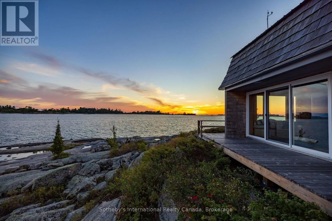
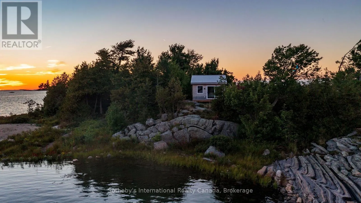
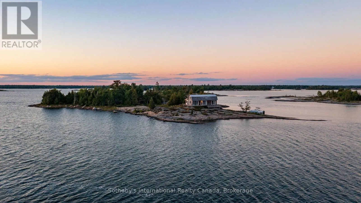
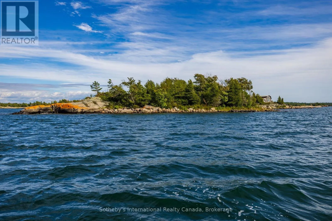
By water from Dillon Cove Marina to Haden Island Rare, 2.8 acre private Island with outstanding open water views of Georgian Bay. Just seven minutes by boat from Dillon Cove Marina, and twenty five minutes to the historic Ojibway Club near Pointe au Baril, this private oasis leaves little to be desired. The perfect mixture of smooth granite terrain, lush mature forest, and an incredible sand beach make for ideal topography that is easy to navigate. A deep water harbor with two newer docks are ideally situated for exceptional protection from all winds. Enjoy all day sun including sunrise and the most stunning sunsets over the open water with dotted island views. Newer, 4 bedroom septic was installed just a few years ago (2023), along with a gorgeous and massive, child friendly white sand beach! Hydro One service is connected and Starlink is ready for you to activate. Two outbuildings, (one new and one renovated). Many recent appliance upgrades including a newer washer/dryer, induction stove, refrigerator, and all new water filtration system. All beds are brand new this season! Turnkey and ready for you to enjoy immediately, and priced to reflect the seasonality of this listing. This is really such a special place you need to visit soon! (id:27476)

Property Highlights

MLS® Number
X13733296
Type
Single Family
Community Name
Carling
Ownership Type
Freehold
Land Size
1725 FT ; 2.8|2 - 4.99 acres

Building

Building Type
House
Storeys
2.00
Square Footage
1500 - 2000 sqft
Bathrooms Total
2
Bedrooms Above Ground
4
Bedrooms Total
4
Amenities
Marina
Exterior Finish
Wood, Cedar Siding
Fireplace Present
No
Basement Type
None
Basement Features
Building Heating Type
Other
Heating Fuel
Other
Building Cooling Type
None

Utilities

Water
Lake/River Water Intake
Utility Sewer
Septic System

Room Layout

Bedroom
Second level
9.8 m x 4.3 m
Bathroom
Second level
1.9 m x 2.6 m
Other
Third level
4.8 m x 2.9 m
Other
Third level
3 m x 3.5 m
Kitchen
Main level
3.3 m x 3.7 m
Family room
Main level
3.3 m x 3.7 m
Dining room
Main level
3.2 m x 2.4 m
Sunroom
Main level
3.3 m x 2.4 m
Bathroom
Main level
1.1 m x 2.4 m
Utility room
Main level
1.2 m x 2.4 m
Primary Bedroom
Main level
2.7 m x 3.7 m

Location

Learn more about this property
Listing provided by:
Sotheby's International Realty Canada
MLS® number:
X13733296
Agent:
Mark Payne
*Indicates required field
Name is required
Email is required
Please enter a valid phone number (e.g., 416-111-1111).

Community Spotlight: Homes For sale in Your Neighborhood