2 Frederick Street, Cavan Monaghan, Ontario L0A 1G0

Listed for:
$599,000
4 beds
2 baths
Listed 1 day ago
House for rent: 2 Frederick Street, Cavan Monaghan, Ontario L0A 1G0

View all 3 photos

About

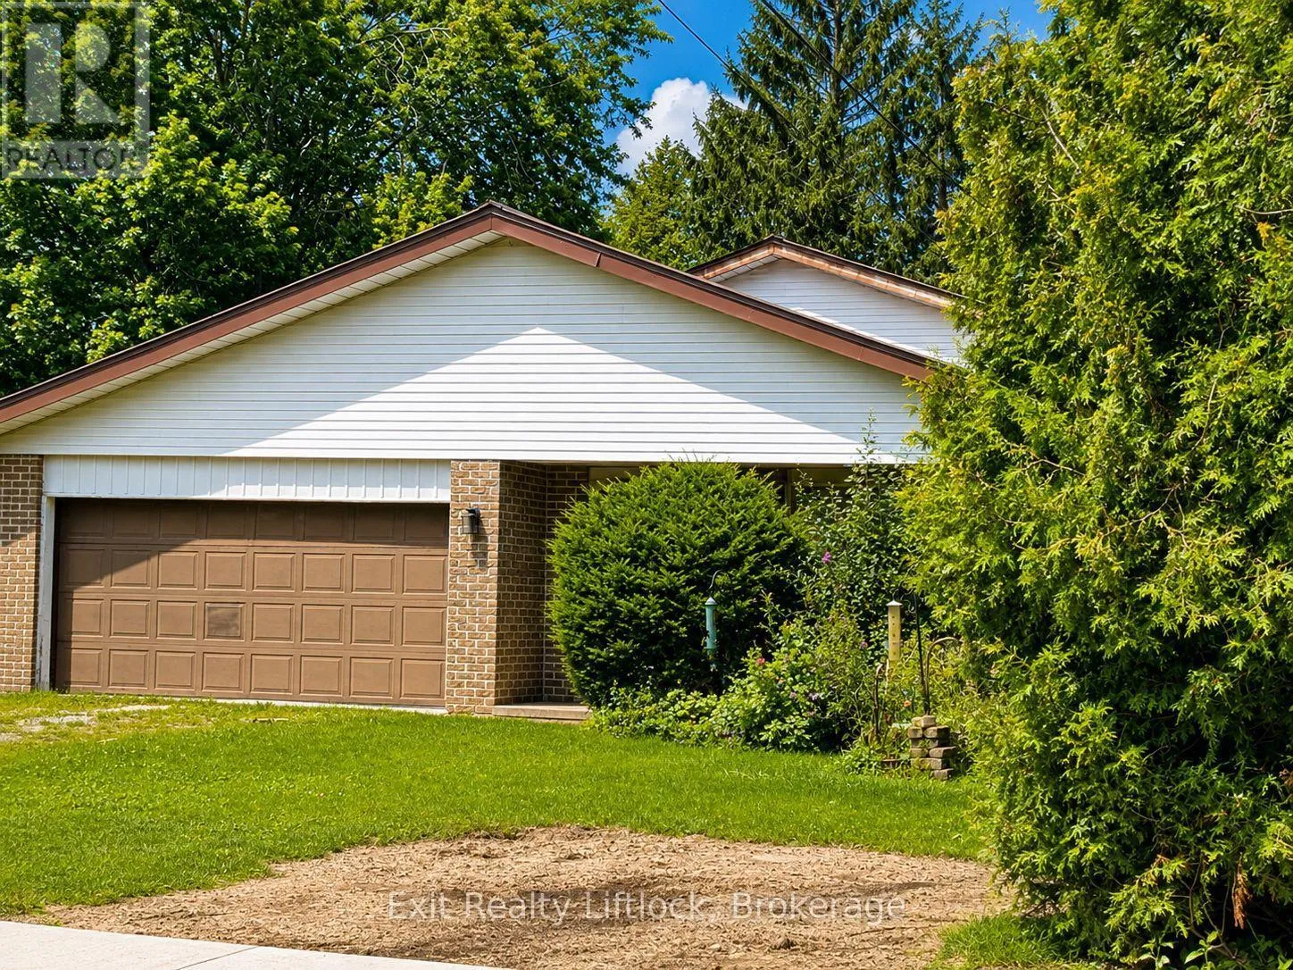
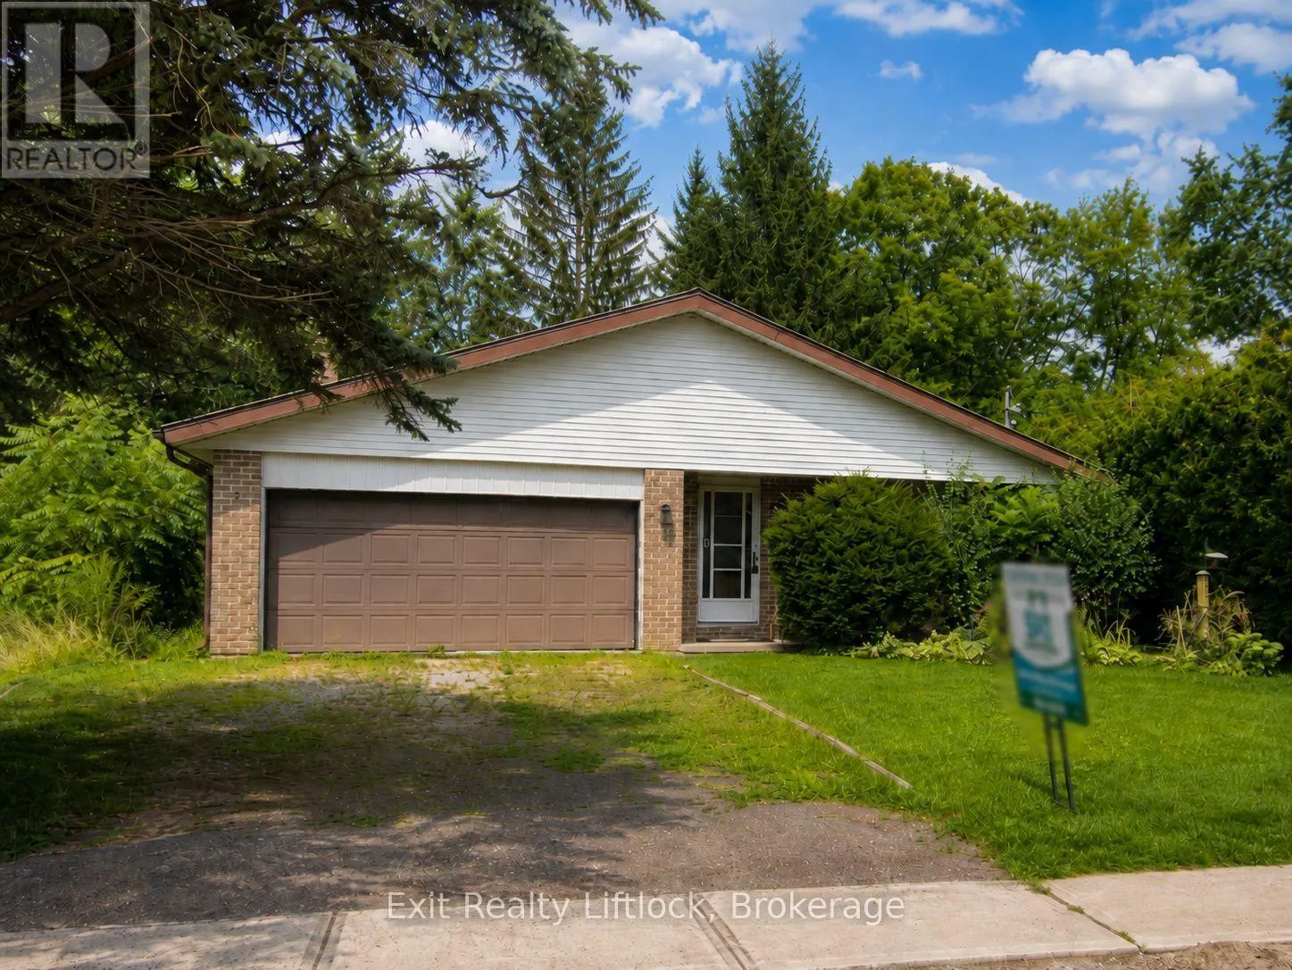
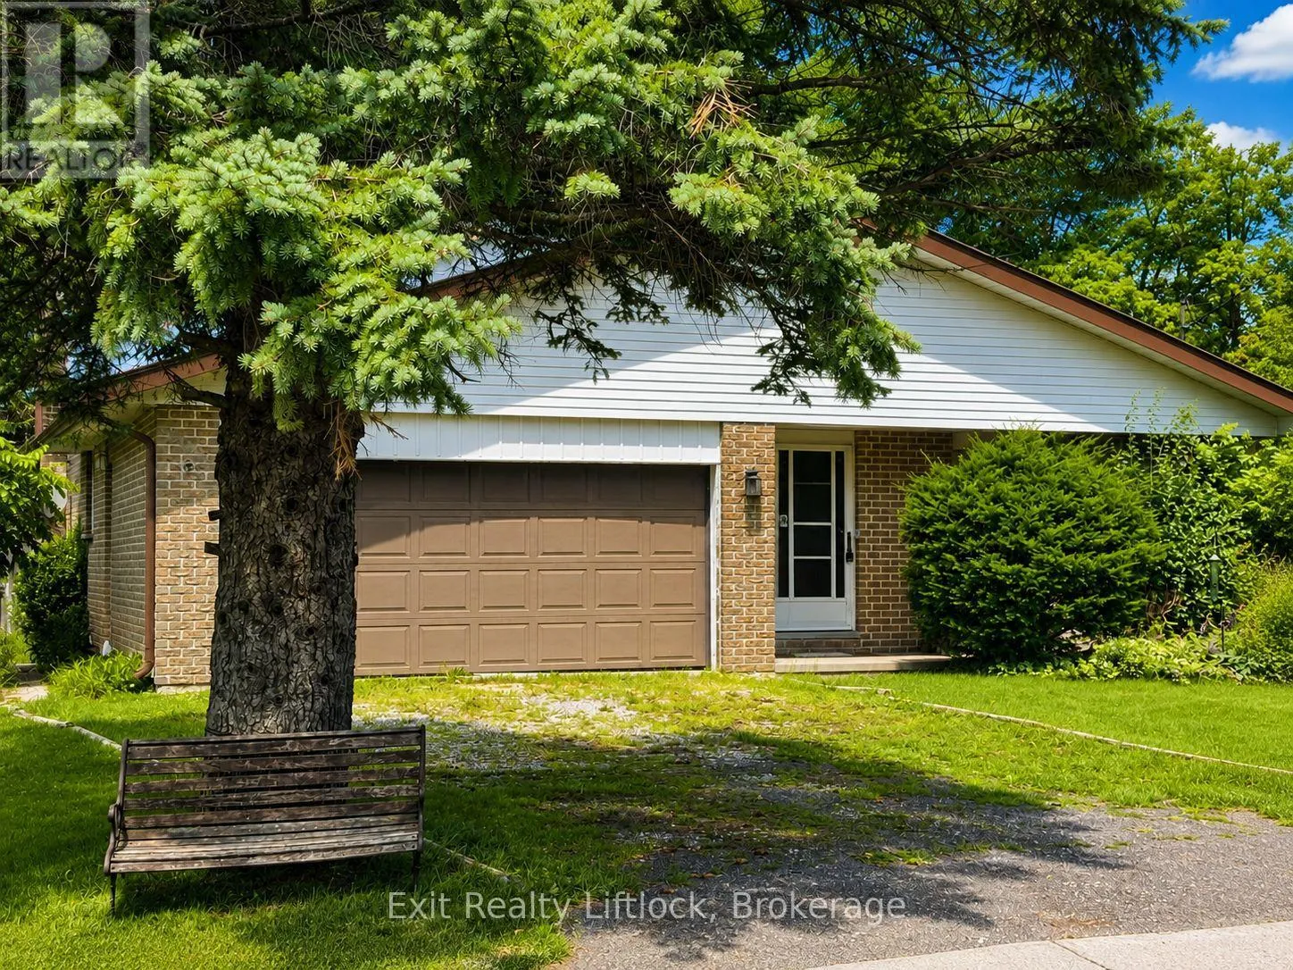
Cross Streets: King St W & Cavan St. ** Directions: King St W to Cavan St, right on Anne St, right on Frederick St. Diamond in the Rough. Discover the potential in this spacious 4-bedroom, 2-bathroom, 4-level backsplit, situated on a quiet street in historic Millbrook Village. The main level features separate living and dining rooms, an eat-in kitchen, and convenient interior access to the double garage. The upper level features 3 bedrooms and a full bathroom. The lower level offers a generous family room with a cozy gas fireplace, laundry area, and full bathroom, while the basement provides even more living space with a recreation room, office, mechanical room, and cold room which is located beneath the front porch. Outside, the large fenced yard features an inground pool with a safety winter cover and plenty of space to entertain and enjoy the privacy and property. This home needs someone with vision to bring it back to life and make it their own. Immediate possession is available. Property is being sold in "as-is" condition. (id:27476)

Property Highlights

MLS® Number
X13682862
Type
Single Family
Community Name
Millbrook Village
Ownership Type
Freehold
Land Size
60 x 147 FT
Parking Space Total
4

Building

Building Type
House
Square Footage
2000 - 2500 sqft
Bathrooms Total
2
Bedrooms Above Ground
3
Bedrooms Total
4
Amenities
Fireplace(s) Place of Worship
Exterior Finish
Brick, Vinyl siding
Fireplace Present
Yes
Basement Type
N/A (Finished)
Basement Features
Building Heating Type
Forced air
Heating Fuel
Natural gas
Building Cooling Type
Central air conditioning

Utilities

Water
Municipal water
Utility Sewer
Sanitary sewer

Room Layout

Recreational, Games room
Basement
5.84 m x 3.61 m
Workshop
Basement
3.76 m x 3.86 m
Office
Basement
5.64 m x 2.52 m
Bedroom 4
Lower level
3.73 m x 5.06 m
Laundry room
Lower level
1.78 m x 2.34 m
Family room
Lower level
7.72 m x 4.19 m
Living room
Main level
3.99 m x 4.55 m
Dining room
Main level
3.76 m x 2.95 m
Kitchen
Main level
2.79 m x 3.61 m
Eating area
Main level
2.82 m x 2.52 m
Primary Bedroom
Upper Level
3.76 m x 4.42 m
Bedroom 2
Upper Level
2.79 m x 3.4 m
Bedroom 3
Upper Level
3.76 m x 3.4 m

Location

Learn more about this property
Listing provided by:
Exit Realty Liftlock
MLS® number:
X13682862
Agent:
Mary Ellen Mccamus
*Indicates required field
Name is required
Email is required
Please enter a valid phone number (e.g., 416-111-1111).

Community Spotlight: Homes For sale in Your Neighborhood