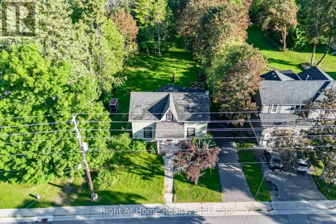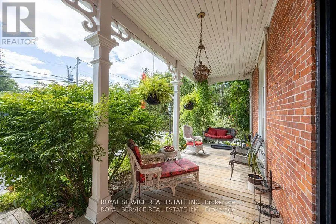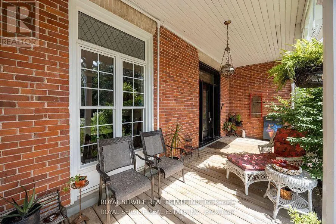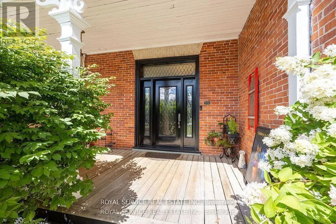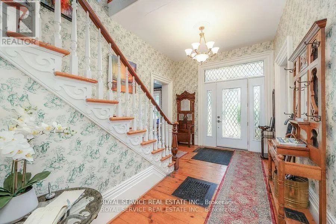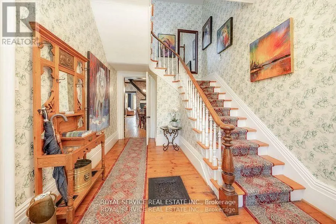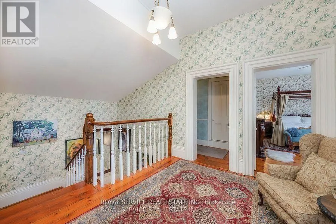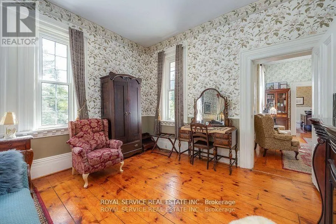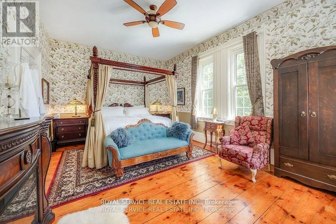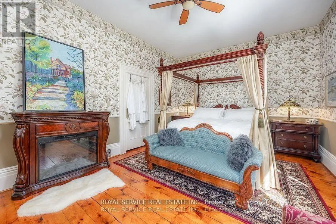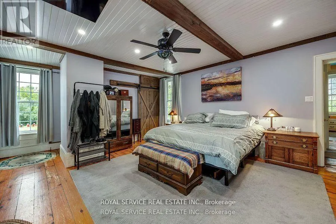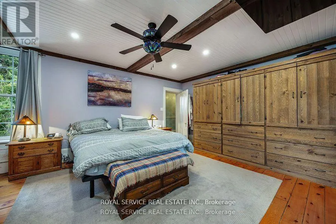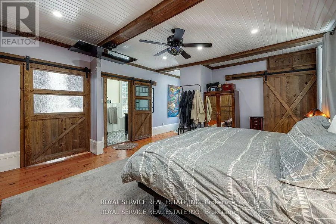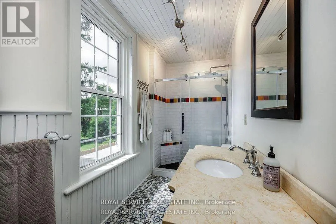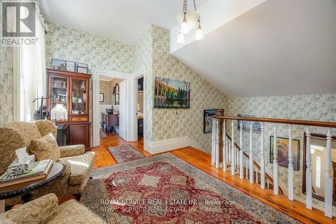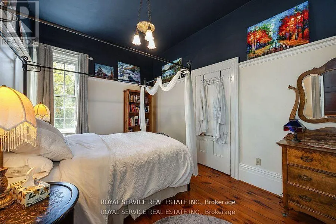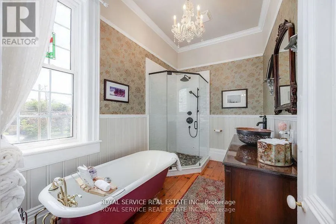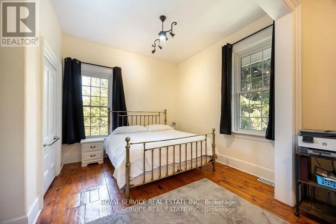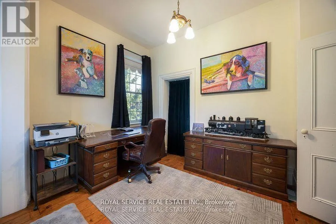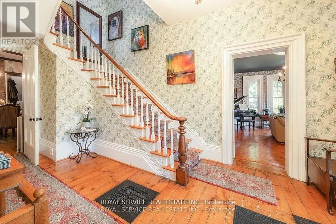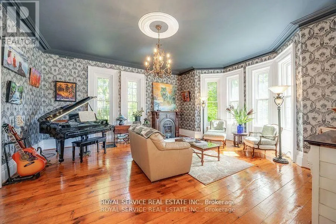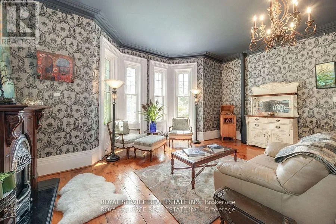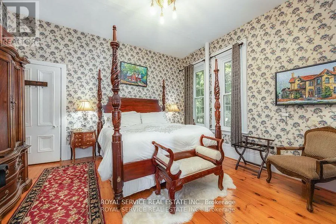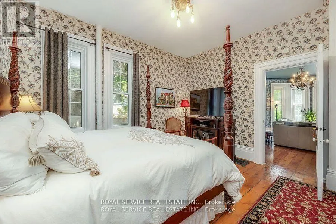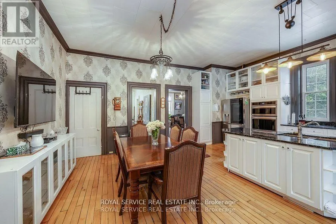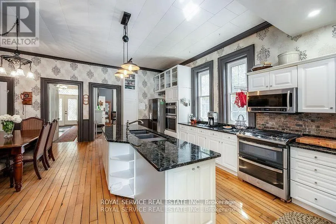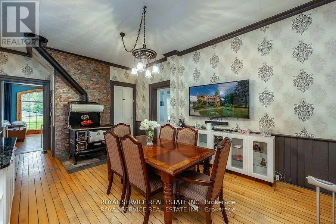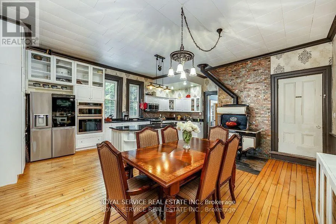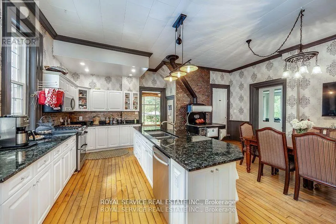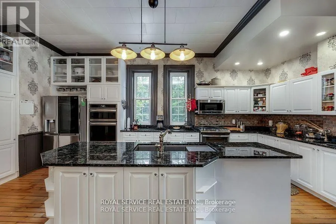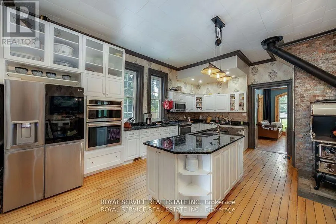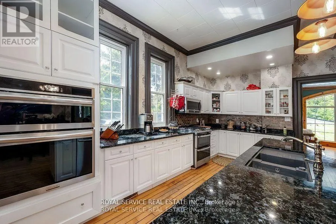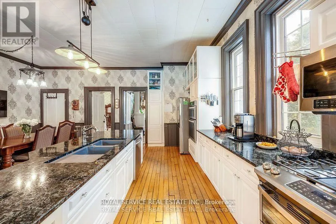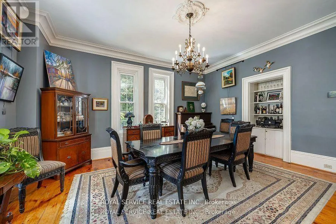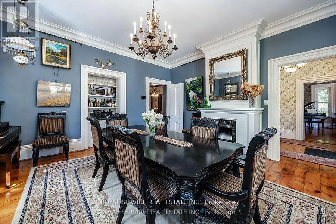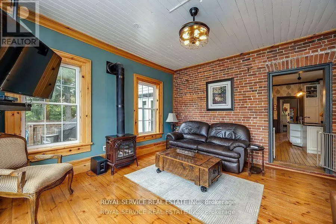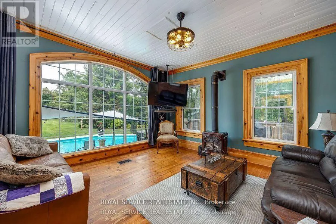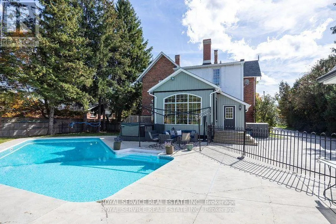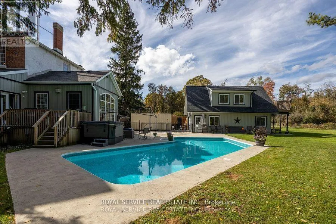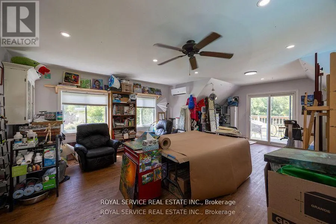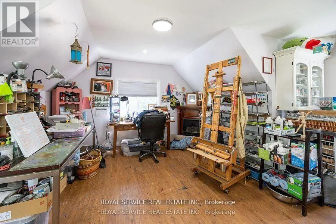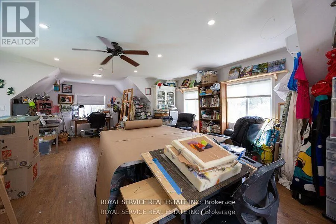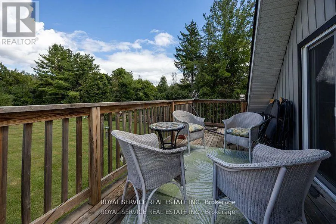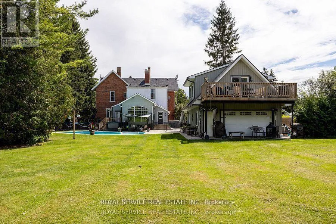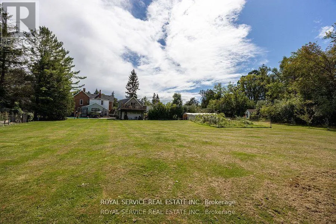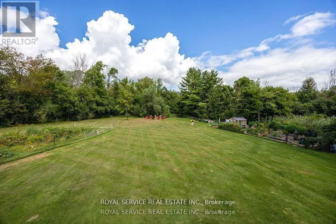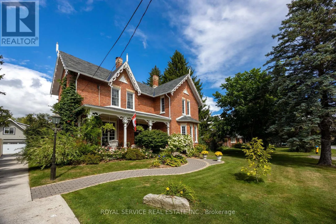
Cross Streets: King St. W/Main St. ** Directions: Hwy 115 to County Rd 10 south. Turn left on King St W. An Exceptional Historic Village Estate in MillbrookOver 5,250 Sq. Ft. Finished | 1.12 Acres | Detached Studio | Heated Pool | Hot Tub | PondHistoric charm, modern comfort and peaceful privacy in the heart of picturesque Millbrook. Set on approx. 1.12 beautifully landscaped, fully fenced acres, this 1872 brick residence offers approx. 4,500 sq. ft. of finished living space plus a 750 sq. ft. year-round studio above the detached three-car garage.Original architectural details, beautiful woodwork, generous proportions and abundant natural light create a home rich in character. Five spacious bedrooms (potential for a sixth), four bathrooms, multiple fireplaces and expansive principal rooms offer exceptional flexibility for family life, entertaining and multigenerational living. The chef's kitchen features granite counters, wall ovens, a gas cooktop and a traditional wood-burning cookstove, while the family room overlooks the heated inground pool.Above the three-car drive-through garage, the climate-controlled studio, currently used by an artist, offers inside and outside access, a new heat pump with A/C, supplemental baseboard heat, abundant outlets and a sliding door to a private 10' x 7' deck overlooking the pond. Ideal as a home office, creative space or private retreat.Outdoors, mature trees, established gardens, a tranquil pond, heated pool and premium Marquis hot tub create a private country-estate feel, with room for children, pets, gardening and entertaining, plus nearby walking trails. Walk to Millbrook's shops, restaurants and amenities, with easy access to Peterborough and the GTA.An efficient heat pump system adds modern comfort and peace of mind. Previously a licensed bed and breakfast, the property offers intriguing live/work possibilities. A truly distinctive home with room for generations to thrive in a welcoming village community. (id:27476)