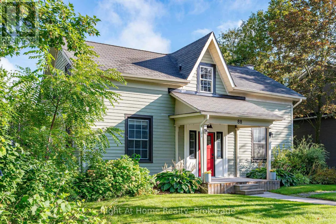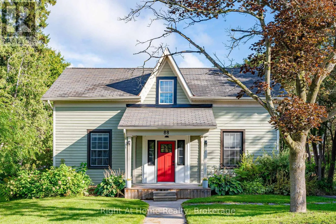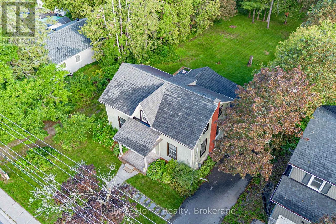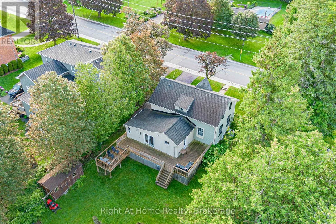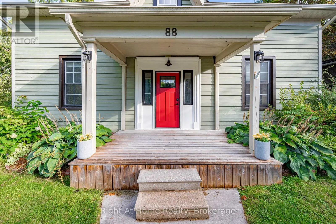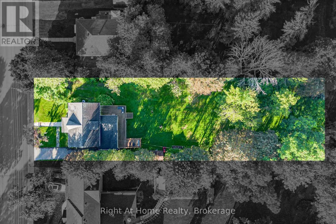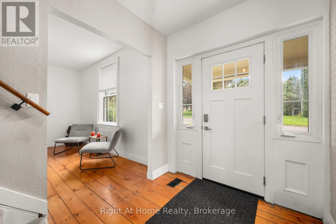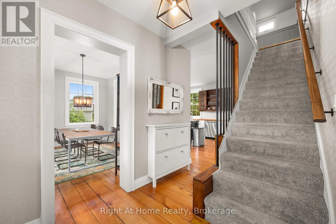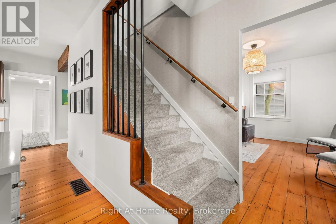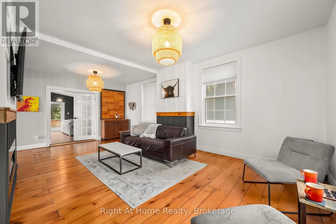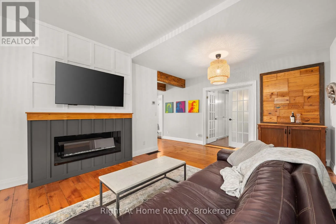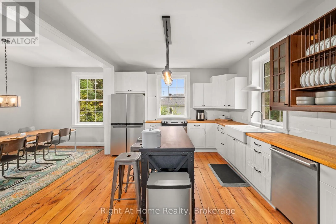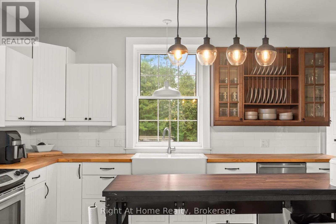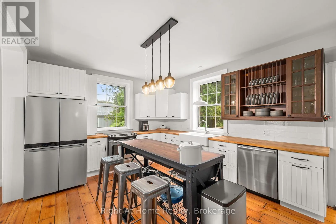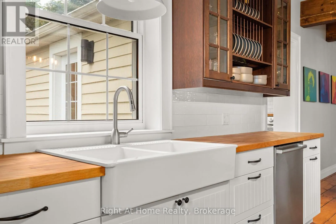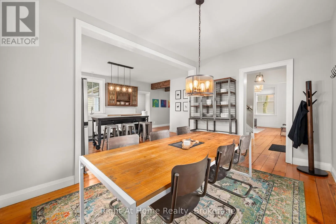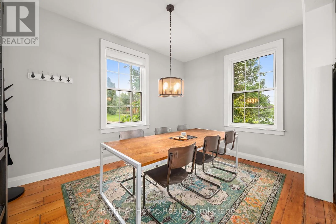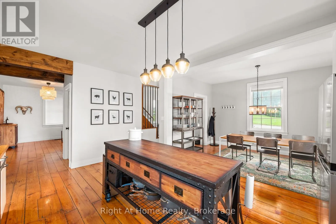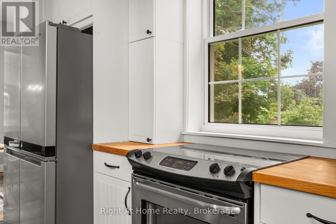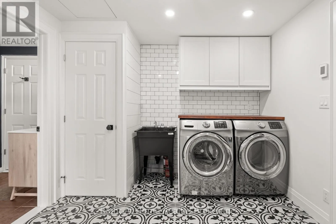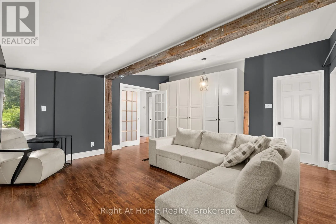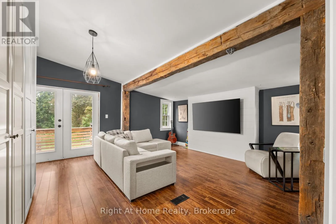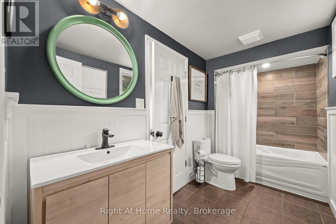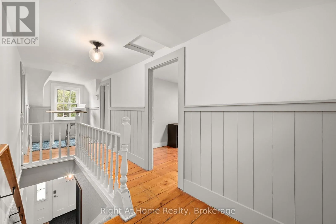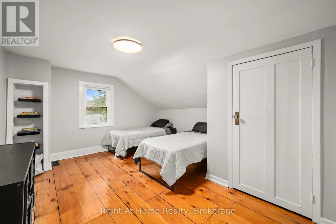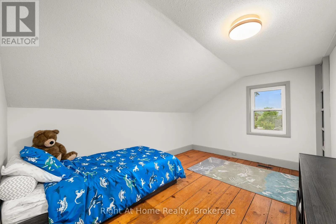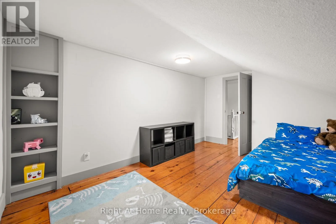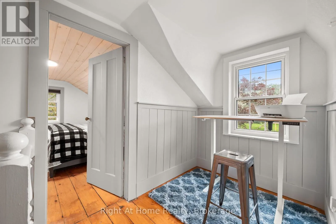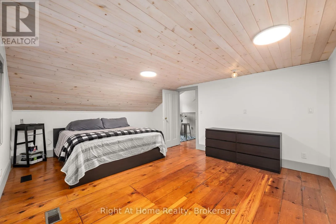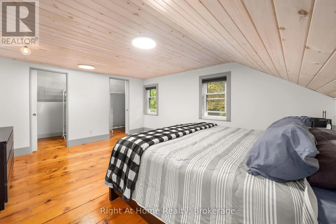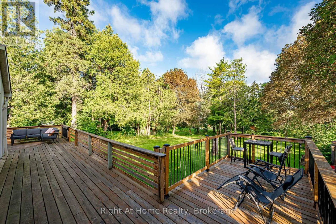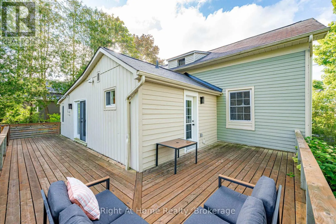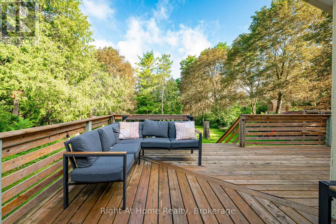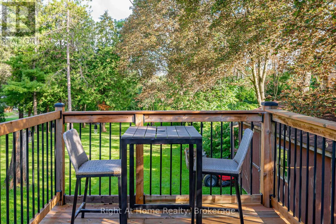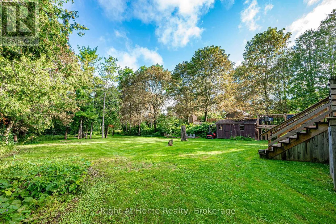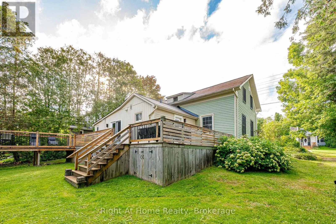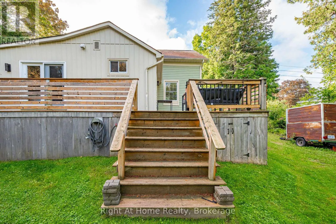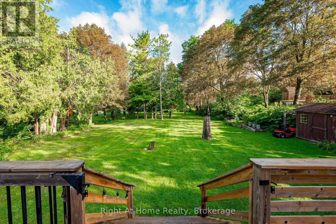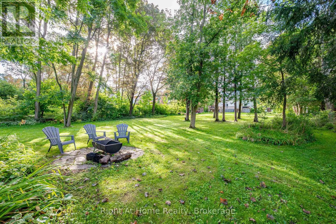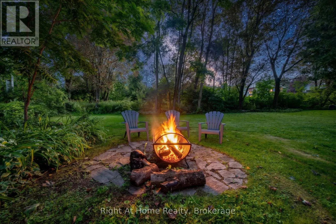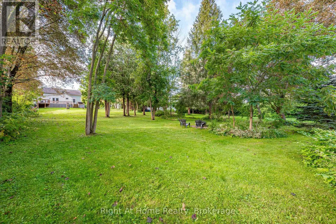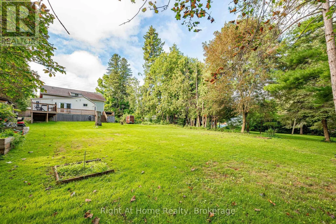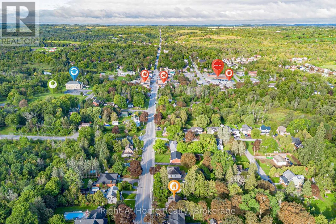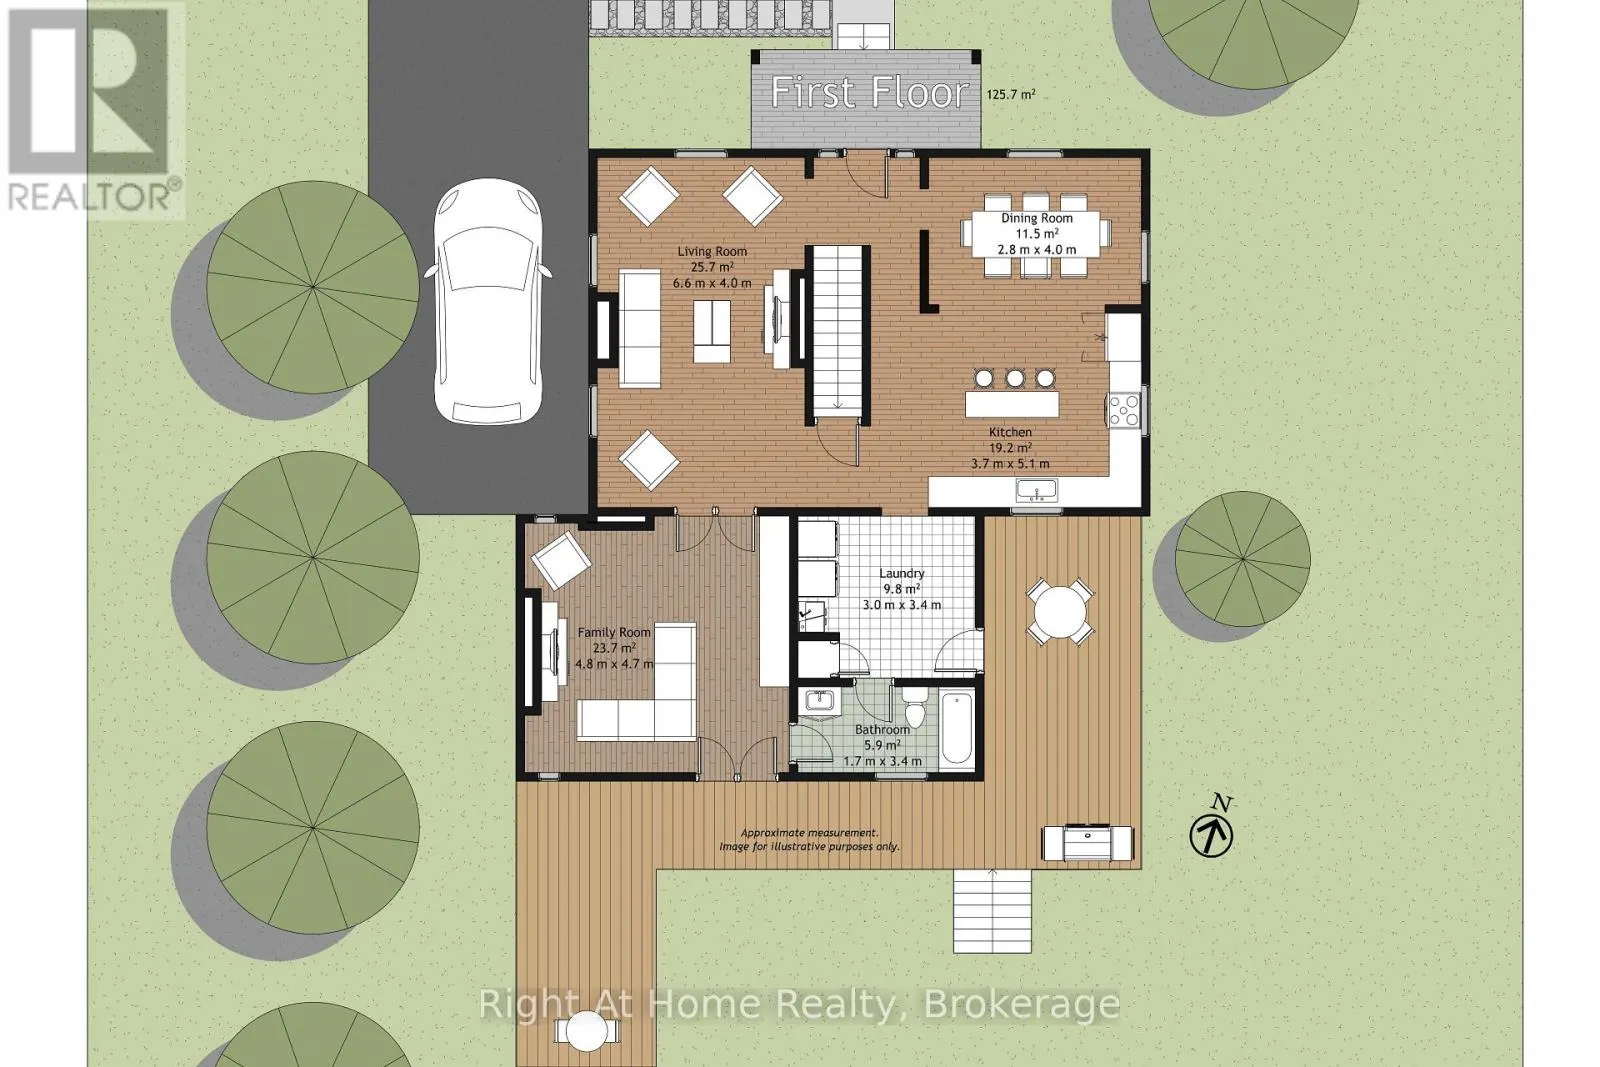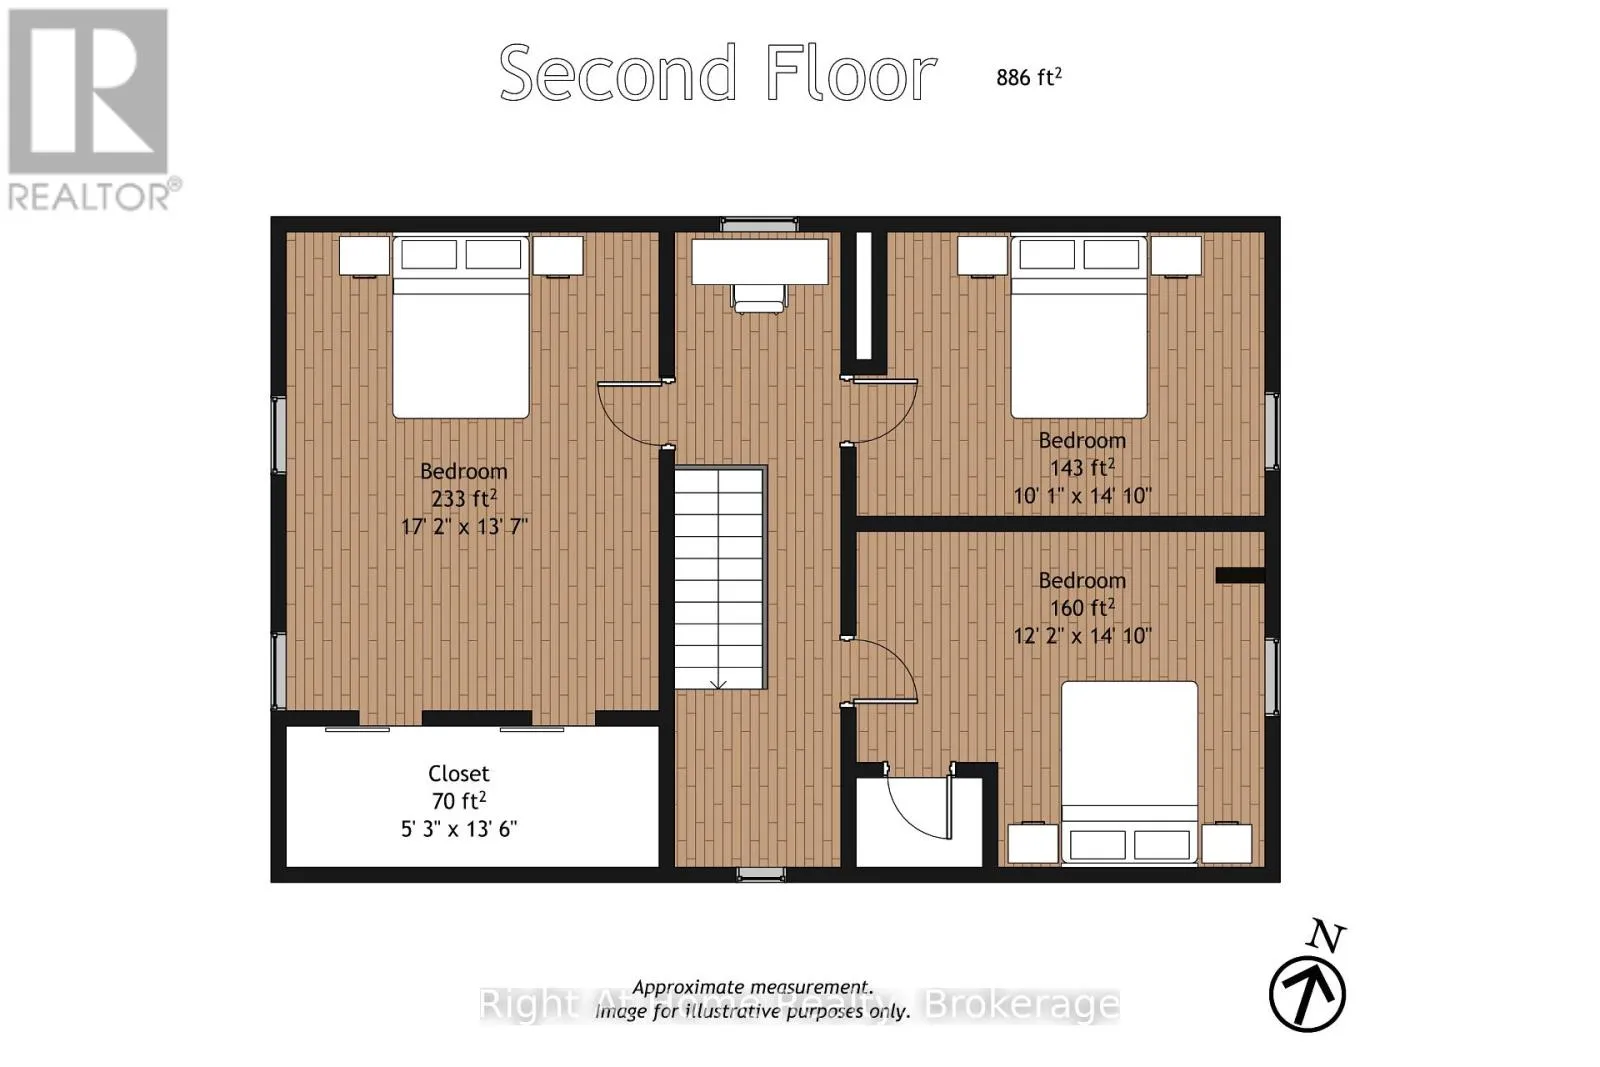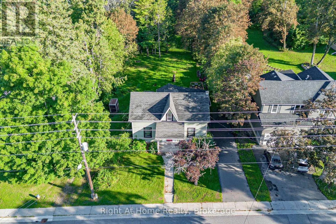
Cross Streets: King St E / Duke St. ** Directions: From HWY 115, Exit at County Rd 10 toward Millbrook. Turn Left onto King St E. Property is located on the left side past Duke St. Some homes simply feel different. A rare blend of village charm, country space and inspired design, this distinctive Millbrook 3- bedroom home sits on a park-like half-acre + lot with open green space and forested/farm land beyond. Inside, thoughtful design brings many of your favourite ideas to life, blending character with original wide-plank floors, open floor plan, large windows, inviting principal rooms with high ceilings and a country kitchen with butcher block counter tops and plenty of storage. Upstairs a large primary with walk-in closet and two generously sized bedrooms. Step outside to a private tree lined yard with expansive gardens and a large deck, with room to relax, play games, entertain, or create your own vision. The Historic Village of Millbrook is approximately 500 metres away, with its storybook shops, cafs, dining and services. The local school, community centre and new park (in-development)are also within walking distance. For those seeking more space, personality and a connected village lifestyle, not another cookie-cutter subdivision. Recent Upgrades Include: New Furnace(2022), New A/C (2022), New Upper Windows (2022), Crawl Space Encapsulation/Dehumidifier/SumpPump (2022), New Fridge (2025). Property is on Township Water/Sewer (not septic). (id:27476)