298 Sunset Drive, Central Elgin, Ontario N5R 3C5

Listed for:
$739,900
3 beds
2 baths
Listed 11 days ago
House for rent: 298 Sunset Drive, Central Elgin, Ontario N5R 3C5

View all 50 photos

About

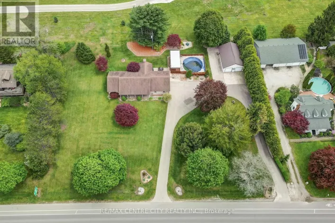
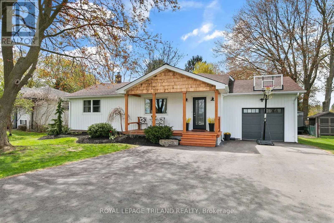
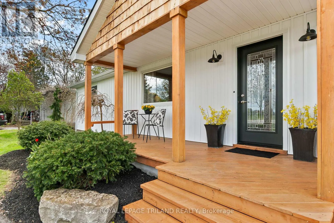
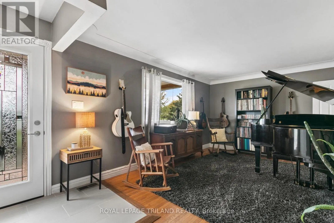
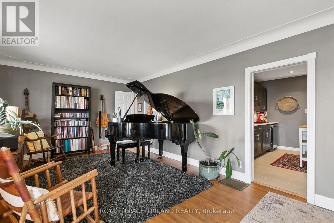
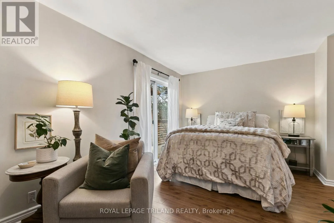
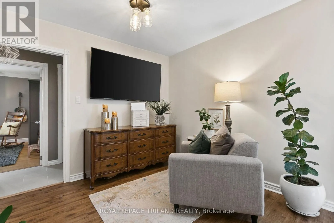
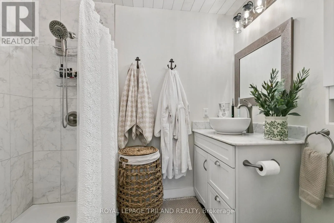
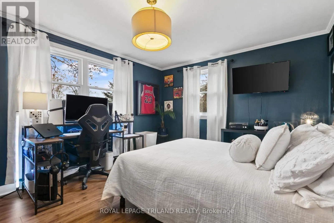
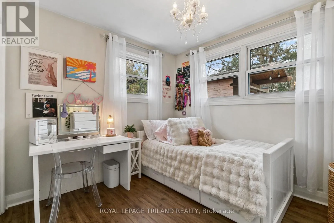
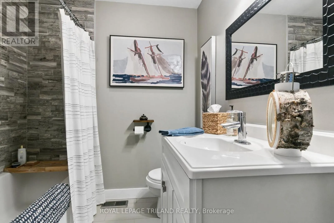
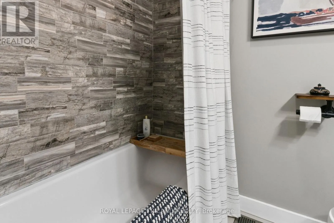
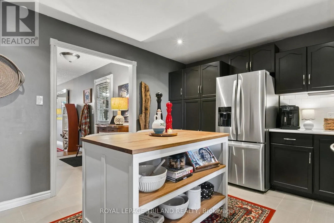
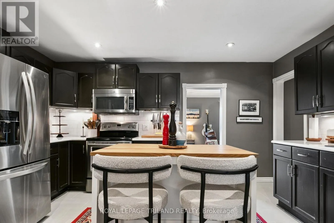
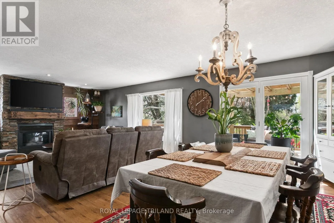
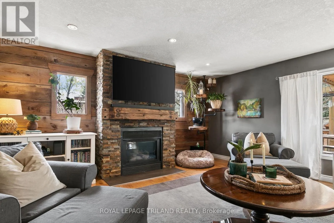
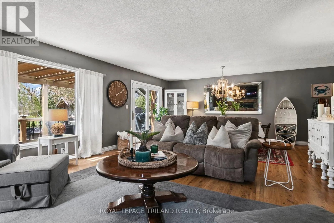
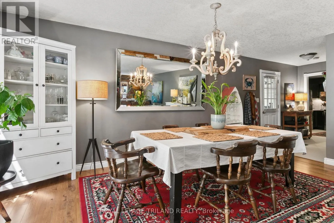
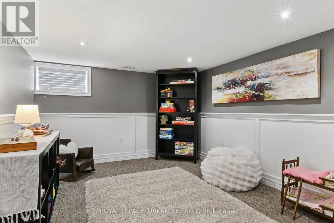
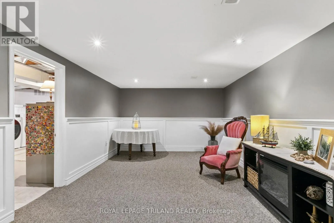
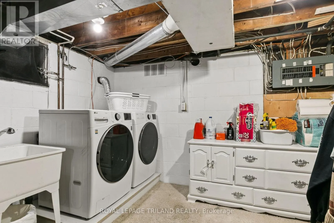
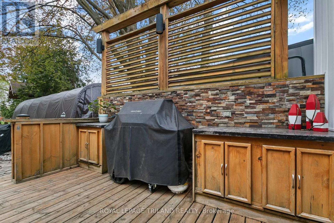
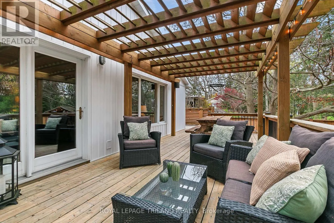
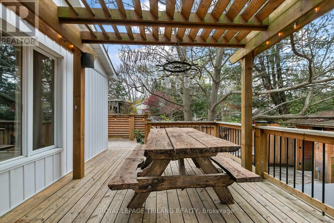
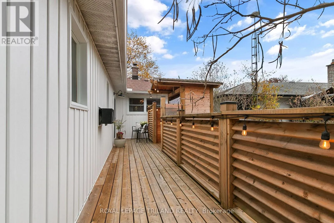
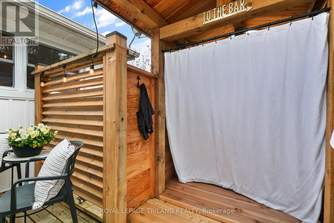
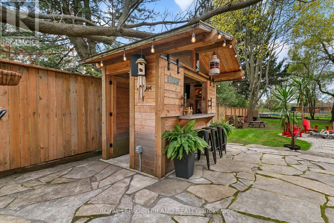
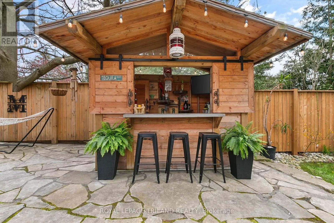
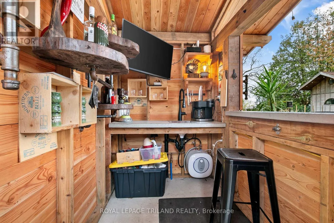
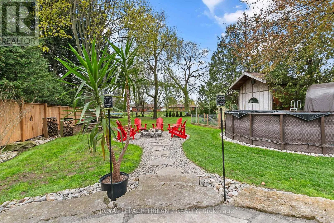
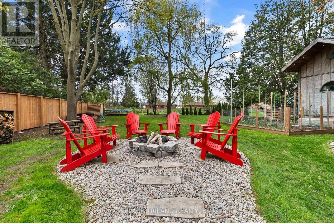
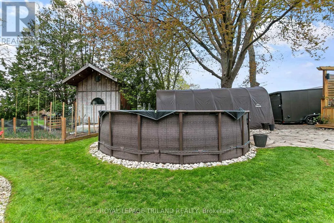
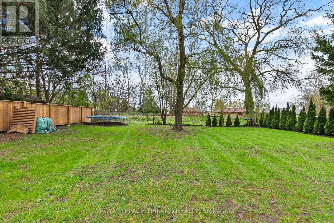
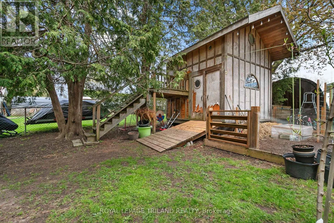
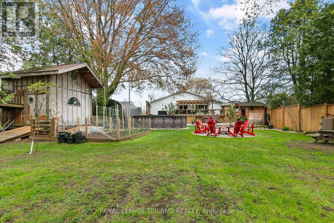
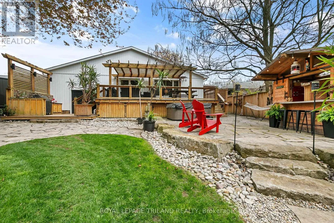
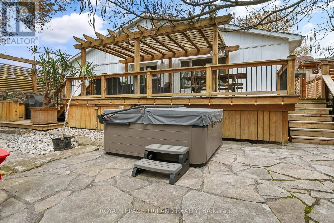
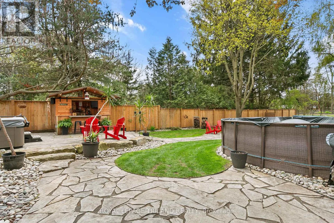
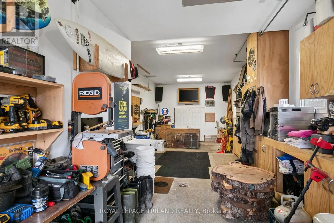
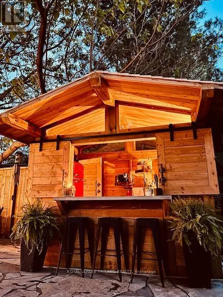
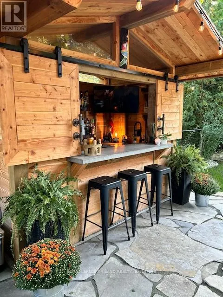
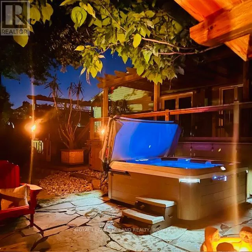
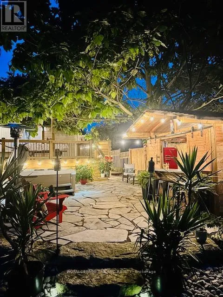
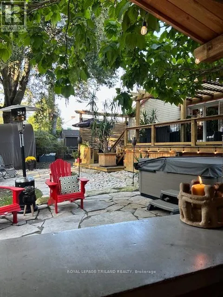
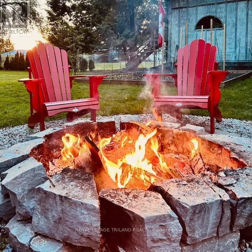
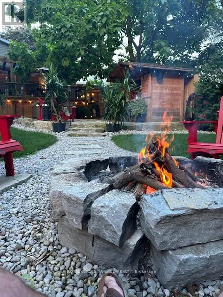
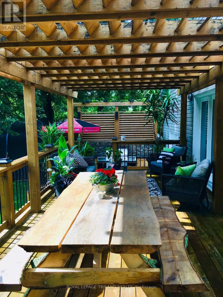
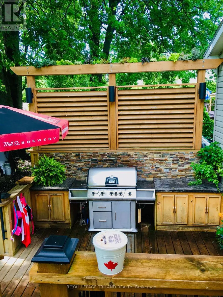
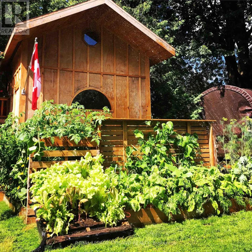
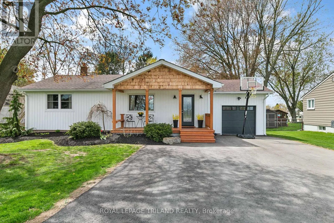
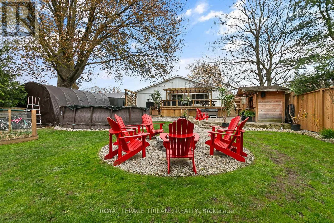
Cross Streets: SOUTHDALE LINE. ** Directions: SOUTH ON SUNSET DRIVE FROM ELM STREET. This beautifully updated 3-bedroom bungalow offers the perfect blend of charm, space, and modern outdoor living-all set on an exceptionally large, treed city lot. The home's curb appeal stands out with its fresh board and batten siding complemented by eye-catching cedar shakes in the gables, creating a warm, inviting exterior. Inside, you'll find a functional layout with three well-sized bedrooms and a partially finished basement, providing ample space for family living, entertainment, or a home office setup. A standout feature is the spacious rear addition-a large rec room that opens up the living space and offers endless possibilities for relaxing or hosting gatherings. For hobbyists or those needing extra storage, the oversized garage is a major bonus. Step outside and discover your own private backyard retreat. The expansive, tree-lined lot offers rare space and privacy within the city, complete with an outdoor kitchen area, a fun tiki bar, and even an outdoor shower-perfect for entertaining or enjoying summer days in style. This property is a unique opportunity to own a move-in-ready home with standout features both inside and out. (id:27476)

Property Highlights

MLS® Number
X13069770
Type
Single Family
Community Name
Rural Central Elgin
Ownership Type
Freehold
Land Size
67.8 x 231.5 FT|under 1/2 acre
Parking Space Total
3

Building

Building Type
House
Storeys
1.00
Square Footage
1500 - 2000 sqft
Bathrooms Total
2
Bedrooms Above Ground
3
Bedrooms Total
3
Amenities
Park, Schools
Exterior Finish
Cedar Siding, Vinyl siding
Fireplace Present
Yes
Basement Type
N/A (Partially finished)
Basement Features
Building Heating Type
Forced air
Heating Fuel
Natural gas
Building Cooling Type
Central air conditioning

Utilities

Water
Municipal water
Utility Sewer
Septic System

Room Layout

Recreational, Games room
Lower level
12 m x 3.5 m
Furnace
Lower level
3.6 m x 3.4 m
Living room
Main level
6.5 m x 3.5 m
Kitchen
Main level
4.5 m x 3.5 m
Family room
Main level
5.5 m x 8.5 m
Primary Bedroom
Main level
5 m x 4.7 m
Bedroom 2
Main level
4.5 m x 3.5 m
Bedroom 3
Main level
3.6 m x 3.2 m

Location

Learn more about this property
Listing provided by:
ROYAL LEPAGE TRILAND REALTY
MLS® number:
X13069770
Agent:
Tyler Besley
*Indicates required field
Name is required
Email is required
Please enter a valid phone number (e.g., 416-111-1111).