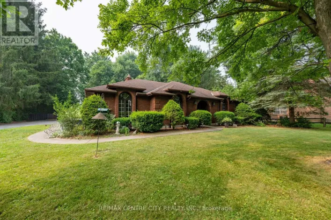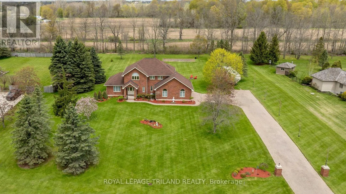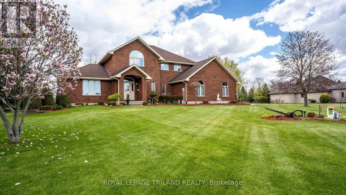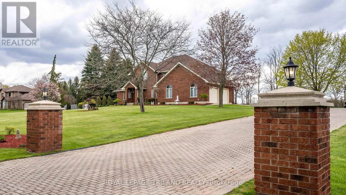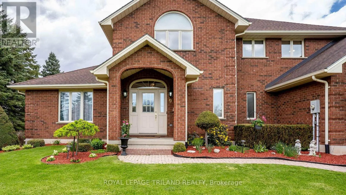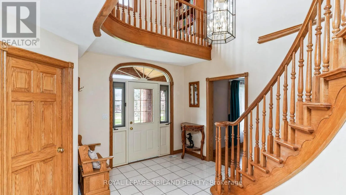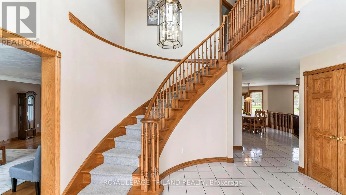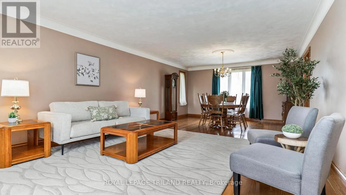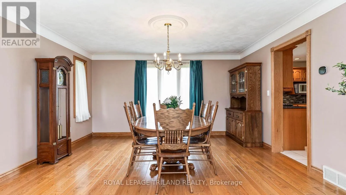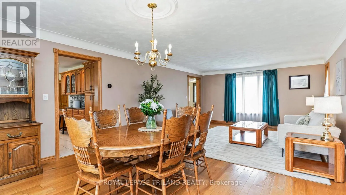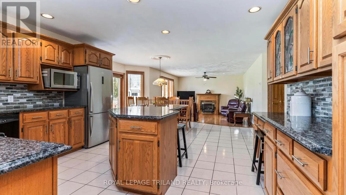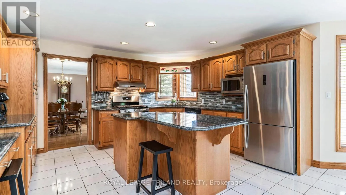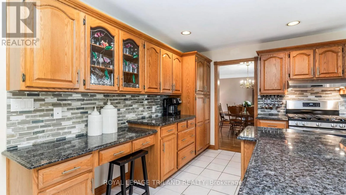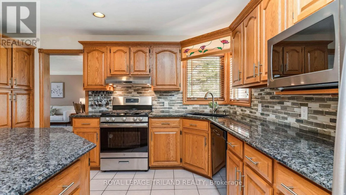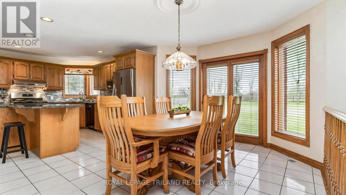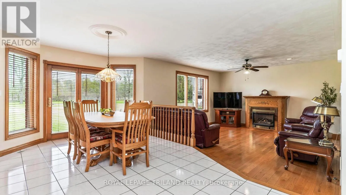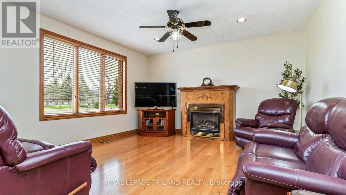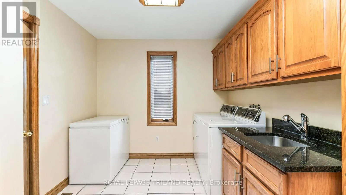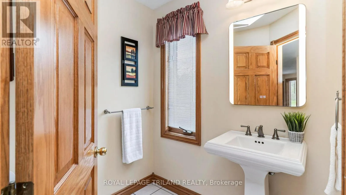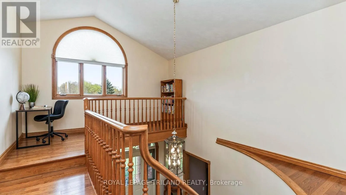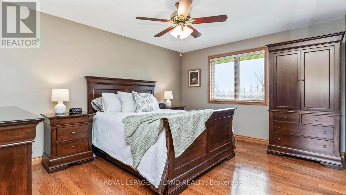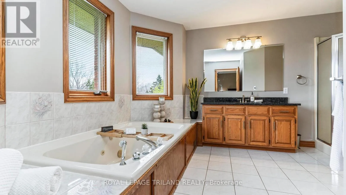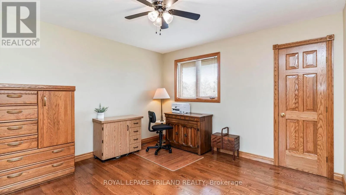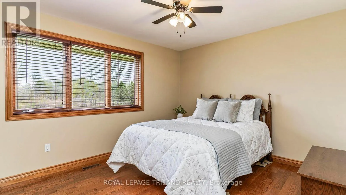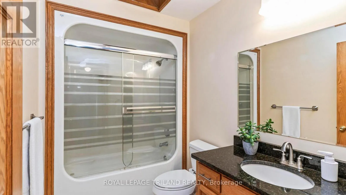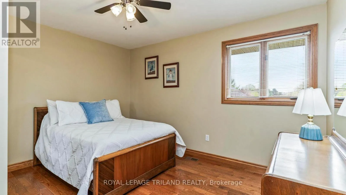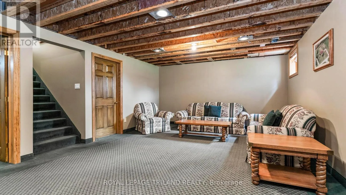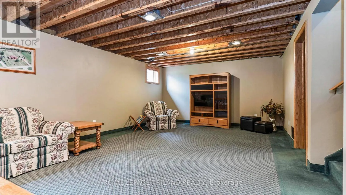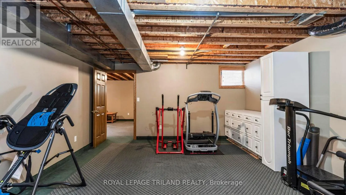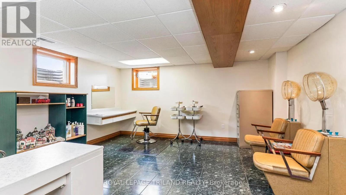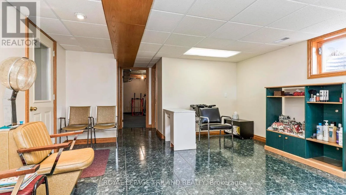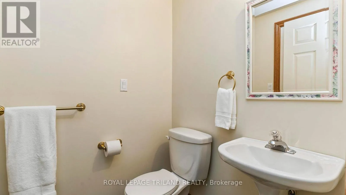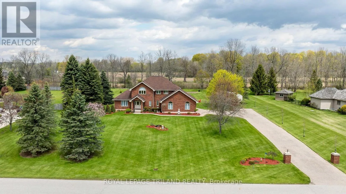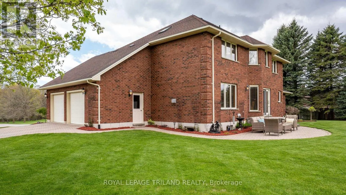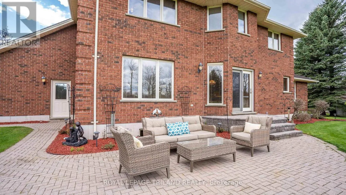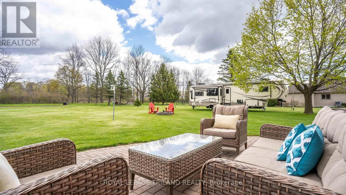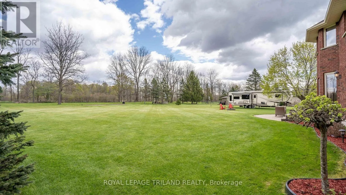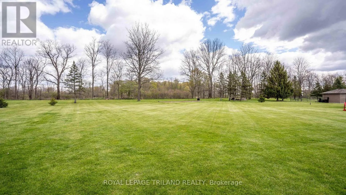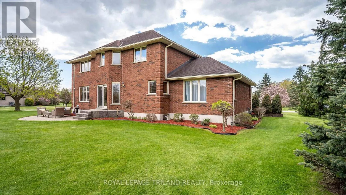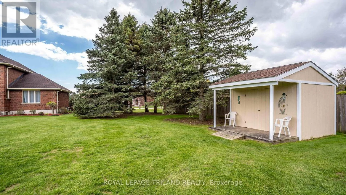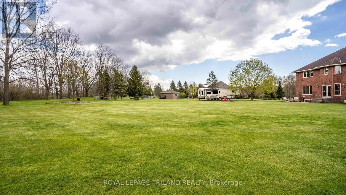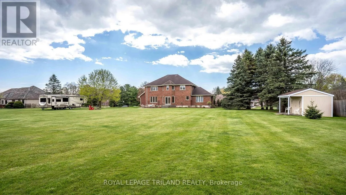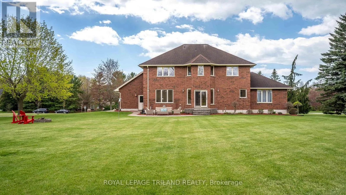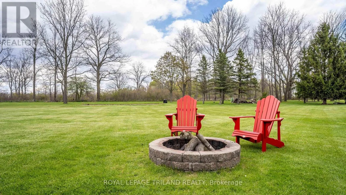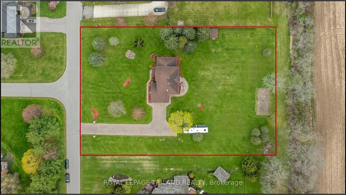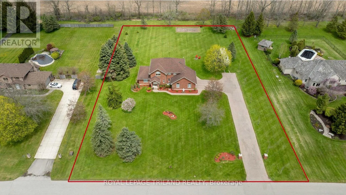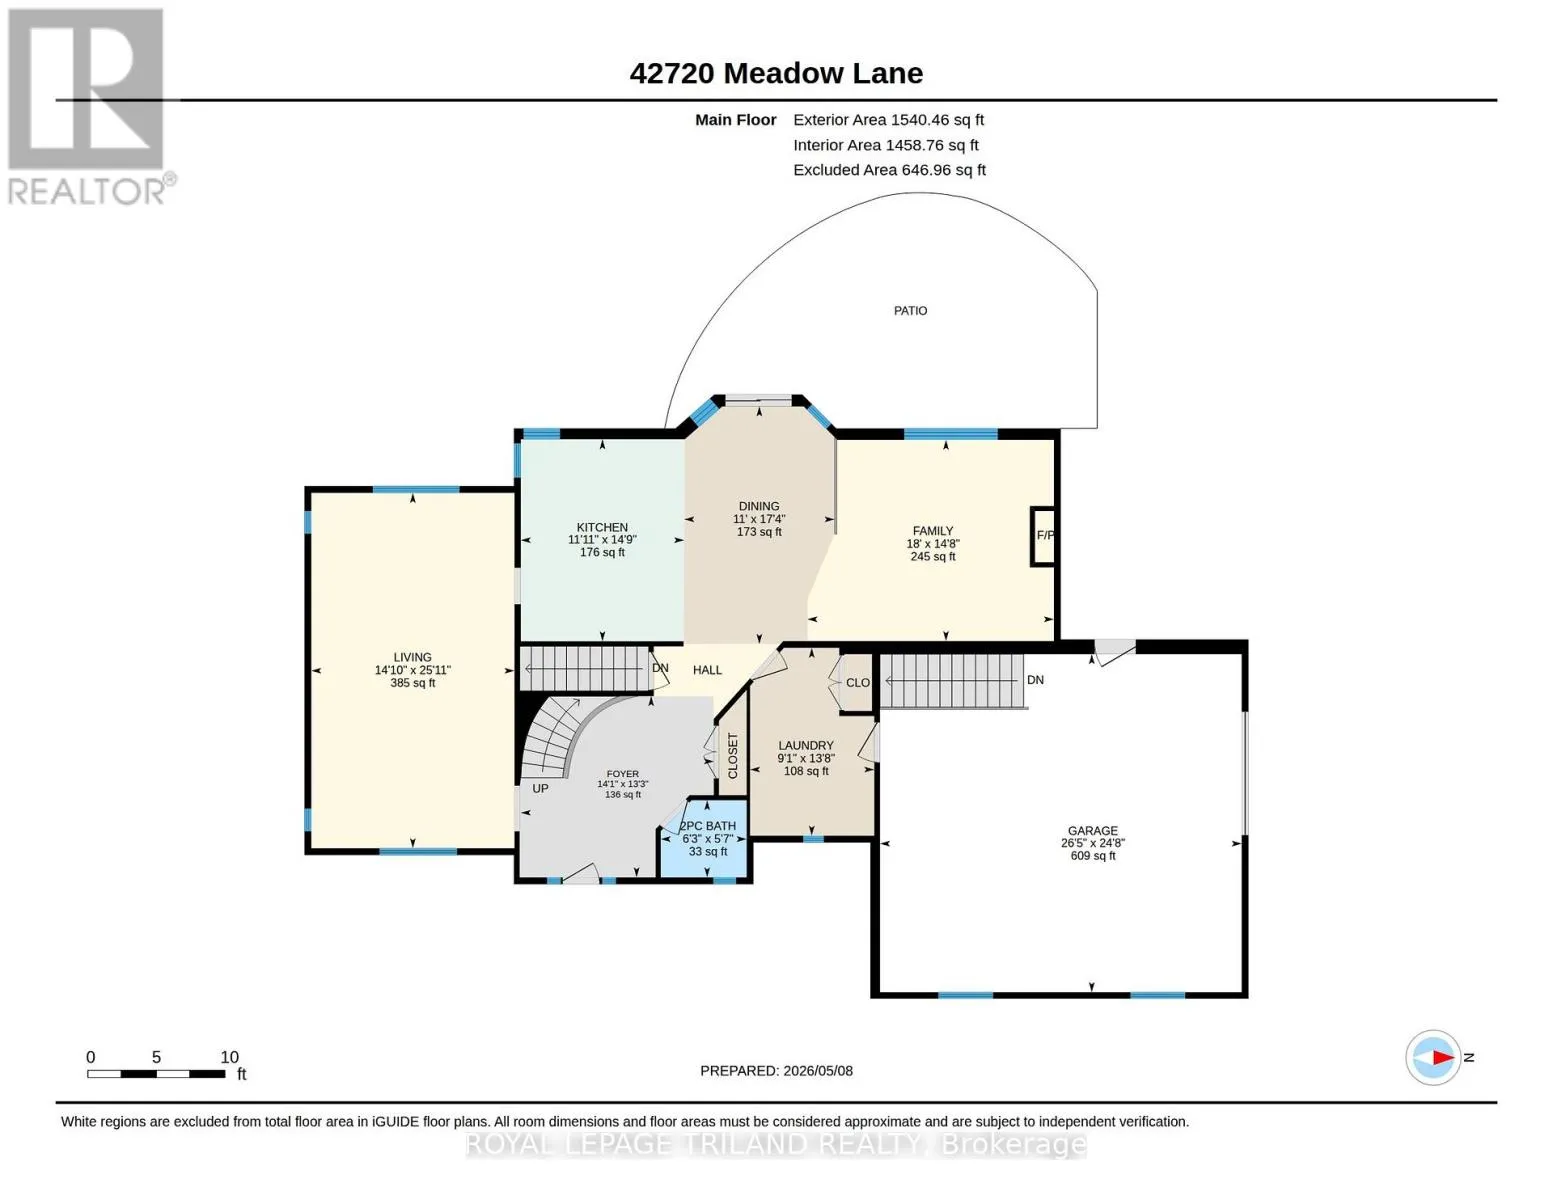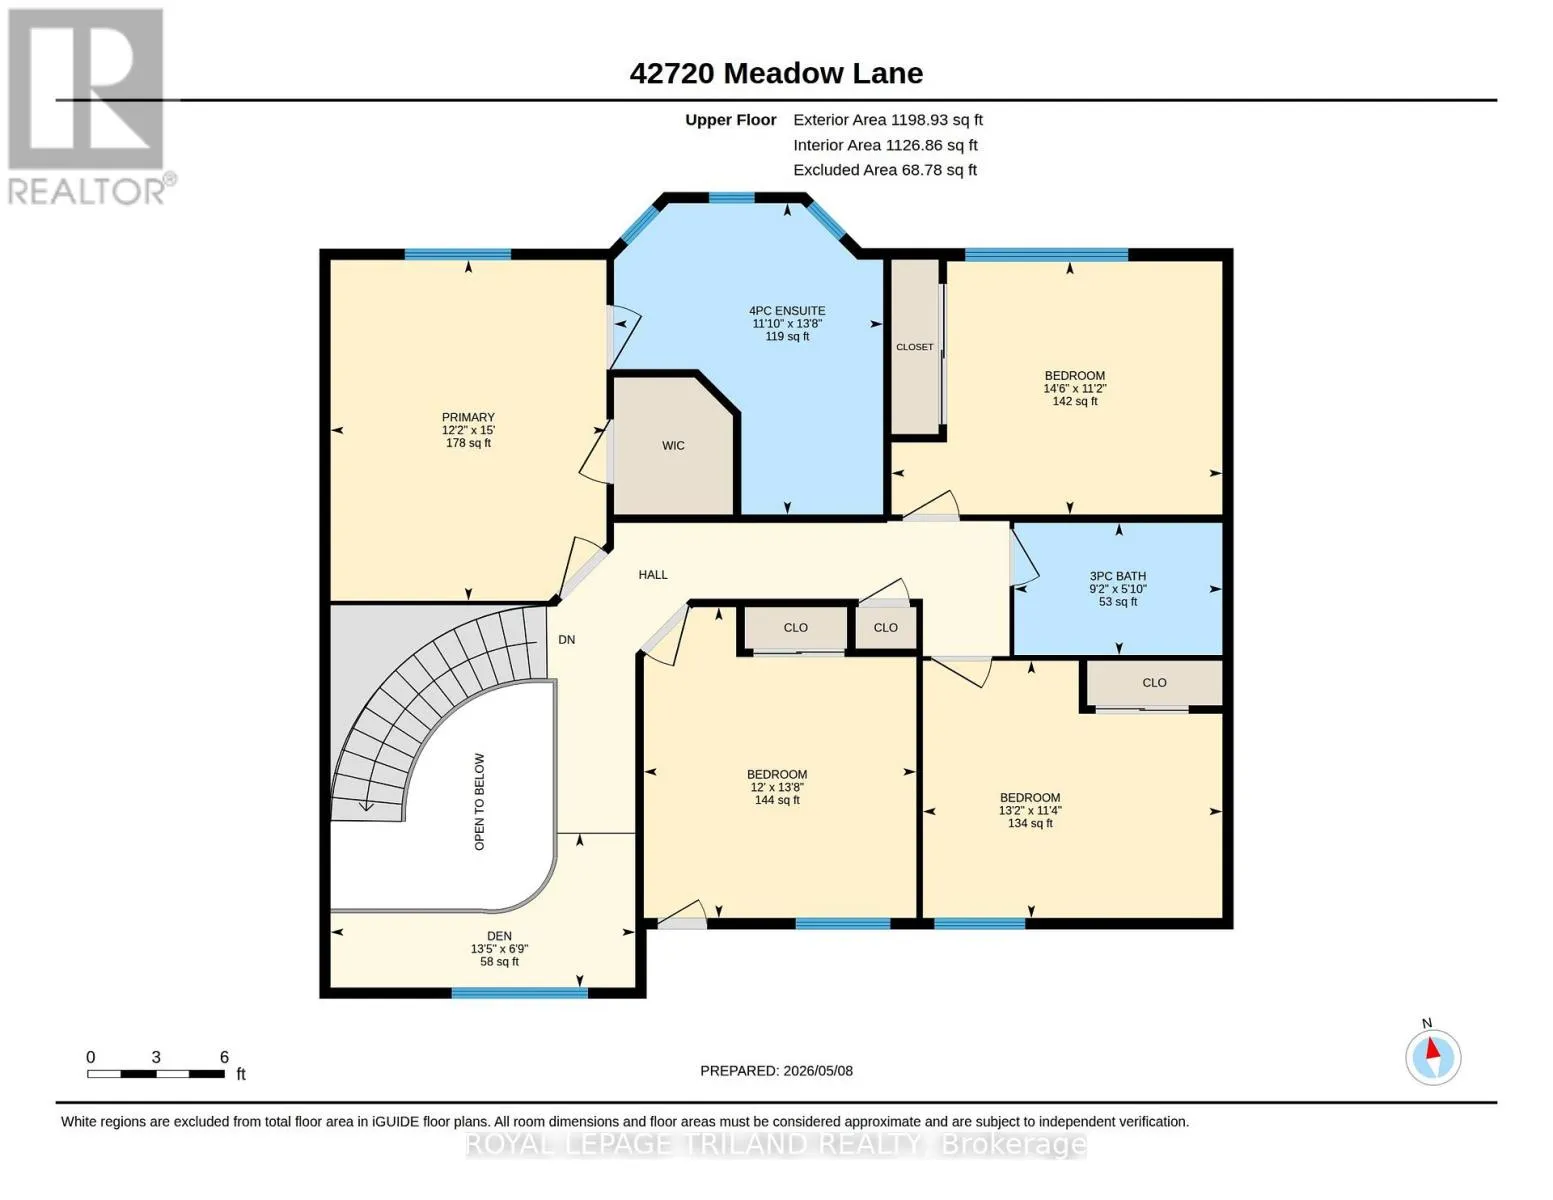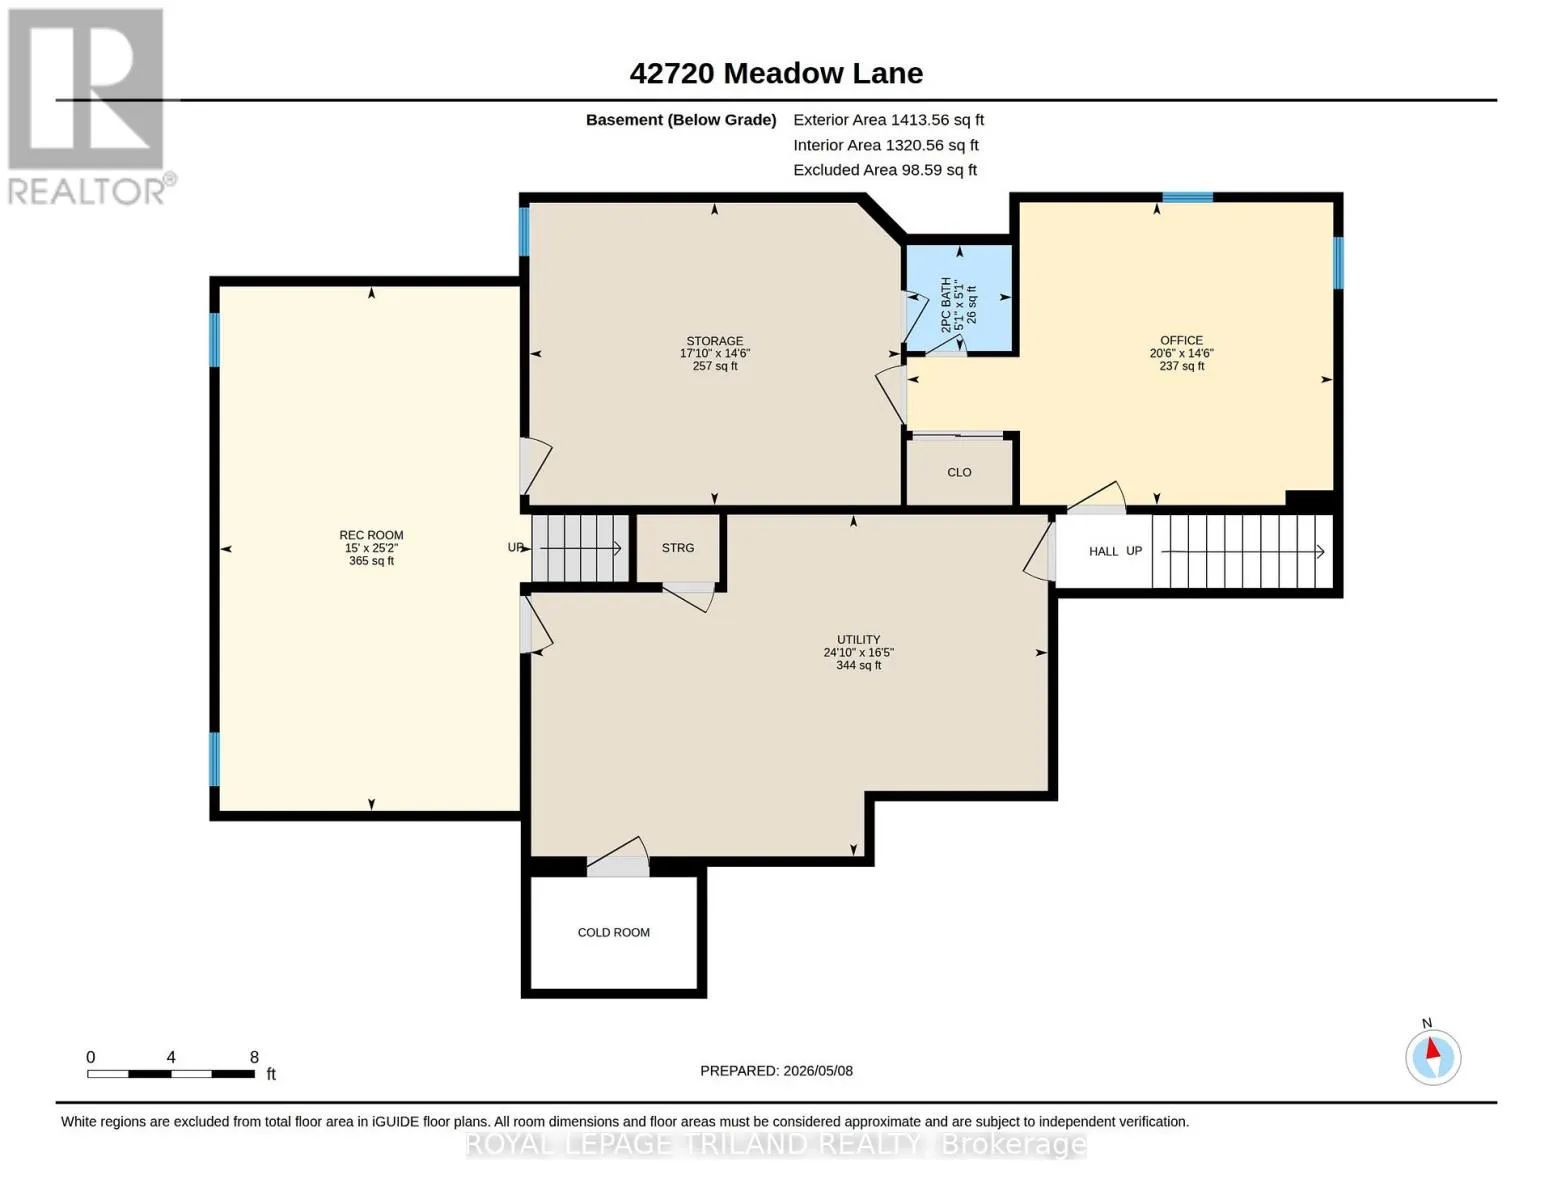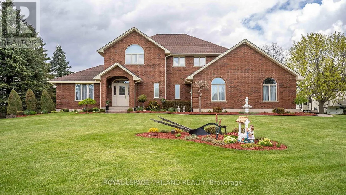
Cross Streets: SUNSET ROAD/MEADOW WOOD LANE. ** Directions: SUNSET ROAD TO MEADOW WOOD LANE. Welcome to this impressive executive two-storey, one owner home set on a beautiful 1.29 acre property in a highly desirable location close to golf courses, beaches, St. Thomas, and quick access to London. This stately brick home offers timeless curb appeal, exceptional space, and a functional family layout perfect for everyday living and entertaining. Featuring 4 spacious bedrooms, 2 full bathrooms, 2 half bathrooms, and an oversized 2.5 car garage, this home is designed for growing families or those seeking extra room to live and work comfortably. The dramatic two-storey foyer creates an elegant first impression and opens to a formal living room, separate dining room, and spacious eat-in kitchen. The kitchen and bathrooms feature hard surface countertops, while the inviting family room is highlighted by a cozy gas fireplace overlooking the expansive property. A convenient main floor mudroom/laundry room adds practicality to busy family life. Hardwood and ceramic flooring flow throughout the main and second levels. Upstairs you'll find all four bedrooms along with two full bathrooms, including a spacious primary suite.The partially finished lower level provides additional living space with a large rec room, exercise room, bonus room with direct garage access, storage room, and cold cellar. The garage offers two separate access points to the basement, creating excellent flexibility and convenience.Outside, enjoy the privacy and space of this impressive property with plenty of parking and room to relax and entertain. A solid executive home in an exceptional location offering the perfect blend of space, comfort, and convenience. Welcome home! (id:27476)