347 First Street, Central Elgin, Ontario N5L 1E3

Listed for:
$549,900
3 beds
1 baths
Listed 2 days ago
House for rent: 347 First Street, Central Elgin, Ontario N5L 1E3

View all 22 photos

About

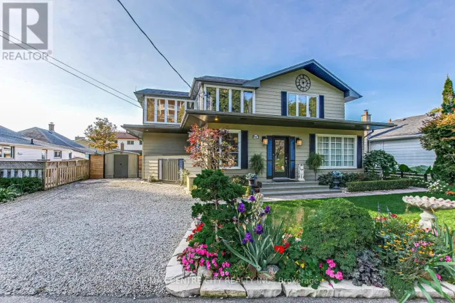
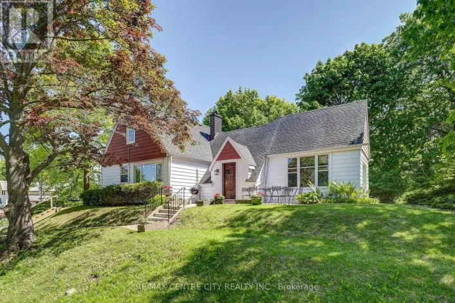
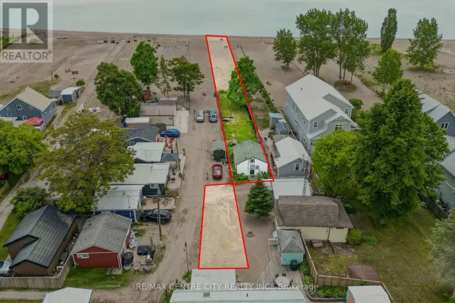
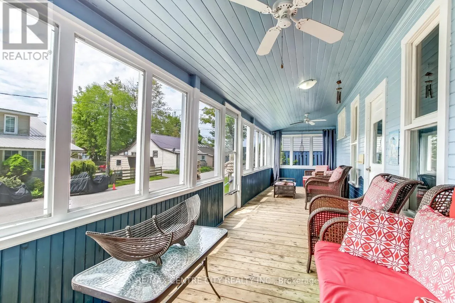
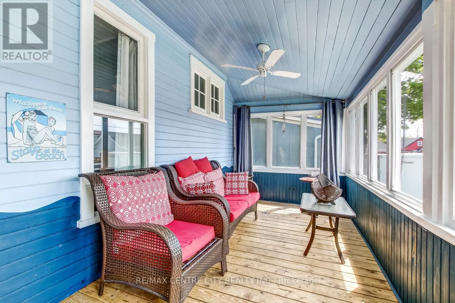
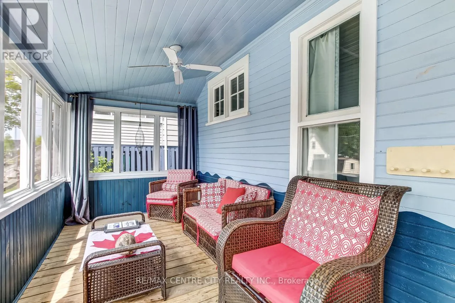
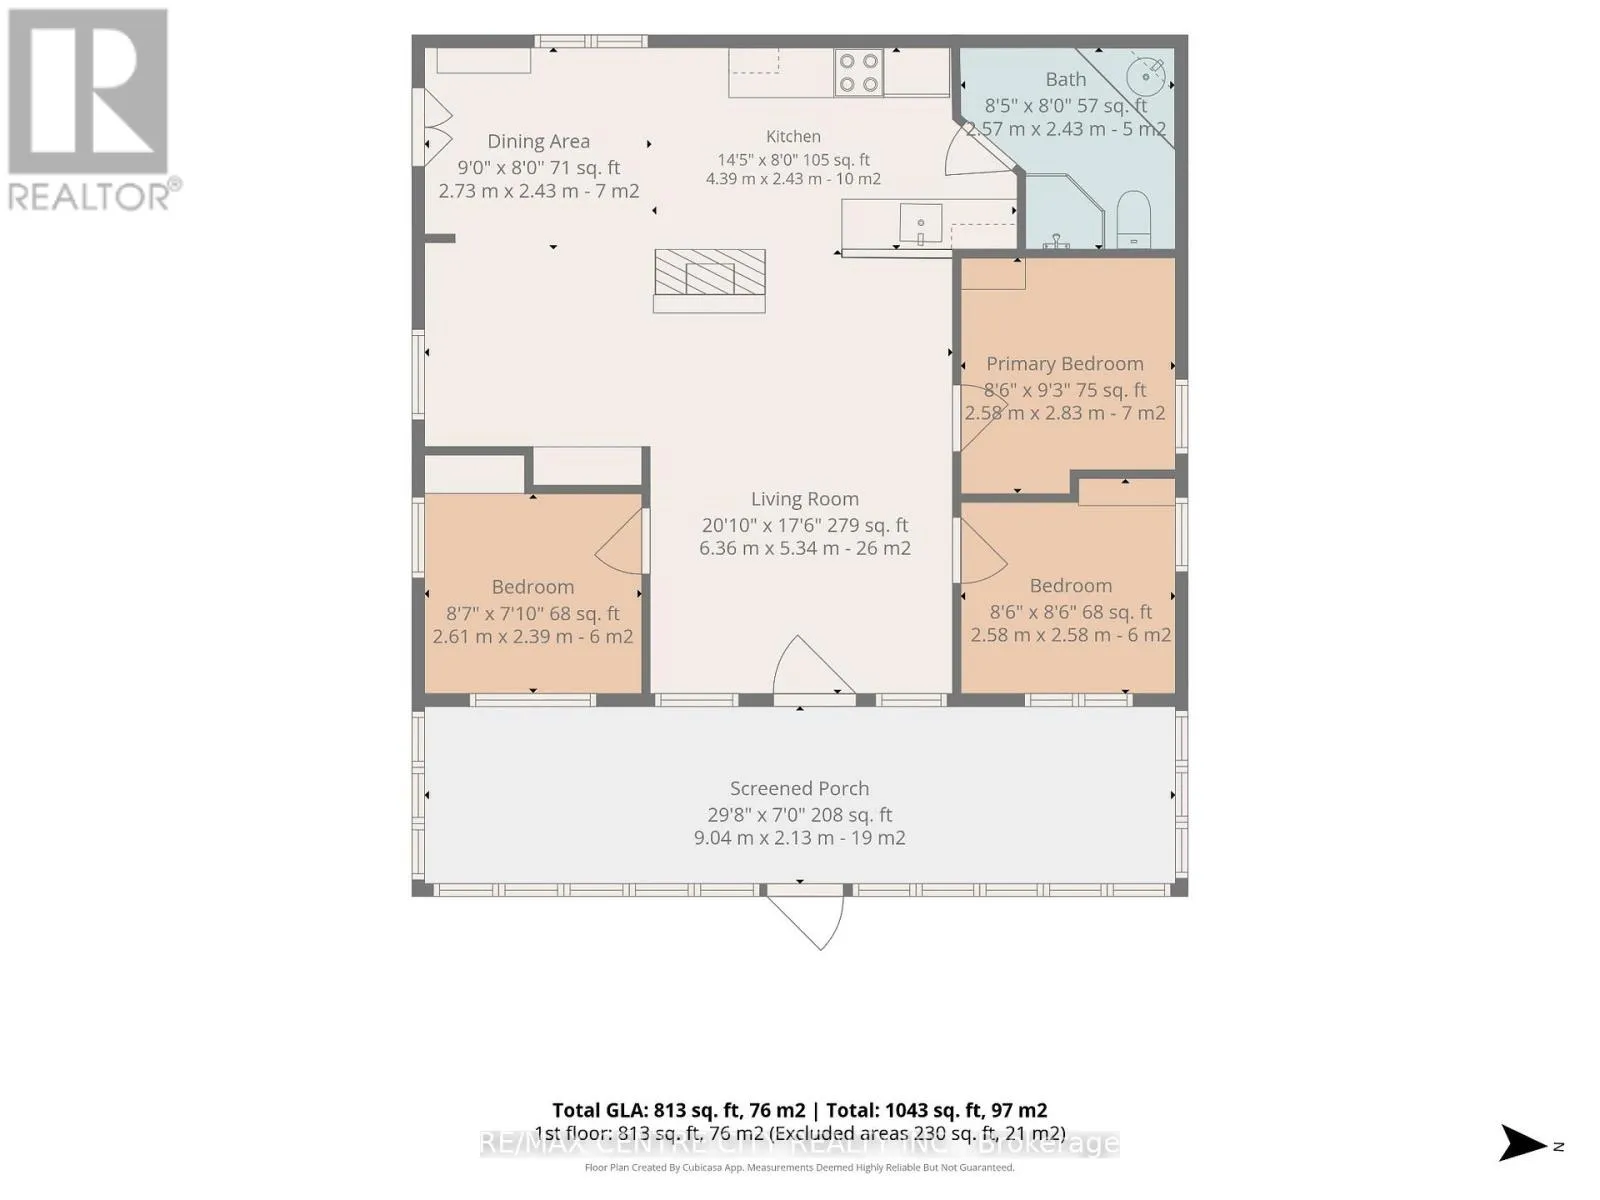
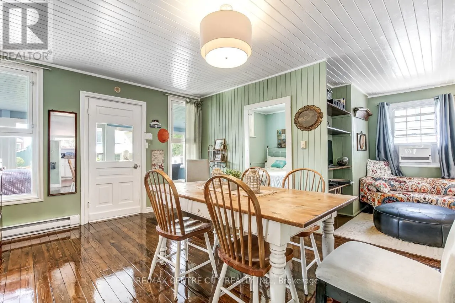
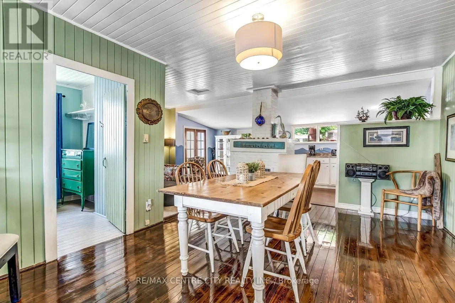
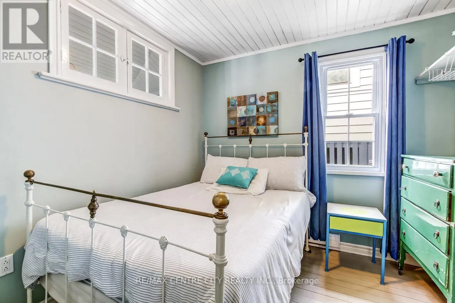
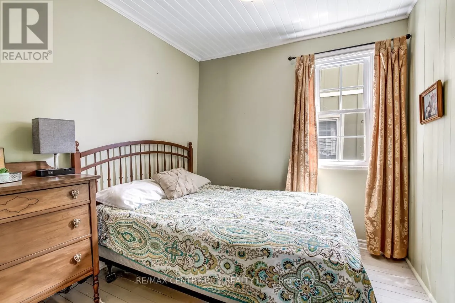
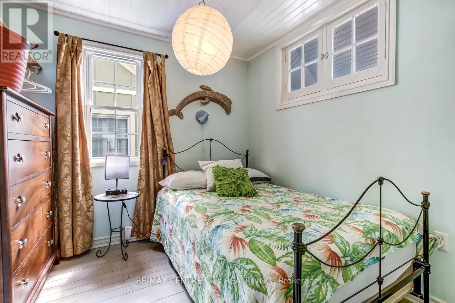
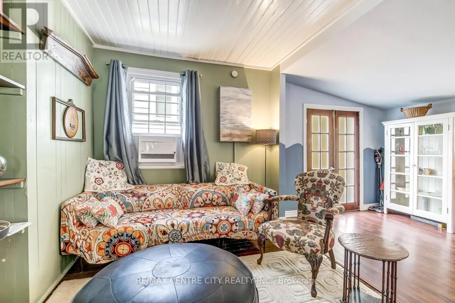
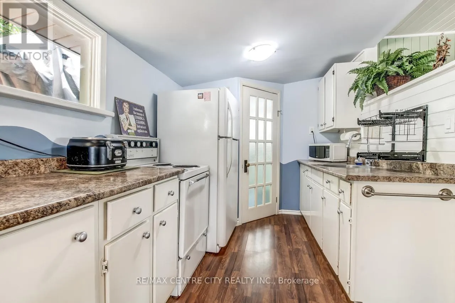
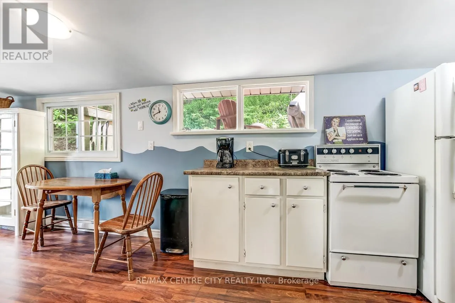
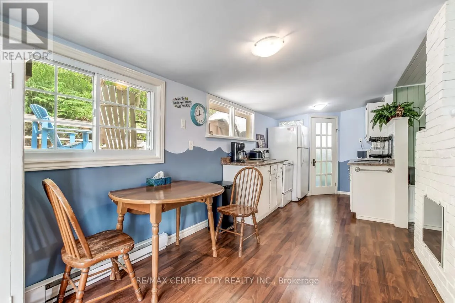
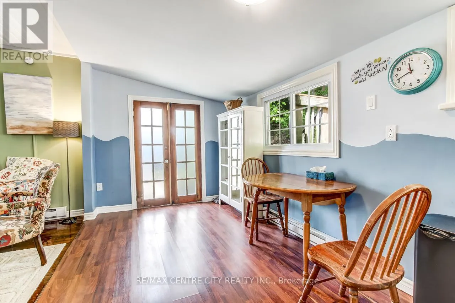
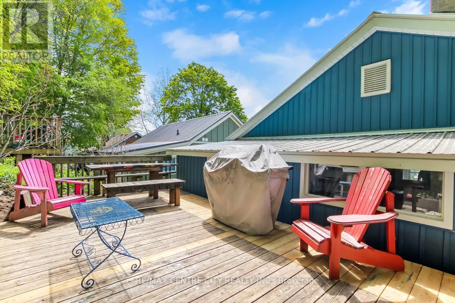
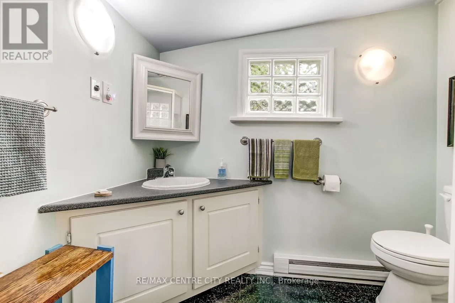
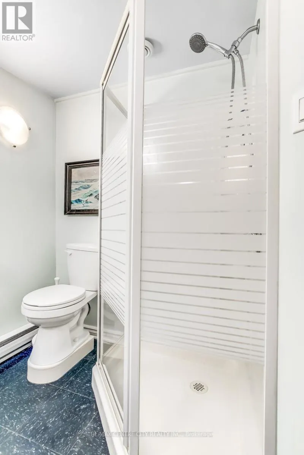
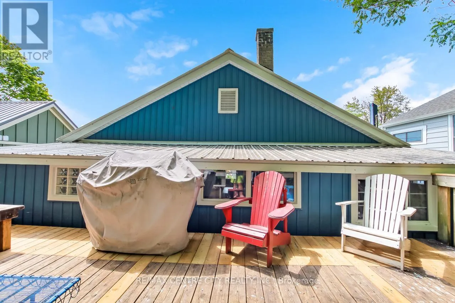
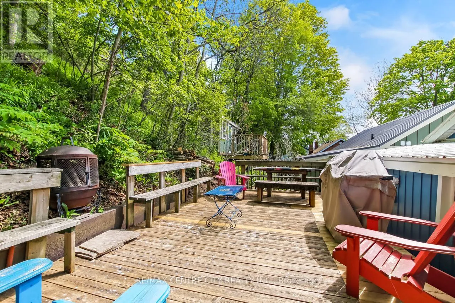
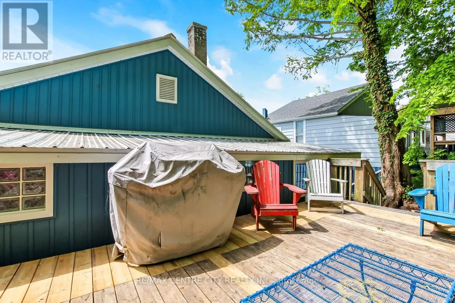
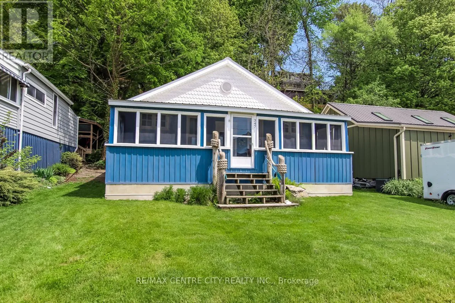
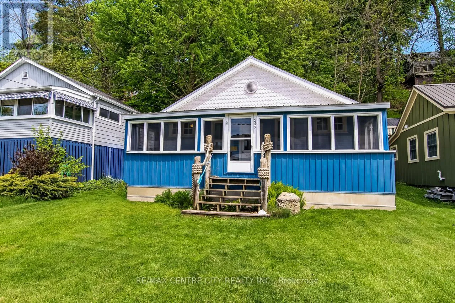
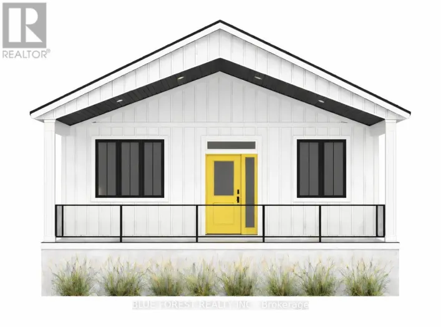
Cross Streets: ERIE STREET. ** Directions: FROM ST. THOMAS HEAD SOUTH ON SUNSET INTO PORT STANLEY, TURN RIGHT ONTO WARREN ST. LEFT ON CARLOW RD. RIGHT ON GEORGE ST. THEN LEFT ON WILLIAM ST. RIGHT ON ERIE ST, LEFT ONTO FIRST ST. THE PROPERTY WILL BE AROUND THE CORNER ON YOUR RIGHT. Welcome to 347 First Street in the heart of beautiful Port Stanley! This charming 3-bedroom, 1-bath cottage is the perfect blend of character, comfort, and location. Nestled on a quiet dead-end street with parking for 2 vehicles, you're just a short walk to Port Stanley Main Beach, local shops, restaurants, and the ever-popular GT's. Lovingly maintained and full of warmth, this cozy retreat offers a bright enclosed front porch/sunroom - the perfect spot to enjoy your morning coffee or unwind in the evening. Inside, you'll find three well-sized bedrooms, a welcoming dining and living area centered around a charming electric fireplace with brick mantel, plus a spacious eat-in kitchen and 3-piece bath. Step outside from the kitchen onto a small patio leading to a fantastic deck area complete with sitting space and fire pit - ideal for entertaining, relaxing, or enjoying summer nights under the stars. Whether you're searching for a year-round home, weekend getaway, or investment opportunity, this delightful cottage captures the very best of Port Stanley living! (id:27476)

Property Highlights

MLS® Number
X13208098
Type
Single Family
Community Name
Port Stanley
Ownership Type
Freehold
Land Size
38.6 x 75.3 FT ; 75.28ft x 38.61ft x 75.28ft x 38.61ft
Parking Space Total
2

Building

Building Type
House
Storeys
1.00
Square Footage
700 - 1100 sqft
Bathrooms Total
1
Bedrooms Above Ground
3
Bedrooms Total
3
Amenities
Fireplace(s) Beach, Golf Nearby, Marina, Park
Exterior Finish
Wood, Steel
Fireplace Present
Yes
Basement Type
Crawl space (Unfinished)
Basement Features
Building Heating Type
Baseboard heaters
Heating Fuel
Electric
Building Cooling Type
Window air conditioner

Utilities

Water
Municipal water
Utility Sewer
Sanitary sewer

Room Layout

Sunroom
Main level
9.04 m x 2.13 m
Living room
Main level
6.36 m x 5.34 m
Dining room
Main level
2.73 m x 2.43 m
Kitchen
Main level
4.39 m x 2.43 m
Bathroom
Main level
2.57 m x 2.43 m
Bedroom
Main level
2.58 m x 2.58 m
Bedroom 2
Main level
2.61 m x 2.39 m
Primary Bedroom
Main level
2.58 m x 2.83 m

Location

Learn more about this property
Listing provided by:
RE/MAX CENTRE CITY REALTY INC.
MLS® number:
X13208098
Agent:
Dallas Posthumus
*Indicates required field
Name is required
Email is required
Please enter a valid phone number (e.g., 416-111-1111).

Community Spotlight: Homes For sale in Your Neighborhood