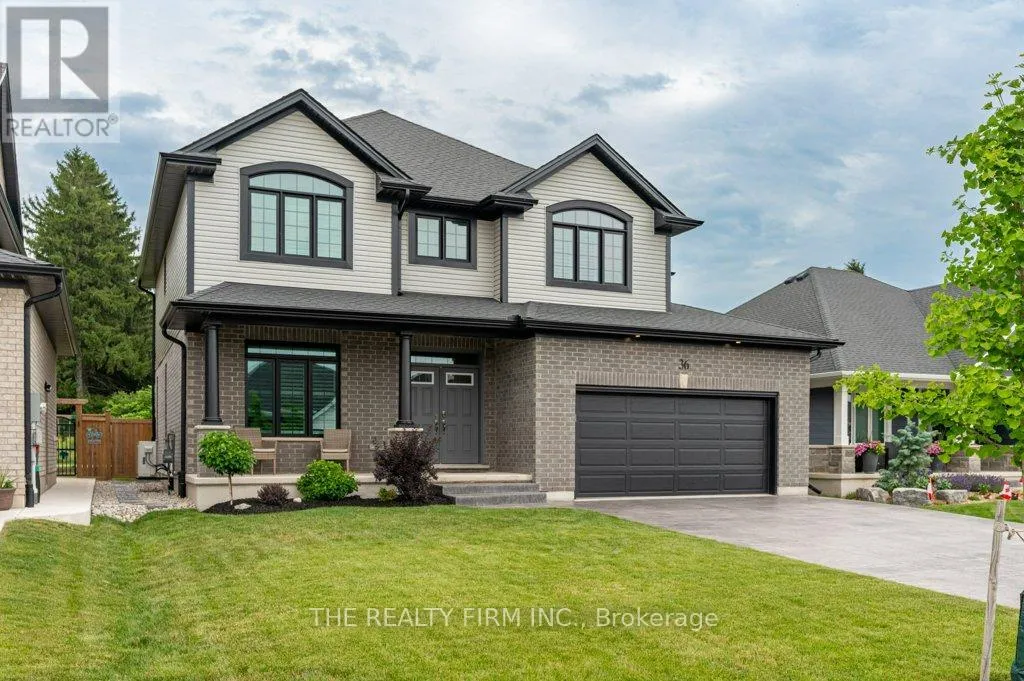
36 White Tail Path, Central Elgin, Ontario N5R 0M8

Listed for:
$924,999
4 beds
3 baths
Listed 9 days ago
House for rent: 36 White Tail Path, Central Elgin, Ontario N5R 0M8

View all 49 photos

About

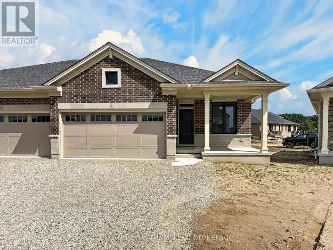
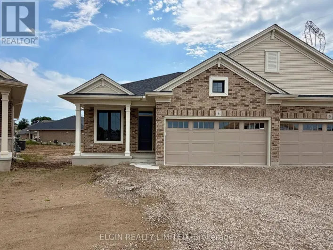
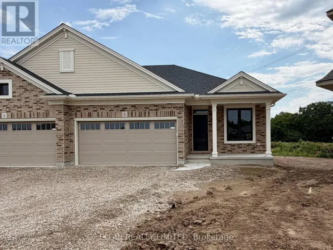
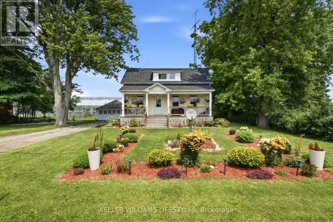
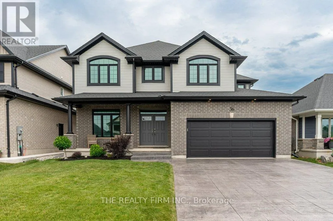
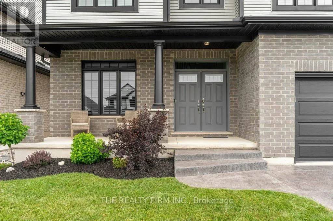
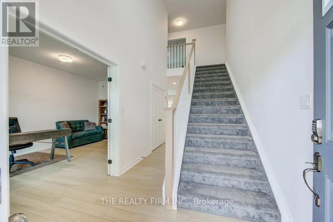
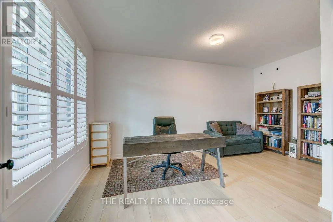
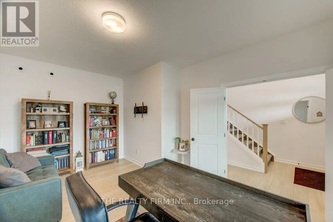
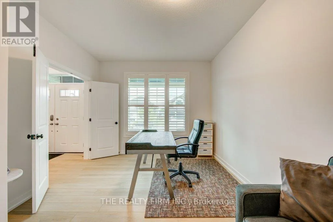
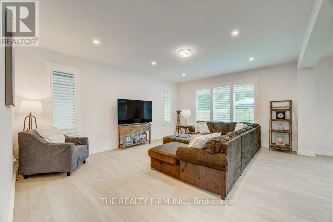
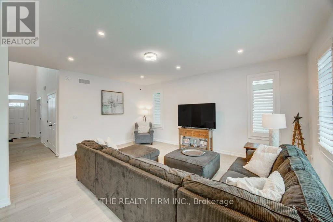
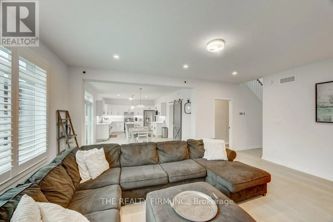
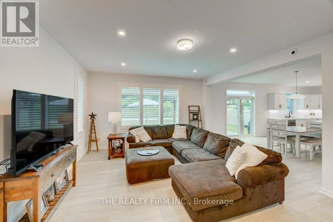
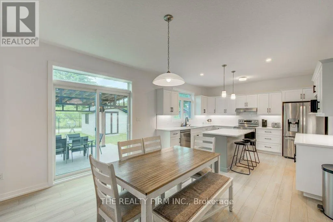
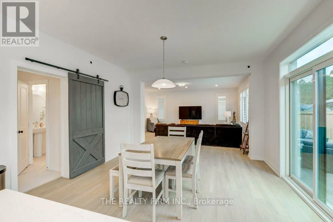
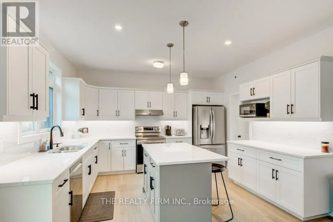
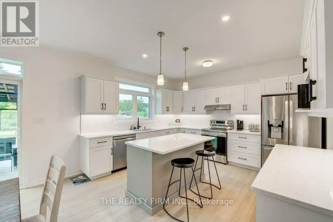
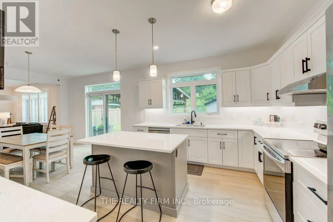
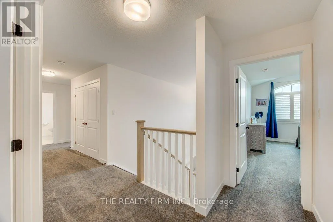
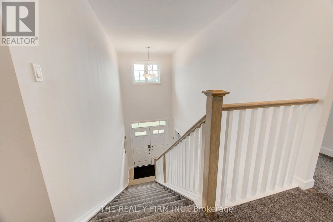
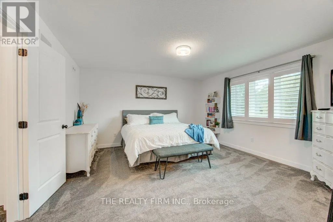
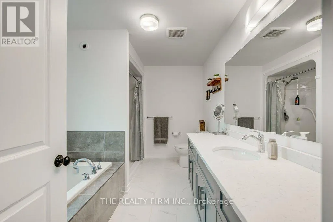
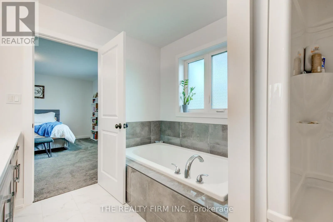
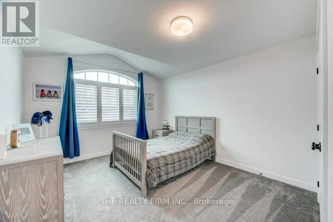
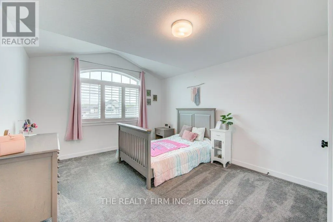
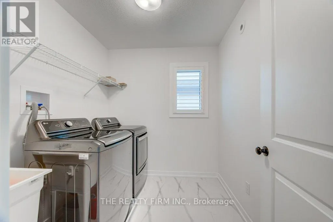
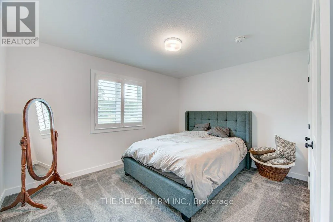
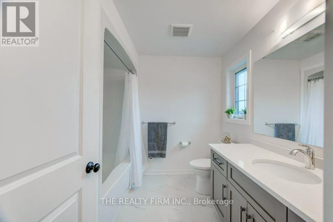
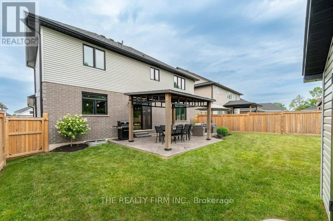
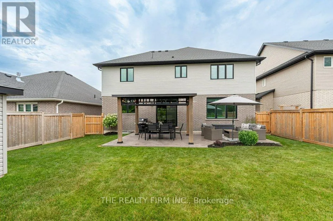
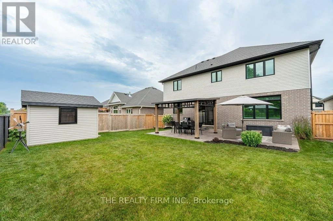
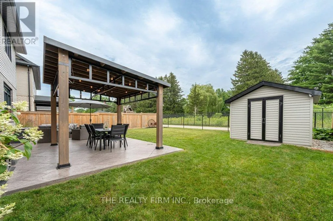
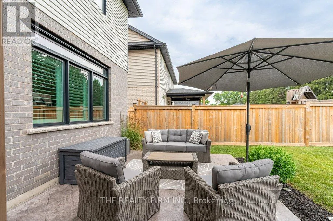
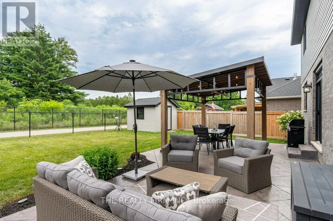
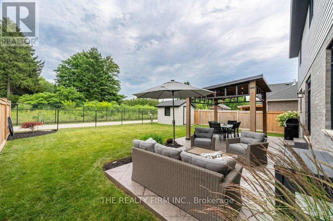
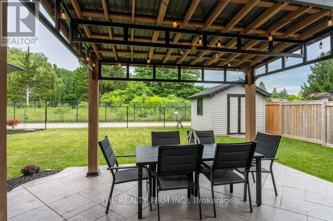
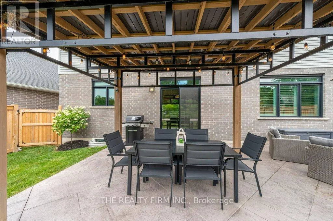
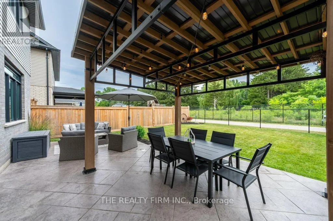
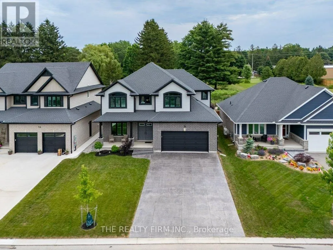
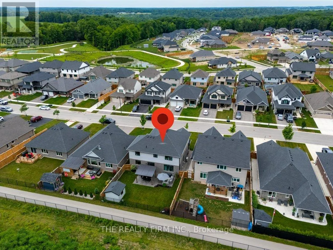
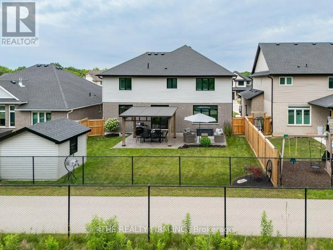
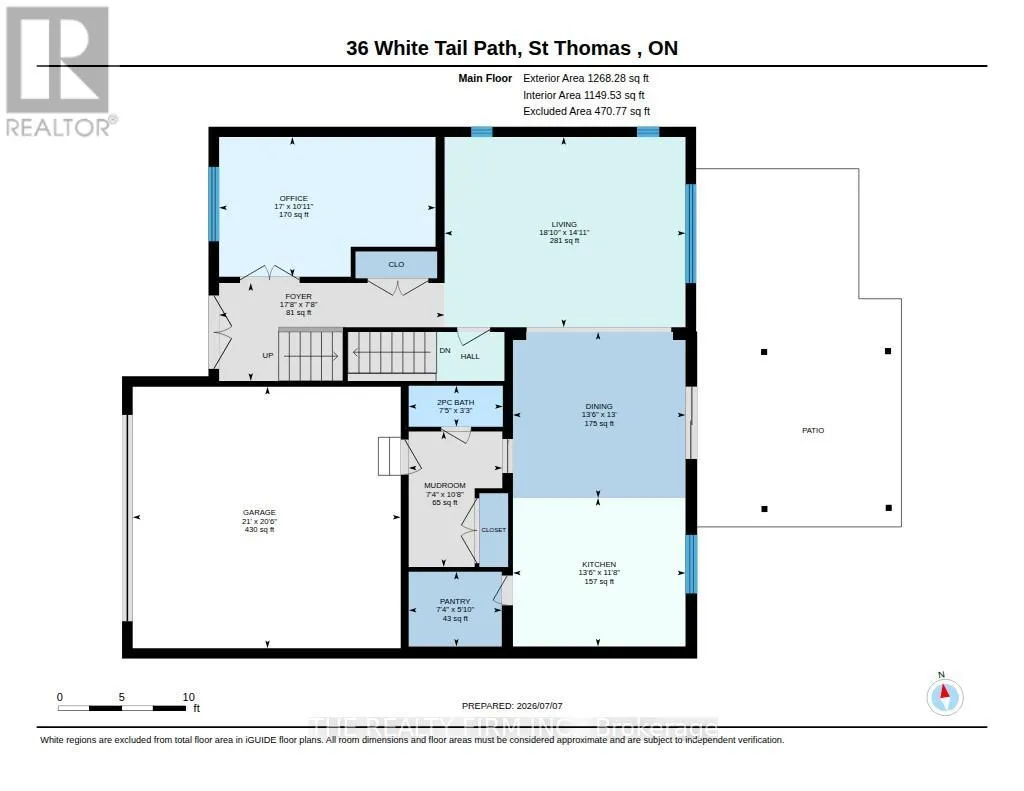
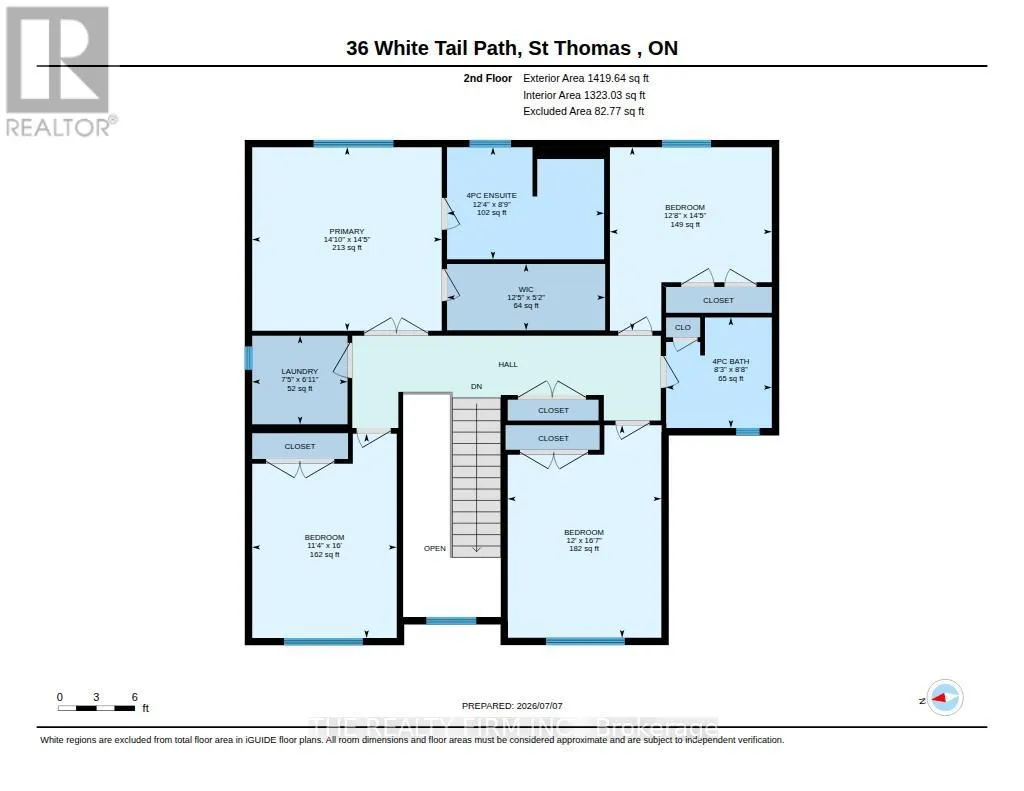
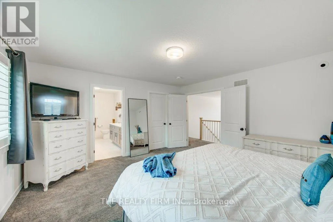
Cross Streets: Sunset Dr. ** Directions: From Sunset Drive, turn right at the lights onto Southdale Line, turn left onto Snowy Owl Trail, turn left onto White Tail Path. Welcome to this stunning Monroe Model by award-winning builder Doug Tarry Limited, located in the sought-after Eagle Ridge subdivision on the edge of St. Thomas. Offering 2,666 sq. ft. of beautifully designed living space, this Energy Star, High Performance, Net Zero Ready home features 4 bedrooms, 2.5 bathrooms, 9-foot ceilings, a spacious den, and an open-concept great room. The stylish kitchen is complete with quartz countertops, a decorative backsplash, a large island, and a walk-in pantry. Upstairs, you'll find four generous bedrooms, convenient second-floor laundry, and a spacious primary suite with a walk-in closet and luxurious ensuite featuring a tiled shower and separate soaker tub. Step outside to enjoy the fully fenced backyard with a stamped concrete patio, beautiful gazebo, garden shed, and professionally landscaped front and back yards. Pride of ownership is evident throughout this meticulously maintained home. Flexible possession is available. Don't miss your opportunity to make this exceptional property your new home! (id:27476)

Property Highlights

MLS® Number
X13533948
Type
Single Family
Community Name
Rural Central Elgin
Ownership Type
Freehold
Land Size
50.3 x 113.1 FT
Parking Space Total
6

Building

Building Type
House
Storeys
2.00
Square Footage
2500 - 3000 sqft
Bathrooms Total
3
Bedrooms Above Ground
4
Bedrooms Total
4
Amenities
Park
Exterior Finish
Brick
Fireplace Present
No
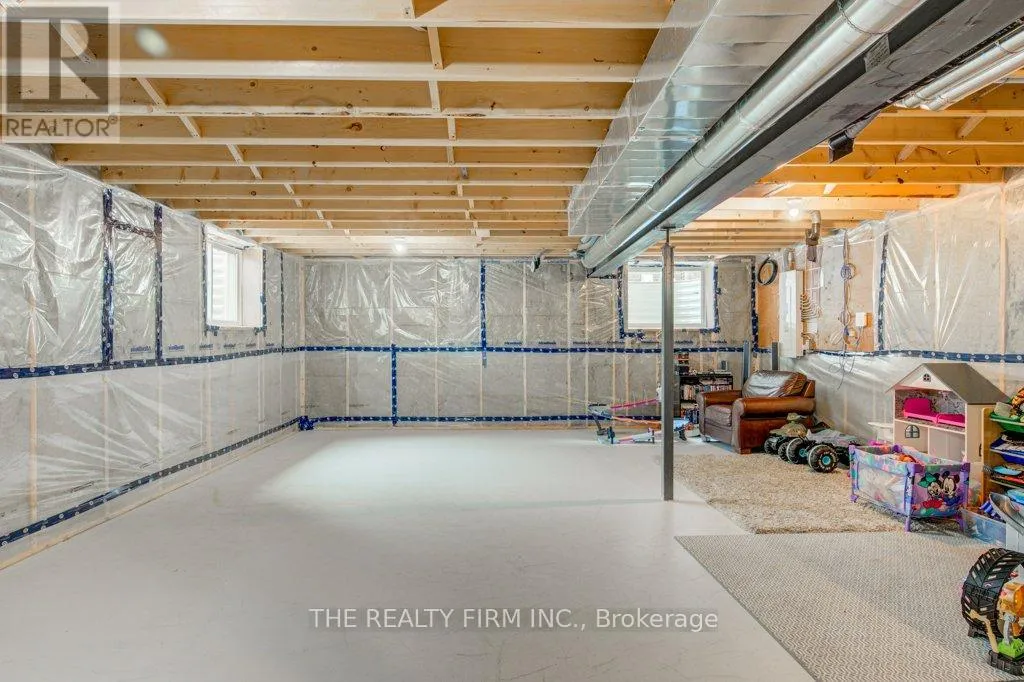
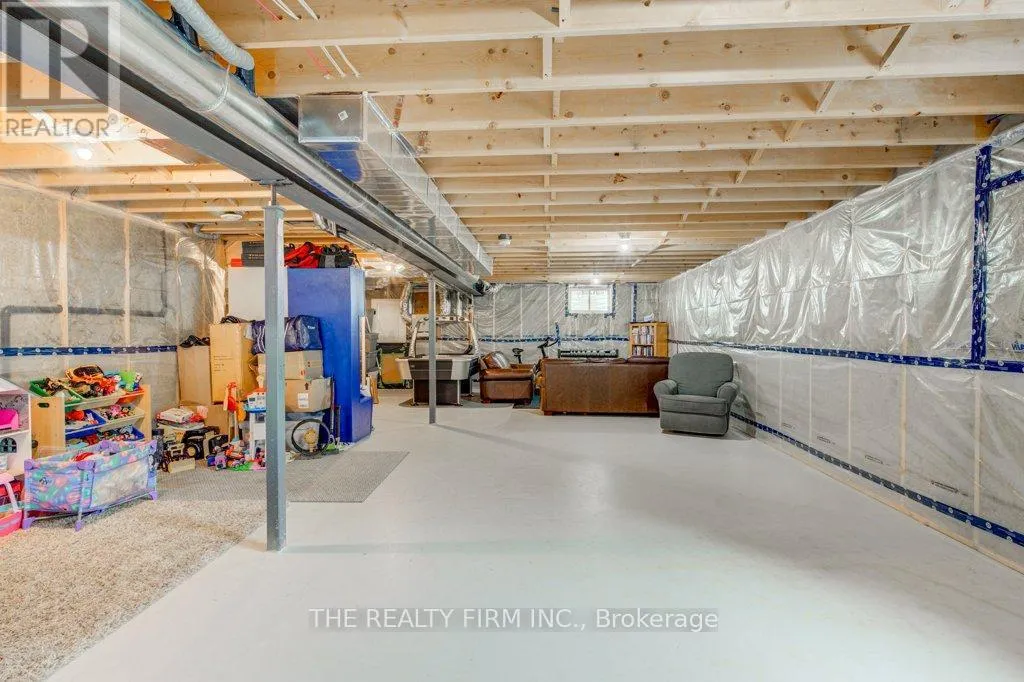
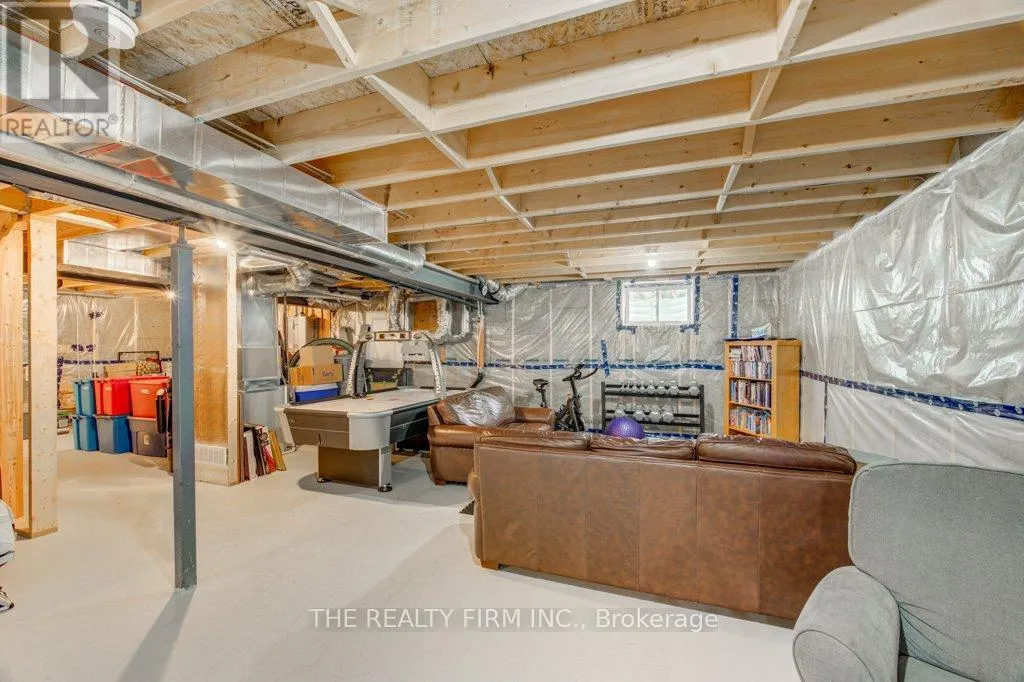
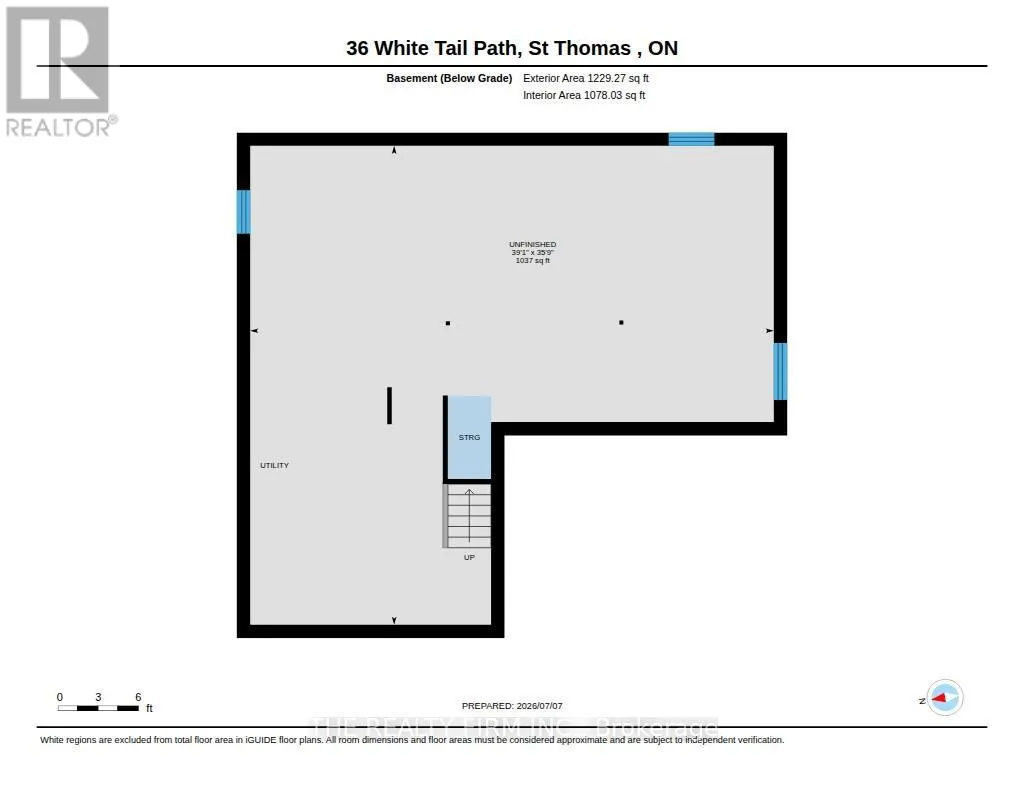
Basement Type
N/A (Unfinished)
Basement Features
Building Heating Type
Forced air
Heating Fuel
Natural gas
Building Cooling Type
Central air conditioning, Air exchanger

Utilities

Water
Municipal water
Utility Sewer
Sanitary sewer

Room Layout

Bedroom 2
Second level
3.86 m x 4.38 m
Bedroom 3
Second level
3.66 m x 5.07 m
Bedroom 4
Second level
3.45 m x 4.87 m
Bathroom
Second level
2.52 m x 2.64 m
Laundry room
Second level
2.27 m x 2.12 m
Primary Bedroom
Second level
4.52 m x 4.36 m
Bathroom
Second level
3.75 m x 2.67 m
Other
Basement
11.91 m x 10.9 m
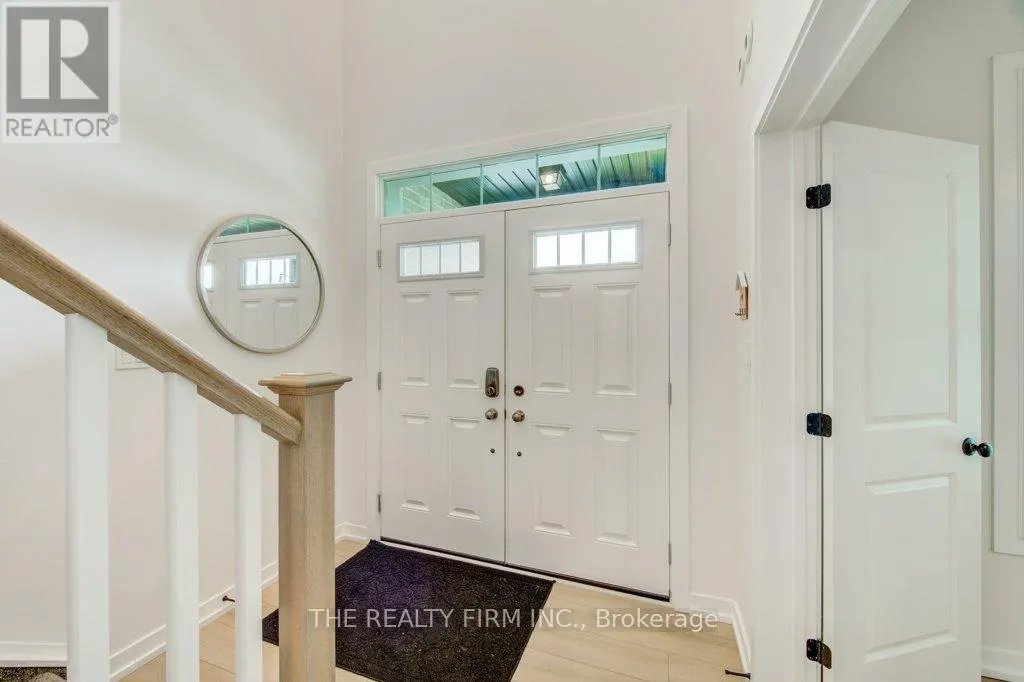
Foyer
Main level
5.39 m x 2.34 m
Office
Main level
5.17 m x 3.33 m
Living room
Main level
5.57 m x 4.54 m
Dining room
Main level
4.12 m x 3.96 m
Kitchen
Main level
4.12 m x 3.55 m
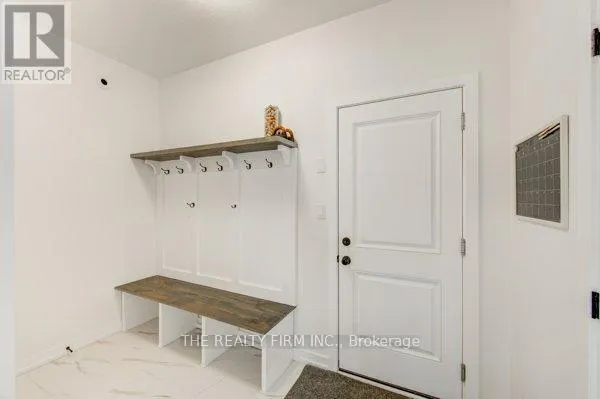
Mud room
Main level
2.24 m x 3.24 m
Pantry
Main level
2.22 m x 1.78 m
Bathroom
Main level
2.25 m x 0.98 m

Location

Learn more about this property
Listing provided by:
THE REALTY FIRM INC.
MLS® number:
X13533948
Agent:
Craig Voakes
*Indicates required field
Name is required
Email is required
Please enter a valid phone number (e.g., 416-111-1111).