44356 Talbot Line, Central Elgin, Ontario N5P 3S7

Listed for:
$500,000
3 beds
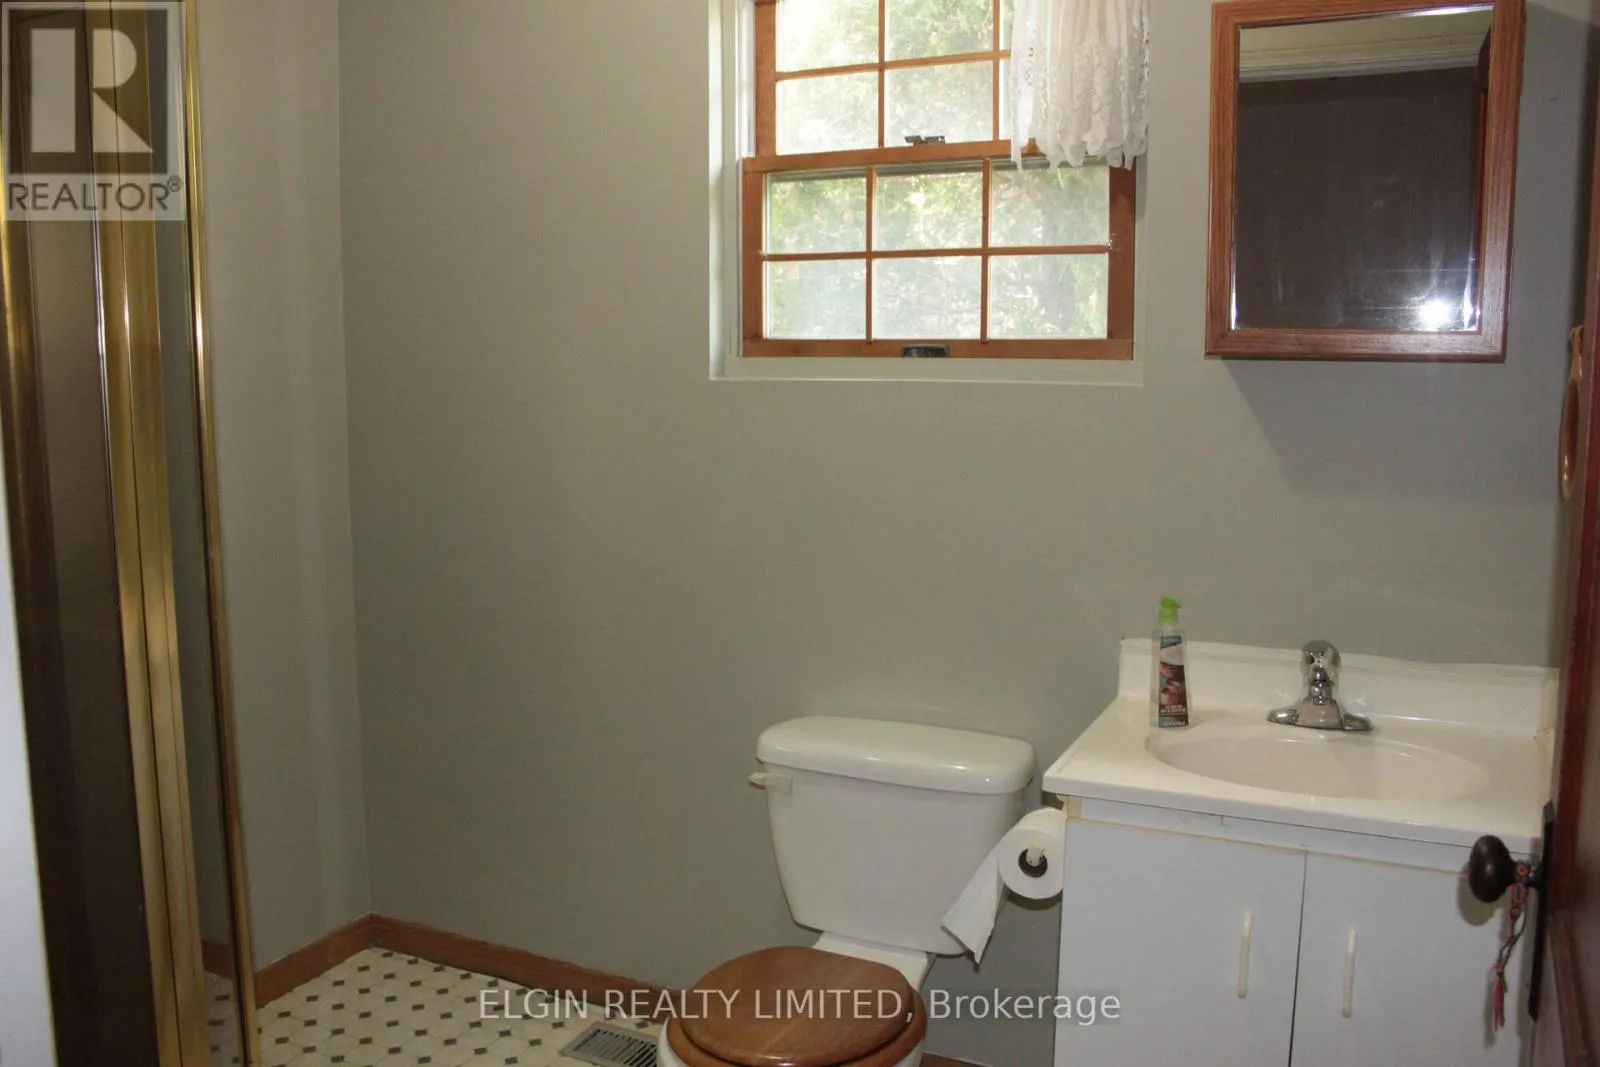
2 baths
Listed 8 days ago
House for rent: 44356 Talbot Line, Central Elgin, Ontario N5P 3S7

View all 27 photos

About

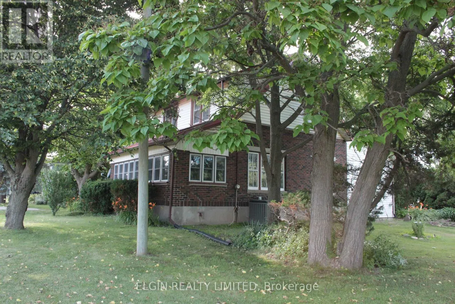
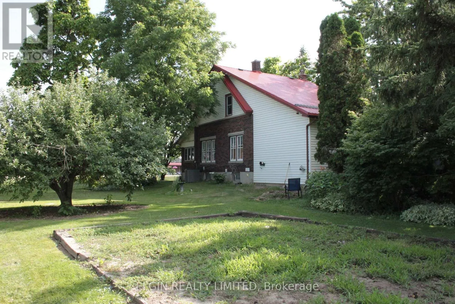
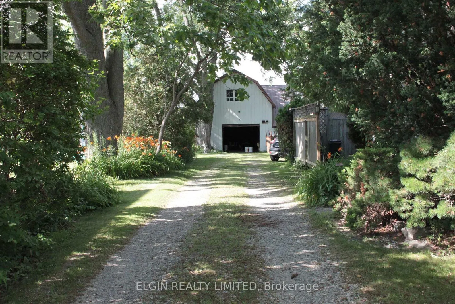
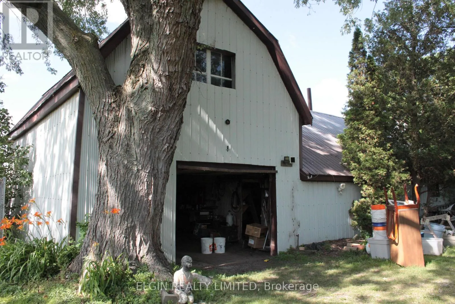
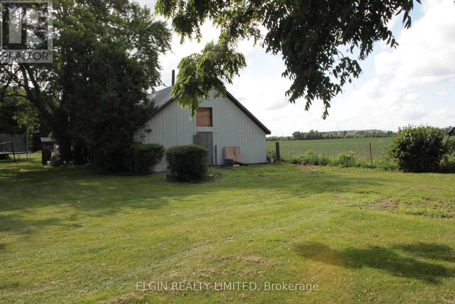
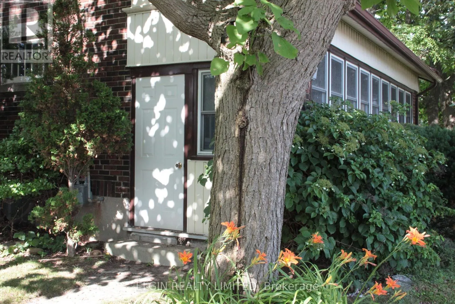
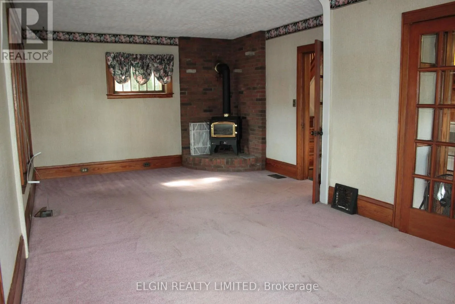
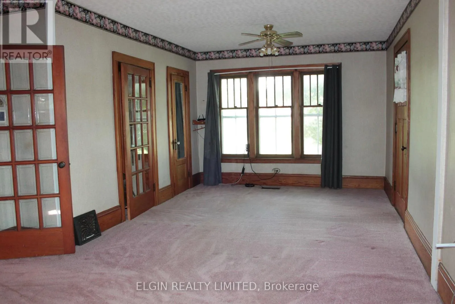
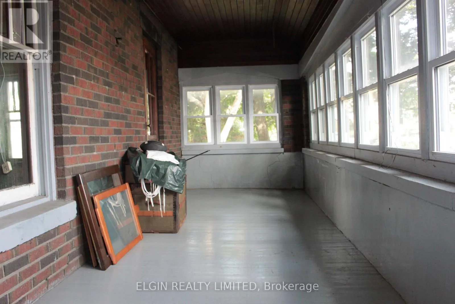
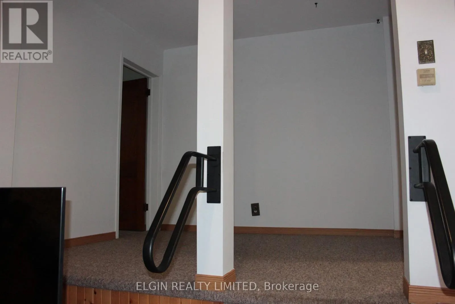
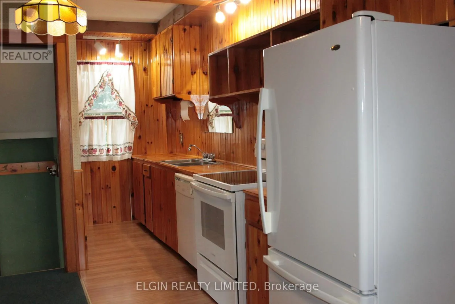
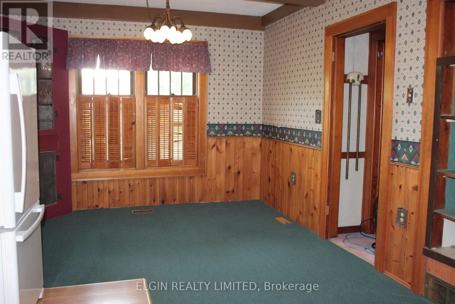
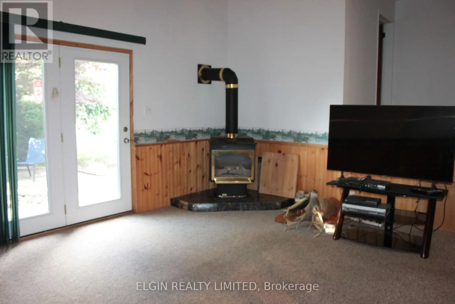
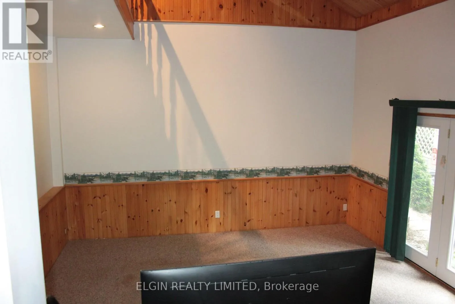
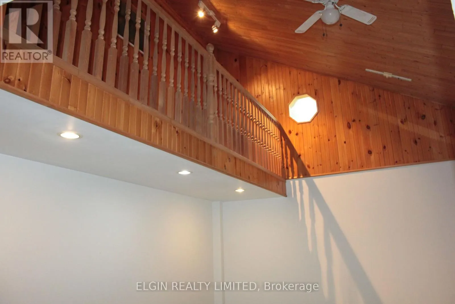
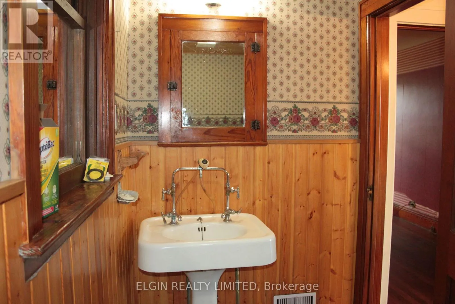
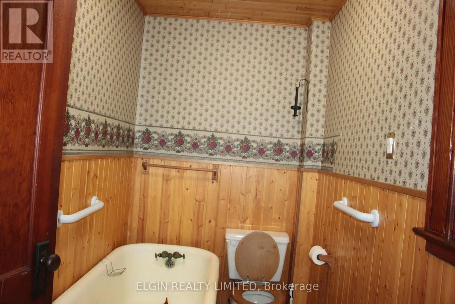
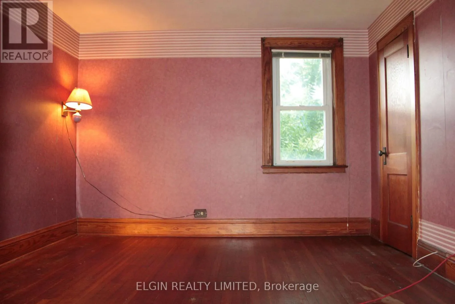
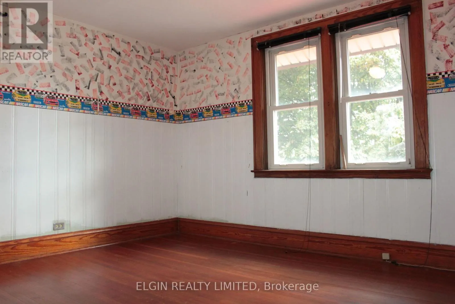
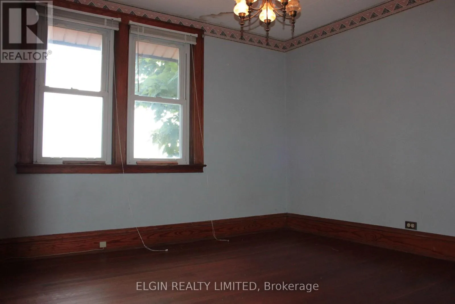
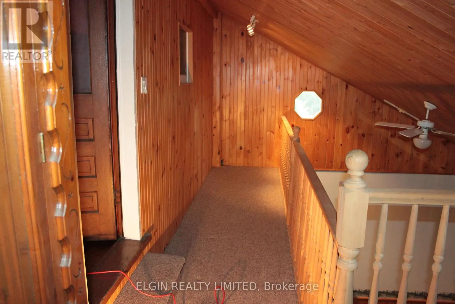
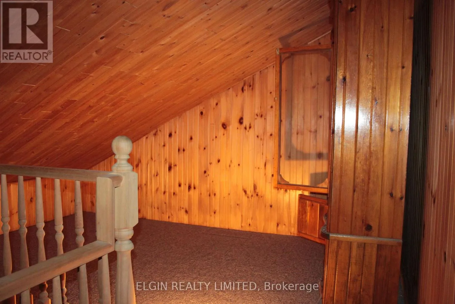
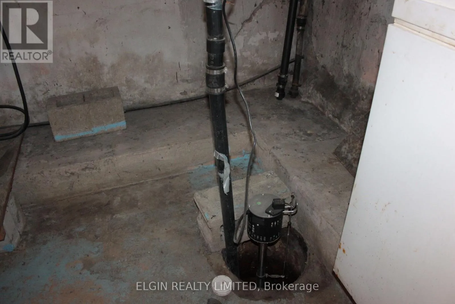
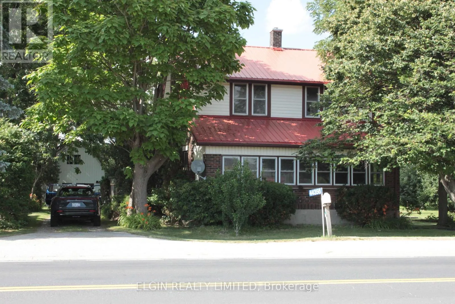
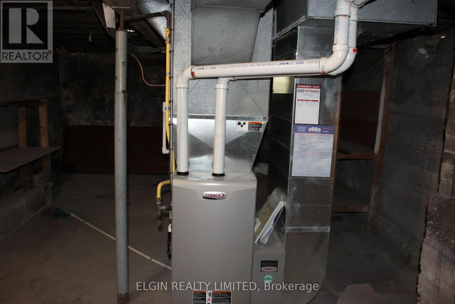
Cross Streets: Yarmouth Centre Road. ** Directions: Talbot Line east, just before Yarmouth Centre Road, across from Family Flowers. 3 bedroom home on half acre lot. Great living space inside with lots of charm and character. Closed in front porch with entry, Good size barn at the back is great for storage. Plenty of parking. Please see attached Zoning uses. Zoned industrial commercial but can stay residential as long as present used is maintained. Would be a good investment property to rent rooms out to Battery Plant workers. Living room could be split into two more bedrooms. Hardwood under living room carpet. Septic tank is in process of being located and pumped. Furnace and living room gas fireplace have been replaced in the last few years. This is an estate sale. No representation or warranty; being sold as is. Other rooms could be office or reading area. Catwalk over family room area accessed through one bedroom. (id:27476)
Property Highlights

MLS® Number
X13536348
Type
Single Family
Community Name
Rural Central Elgin
Ownership Type
Freehold
Land Size
126.2 x 163.6 FT
Parking Space Total
6

Building

Building Type
House
Storeys
2.00
Square Footage
1500 - 2000 sqft
Bathrooms Total
2
Bedrooms Above Ground
3
Bedrooms Total
3
Amenities
Fireplace(s)
Exterior Finish
Brick, Vinyl siding
Fireplace Present
Yes
Basement Type
N/A (Unfinished)
Basement Features
Building Heating Type
Forced air
Heating Fuel
Natural gas
Building Cooling Type
Central air conditioning

Utilities

Water
Municipal water, Dug Well
Utility Sewer
Septic System

Room Layout

Bedroom
Second level
3.35 m x 3.96 m
Bedroom 2
Second level
3.35 m x 3.96 m
Bedroom 3
Second level
3.35 m x 3.35 m
Other
Second level
3.35 m x 2.44 m
Family room
Third level
4.63 m x 4.88 m
Living room
Main level
7.35 m x 3.99 m
Kitchen
Main level
7.35 m x 3.41 m
Other
Main level
2.77 m x 2.53 m
Sunroom
Main level
7.35 m x 2 m

Location

Learn more about this property
Listing provided by:
ELGIN REALTY LIMITED
MLS® number:
X13536348
Agent:
Martese Houle
*Indicates required field
Name is required
Email is required
Please enter a valid phone number (e.g., 416-111-1111).

Community Spotlight: Homes For sale in Your Neighborhood