5820 Sunset Road, Central Elgin, Ontario N0L 2L0

Listed for:
$620,000
3 beds
2 baths
Listed 3 days ago
House for rent: 5820 Sunset Road, Central Elgin, Ontario N0L 2L0

View all 49 photos

About

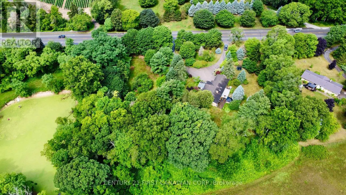
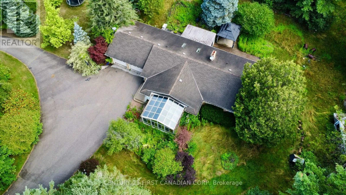
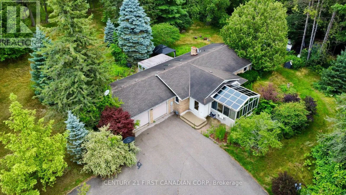
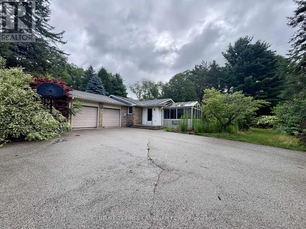
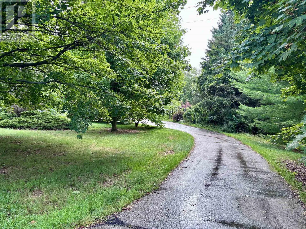
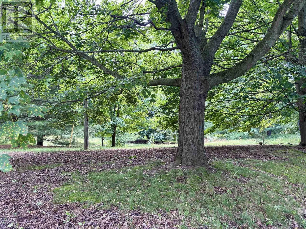
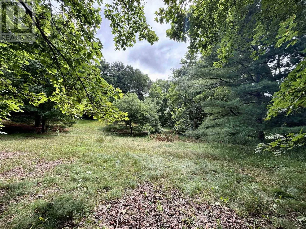
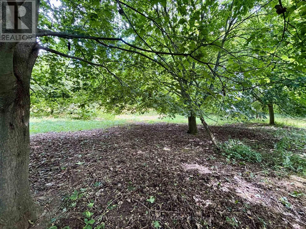
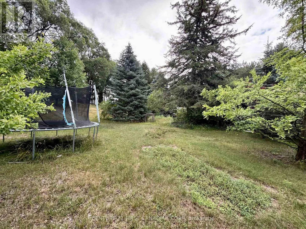
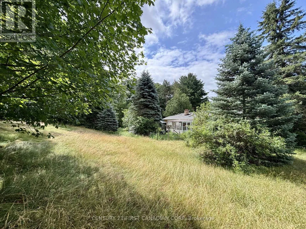
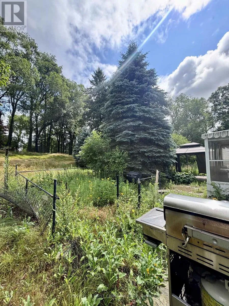
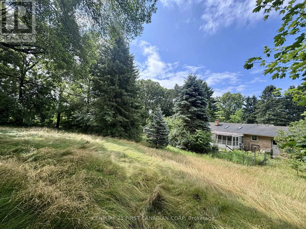
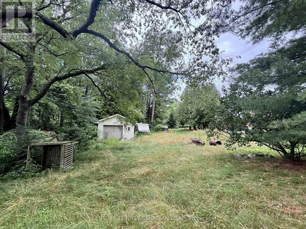
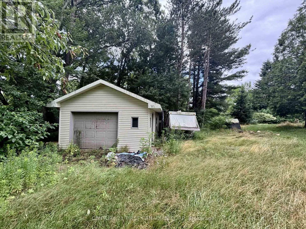
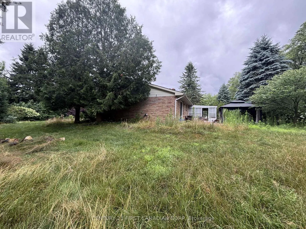
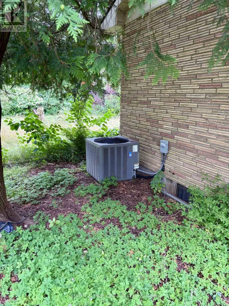
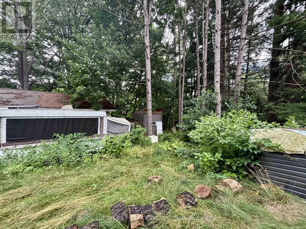
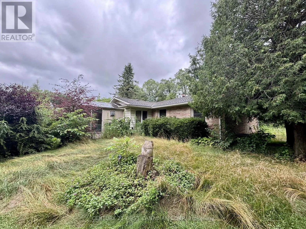
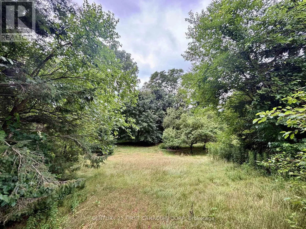
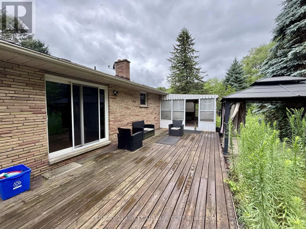
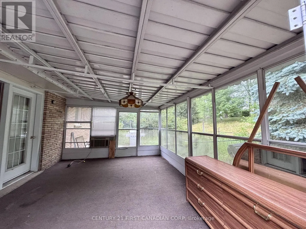
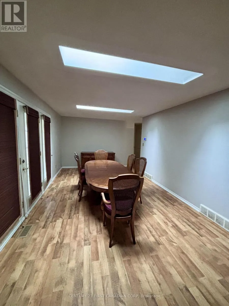
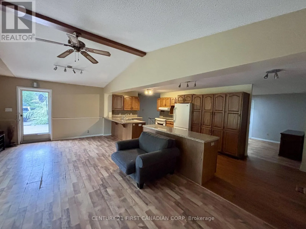
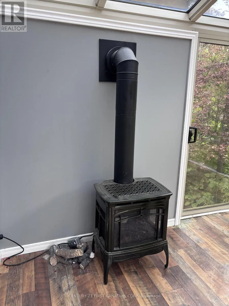
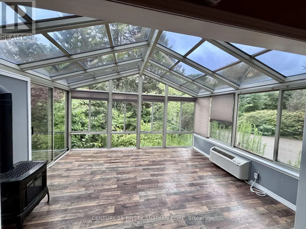
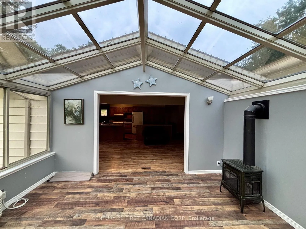
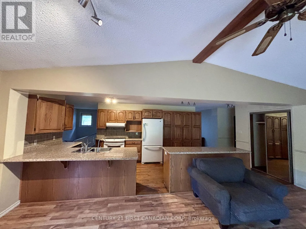
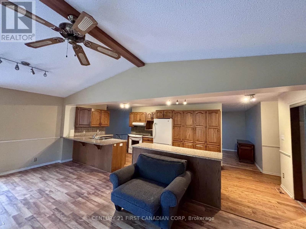
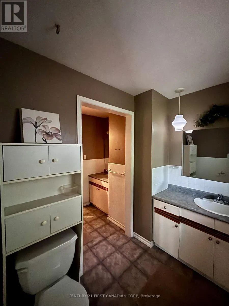
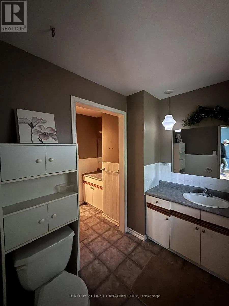
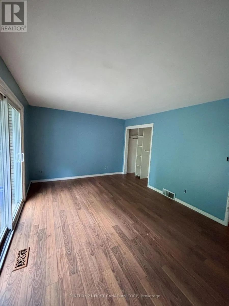
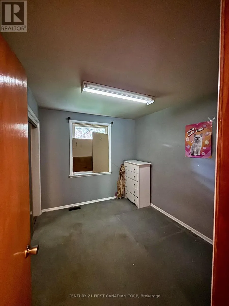
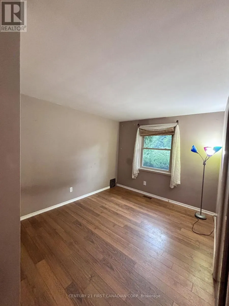
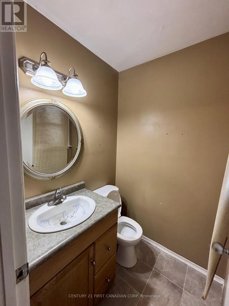
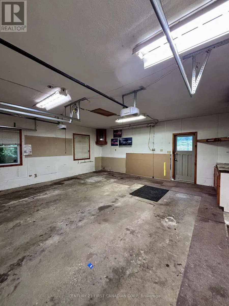
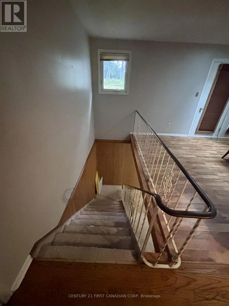
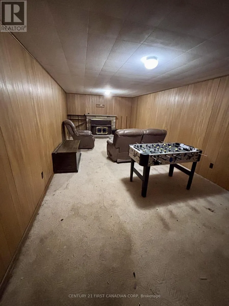
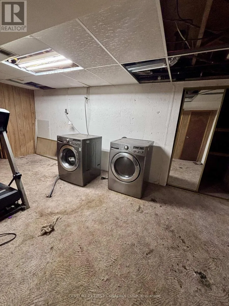
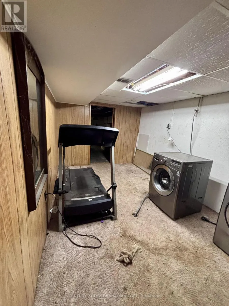
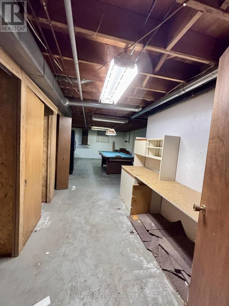
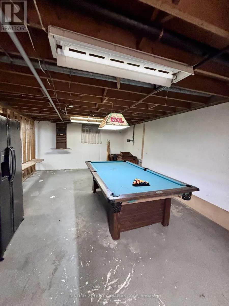
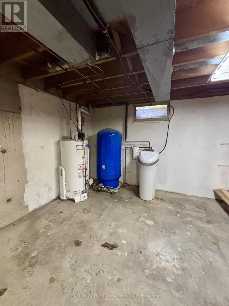
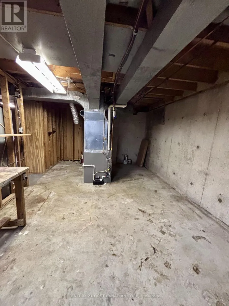
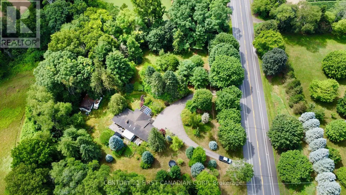
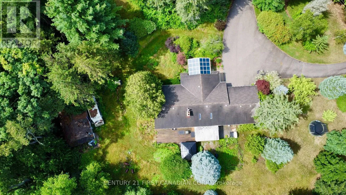
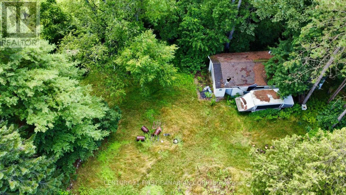
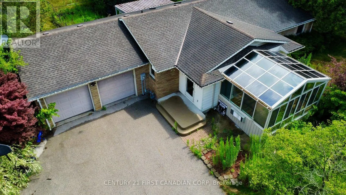
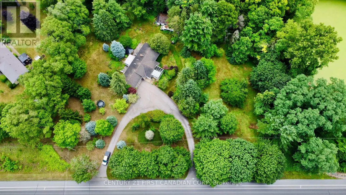
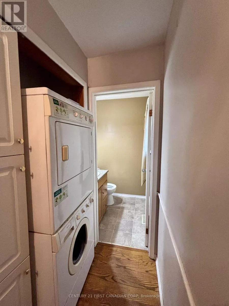
SOUTH ON SUNSET ROAD JUST PAST SPARTA LINE (ON THE EAST SIDE OF SUNSET ROAD) Brick bungalow situated on approximately 1.88 acres in a quiet rural setting near St. Thomas and Port Stanley. The property features a thoughtful floorplan, mature trees, and a detached shed/workshop (approx. 16.5' x 28') with hydro, in addition to the attached 2-car garage and has beautiful pond views.The home offers 3 bedrooms, 1.5 bathrooms, an open-concept kitchen with island, cathedral ceiling in the living room, and a 4-season sunroom with a freestanding gas fireplace, separate heating and A/C, and views of the backyard. The main floor also includes a dining area with skylights, a 3-season sunroom with access to the deck and patio, main floor laundry, a primary bedroom with cheater ensuite and deck access, plus two additional bedrooms and a 2-piece bath.The lower level features a rec room, hobby room, and plenty of storage space. As per previous listing, Furnace and central air were updated in 2013, and most windows were replaced in 2010. **Property is being sold in "as is, where is" condition with no representations or warranties by the Seller. (id:27476)

Property Highlights

MLS® Number
X13595740
Type
Single Family
Community Name
Union
Ownership Type
Freehold
Land Size
337.2 x 243 FT|1/2 - 1.99 acres
Parking Space Total
10

Building

Building Type
House
Storeys
1.00
Square Footage
1500 - 2000 sqft
Bathrooms Total
2
Bedrooms Above Ground
3
Bedrooms Total
3
Exterior Finish
Aluminum siding, Brick
Fireplace Present
Yes
Basement Type
Partial (Partially finished)
Basement Features
Building Heating Type
Forced air
Heating Fuel
Natural gas
Building Cooling Type
Central air conditioning

Utilities

Water
Drilled Well
Utility Sewer
Septic System

Room Layout

Recreational, Games room
Basement
3.42 m x 7.31 m
Other
Basement
3.04 m x 5.86 m
Living room
Main level
3.65 m x 7.16 m
Kitchen
Main level
3.04 m x 6.29 m
Dining room
Main level
3.73 m x 8.05 m
Primary Bedroom
Main level
3.47 m x 4.59 m
Bedroom
Main level
2.94 m x 3.65 m
Bedroom
Main level
2.74 m x 3.25 m
Other
Main level
4.01 m x 4.49 m
Other
Main level
3.65 m x 4.87 m
Bathroom
Main level
Measurements not available
Bathroom
Main level
Measurements not available

Location

Learn more about this property
Listing provided by:
CENTURY 21 FIRST CANADIAN CORP
MLS® number:
X13595740
Agent:
Scott Ralph
*Indicates required field
Name is required
Email is required
Please enter a valid phone number (e.g., 416-111-1111).