42022 Mcbain Line, Central Elgin, Ontario N5P 4P4

Listed for:
$585,000
3 beds
2 baths
Listed 19 days ago
House for rent: 42022 Mcbain Line, Central Elgin, Ontario N5P 4P4

View all 13 photos

About

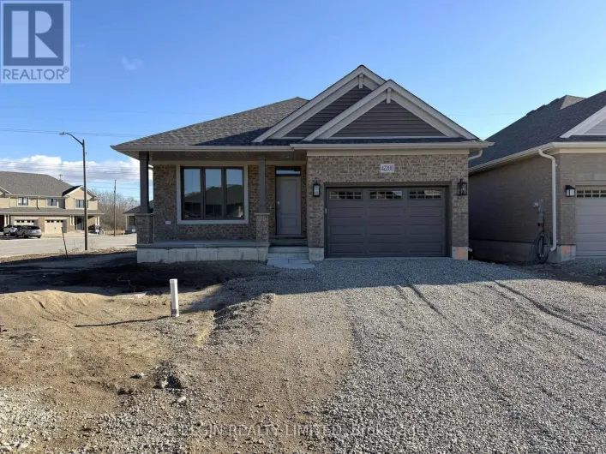
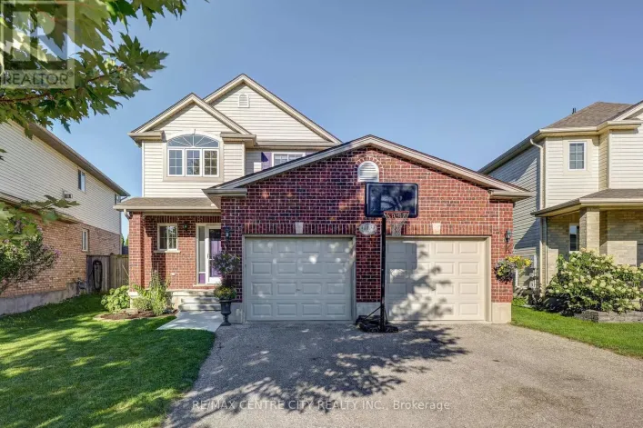
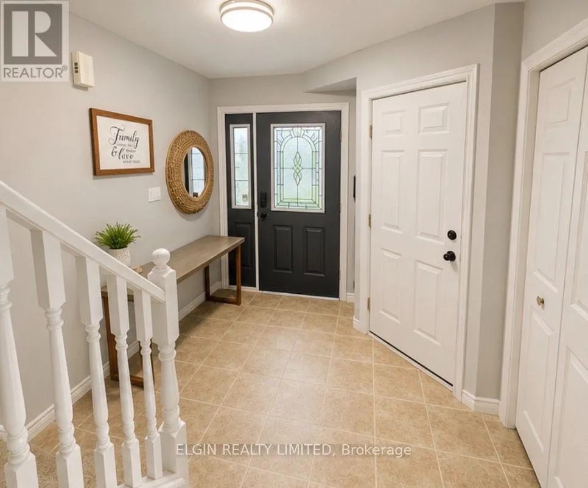
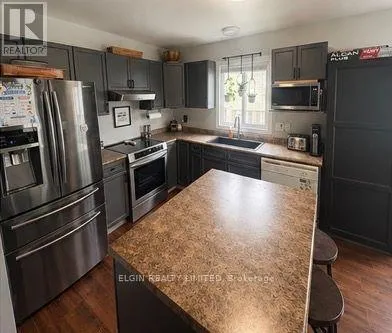
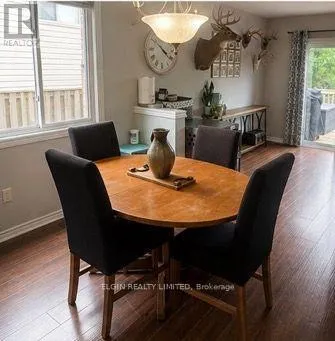
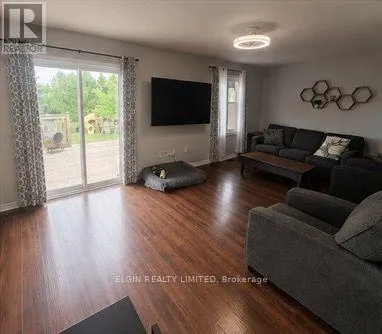
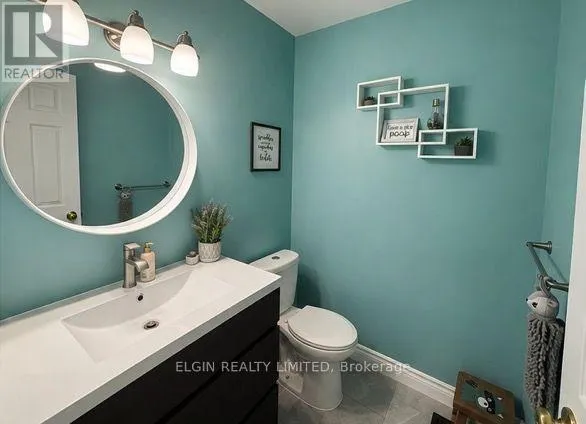
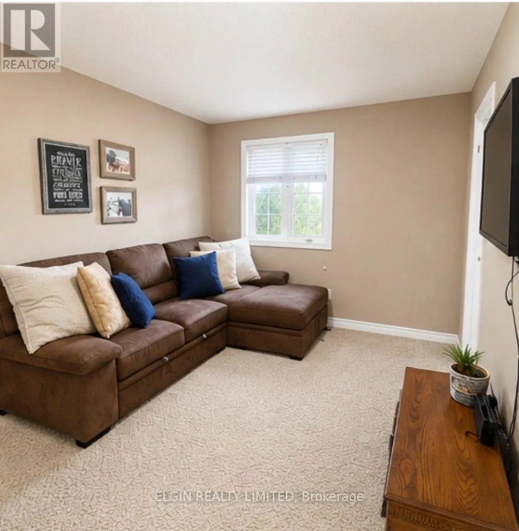
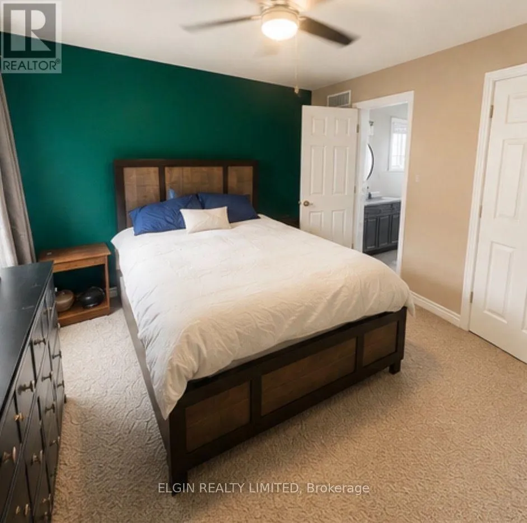
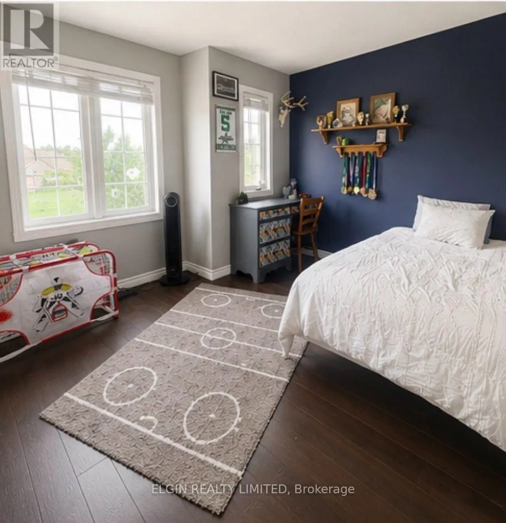
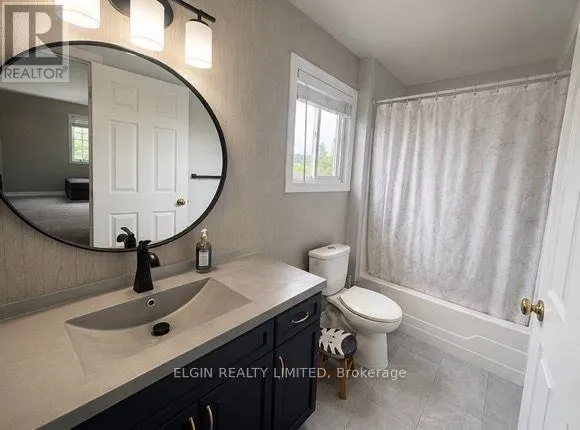
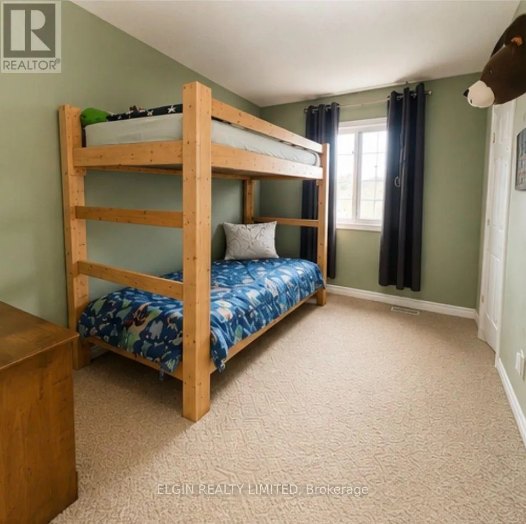
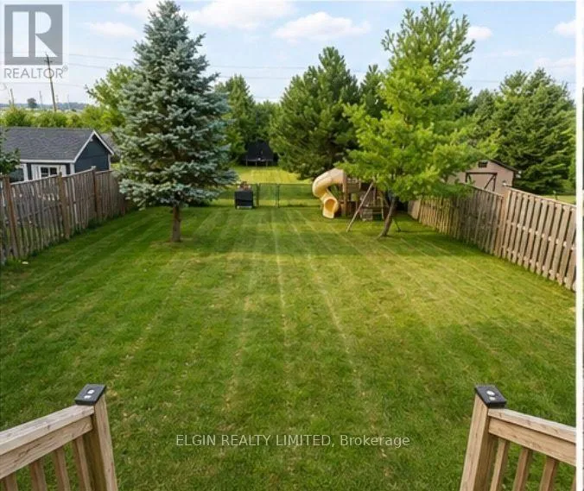
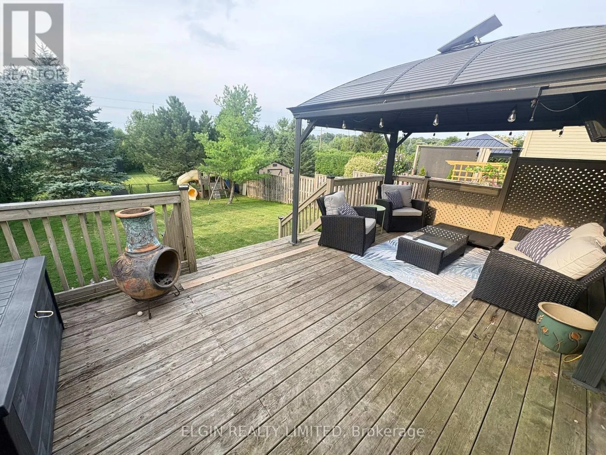
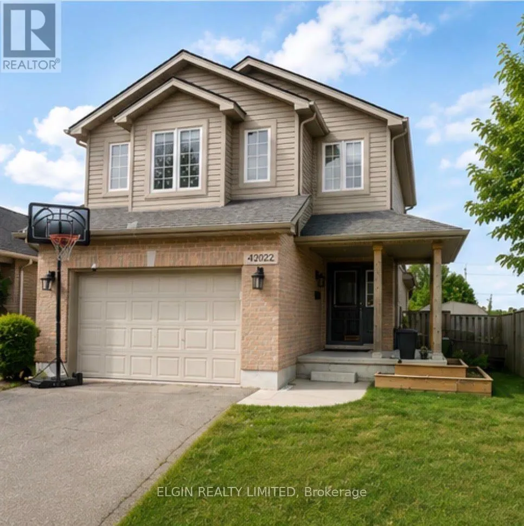
Cross Streets: Wellington. ** Directions: Wellington to McBain. Impressive 3 bedroom 2 storey home with a massive 247.31 deep lot backing perfectly located between Amazon and future PowerCo location . This home boasts a covered front porch, inside entry from 1 1/2car garage, spacious kitchen, separate dining area, powder room, & great room with sliding doors leading to your very large entertaining deck with a beautiful view! The upper level has 3 good sized bedrooms & a 4pc bathroom (including the master with cheater ensuite access). There is also an extra 14x10 bonus area to use as 2nd tv area, office, or lounge/reading nook. The lower level is unspoiled with a rough in for 3pc bath & awaits your finishing touches. This home is located in North St.Thomas with conveniently quick access to London, Amazon and the future EV plant! Being in the highly desirable Southwold school district it is close to parks, multiple playgrounds and a beautiful walking trail. All appliances are included with the purchase of this home. (id:27476)

Property Highlights

MLS® Number
X13629494
Type
Single Family
Community Name
Rural Central Elgin
Ownership Type
Freehold
Land Size
42 x 247.3 FT
Parking Space Total
3

Building

Building Type
House
Storeys
2.00
Square Footage
1500 - 2000 sqft
Bathrooms Total
2
Bedrooms Above Ground
3
Bedrooms Total
3
Exterior Finish
Brick, Vinyl siding
Fireplace Present
No
Basement Type
N/A (Unfinished)
Basement Features
Building Heating Type
Forced air
Heating Fuel
Natural gas
Building Cooling Type
Central air conditioning

Utilities

Water
Municipal water
Utility Sewer
Sanitary sewer

Room Layout

Bedroom
Second level
3.4 m x 3.89 m
Bedroom 2
Second level
3.48 m x 3.38 m
Bedroom 3
Second level
3.38 m x 2.52 m
Family room
Second level
4.9 m x 3.25 m
Bathroom
Second level
3.2 m x 1.58 m
Utility room
Basement
6.25 m x 4.06 m
Other
Basement
6.43 m x 6.25 m
Family room
Main level
6.5 m x 3.48 m
Kitchen
Main level
2.95 m x 3.43 m
Dining room
Main level
2.95 m x 1.96 m
Foyer
Main level
2.59 m x 2.29 m
Bathroom
Main level
1.45 m x 1.7 m

Location

Learn more about this property
Listing provided by:
ELGIN REALTY LIMITED
MLS® number:
X13629494
Agent:
Ian Thomson
*Indicates required field
Name is required
Email is required
Please enter a valid phone number (e.g., 416-111-1111).