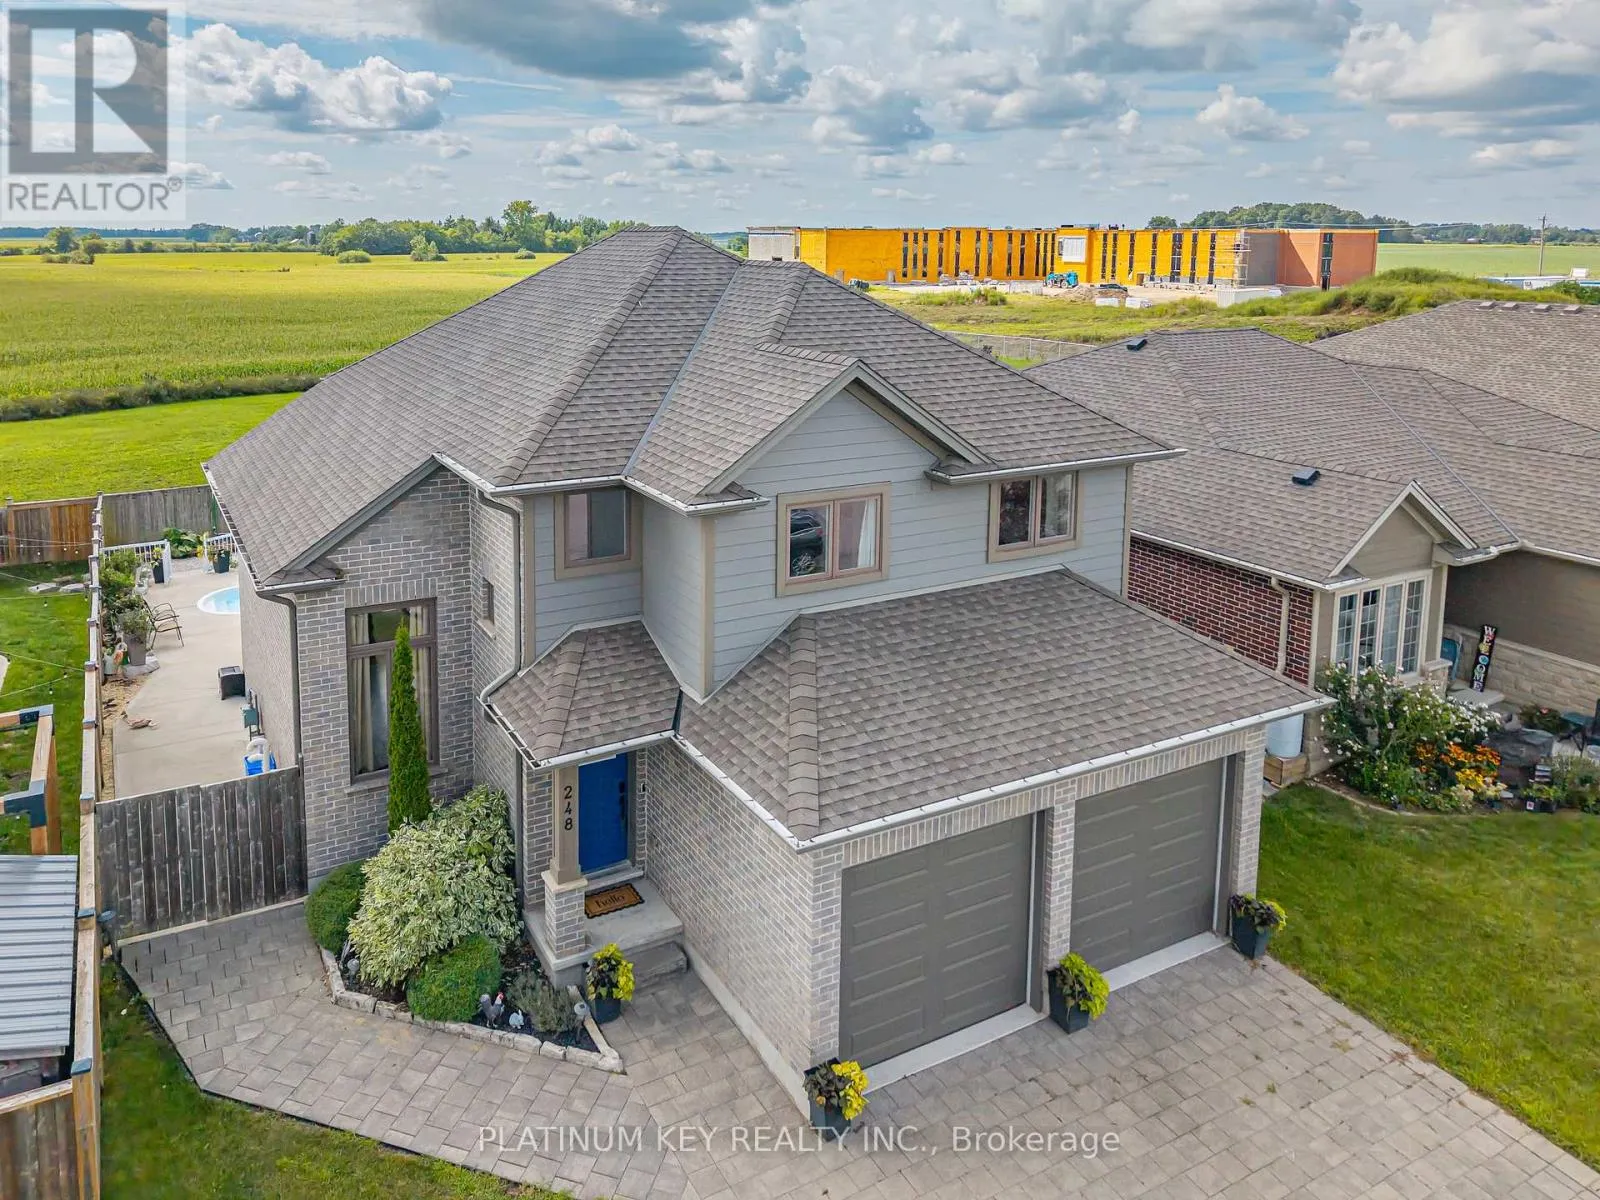
248 Snyders Avenue, Central Elgin, Ontario N0L 1B0

Listed for:
$749,900
4 beds
4 baths
Listed 13 days ago
House for rent: 248 Snyders Avenue, Central Elgin, Ontario N0L 1B0

View all 45 photos

About

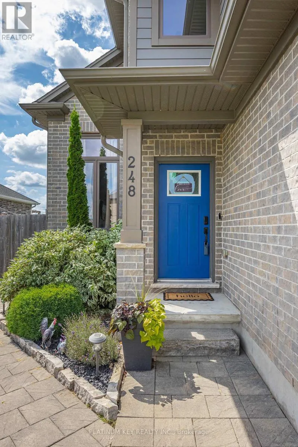
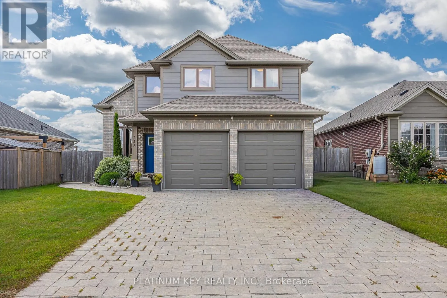
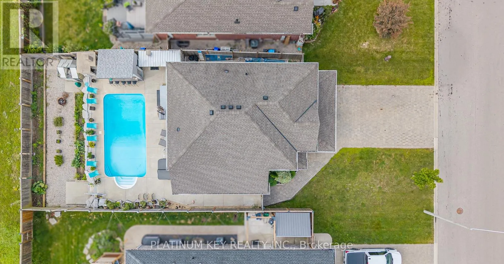
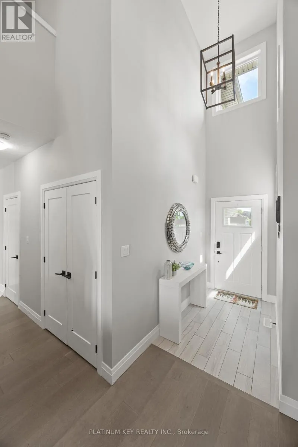
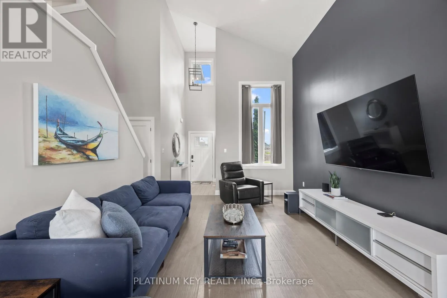
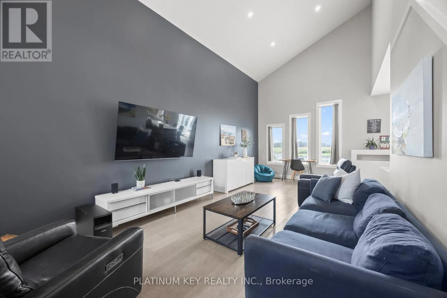
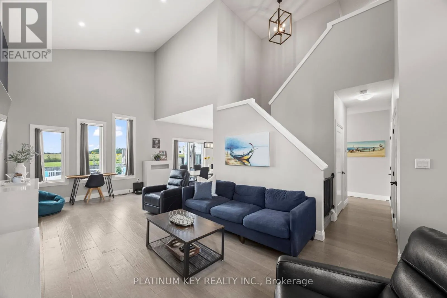
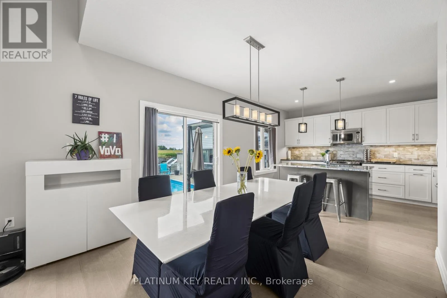
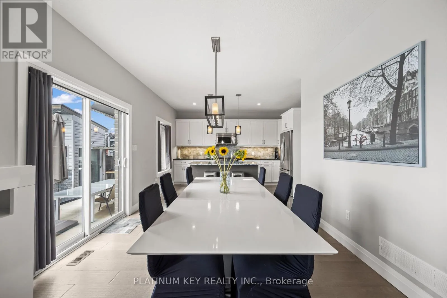
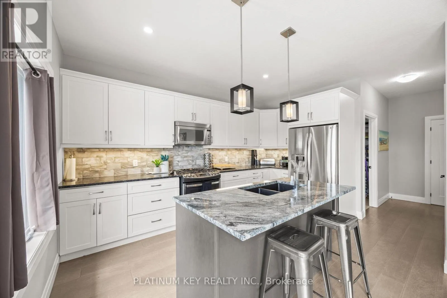
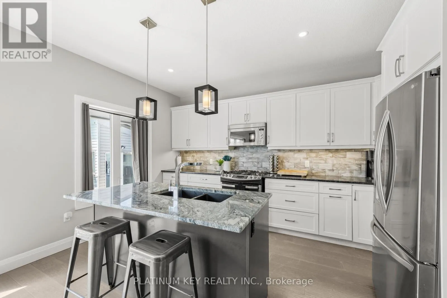
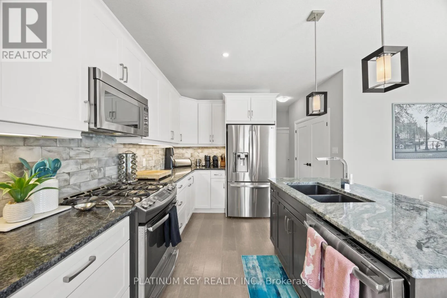
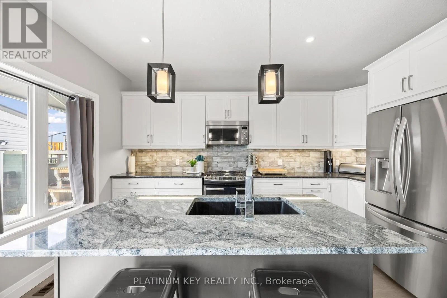
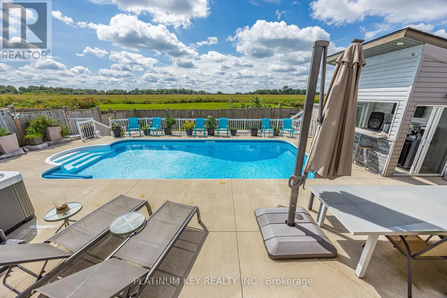
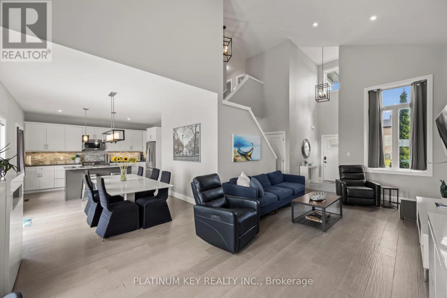
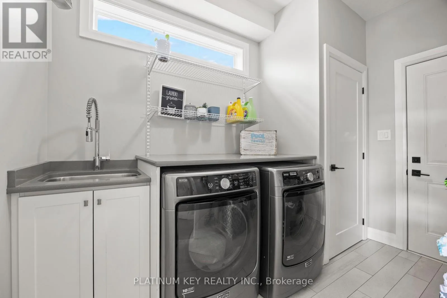
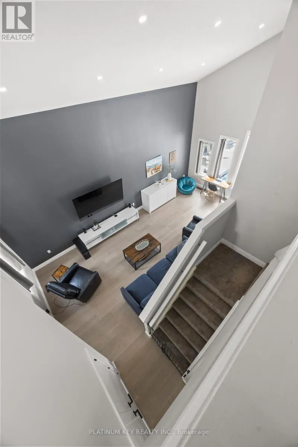
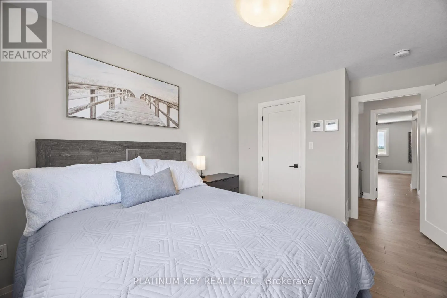
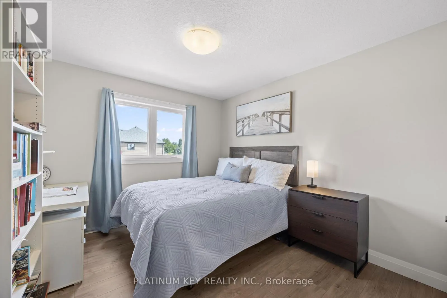
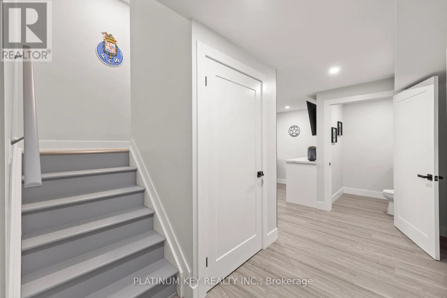
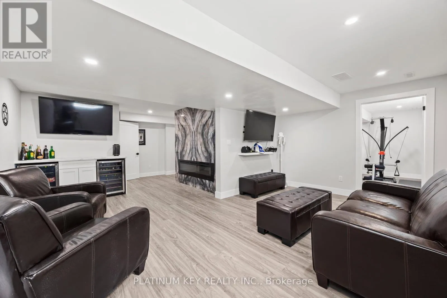
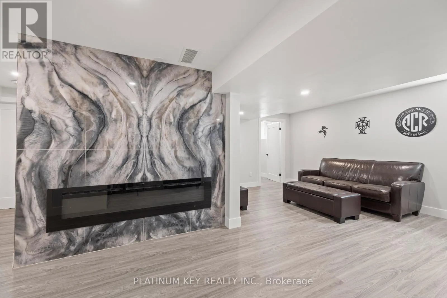
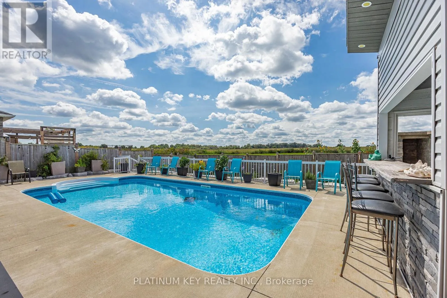
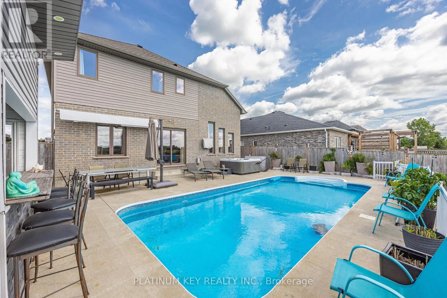
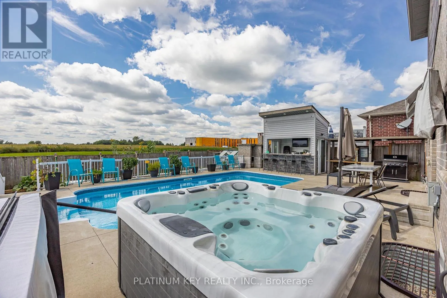
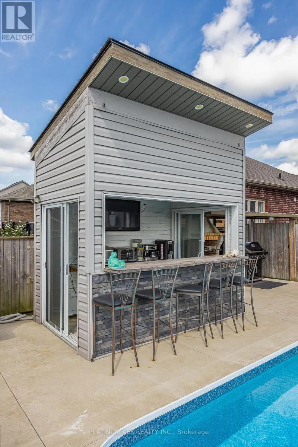
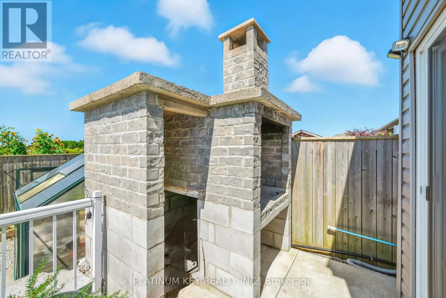
Cross Streets: SEVENTH AVE. ** Directions: FROM 401- EXIT 74 TO SEVENTH LINE TO SNYDERS AVE. This home combines modern design with everyday comfort. Step inside and be greeted by soaring ceilings, grand windows that create a bright, open feel throughout. The spacious eat-in kitchen offers room for a full dining table, features a convenient pantry, and flows seamlessly to the main living areas. With 3 bedrooms plus an additional bedroom in the finished basement, there's plenty of room for everyone. The main floor laundry provides easy access to the attached 2-car garage, complete with inside entry and a side door leading directly to the backyard.Out back, enjoy your own private retreat with a heated inground pool, cabana, outdoor kitchen.This home truly has it all - space, style, and a backyard oasis in a wonderful community. (id:27476)

Property Highlights

MLS® Number
X13713956
Type
Single Family
Community Name
Belmont
Ownership Type
Freehold
Land Size
51.3 x 120.2 FT
Parking Space Total
6

Building

Building Type
House
Storeys
2.00
Square Footage
1500 - 2000 sqft
Bathrooms Total
4
Bedrooms Above Ground
3
Bedrooms Total
4
Amenities
Fireplace(s)
Exterior Finish
Brick, Vinyl siding
Fireplace Present
Yes
Basement Type
N/A (Finished)
Basement Features
Building Heating Type
Forced air
Heating Fuel
Natural gas
Building Cooling Type
Central air conditioning

Utilities

Water
Municipal water
Utility Sewer
Sanitary sewer

Room Layout

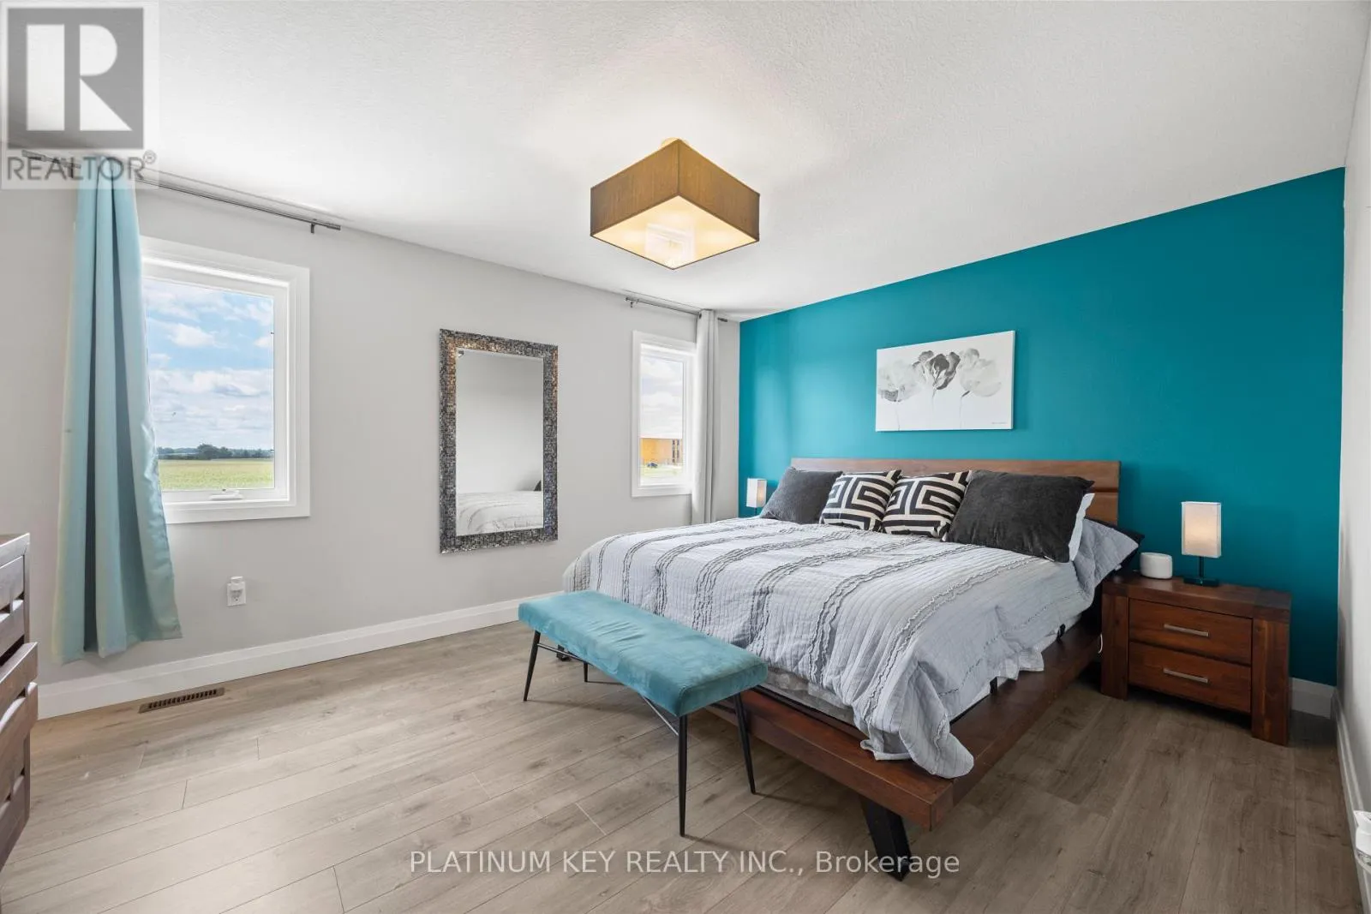
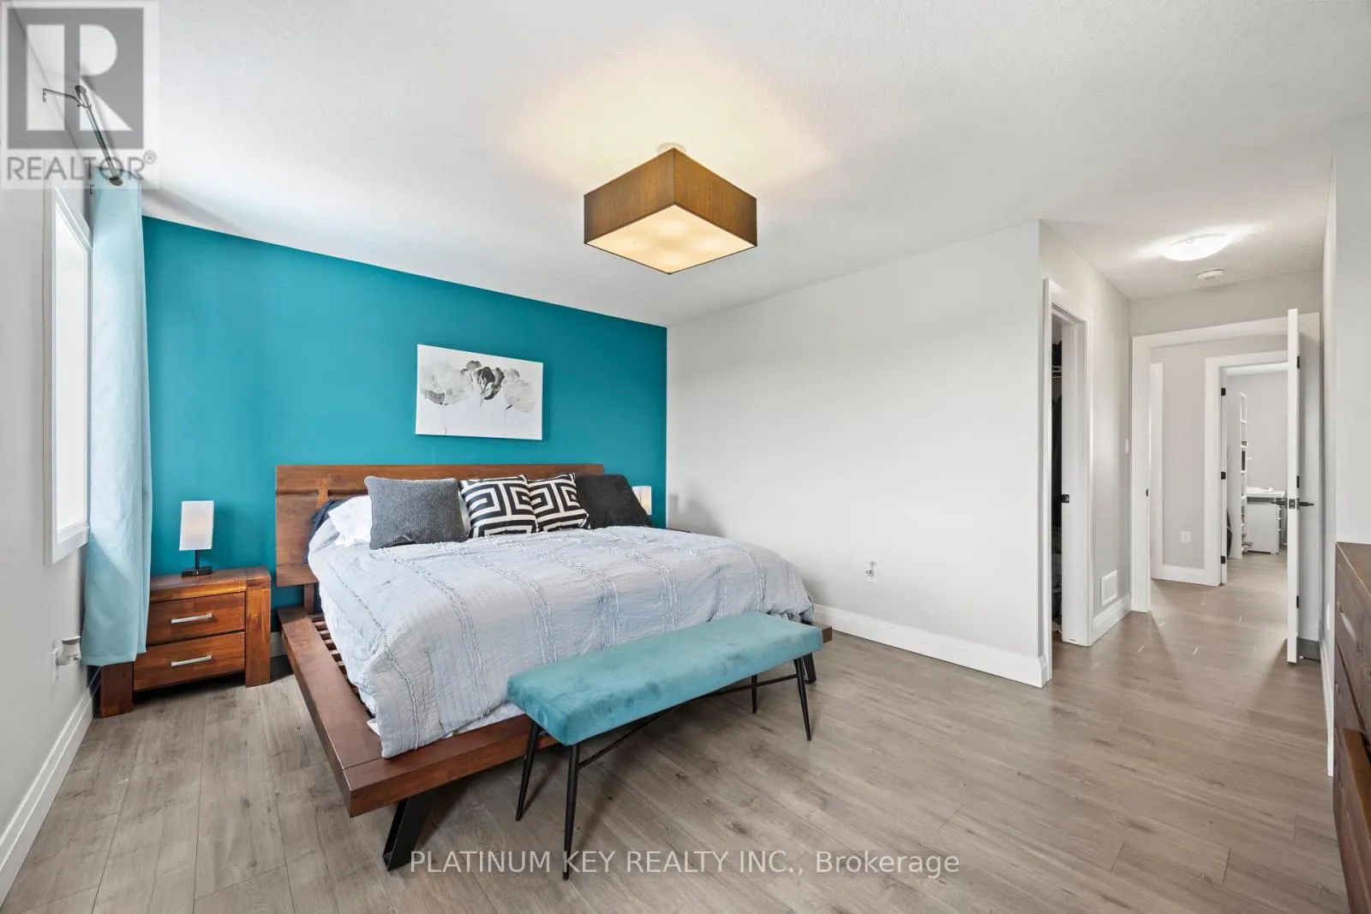
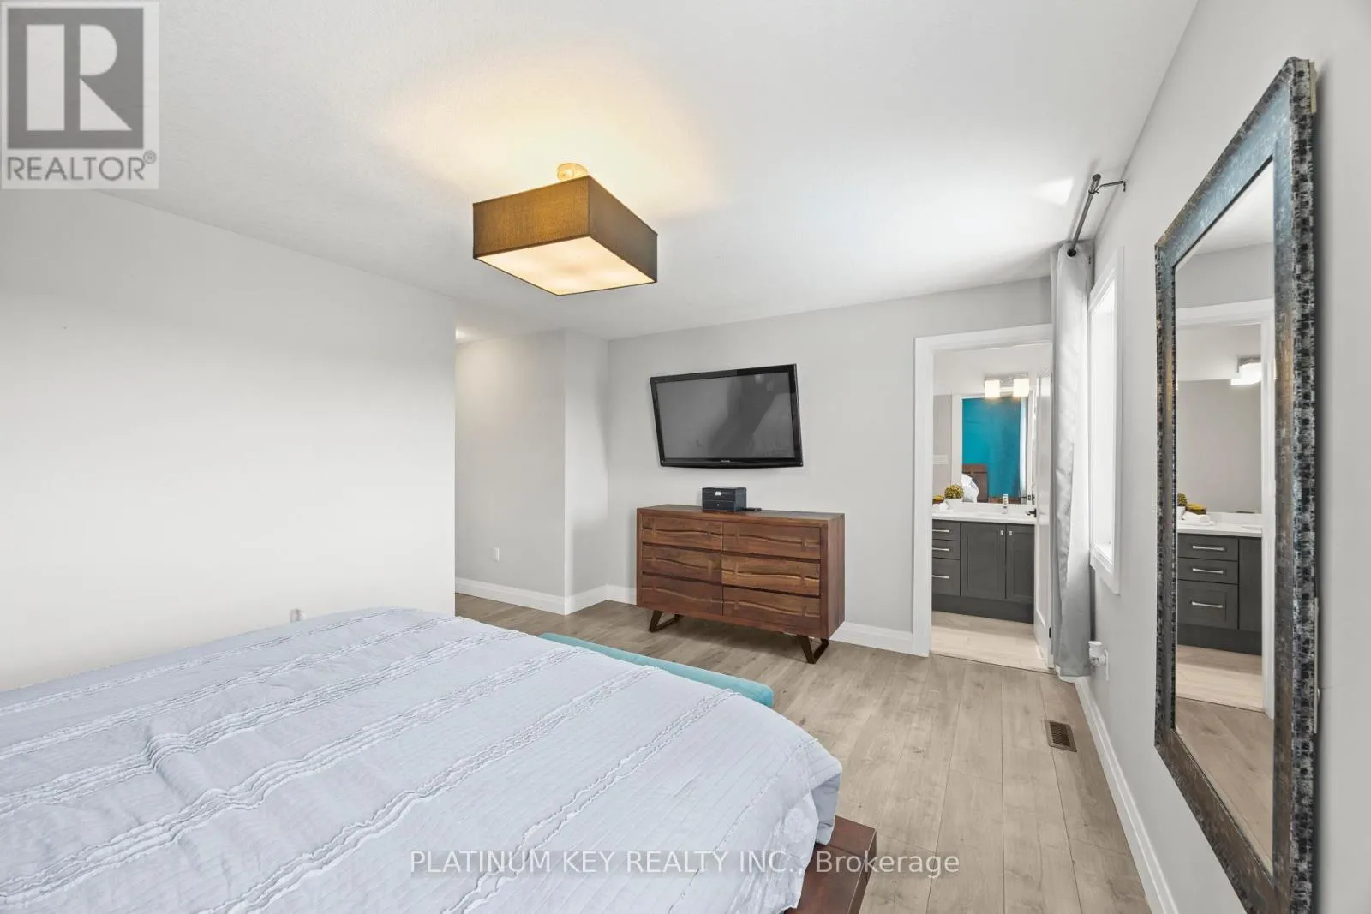
Primary Bedroom
Second level
4.72 m x 5.94 m
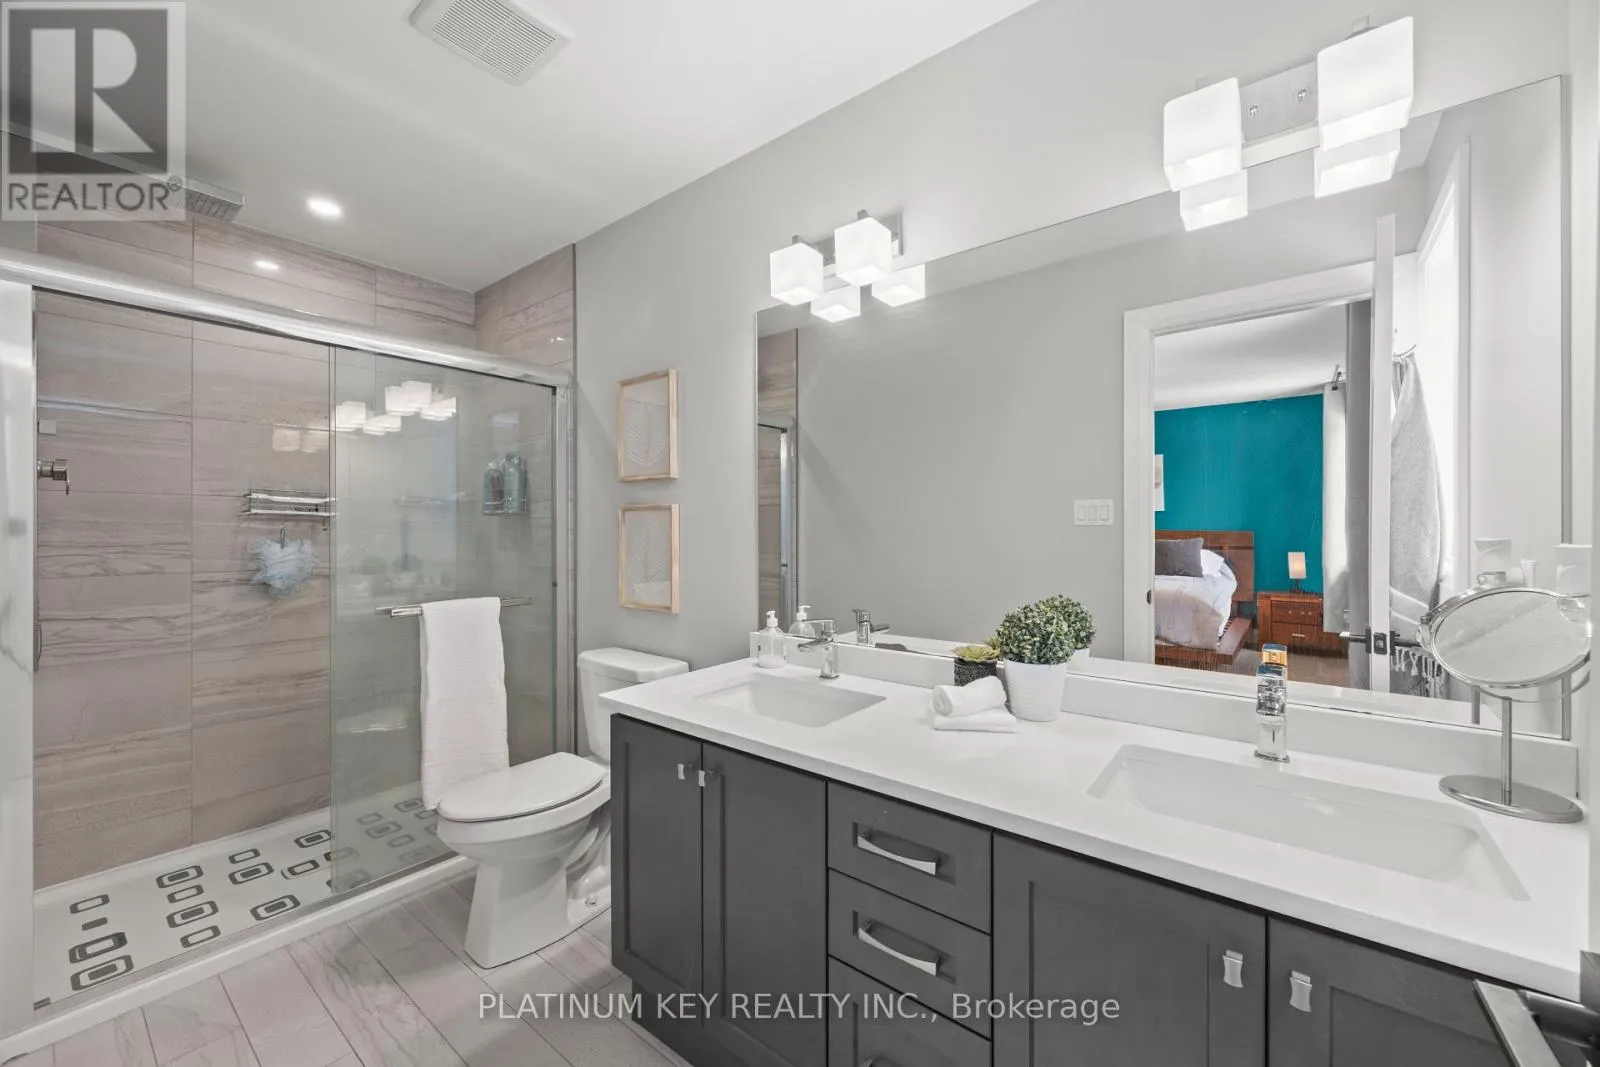
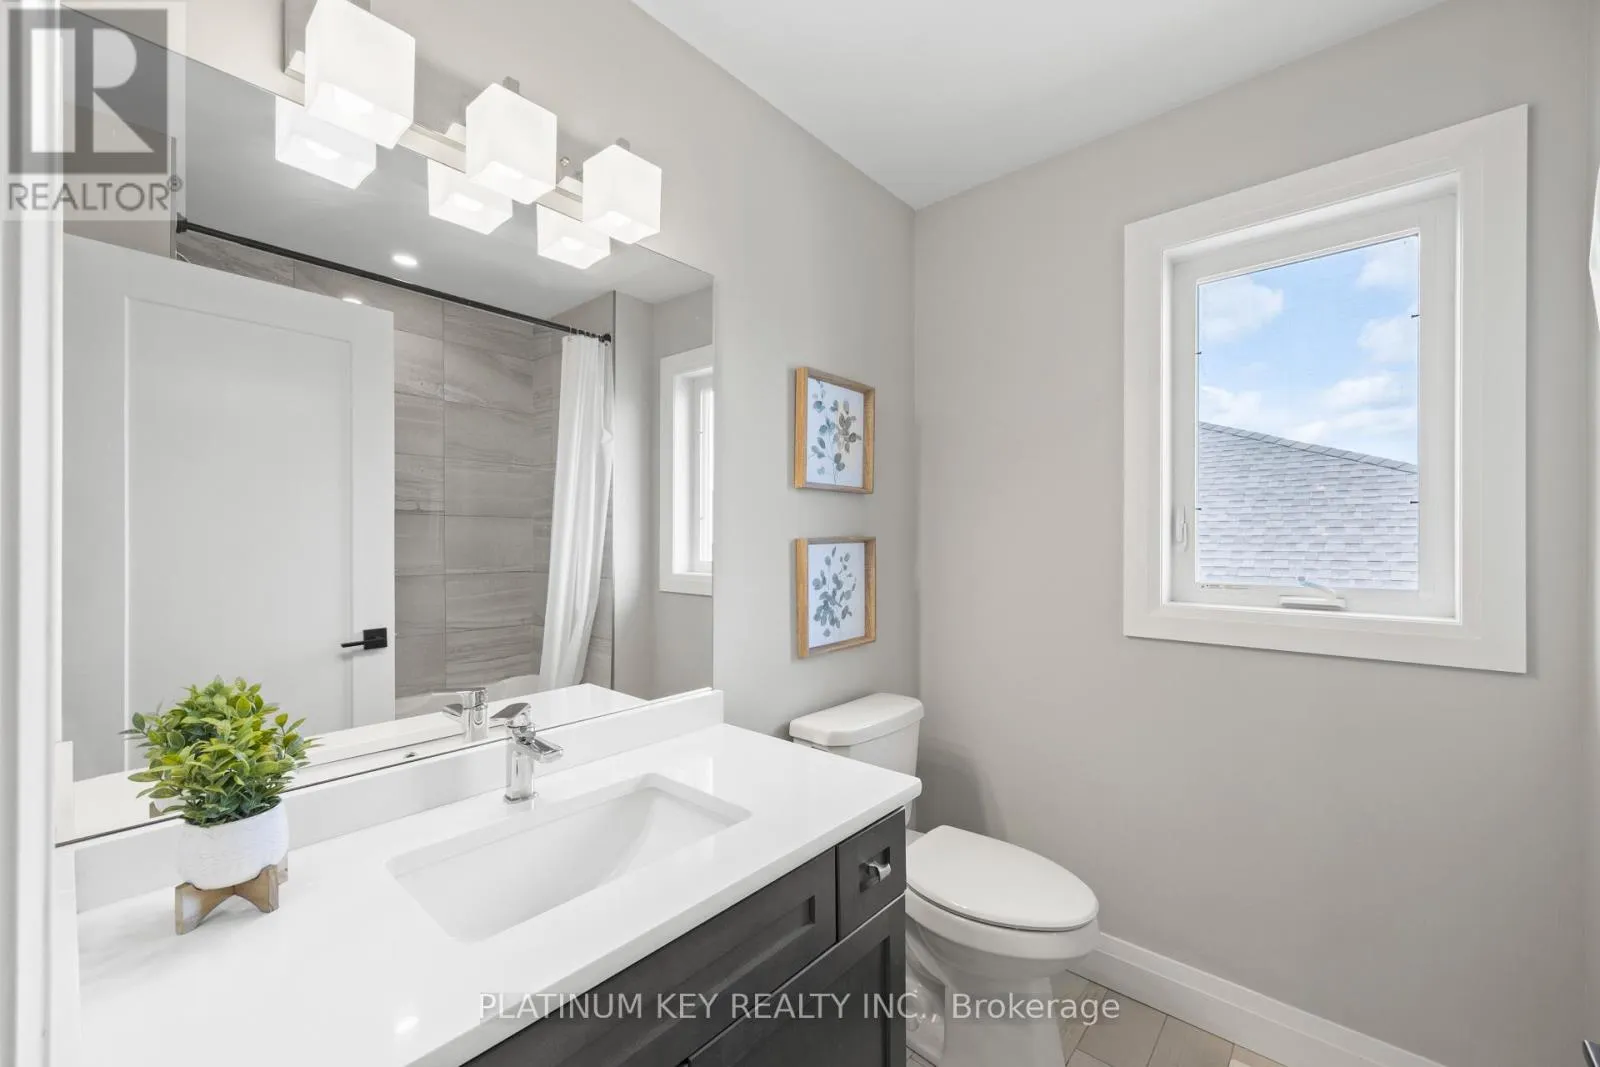
Bathroom
Second level
1.5 m x 3.58 m
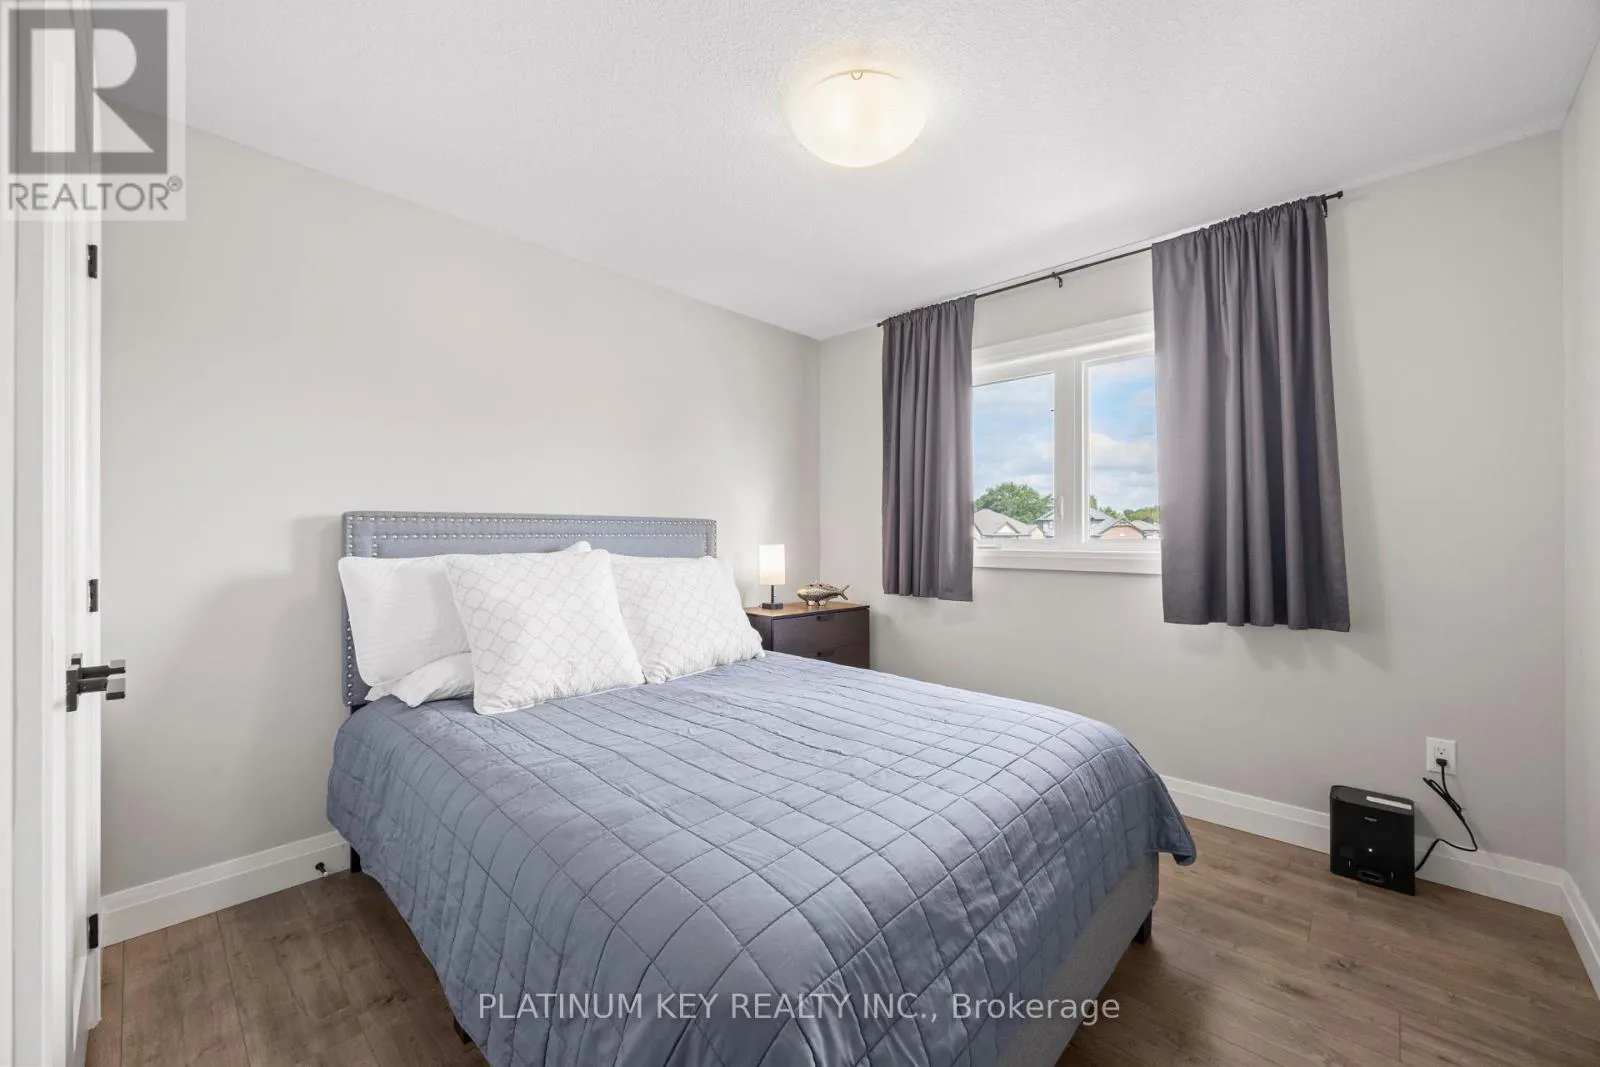
Bedroom 2
Second level
3.11 m x 4.12 m
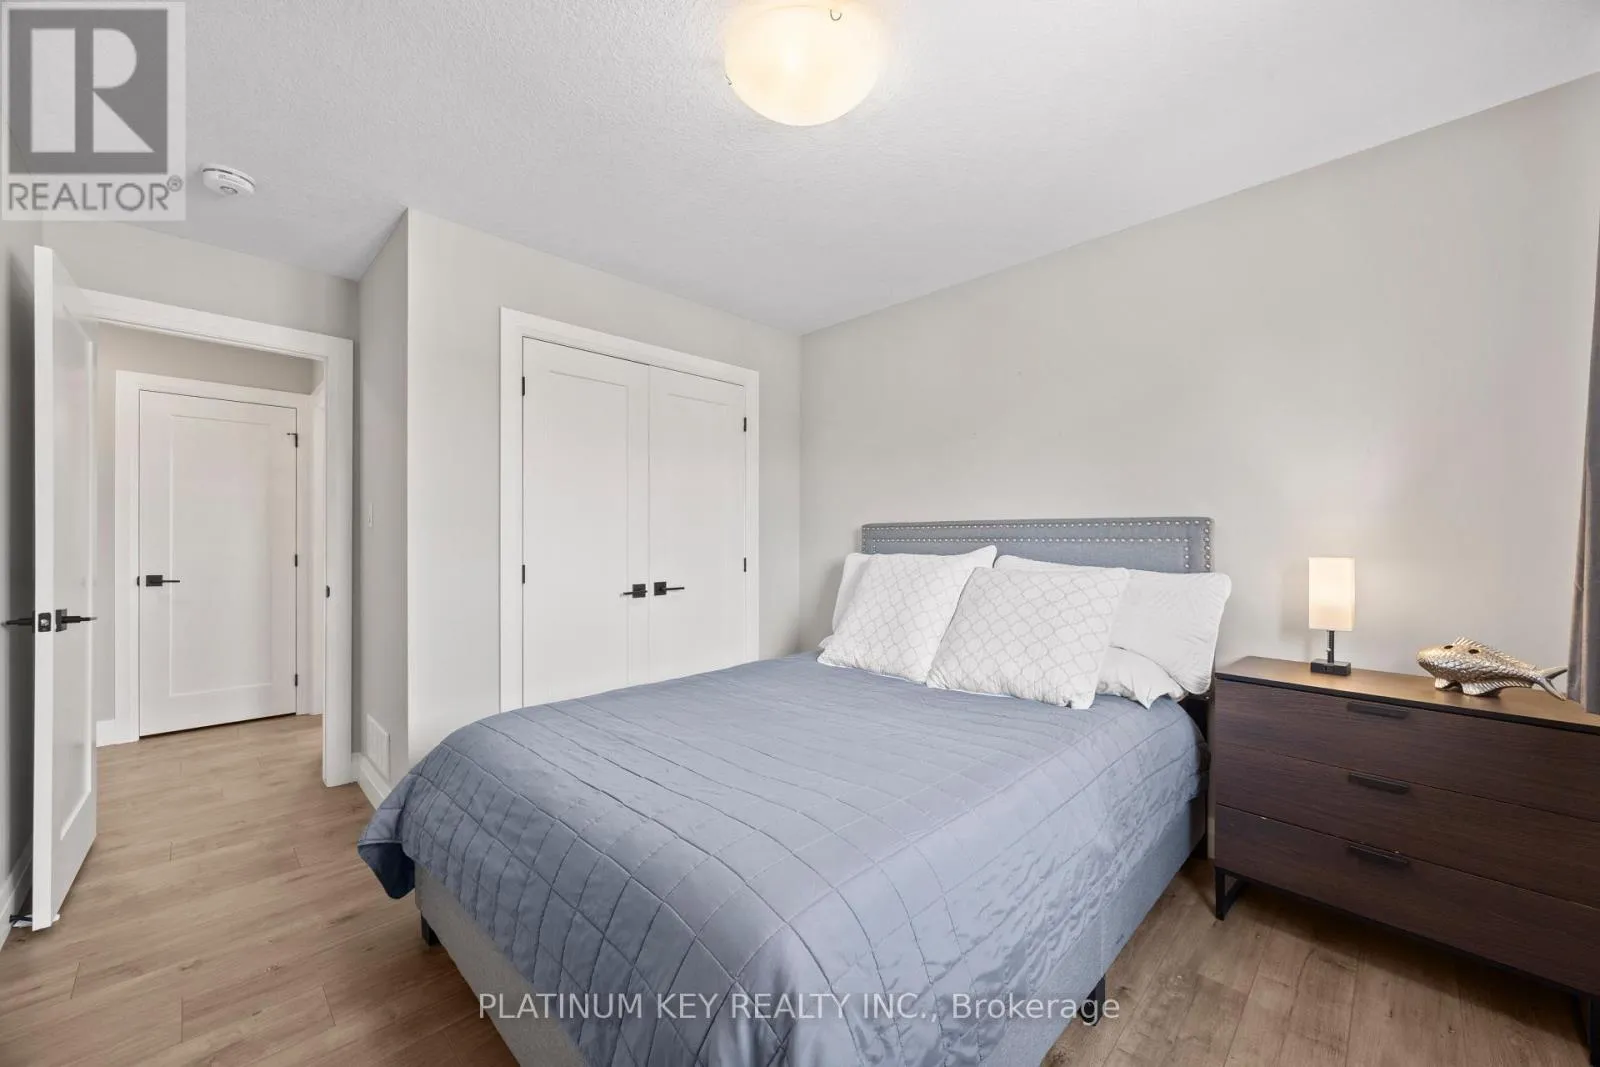
Bedroom 3
Second level
3.12 m x 4.09 m
Bathroom
Second level
1.98 m x 2.34 m
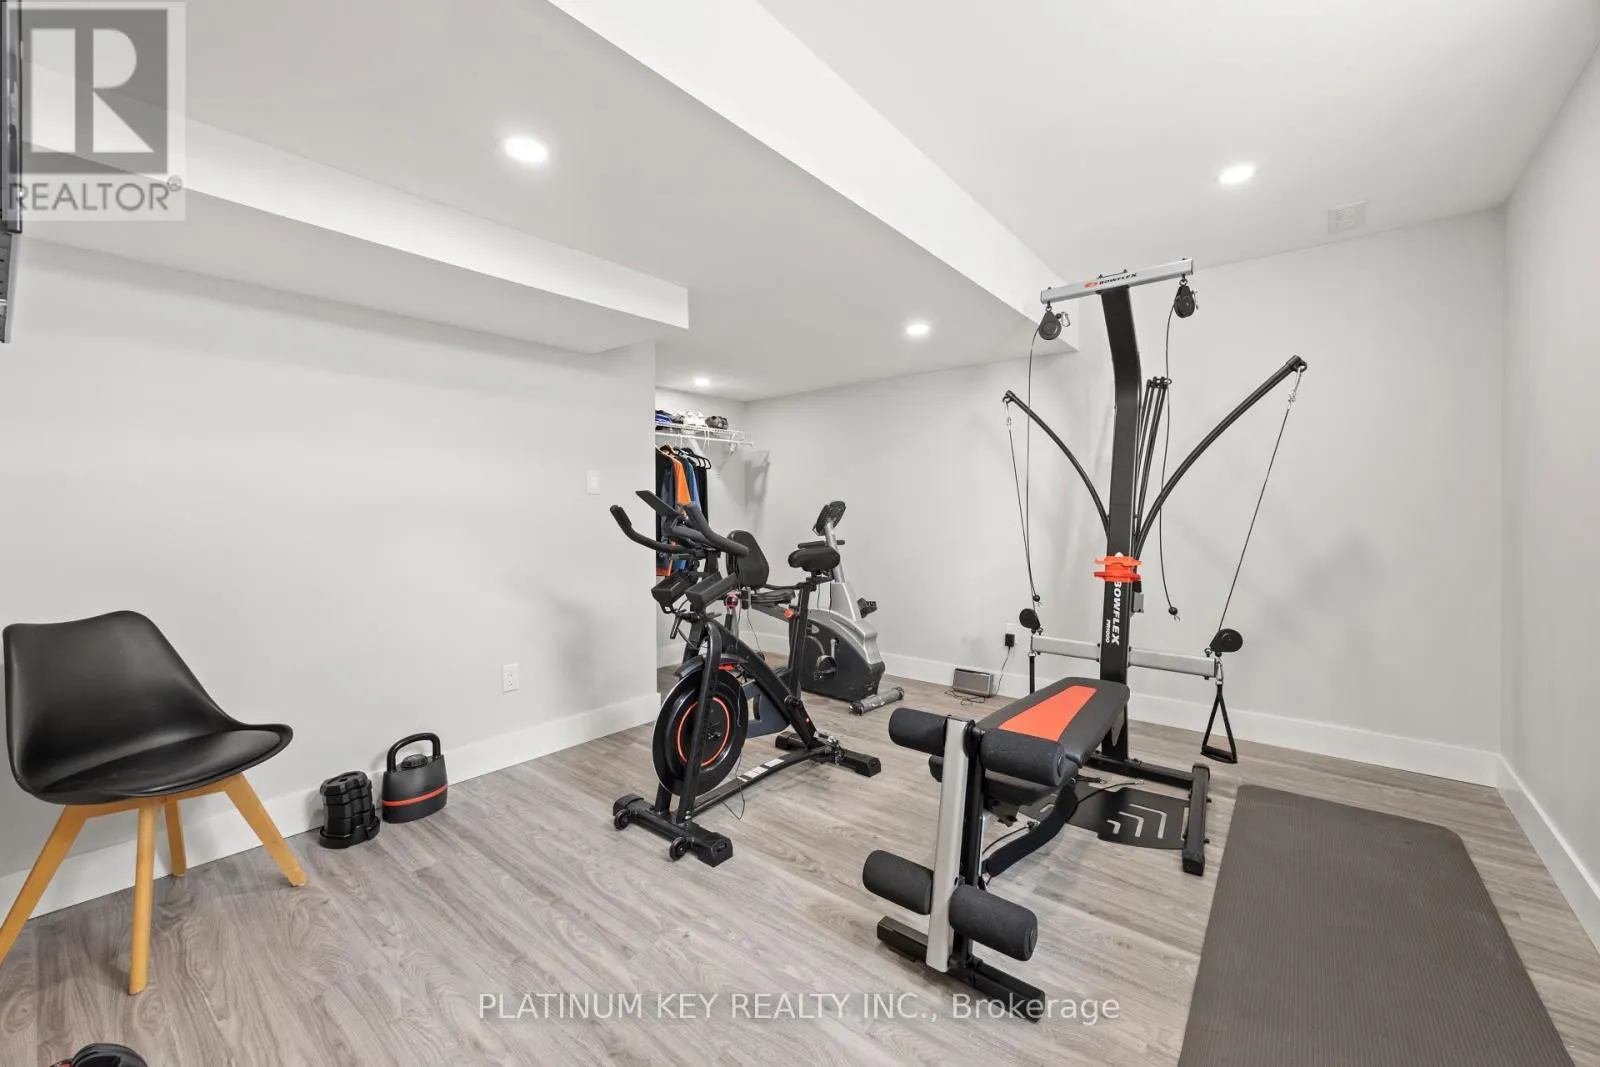
Bedroom 4
Basement
4.22 m x 3.86 m
Family room
Basement
5.82 m x 5.72 m
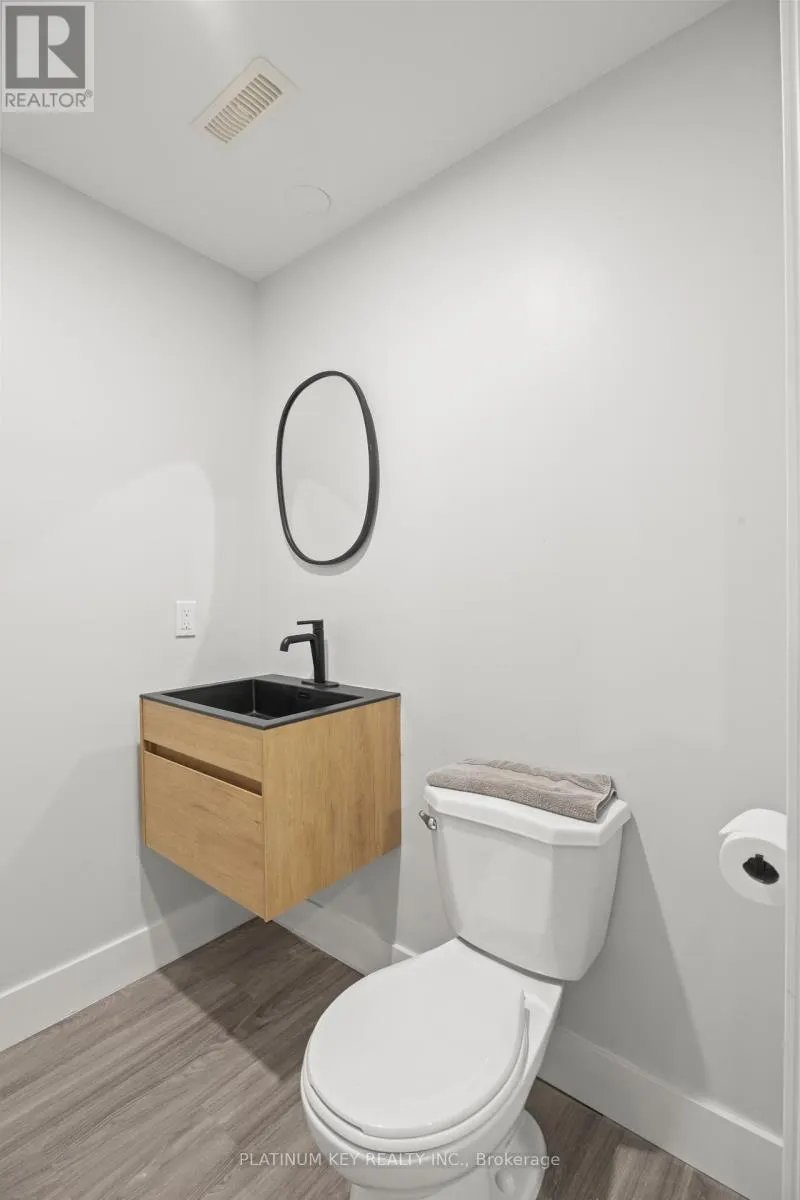
Bathroom
Basement
1.5 m x 1.65 m
Utility room
Basement
6.3 m x 3.66 m
Living room
Main level
3.66 m x 7.6 m
Kitchen
Main level
3.35 m x 4.3 m
Dining room
Main level
2.99 m x 3.41 m
Laundry room
Main level
2.2 m x 3.2 m
Bathroom
Main level
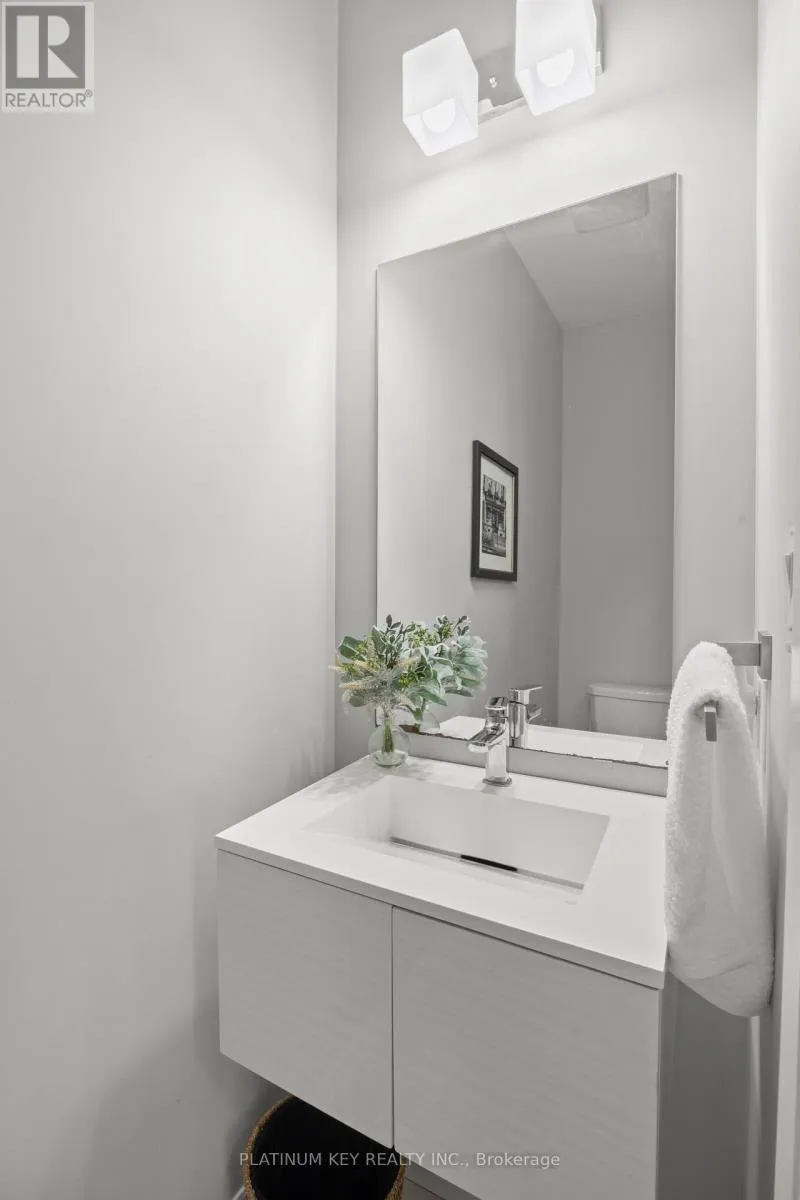
2.2 m x 0.88 m

Location

Learn more about this property
Listing provided by:
PLATINUM KEY REALTY INC.
MLS® number:
X13713956
Agent:
Melanie Gormley
*Indicates required field
Name is required
Email is required
Please enter a valid phone number (e.g., 416-111-1111).

Community Spotlight: Homes For sale in Your Neighborhood