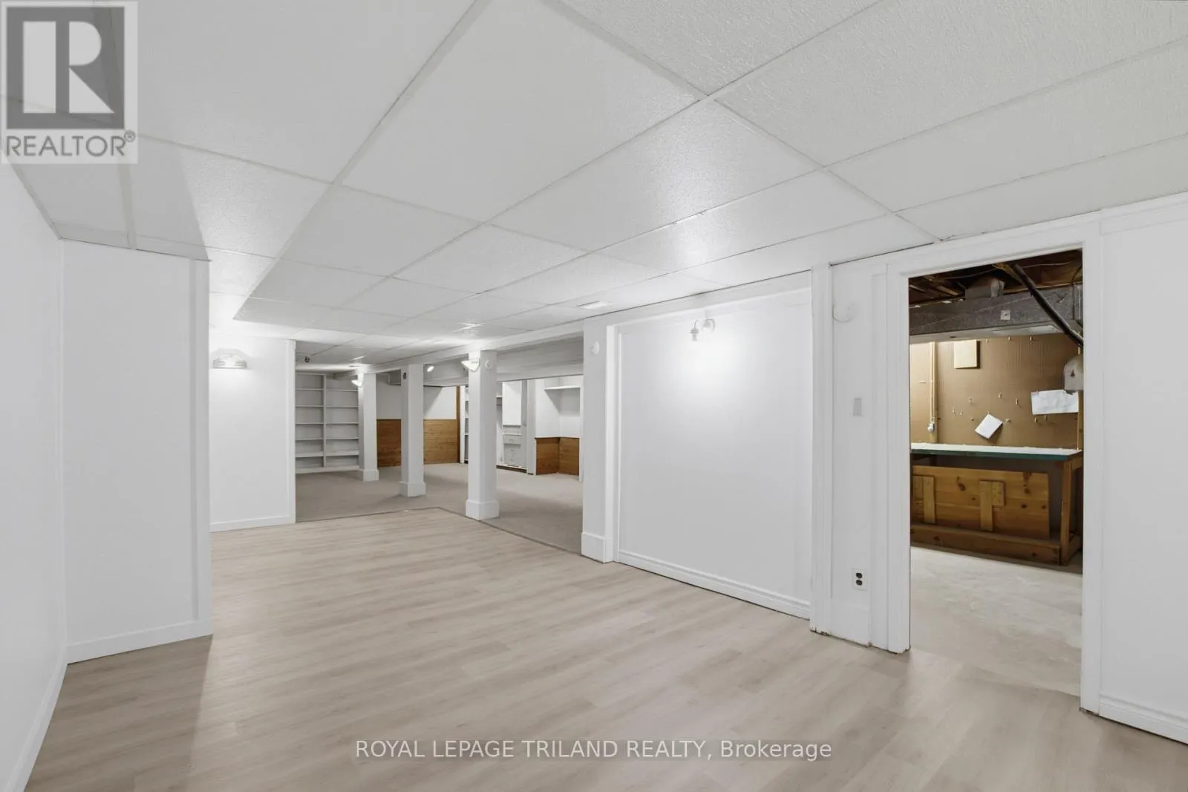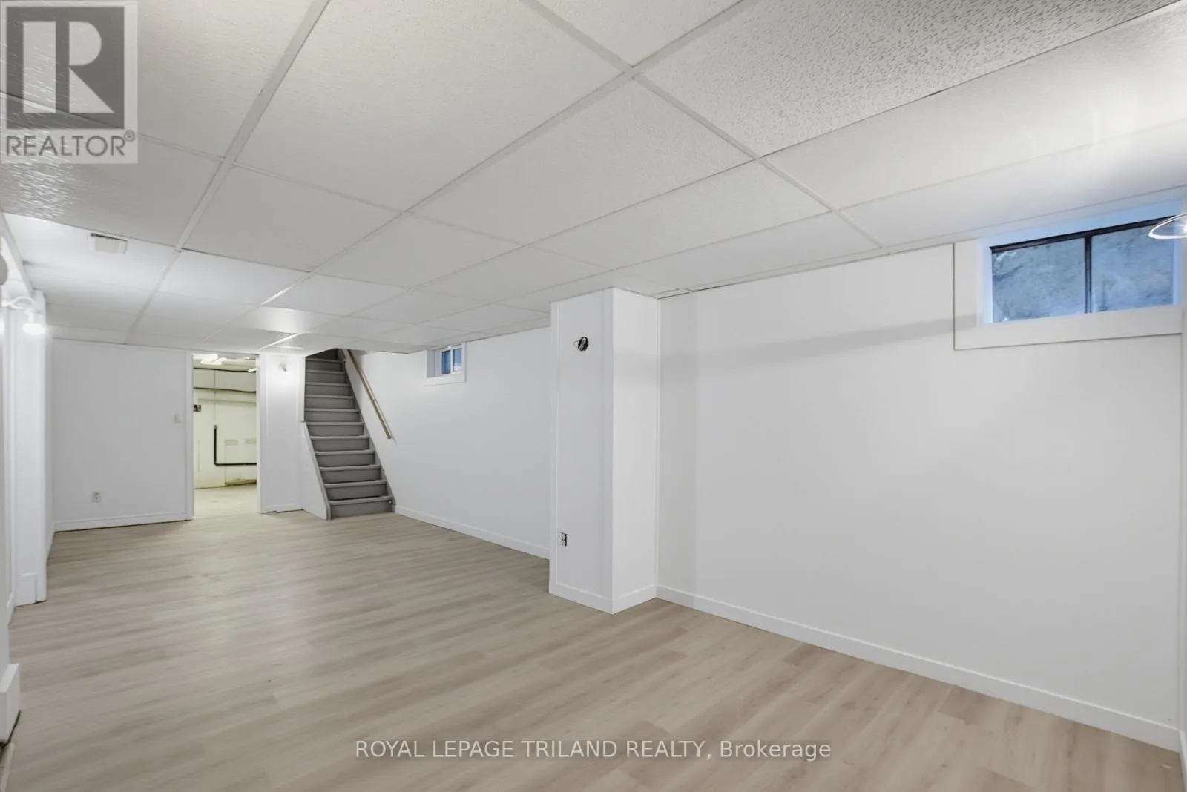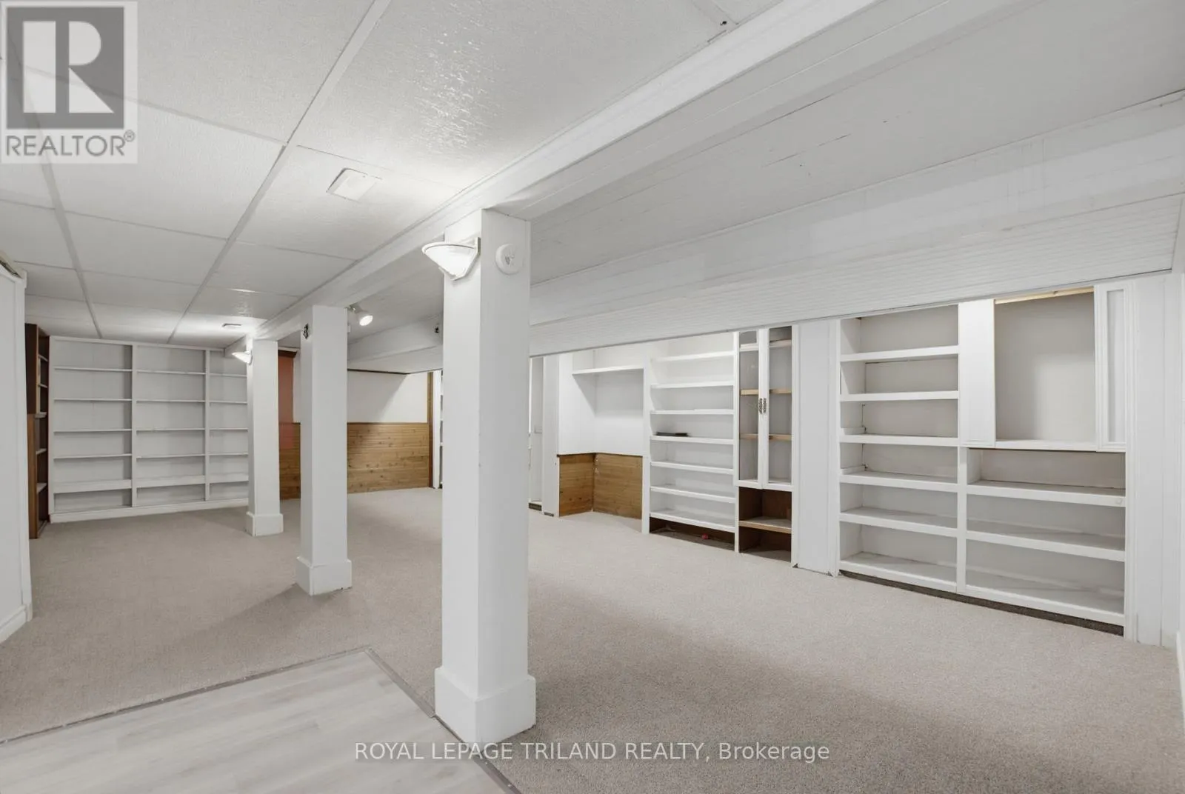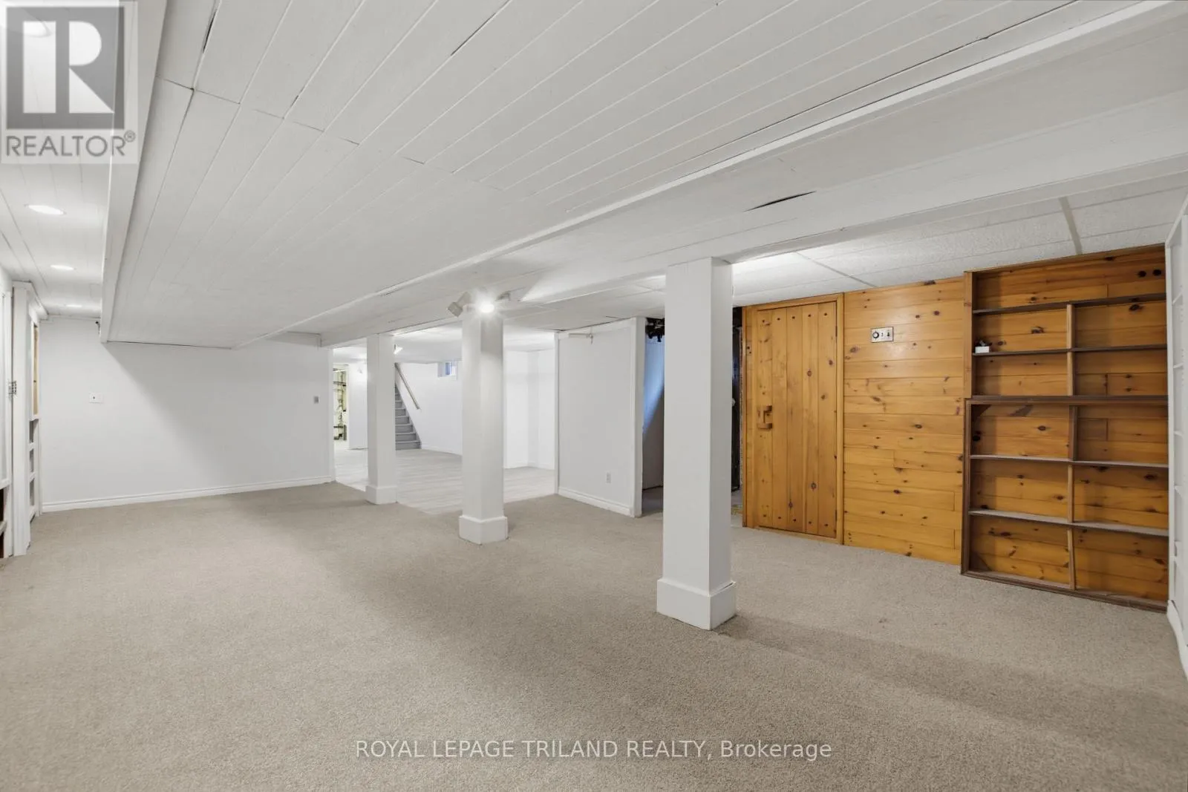
6267 Sunset Road, Central Elgin, Ontario N0L 2L0

Listed for:
$665,000
3 beds
2 baths
Listed 5 days ago
House for rent: 6267 Sunset Road, Central Elgin, Ontario N0L 2L0

View all 50 photos

About

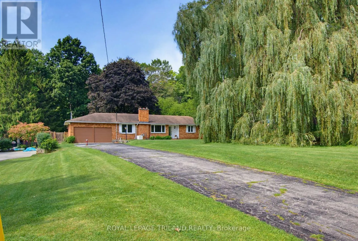
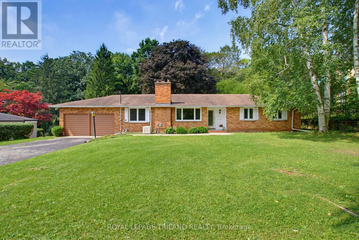
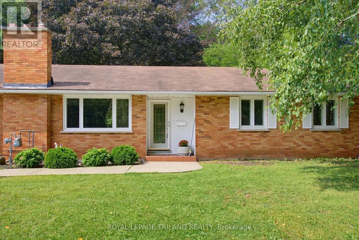
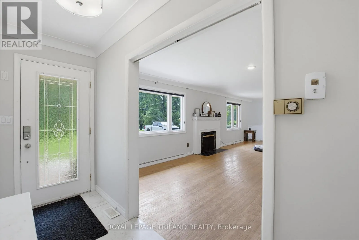
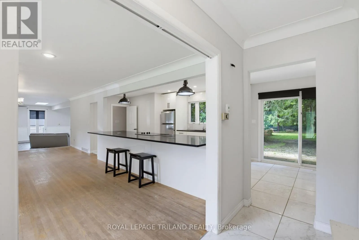
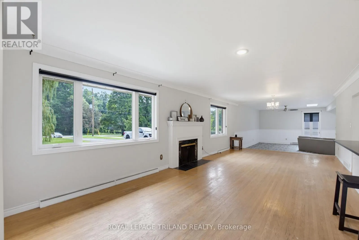
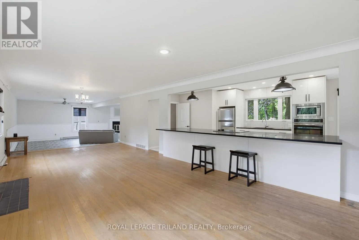
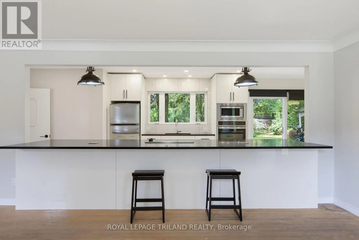
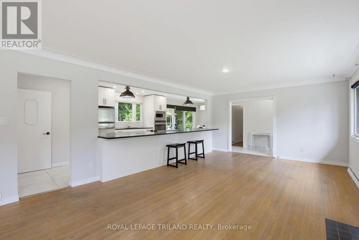
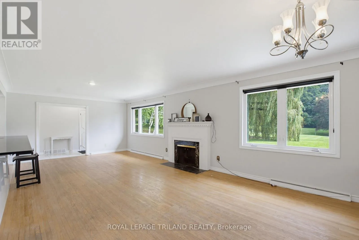
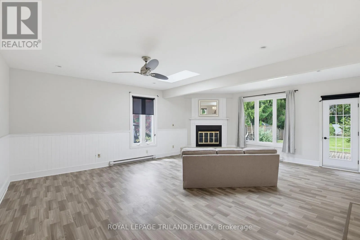
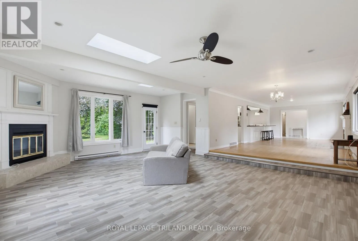
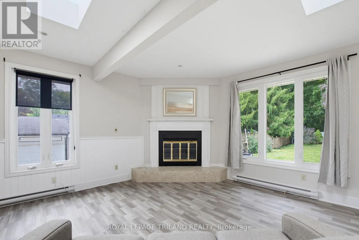
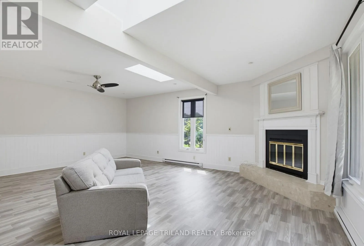
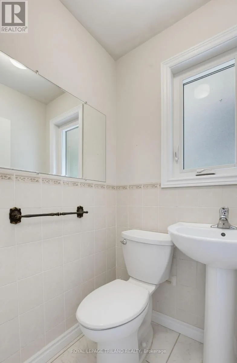
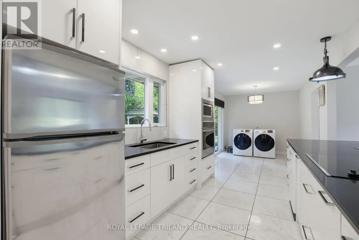
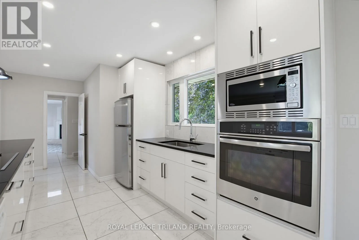
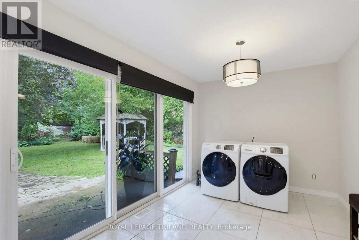
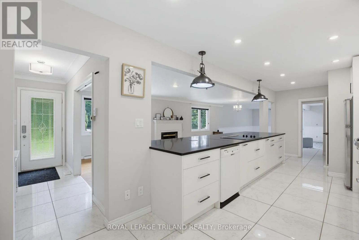
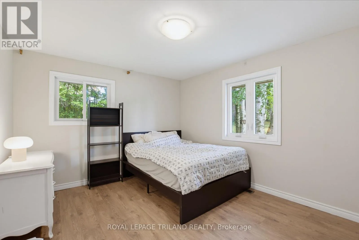
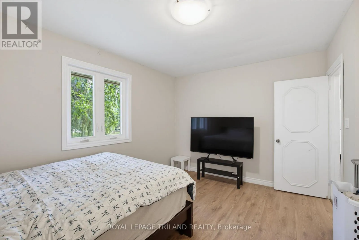
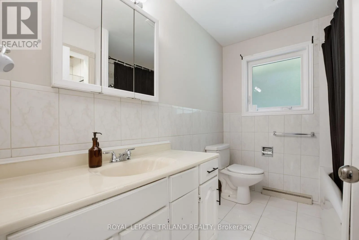
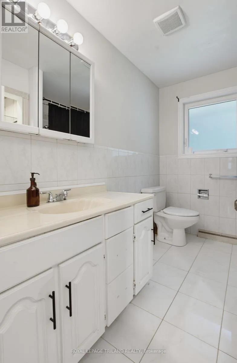
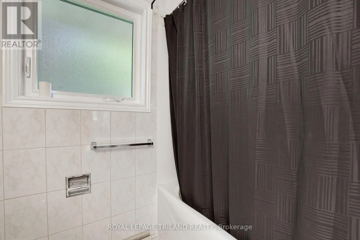
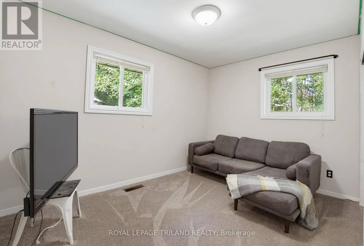
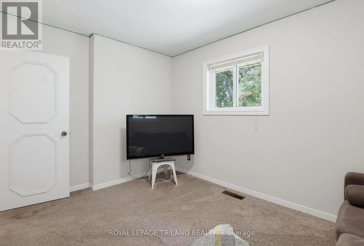
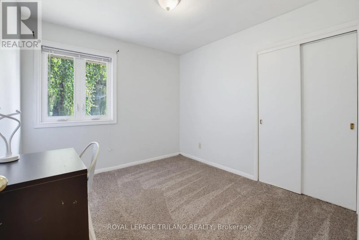
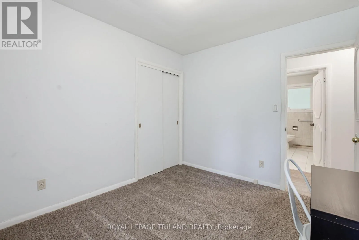
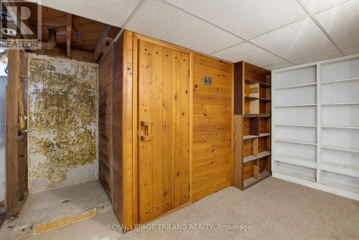
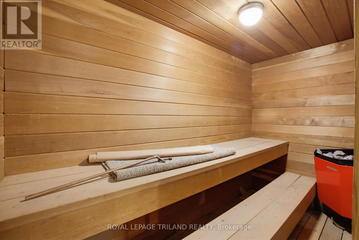
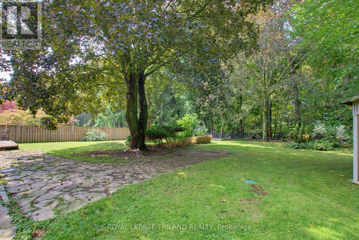
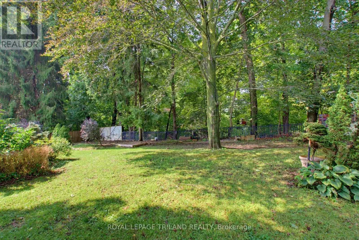
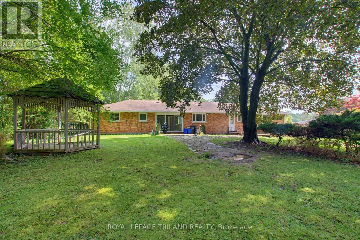
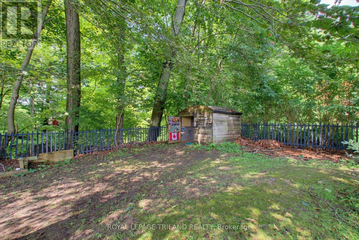
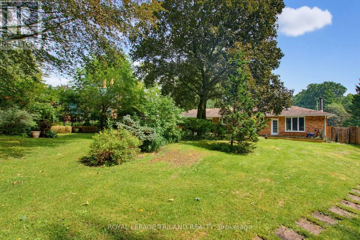
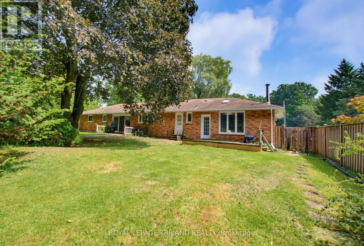
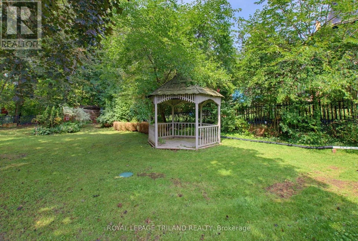
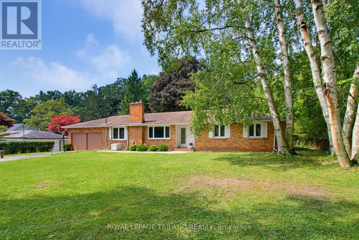
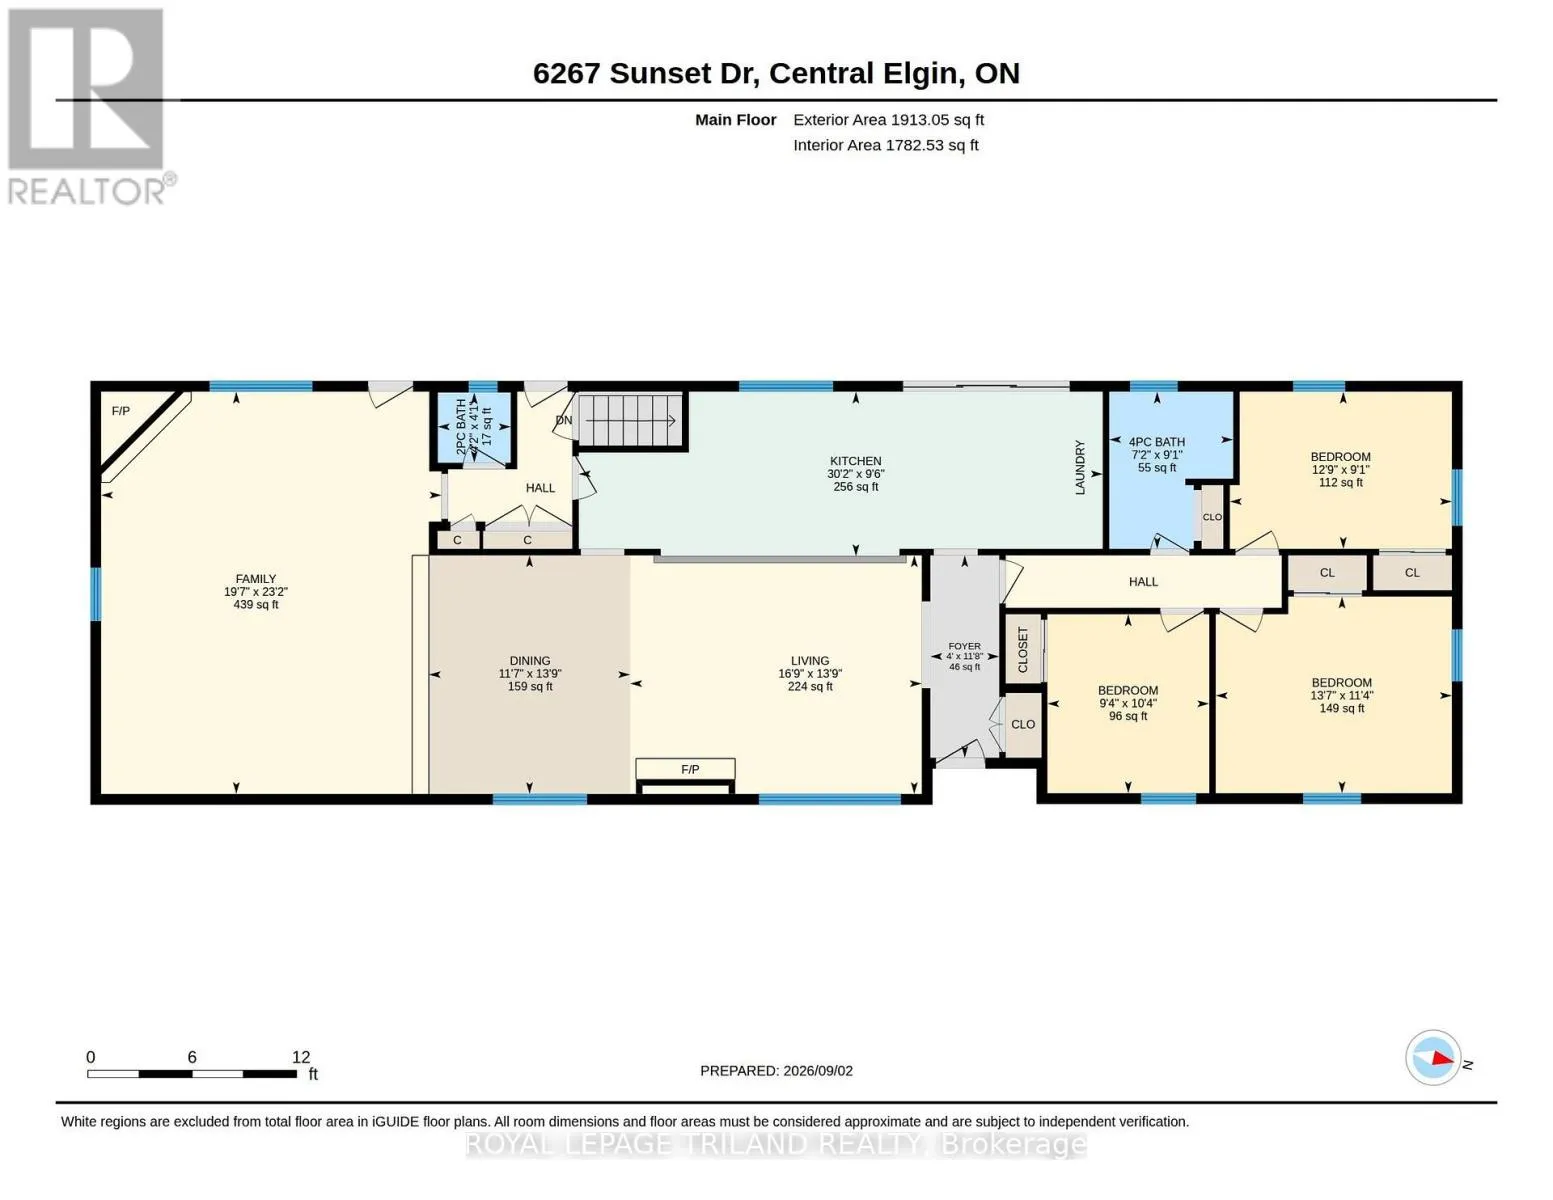
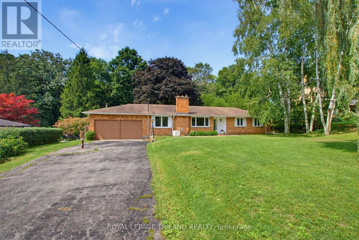
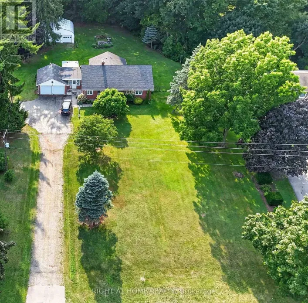
Cross Streets: SUNSET ROAD. ** Directions: One kilometer south of Shaw's Dairy Bar (that's a 14 minute walk!) on the west side of Sunset Rd. between Meadow Wood Lane and Stone Church Rd. Welcome to your private, peaceful retreat in the heart of Union! This charming brick bungalow sits on a rare, fully fenced ravine lot and offers true one-floor living with an open-concept design perfect for relaxing or entertaining. Featuring 3 bedrooms, 2 bathrooms, and convenient main-floor laundry, the home is filled with natural light throughout. Major updates include the electrical panel, windows, skylights, and a newer drilled well, with the furnace replaced in2019 also included is a Natural Gas Generator with Automatic Transfer Switch - 2019. Just add your personal touches to make this your dream home. Ideally located minutes from St. Thomas, Port Stanley's beaches and marina, and the Union Golf Club. Located in Kettle Creek School district. offering the perfect blend of country charm and city convenience. (id:27476)

Property Highlights

MLS® Number
X13743392
Type
Single Family
Community Name
Rural Central Elgin
Ownership Type
Freehold
Land Size
96 x 289 FT
Parking Space Total
10

Building

Building Type
House
Storeys
1.00
Square Footage
1500 - 2000 sqft
Bathrooms Total
2
Bedrooms Above Ground
3
Bedrooms Total
3
Exterior Finish
Brick
Fireplace Present
No
Basement Type
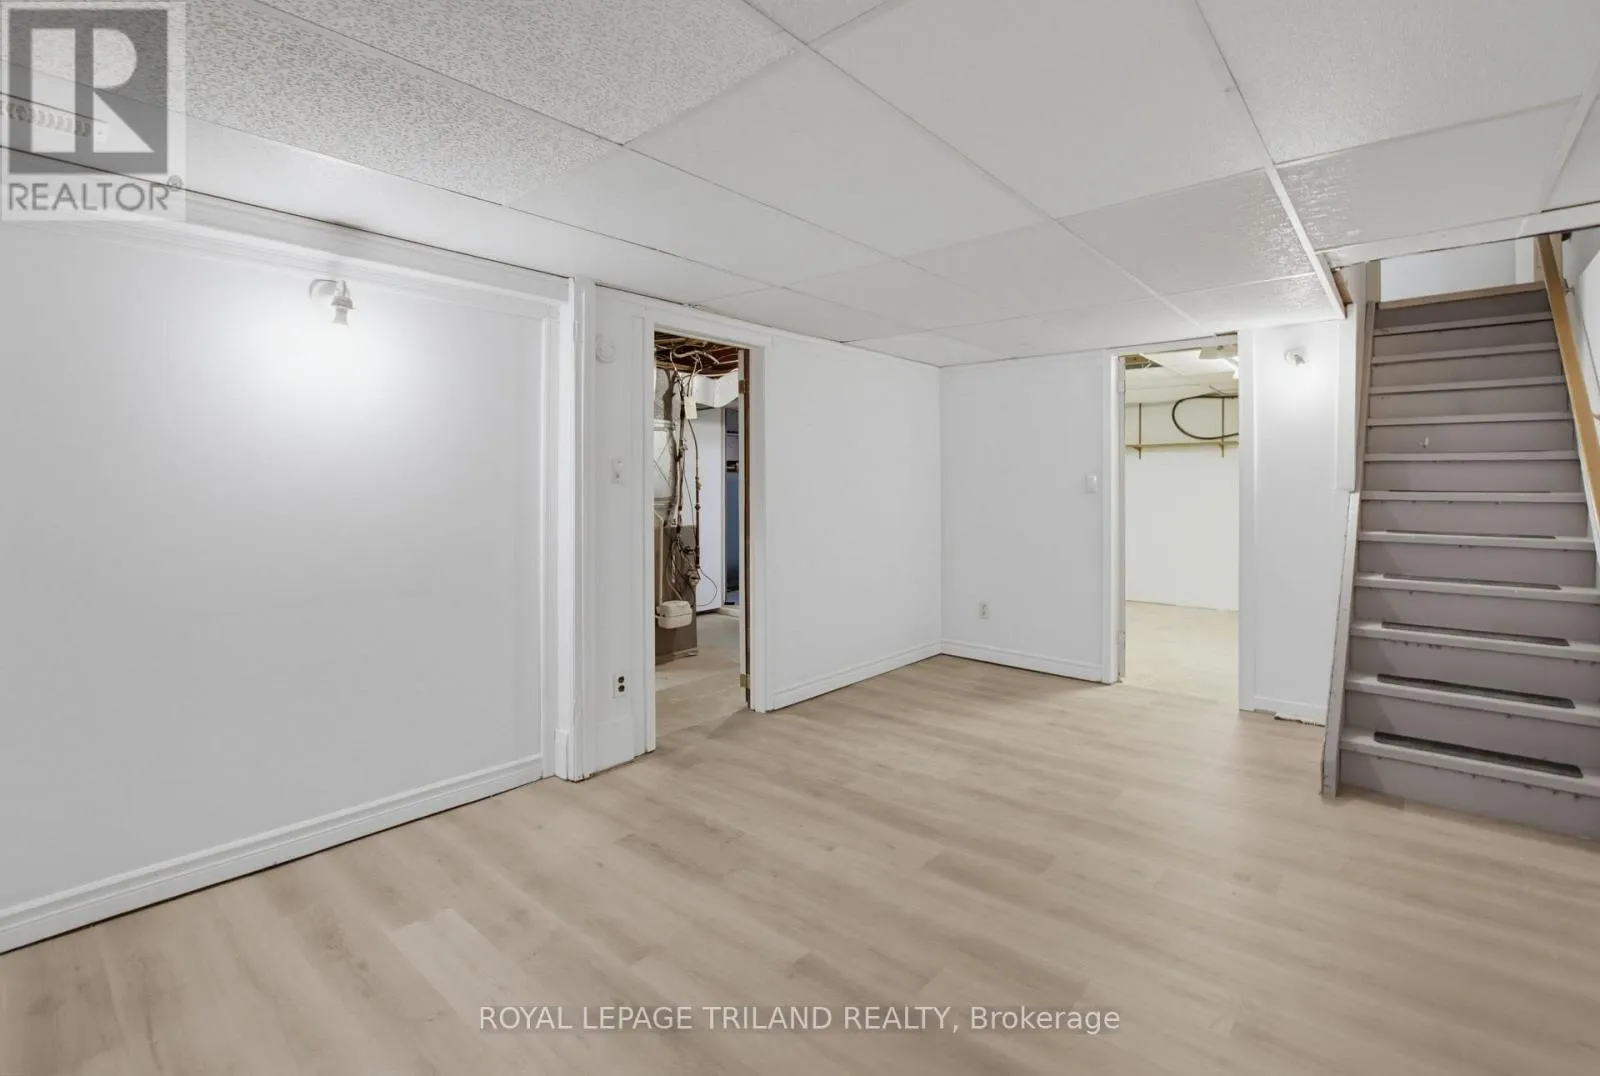
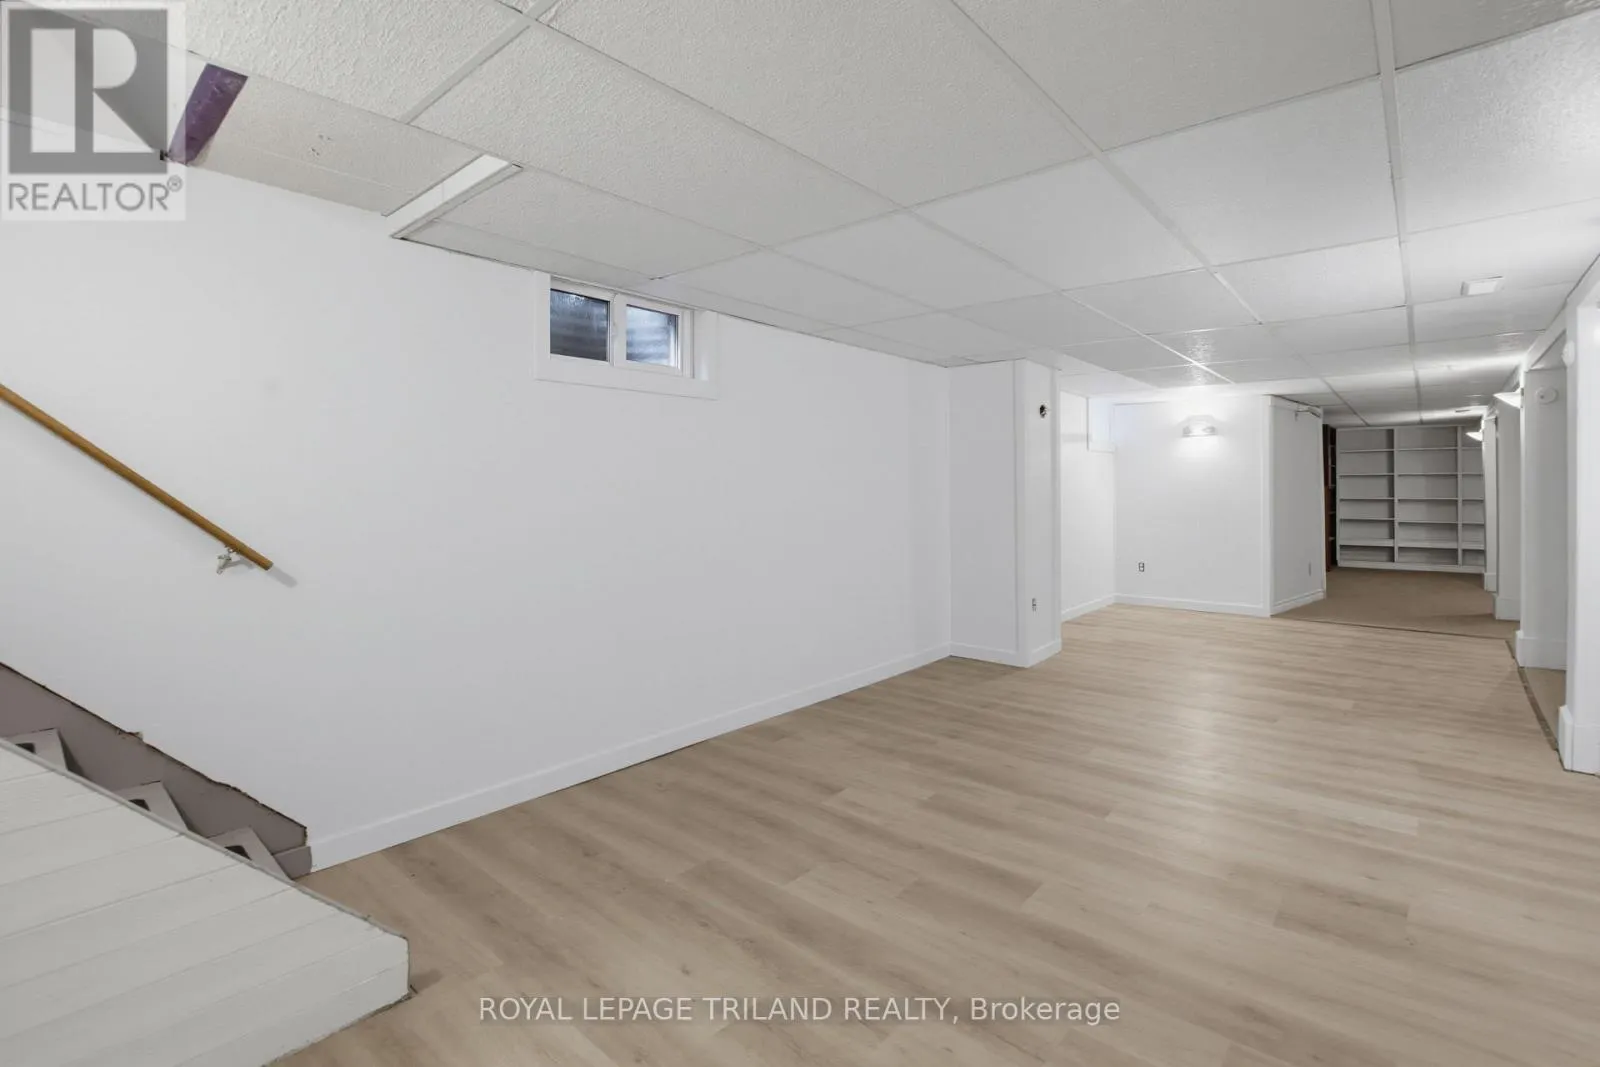
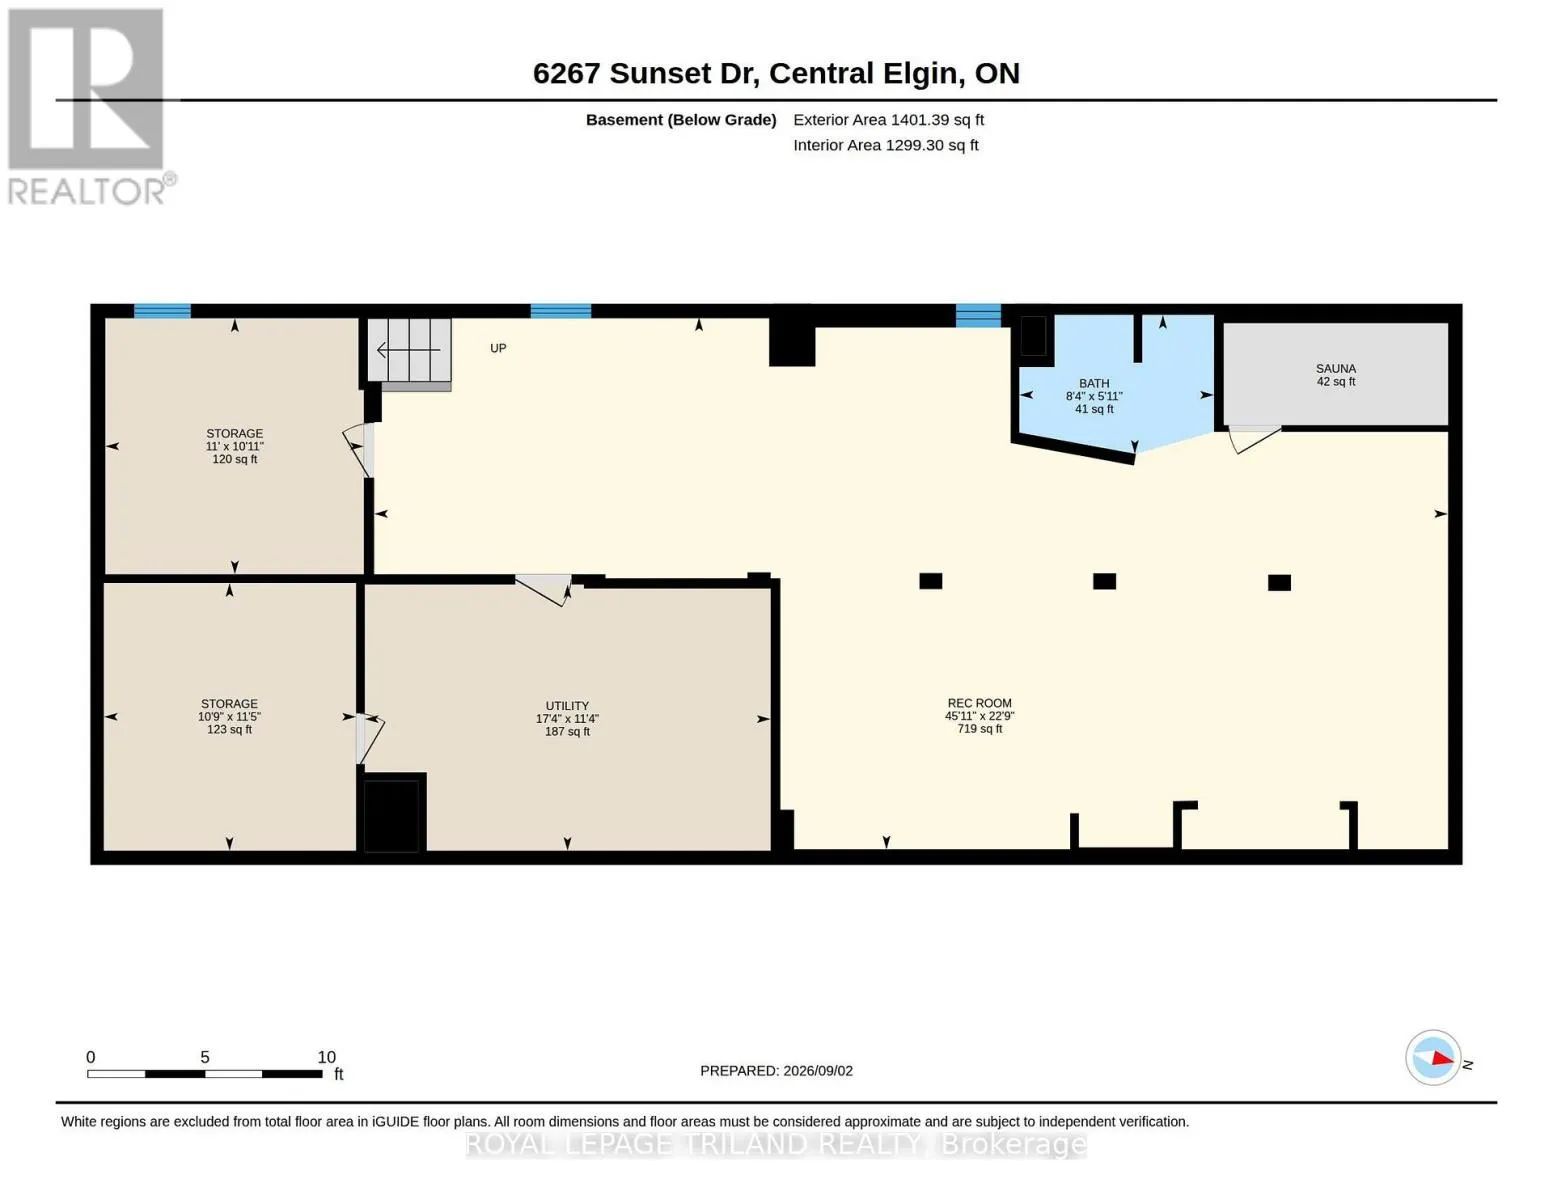
N/A (Partially finished)
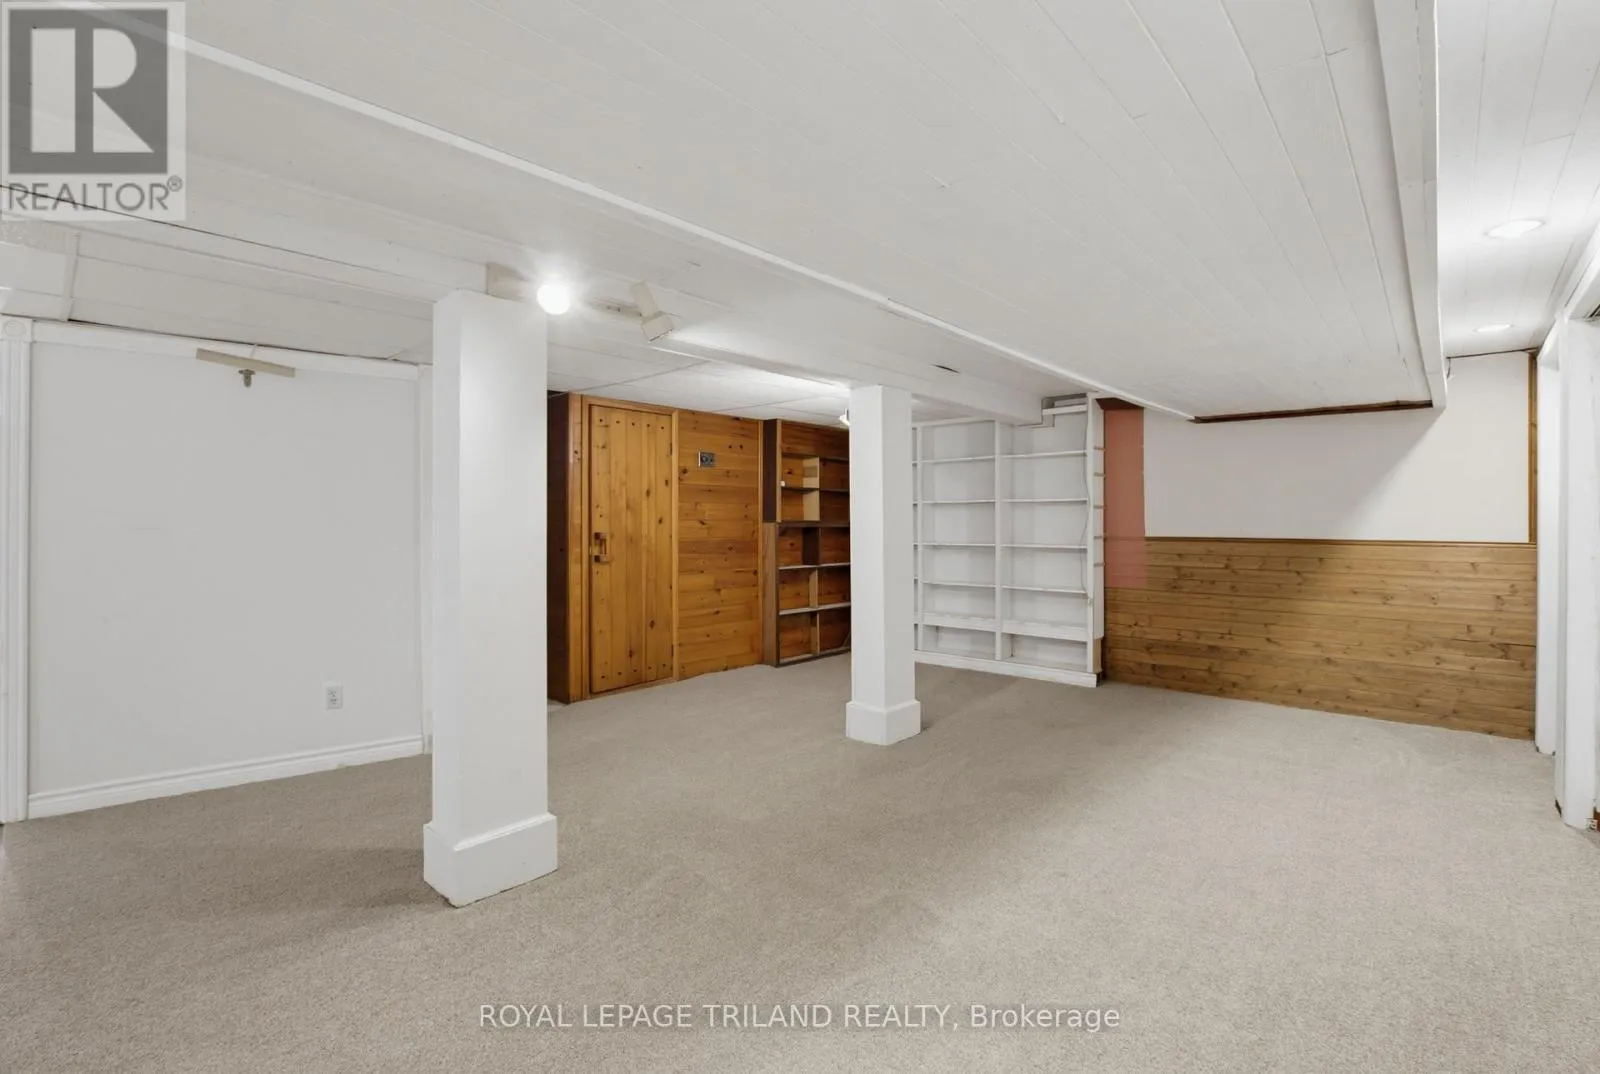
Basement Features
Building Heating Type
Forced air
Heating Fuel
Natural gas
Building Cooling Type
Central air conditioning

Utilities

Utility Sewer
Septic System

Room Layout

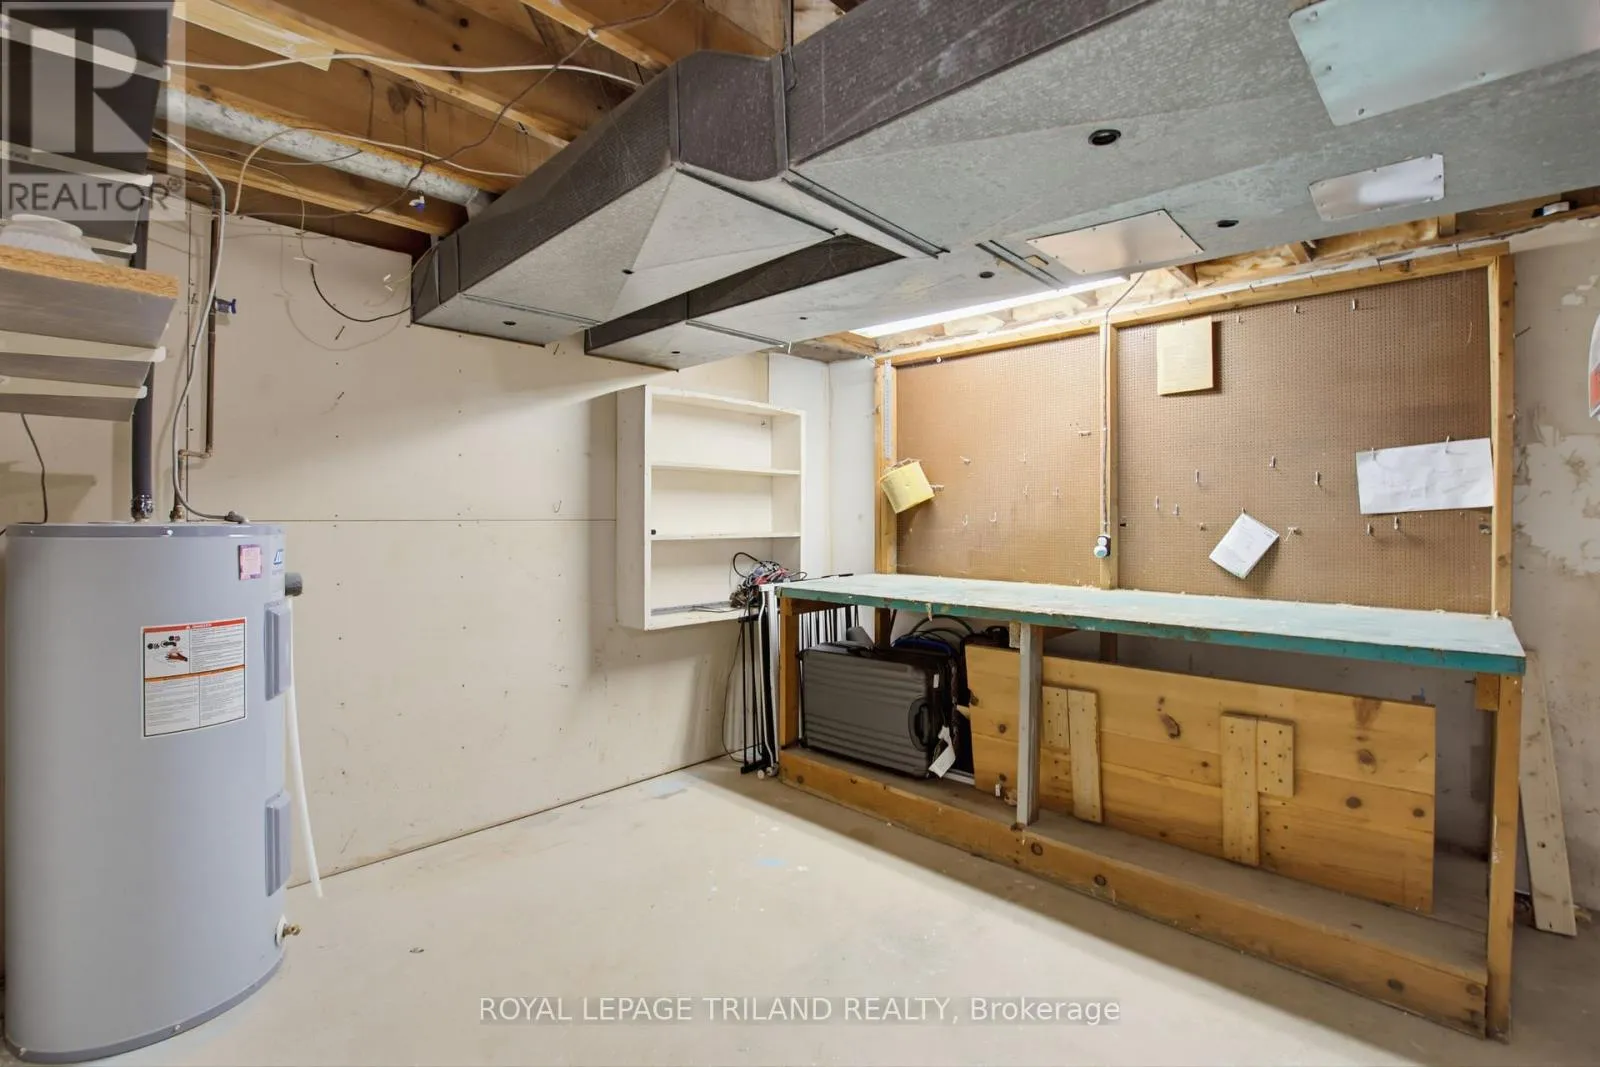
Workshop
Lower level
3.33 m x 3.37 m
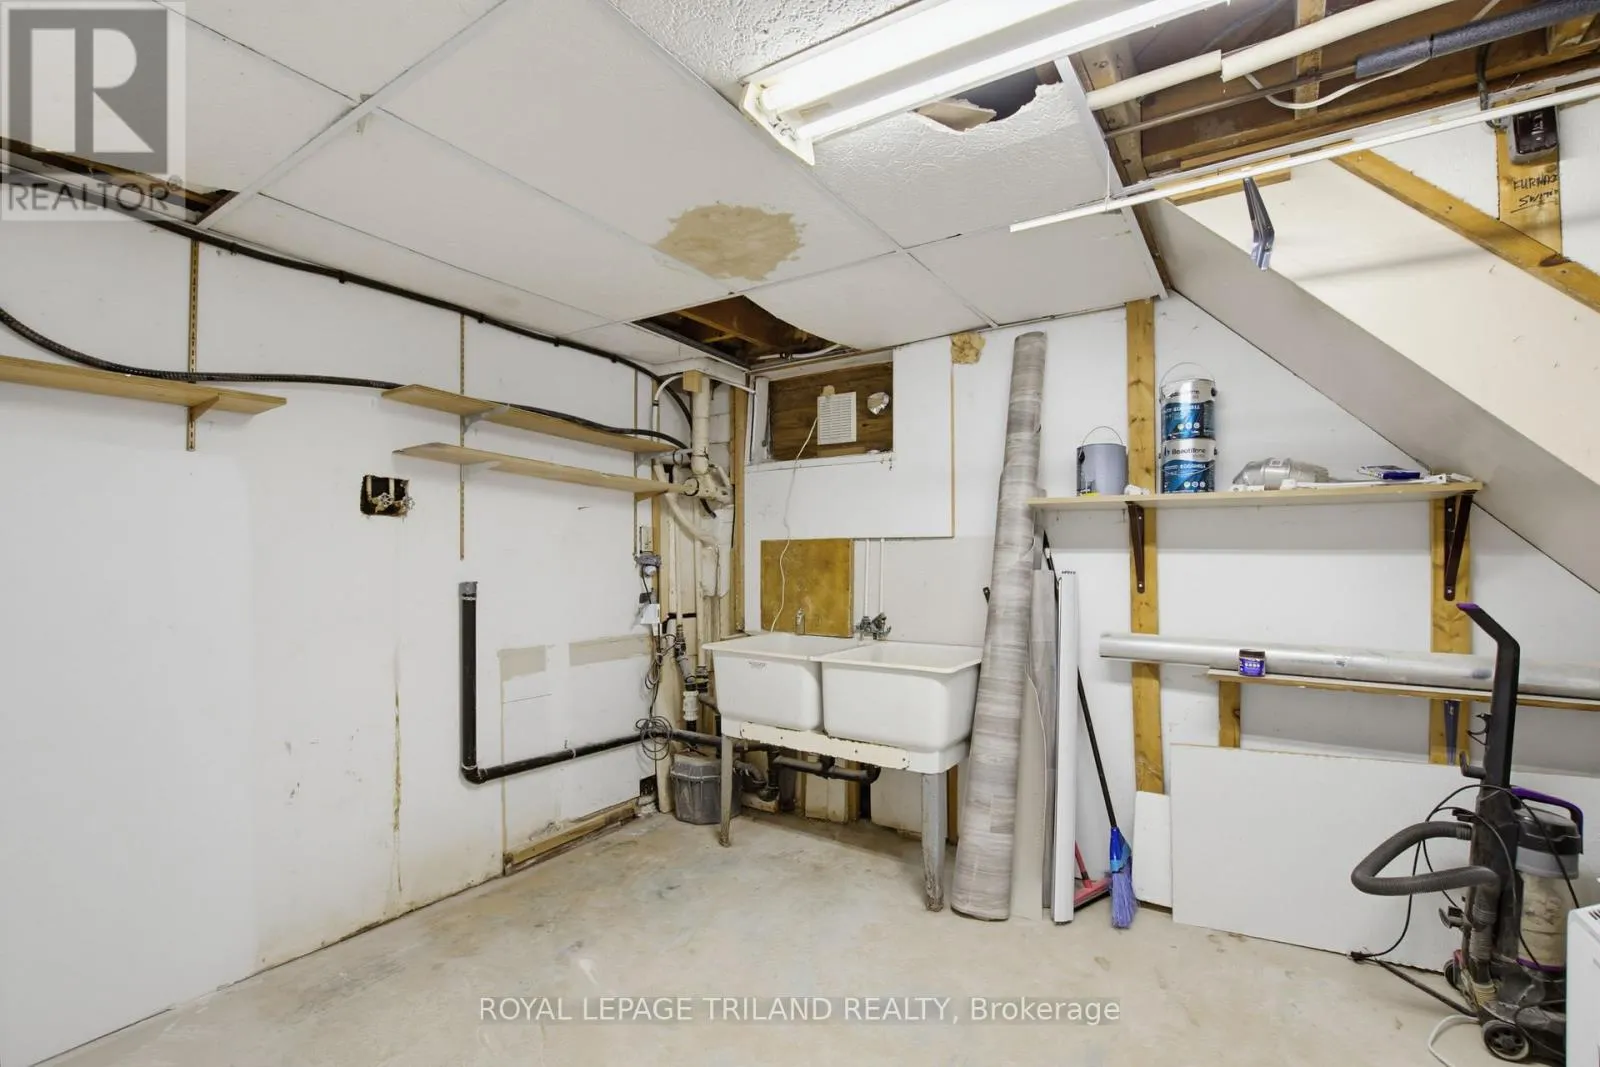
Utility room
Lower level
3.47 m x 5.28 m
Recreational, Games room
Lower level
6.93 m x 13.98 m
Workshop
Lower level
3.49 m x 3.28 m
Living room
Main level
4.19 m x 5.11 m
Kitchen
Main level
9.19 m x 2.89 m
Foyer
Main level
3.55 m x 1.21 m
Family room
Main level
7.06 m x 5.97 m
Dining room
Main level
4.19 m x 5.93 m
Primary Bedroom
Main level
3.45 m x 4.14 m
Bedroom 2
Main level
2.76 m x 3.89 m
Bedroom 3
Main level
3.14 m x 2.84 m

Location

Learn more about this property
Listing provided by:
ROYAL LEPAGE TRILAND REALTY
MLS® number:
X13743392
Agent:
Brandon Graham
*Indicates required field
Name is required
Email is required
Please enter a valid phone number (e.g., 416-111-1111).