11 Edgewell Crescent, Central Elgin, Ontario N5P 4K8

Listed for:
$609,900
4 beds
2 baths
Listed 19 days ago
House for rent: 11 Edgewell Crescent, Central Elgin, Ontario N5P 4K8

View all 39 photos

About

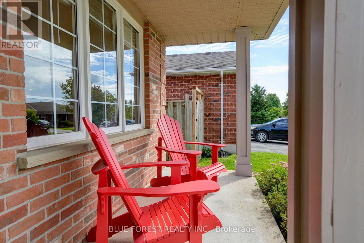
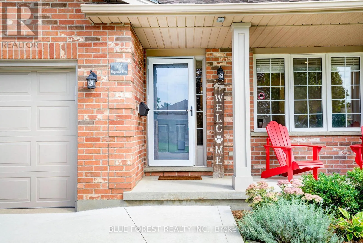
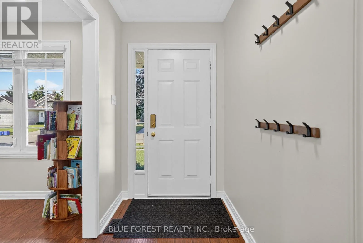
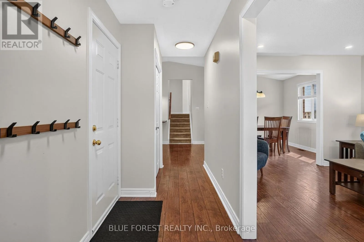
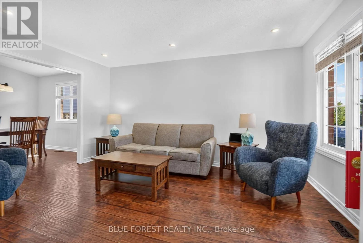
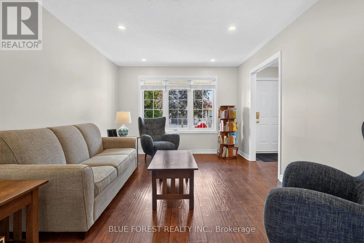
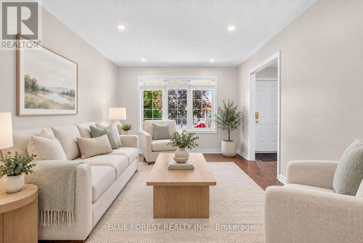
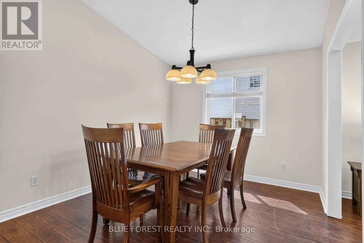
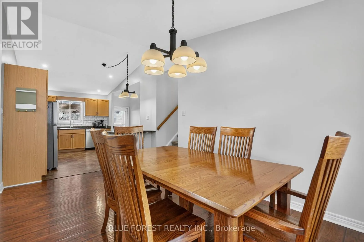
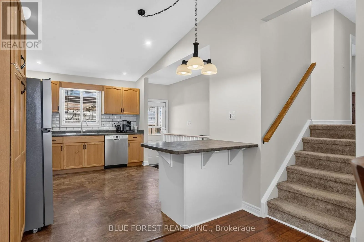
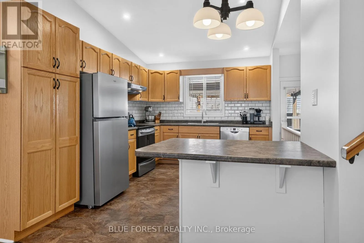
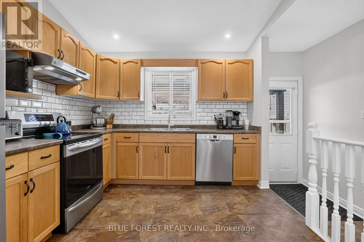
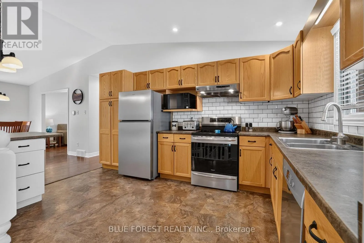
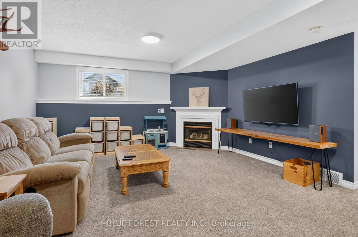
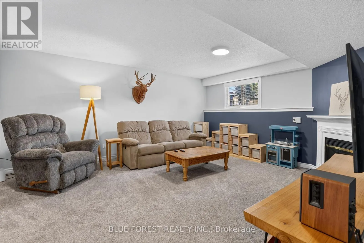
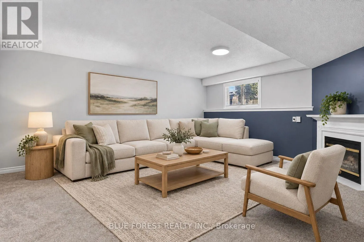
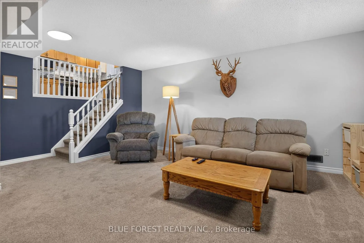
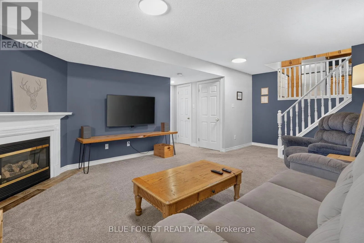
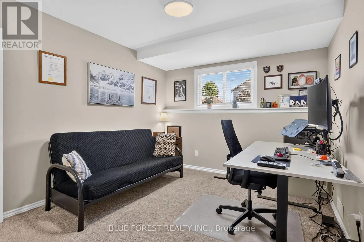
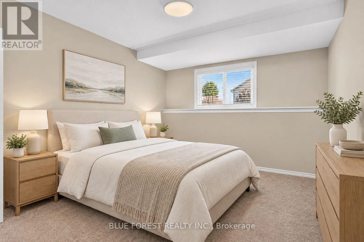
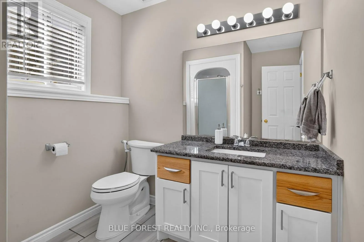
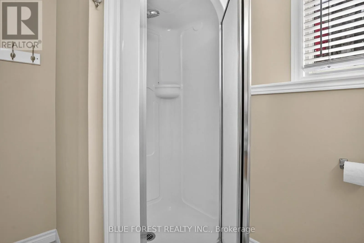
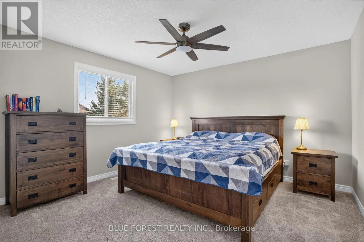
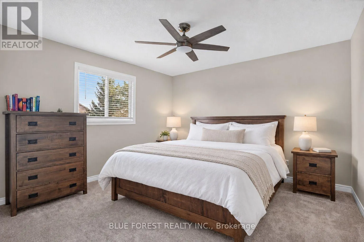
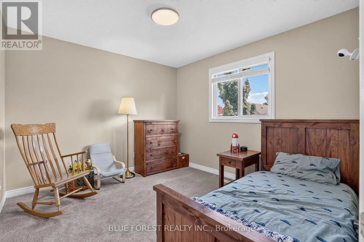
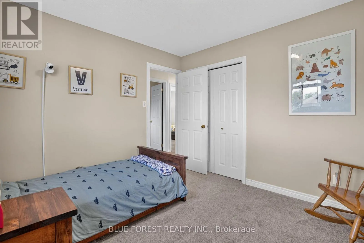
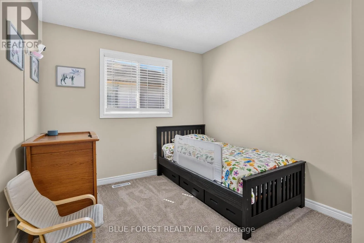
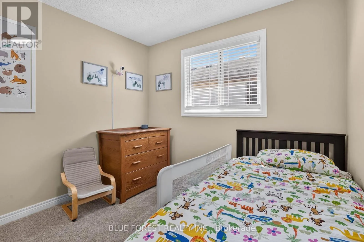
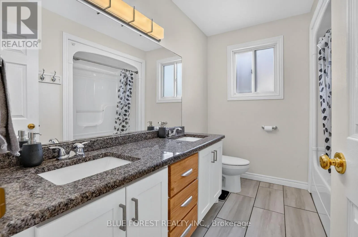
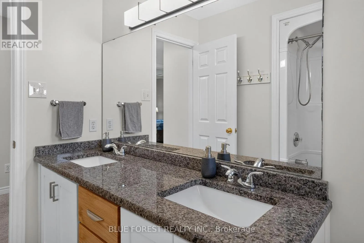
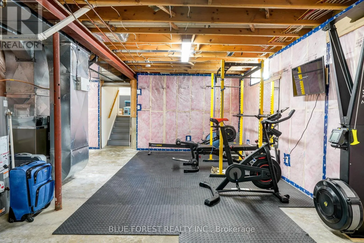
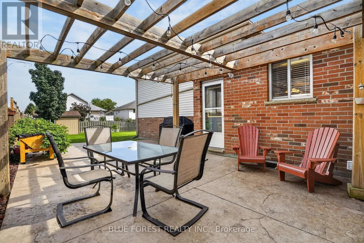
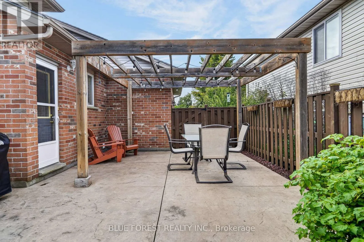
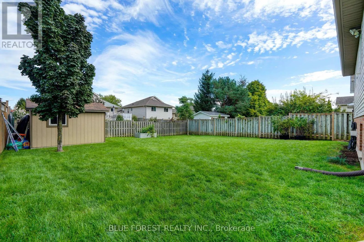
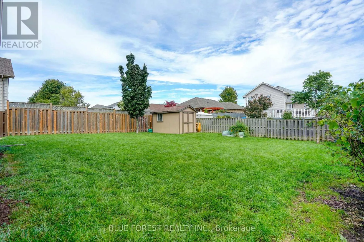
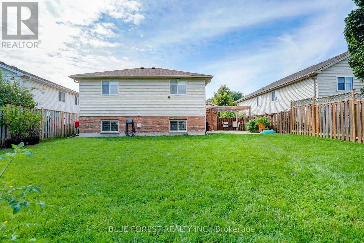
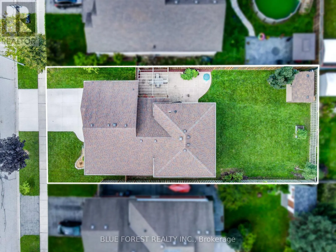
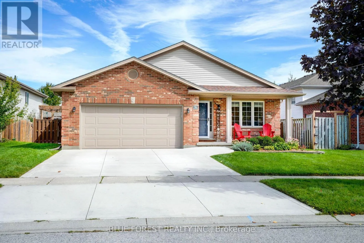
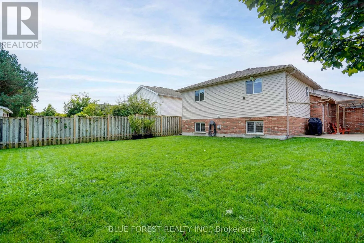
Cross Streets: Wellington & Highway 3. ** Directions: Wellington to McBain to Edgewell. Welcome to 11 Edgewell Crescent, a well-maintained four-level backsplit in Lynhurst Village. The main level features a large foyer with access to the two-car garage and opens into the living room, dining room and eat-in kitchen. The kitchen offers plenty of storage and workspace. Upstairs, you will find three generous-sized bedrooms, a four-piece bathroom and a linen closet. The lower level offers a family room with a gas fireplace, a fourth bedroom and another full bathroom. The unfinished fourth level includes the laundry area, gym space, furnace and additional storage.Outside, enjoy the spacious yard with a stamped concrete patio, pergola and rebuilt shed with a concrete pad. Updates include an insulated garage door in 2024, a Carrier furnace and heat pump in 2023, a concrete driveway in 2023, and newer carpeting. (Natural gas hook up for BBQ and dryer). Conveniently located with easy access to all amenities. (id:27476)

Property Highlights

MLS® Number
X13775828
Type
Single Family
Community Name
Rural Central Elgin
Ownership Type
Freehold
Land Size
53 x 125 FT
Parking Space Total
4

Building

Building Type
House
Square Footage
1100 - 1500 sqft
Bathrooms Total
2
Bedrooms Above Ground
3
Bedrooms Total
4
Amenities
Fireplace(s)
Exterior Finish
Brick, Vinyl siding
Fireplace Present
Yes
Basement Type
Full (Unfinished)
Basement Features
Building Heating Type
Forced air
Heating Fuel
Natural gas
Building Cooling Type
Central air conditioning

Utilities

Water
Municipal water
Utility Sewer
Sanitary sewer

Room Layout

Primary Bedroom
Second level
3.8 m x 3.81 m
Bedroom 2
Second level
3.45 m x 3.23 m
Bedroom 3
Second level
3.54 m x 2.87 m
Family room
Third level
5.73 m x 6.75 m
Bedroom 4
Third level
3.19 m x 4.17 m
Other
Lower level
4.76 m x 1.36 m
Utility room
Lower level
8.85 m x 8.59 m
Foyer
Main level
1.43 m x 4.74 m
Living room
Main level
3.43 m x 4.59 m
Dining room
Main level
4.57 m x 3.1 m
Kitchen
Main level
4.46 m x 3.07 m

Location

Learn more about this property
Listing provided by:
BLUE FOREST REALTY INC.
MLS® number:
X13775828
Agent:
Neda Beaulac
*Indicates required field
Name is required
Email is required
Please enter a valid phone number (e.g., 416-111-1111).