60 Snowy Owl Trail, Central Elgin, Ontario N5R 0M7

Listed for:
$699,900
4 beds
3 baths
Listed 31 days ago
House for rent: 60 Snowy Owl Trail, Central Elgin, Ontario N5R 0M7

View all 49 photos

About

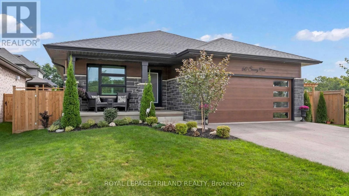
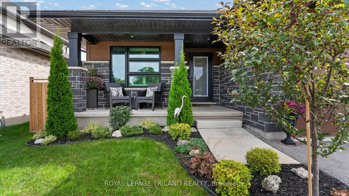
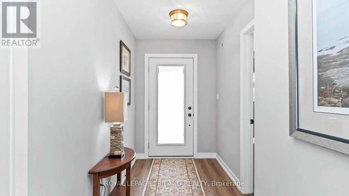
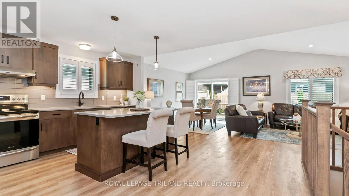
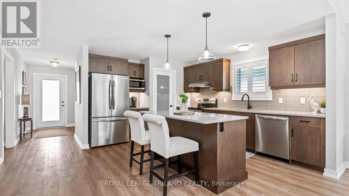
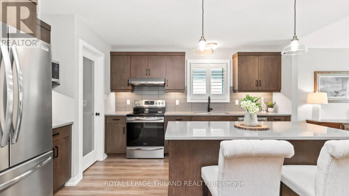
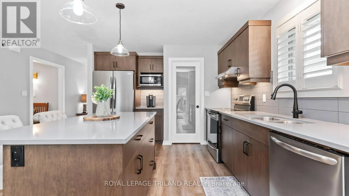
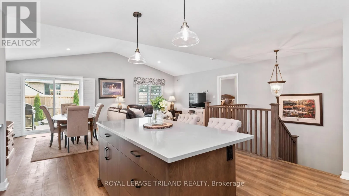
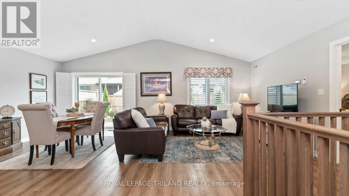
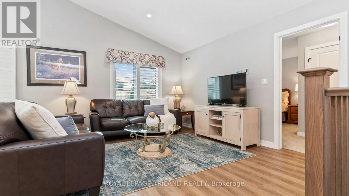
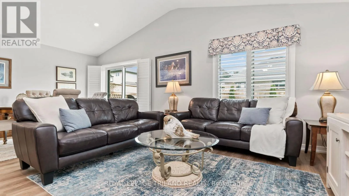
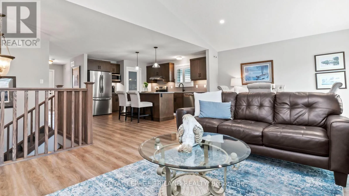
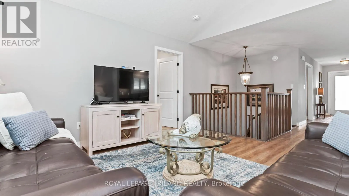
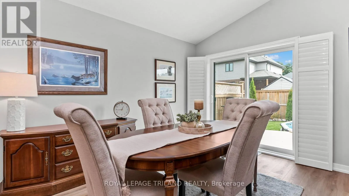
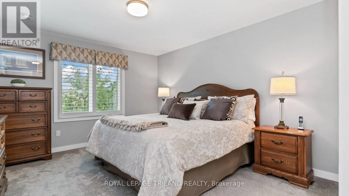
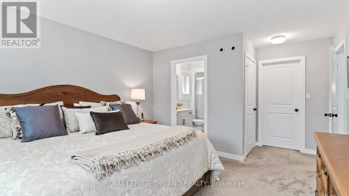
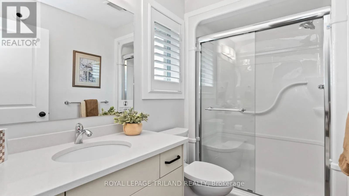
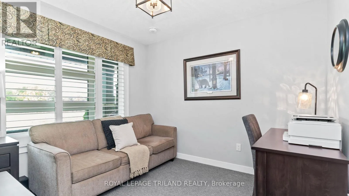
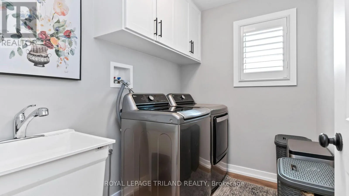
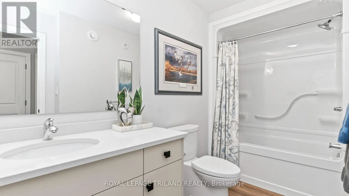
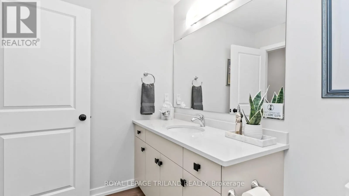
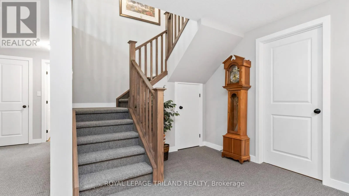
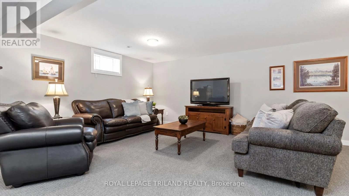
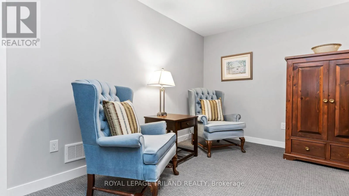
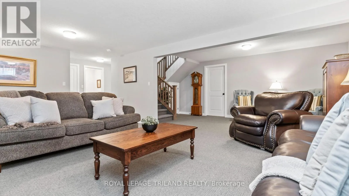
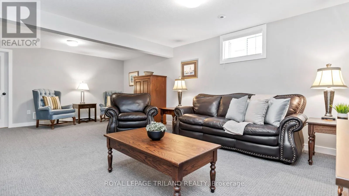
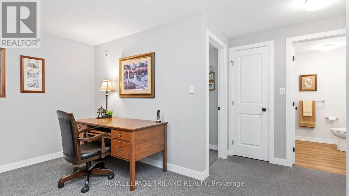
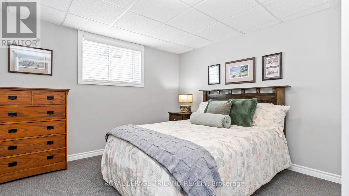
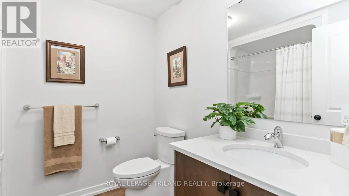
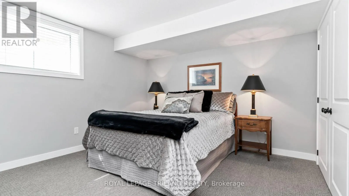
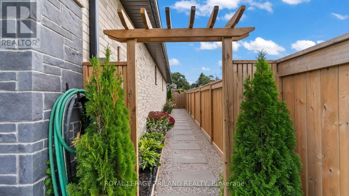
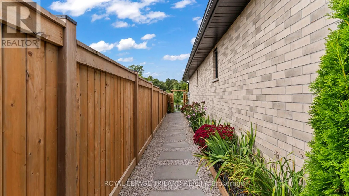
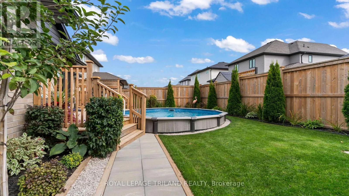
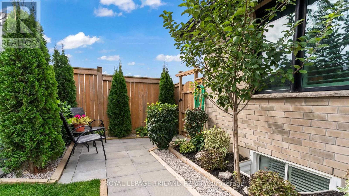
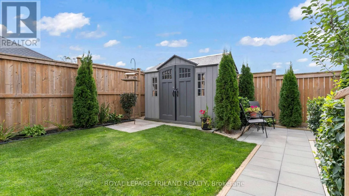
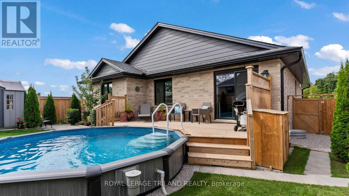
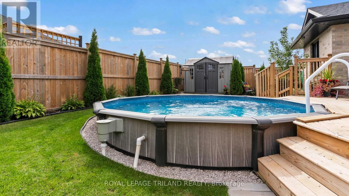
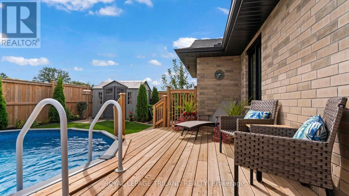
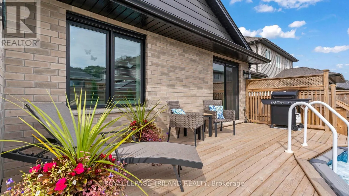
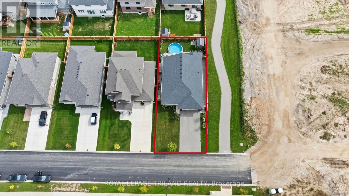
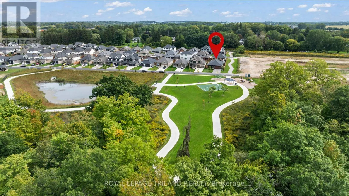
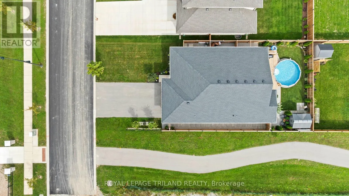
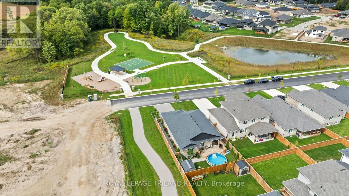
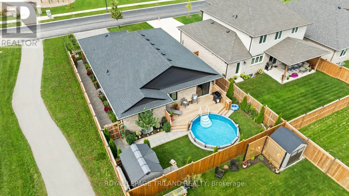
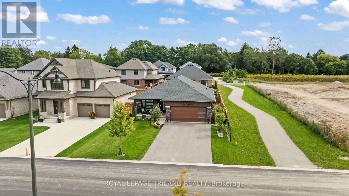
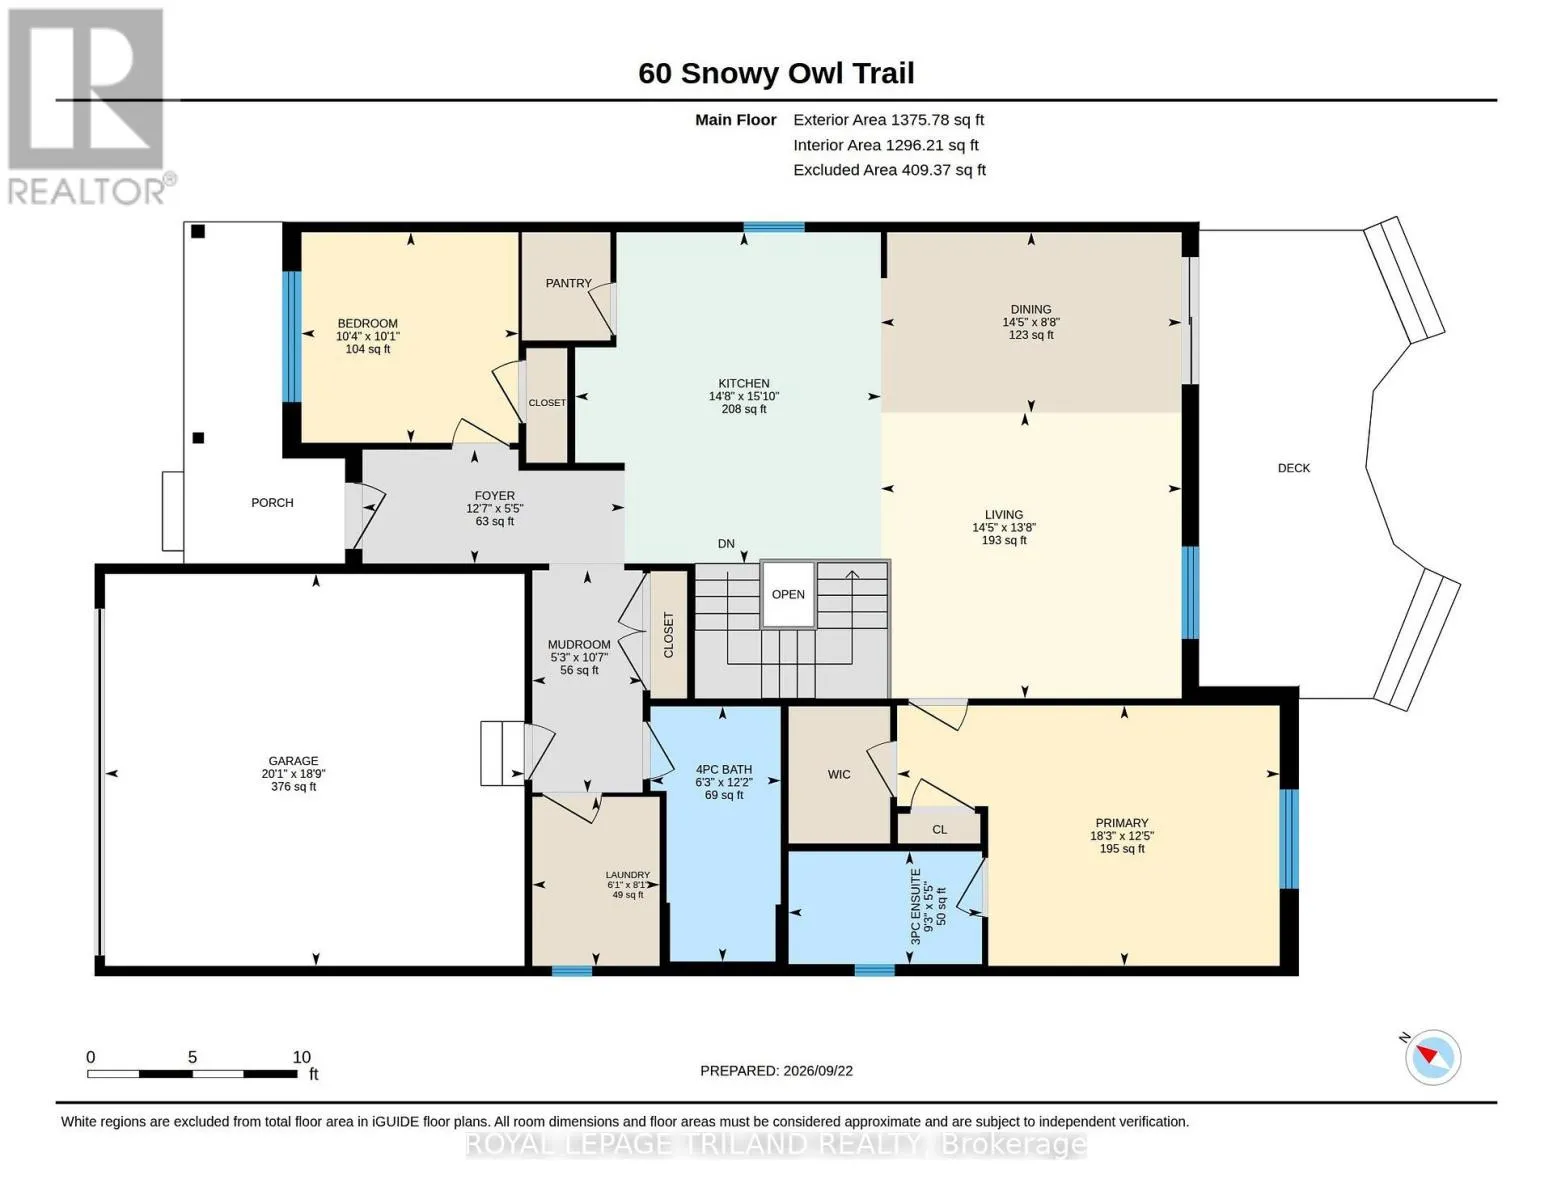
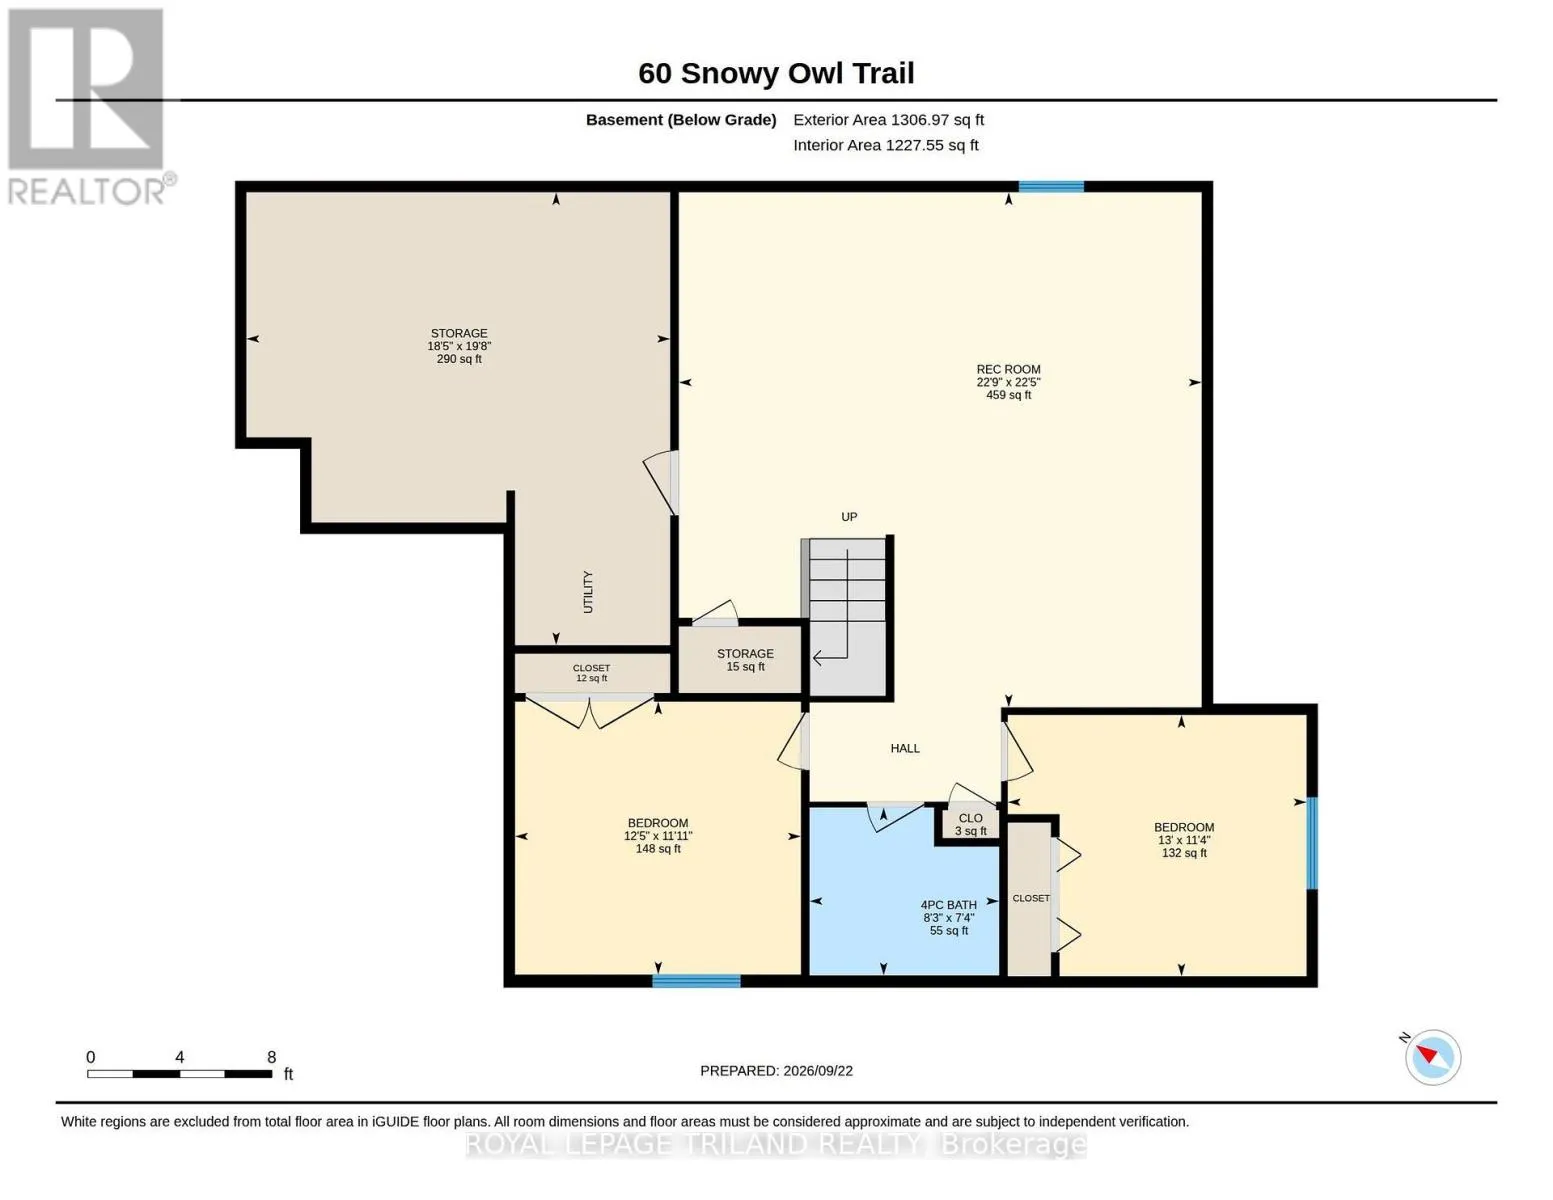
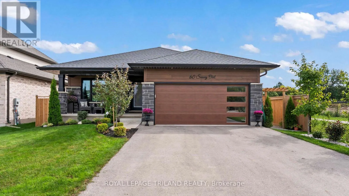
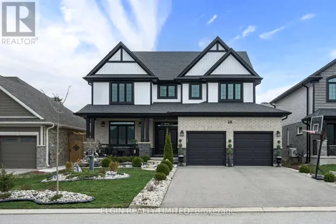
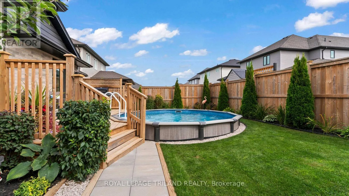
Cross Streets: Sunset Road / Southdale Line. ** Directions: From Sunset Road, turn west onto Southdale Line, then turn left onto Snowy Owl Trail. Welcome to beautiful Eagle Ridge! Built in 2023, this impressive fully finished 2+2 bedroom, 3 full bath bungalow offers modern comfort, exceptional efficiency and a fantastic location directly across from a park and next to a walking trail. A charming covered front porch provides the perfect spot to relax and enjoy the park views. Inside, luxury vinyl plank flooring flows through the bright, open-concept living areas. The gorgeous kitchen features quartz countertops, backsplash, a large island and walk-in pantry, with all appliances included. The spacious primary bedroom easily accommodates a king-size bed and features a walk-in closet, 3pc ensuite and separate linen closet. A second bedroom, full bath and generous main-floor laundry complete this level. Downstairs, enjoy a large rec room, two additional bedrooms, full bath and plenty of storage. Outside is stunning with plenty to enjoy including a deck, pool, landscaped yard, shed & full fencing. Add a double garage, Energy Star certification & Net Zero Ready construction, and this move-in-ready home truly has it all! (id:27476)

Property Highlights

MLS® Number
X13814190
Type
Single Family
Community Name
Rural Central Elgin
Ownership Type
Freehold
Land Size
50 x 104 FT|under 1/2 acre
Parking Space Total
6

Building

Building Type
House
Storeys
1.00
Square Footage
1100 - 1500 sqft
Bathrooms Total
3
Bedrooms Above Ground
2
Bedrooms Total
4
Amenities
Park
Exterior Finish
Brick Veneer, Stone
Fireplace Present
No
Basement Type
N/A (Finished)
Basement Features
Building Heating Type
Forced air, Heat Pump
Heating Fuel
Natural gas
Building Cooling Type

Utilities

Water
Municipal water
Utility Sewer
Sanitary sewer

Room Layout

Recreational, Games room
Basement
6.8 m x 6.7 m
Bedroom 3
Basement
3.6 m x 3.8 m
Bedroom 4
Basement
3.8 m x 3.8 m
Foyer
Main level
2.7 m x 1.1 m
Bedroom 2
Main level
2.7 m x 3.14 m
Mud room
Main level
3.2 m x 2.1 m
Laundry room
Main level
2.3 m x 2.4 m
Kitchen
Main level
3.4 m x 4.4 m
Great room
Main level
6.8 m x 4.3 m
Primary Bedroom
Main level
3.7 m x 3.9 m

Location

Learn more about this property
Listing provided by:
ROYAL LEPAGE TRILAND REALTY
MLS® number:
X13814190
Agent:
Marian Waterhouse
*Indicates required field
Name is required
Email is required
Please enter a valid phone number (e.g., 416-111-1111).