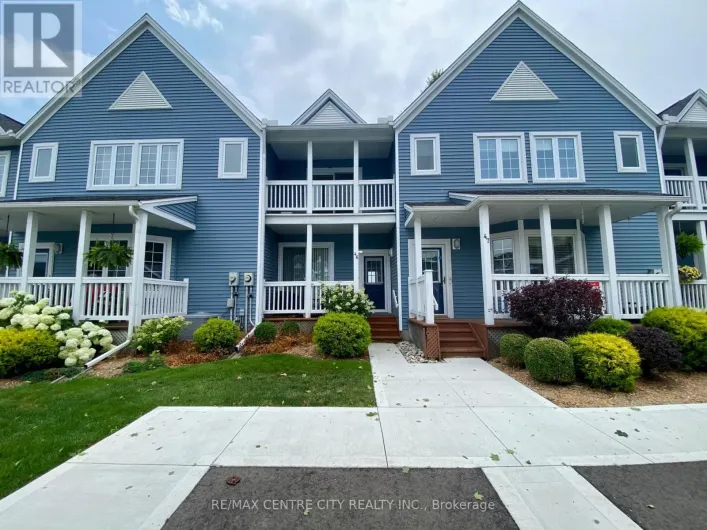
471 George Street, Central Elgin, Ontario N5L 0B1

Listed for:
$2,700
3 beds
3 baths
Listed 8 days ago
House for rent: 471 George Street, Central Elgin, Ontario N5L 0B1

View all 23 photos

About

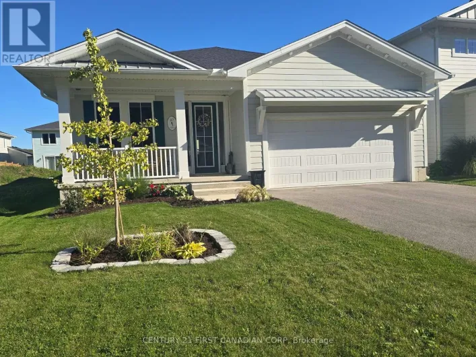
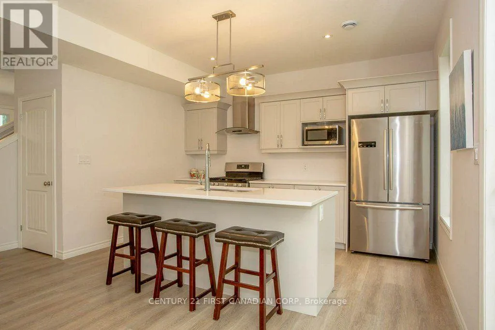
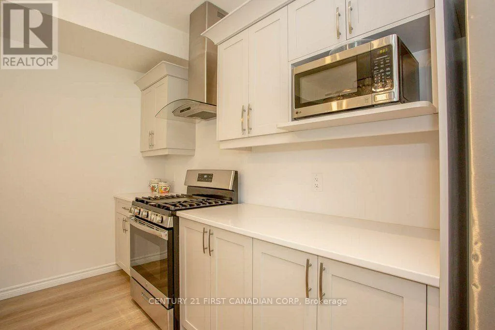
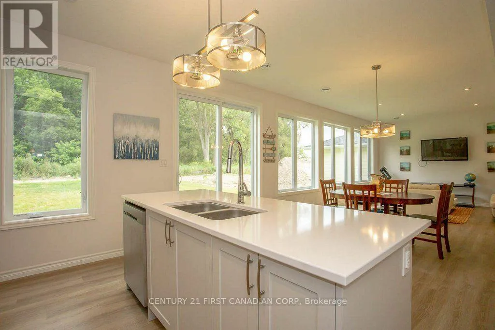
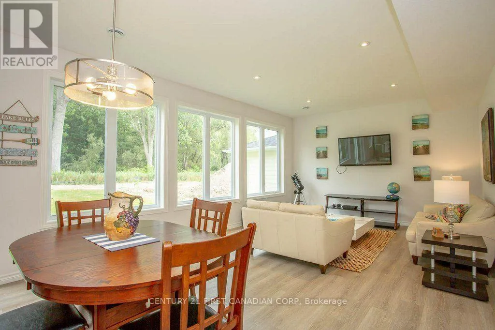
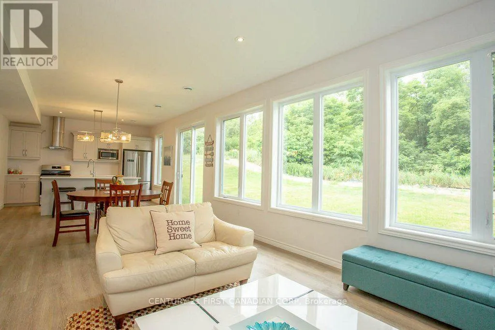
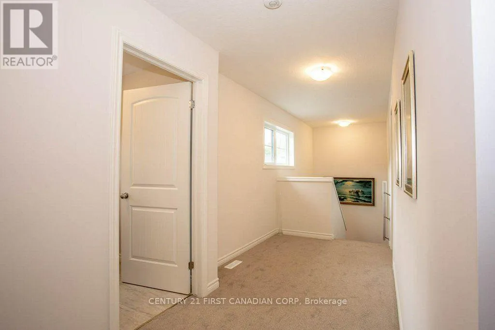
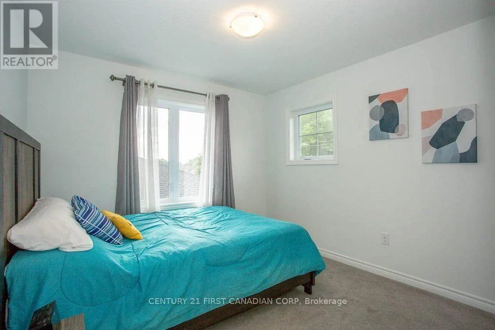
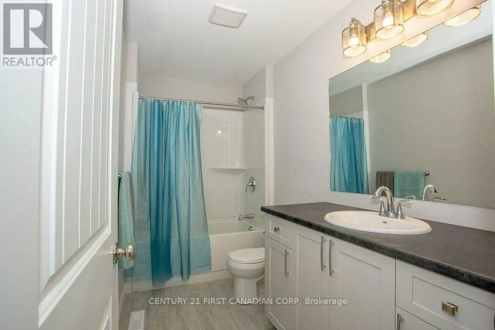
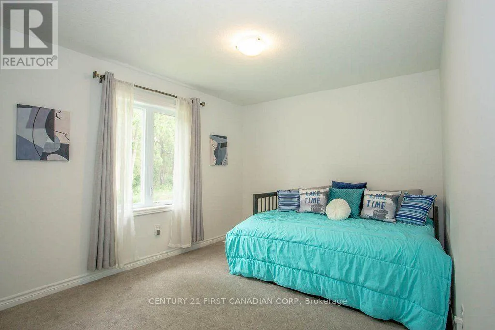
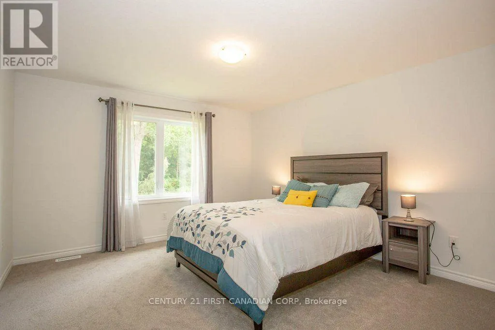
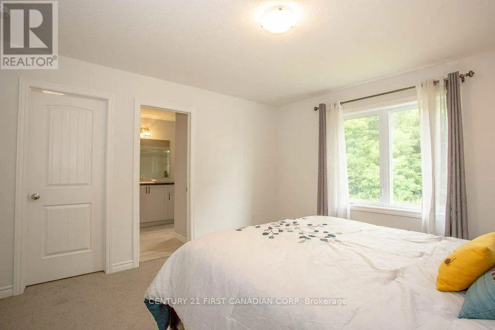
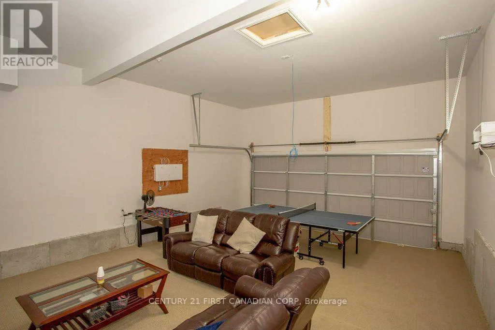
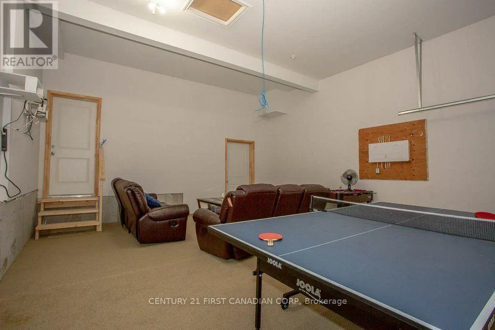
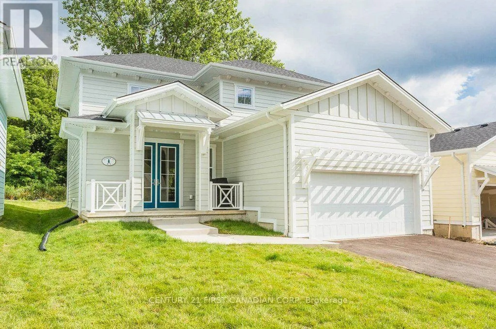
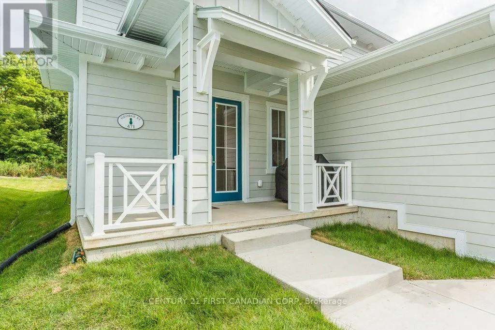
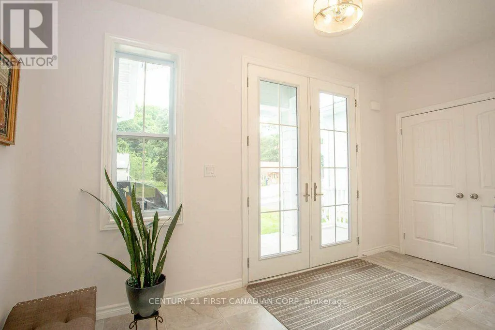
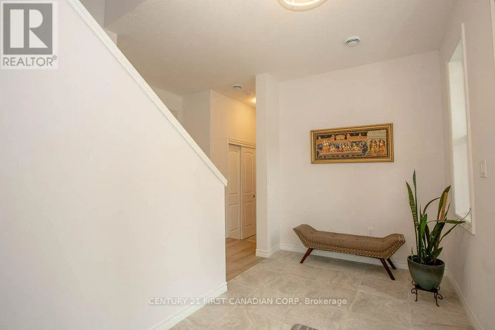
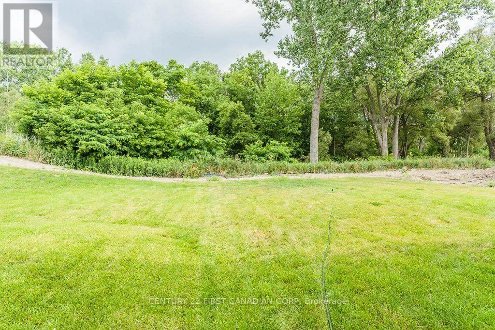
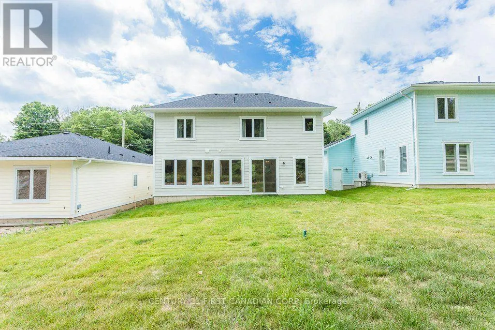
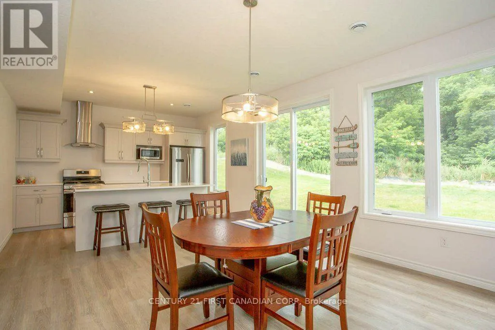
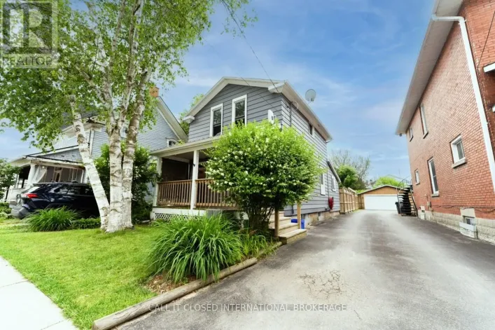
Cross Streets: River, Front, William Sts. ** Directions: South into Port Stanley, west on Bridge St continue on George St to 471, will be close to the River Rd. Available November 1st For LEASE! Available through the Winter off-season monthly term minimum of 5 months- OR -for a full year-round 12 month term, with an option to renew. Comes mostly furnished, renter to provide their personal bedding & towels. The garage is fully insulated and permanently closed to provide extra interior living space as a Family Room, not used as a garage. Parking for 2 vehicles in the driveway. Backs onto greenspace with a shed and outdoor patio enjoyment. See photos for more information. Rent rate is set at $2700 with utilities, internet & hwt rental extra, plus Club House membership @ $80/ month for use of heated pool, gym, and lounge facilities. Contact for more information and to book a showing with 24 hours notice to show. Tenant occupied until Oct 31st. (id:27476)

Property Highlights

MLS® Number
X13820410
Type
Single Family
Community Name
Port Stanley
Ownership Type
Freehold
Land Size
13.7 x 35 M
Parking Space Total
2

Building

Building Type
House
Storeys
2.00
Square Footage
1500 - 2000 sqft
Bathrooms Total
3
Bedrooms Above Ground
3
Bedrooms Total
3
Exterior Finish
Hardboard
Fireplace Present
No
Basement Type
None
Basement Features
Building Heating Type
Forced air
Heating Fuel
Natural gas
Building Cooling Type
Central air conditioning, Air exchanger

Utilities

Water
Municipal water
Utility Sewer
Sanitary sewer

Room Layout

Bathroom
Second level
2.4 m x 2 m
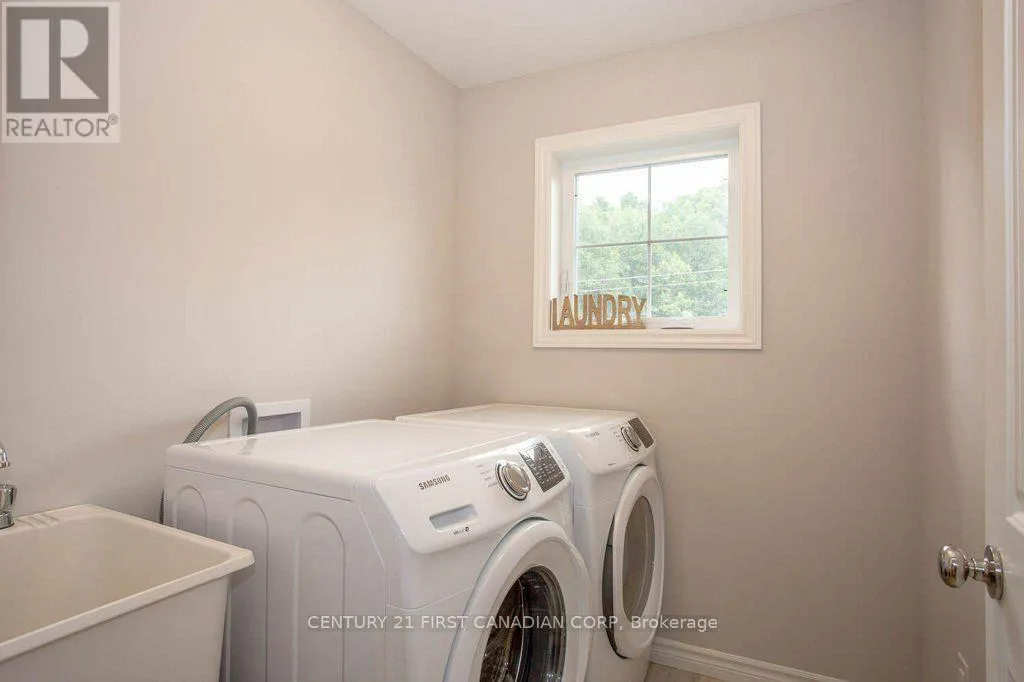
Laundry room
Second level
1.85 m x 2.64 m
Primary Bedroom
Second level
3.86 m x 4.09 m
Bedroom 2
Second level
3.66 m x 3.05 m
Bedroom 3
Second level
3.12 m x 3.1 m
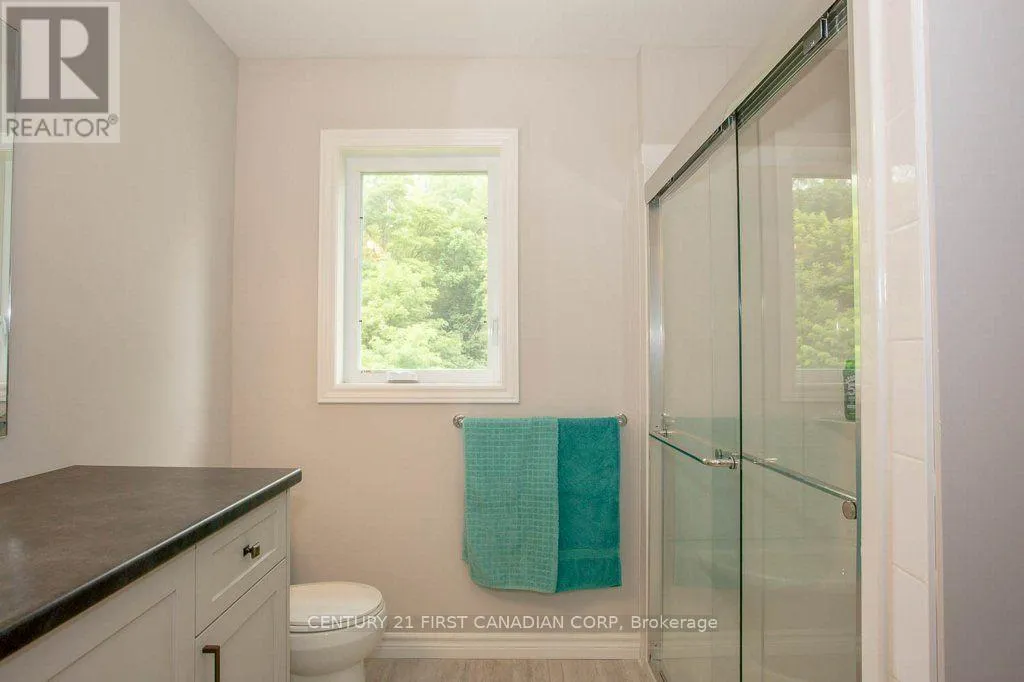
Bathroom
Second level
3 m x 1.5 m
Family room
Main level
5.84 m x 6.1 m
Kitchen
Main level
2.74 m x 4.09 m
Dining room
Main level
3.05 m x 4.09 m
Living room
Main level
5.13 m x 4.09 m
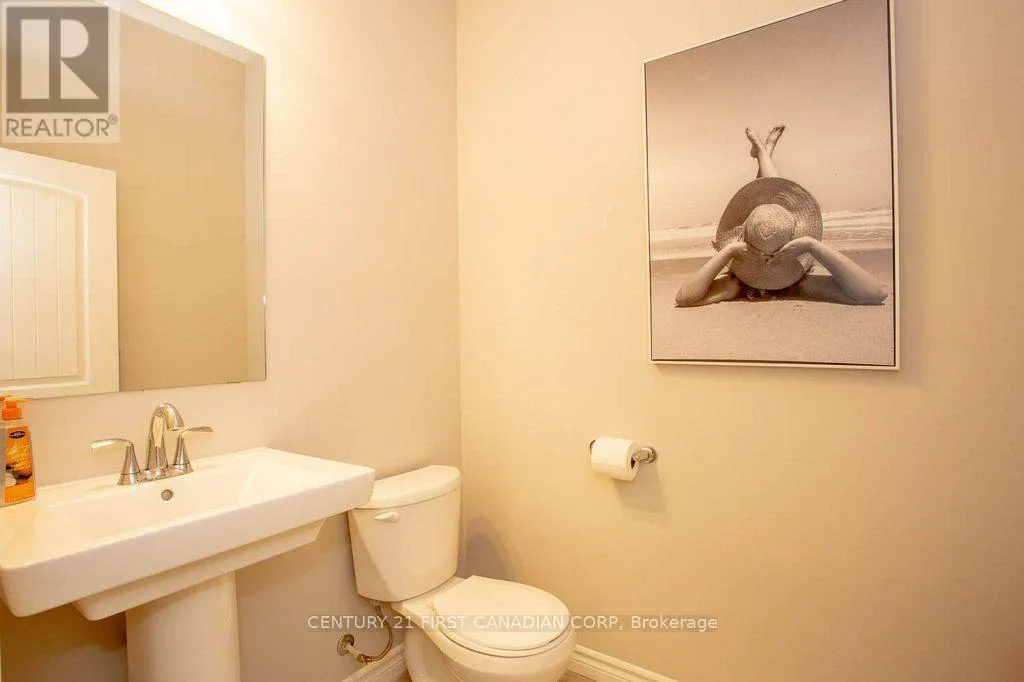
Bathroom
Main level
2 m x 1 m

Location

Learn more about this property
Listing provided by:
CENTURY 21 FIRST CANADIAN CORP
MLS® number:
X13820410
Agent:
Susan E. Tanton
*Indicates required field
Name is required
Email is required
Please enter a valid phone number (e.g., 416-111-1111).

Community Spotlight: Homes For rent in Your Neighborhood