324 Carlow Road, Central Elgin, Ontario N5L 1B6

Listed for:
$729,900
3 beds
2 baths
Listed 2 days ago
House for rent: 324 Carlow Road, Central Elgin, Ontario N5L 1B6

View all 45 photos

About

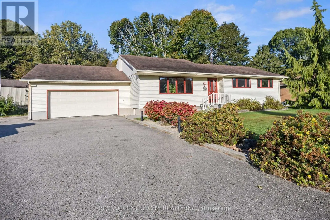
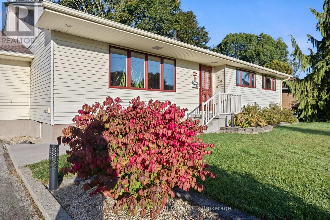
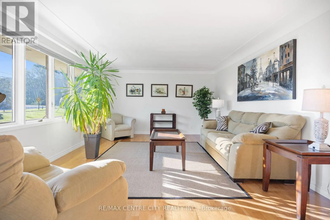
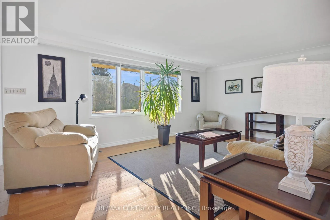
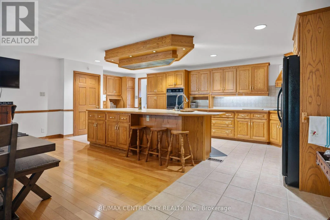
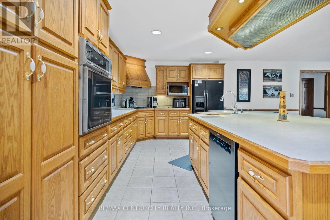
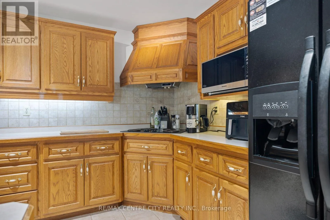
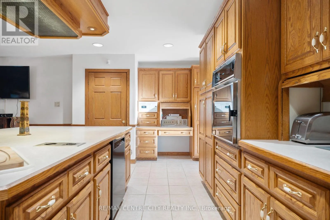
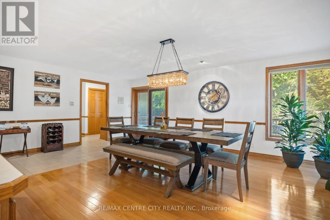
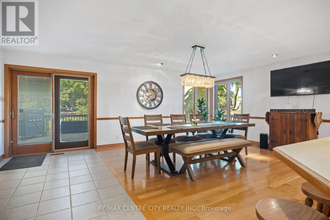
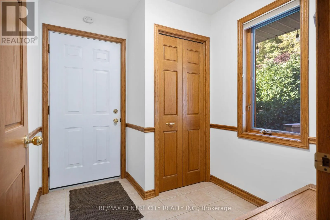
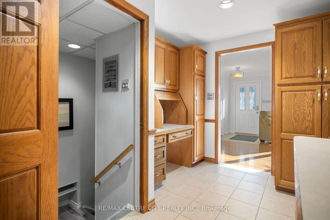
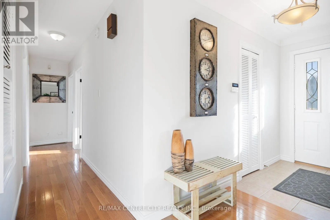
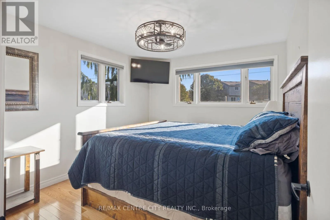
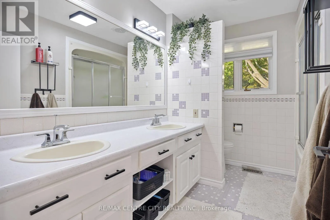
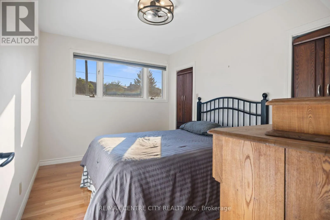
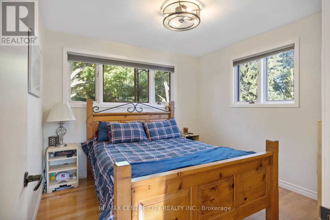
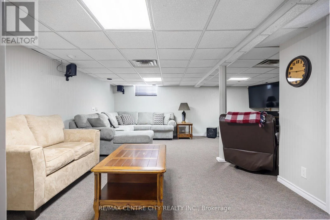
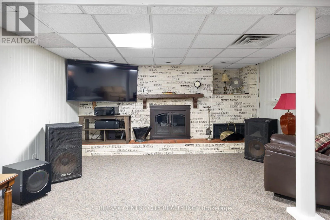
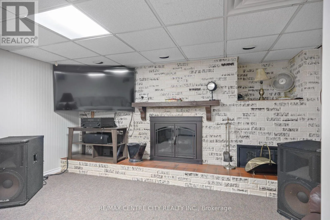
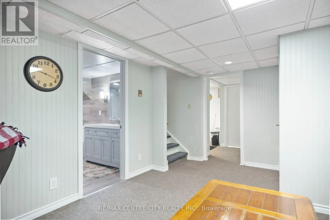
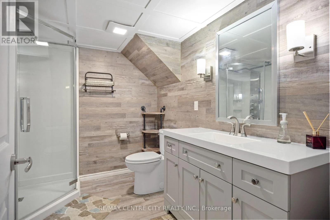
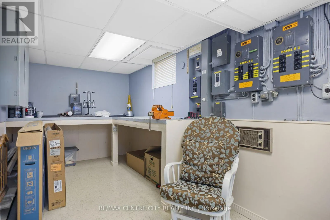
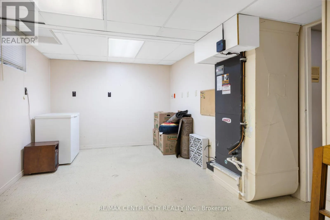
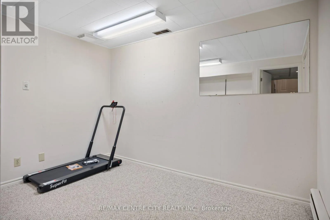
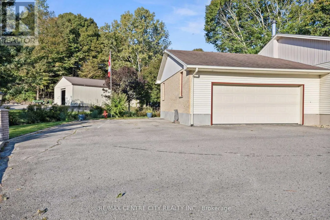
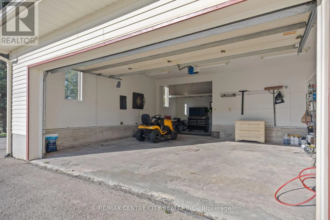
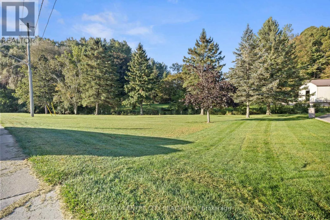
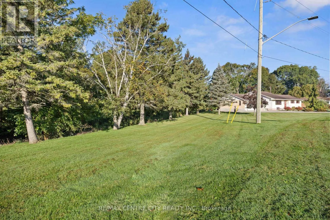
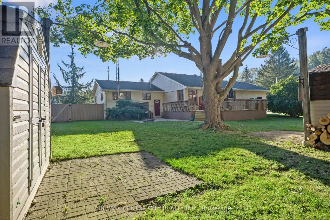
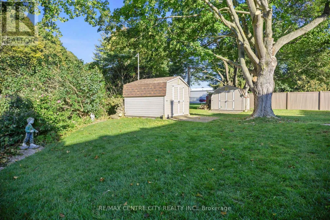
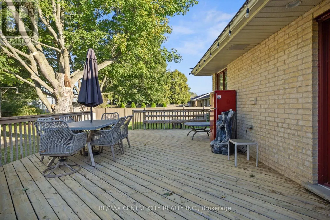
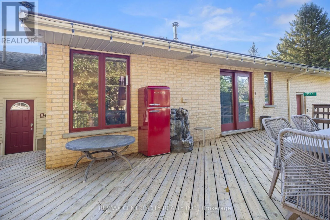
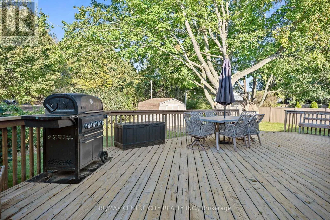
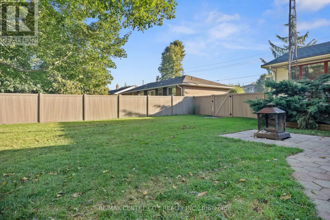
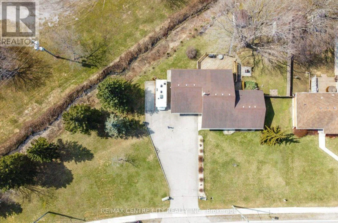
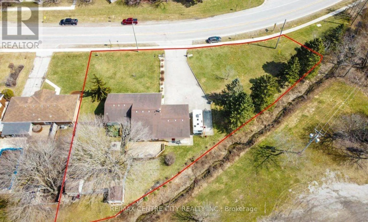
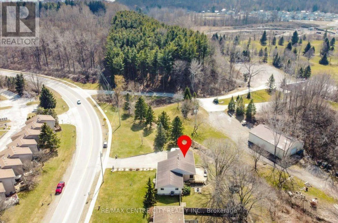
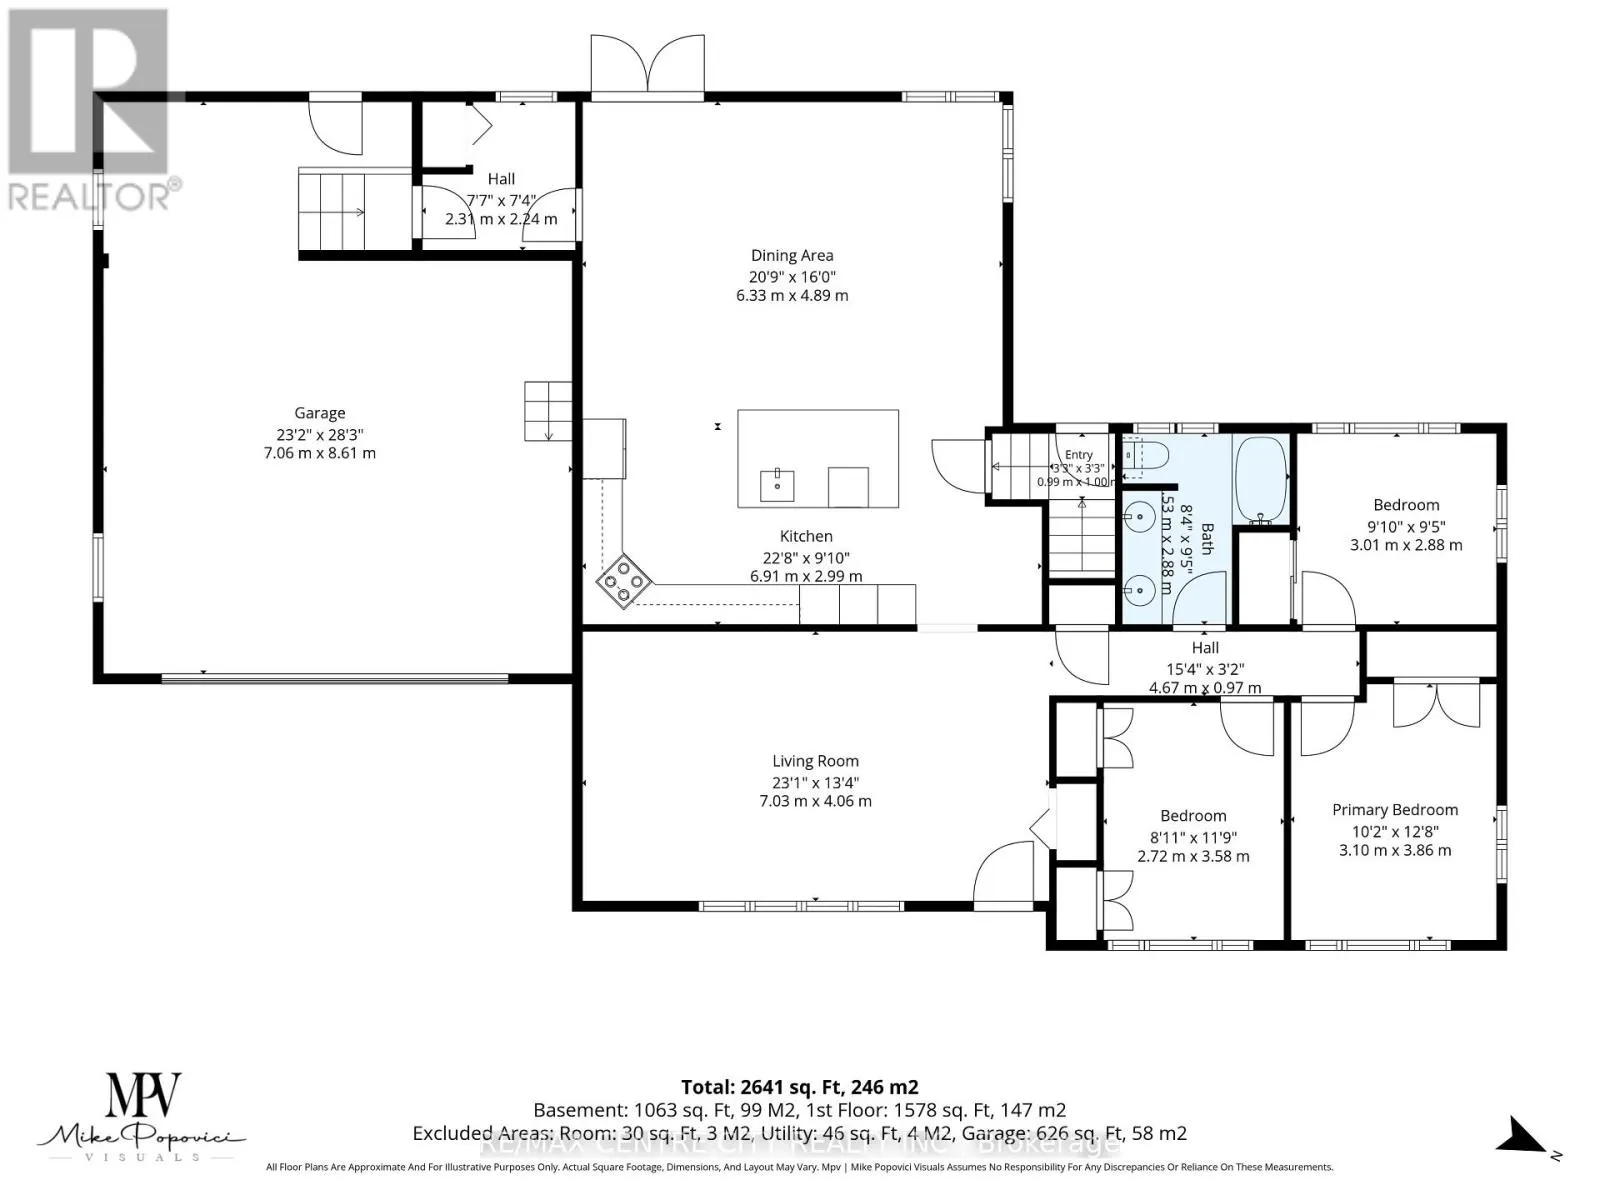
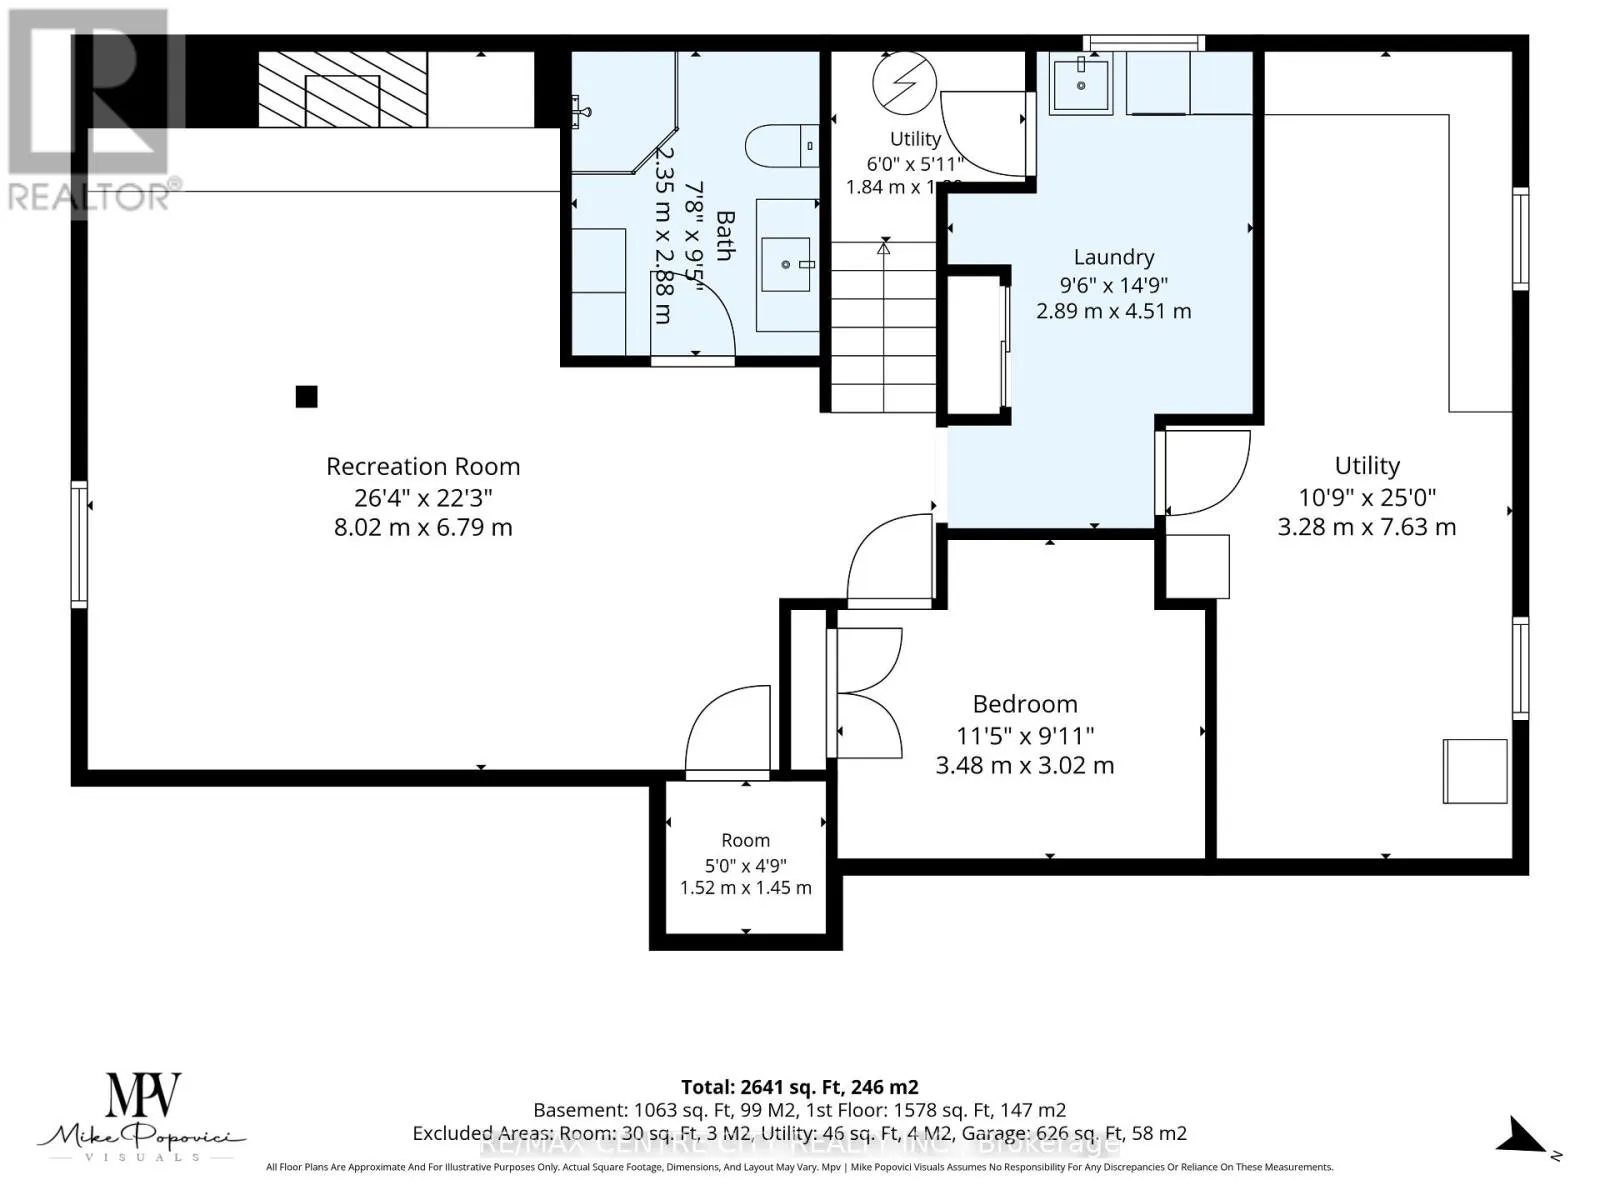
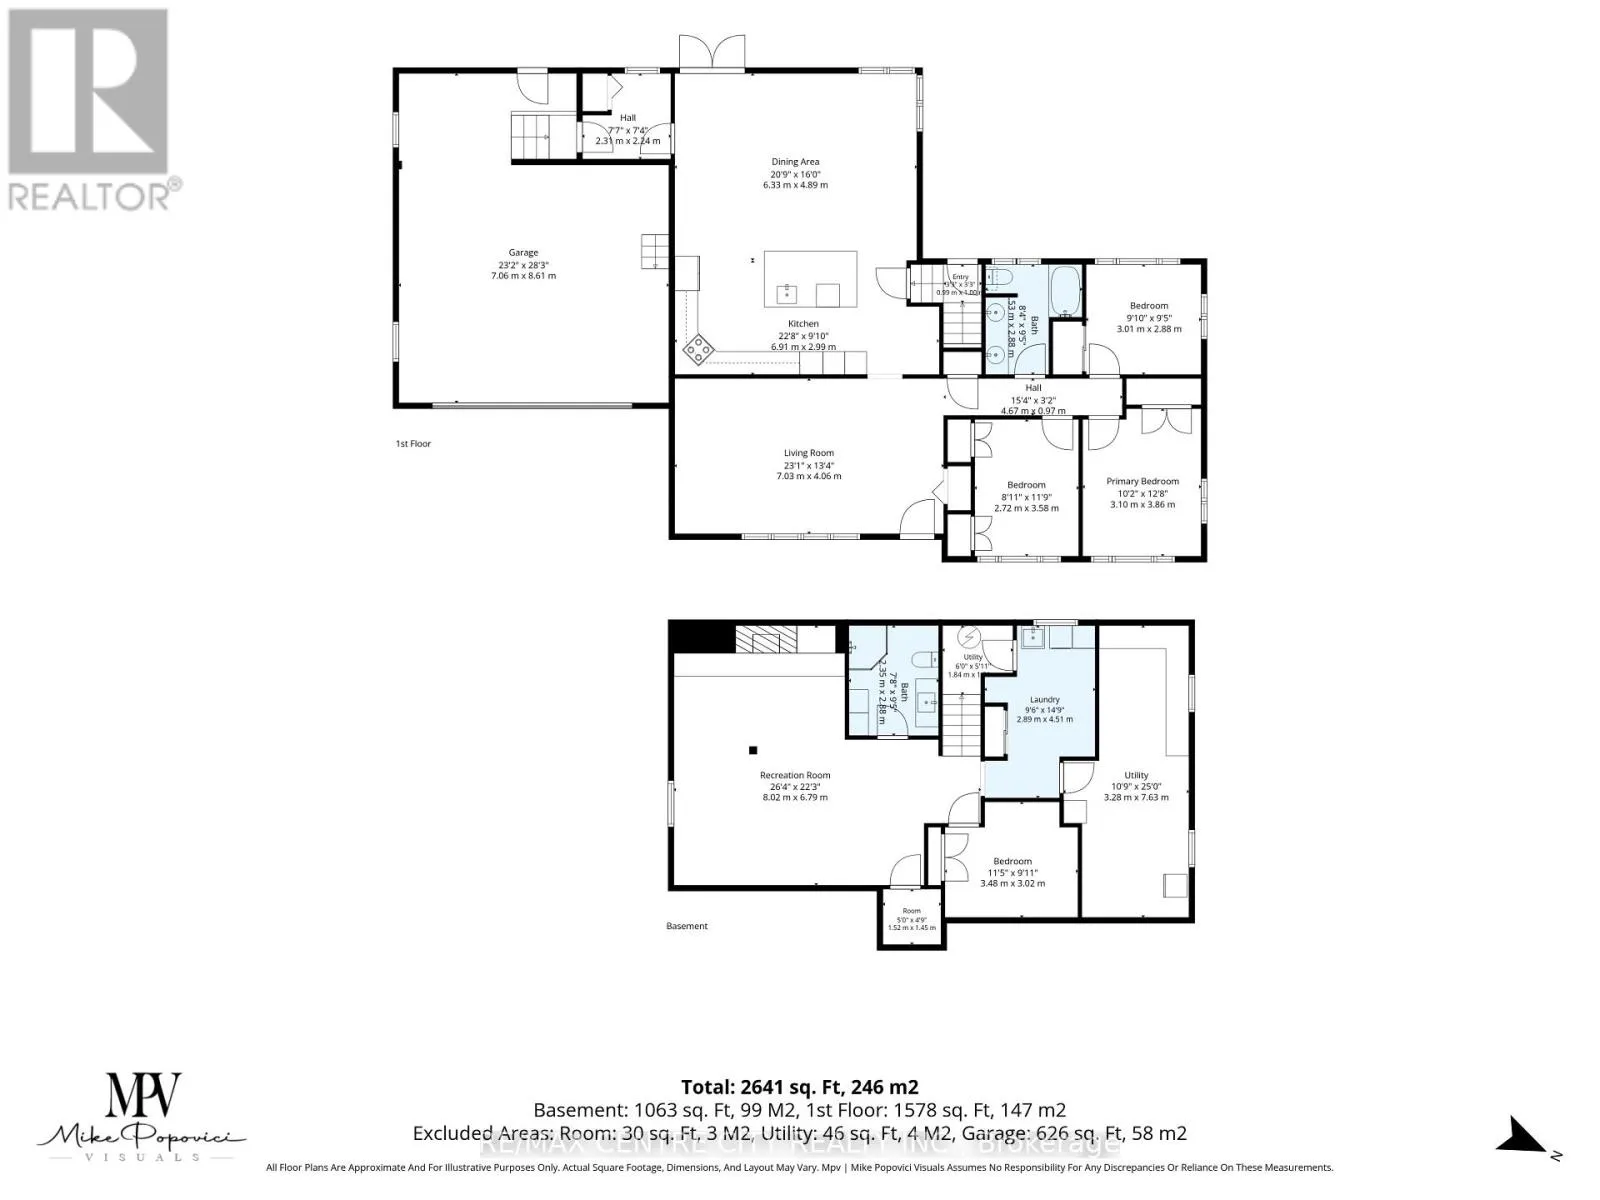
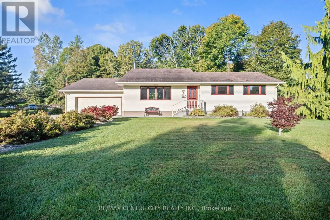
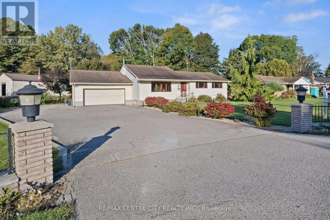
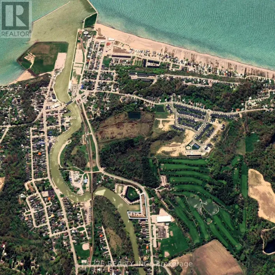
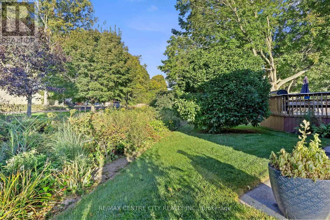
Cross Streets: Warren St. ** Directions: Sunset Road to Warren St. Turn left onto Carlow Rd. Welcome to 324 Carlow Rd in beautiful Port Stanley. This home is just steps away from the Kettle Creek golf course, arena, public school, marina and a short walk to all the other amenities the village has to offer. Pride of ownership is evident from the moment you pull in the driveway. This 1577 sqft bungalow has a terrific layout featuring a bright family room with hardwood floors, large open concept kitchen/dining area large enough for any gathering that overlooks the backyard with a mudroom that leads to the garage. Patio doors off the dining room lead to a great outdoor space for entertaining with picturesque views. Lower level is finished with a spacious rec room, updated 3pc bath, large utility/workshop area and a den. The back entrance to lower level allows for in-law/granny suite potential. Other features include oversized double car attached garage, driveway with ample parking all on a private 1/2 acre lot with only one residential neighbour. (id:27476)

Property Highlights

MLS® Number
X13843052
Type
Single Family
Community Name
Port Stanley
Ownership Type
Freehold
Land Size
281 x 150 FT ; 274' x 281' x 150' x 63'
Parking Space Total
12

Building

Building Type
House
Storeys
1.00
Square Footage
1500 - 2000 sqft
Bathrooms Total
2
Bedrooms Above Ground
3
Bedrooms Total
3
Amenities
Fireplace(s)
Exterior Finish
Vinyl siding, Brick
Fireplace Present
Yes
Basement Type
Full (Finished)
Basement Features
Building Heating Type
Forced air, Heat Pump
Heating Fuel
Electric
Building Cooling Type
Central air conditioning

Utilities

Water
Municipal water
Utility Sewer
Sanitary sewer

Room Layout

Utility room
Basement
3.28 m x 7.62 m
Recreational, Games room
Basement
8.03 m x 6.78 m
Den
Basement
3.48 m x 3.02 m
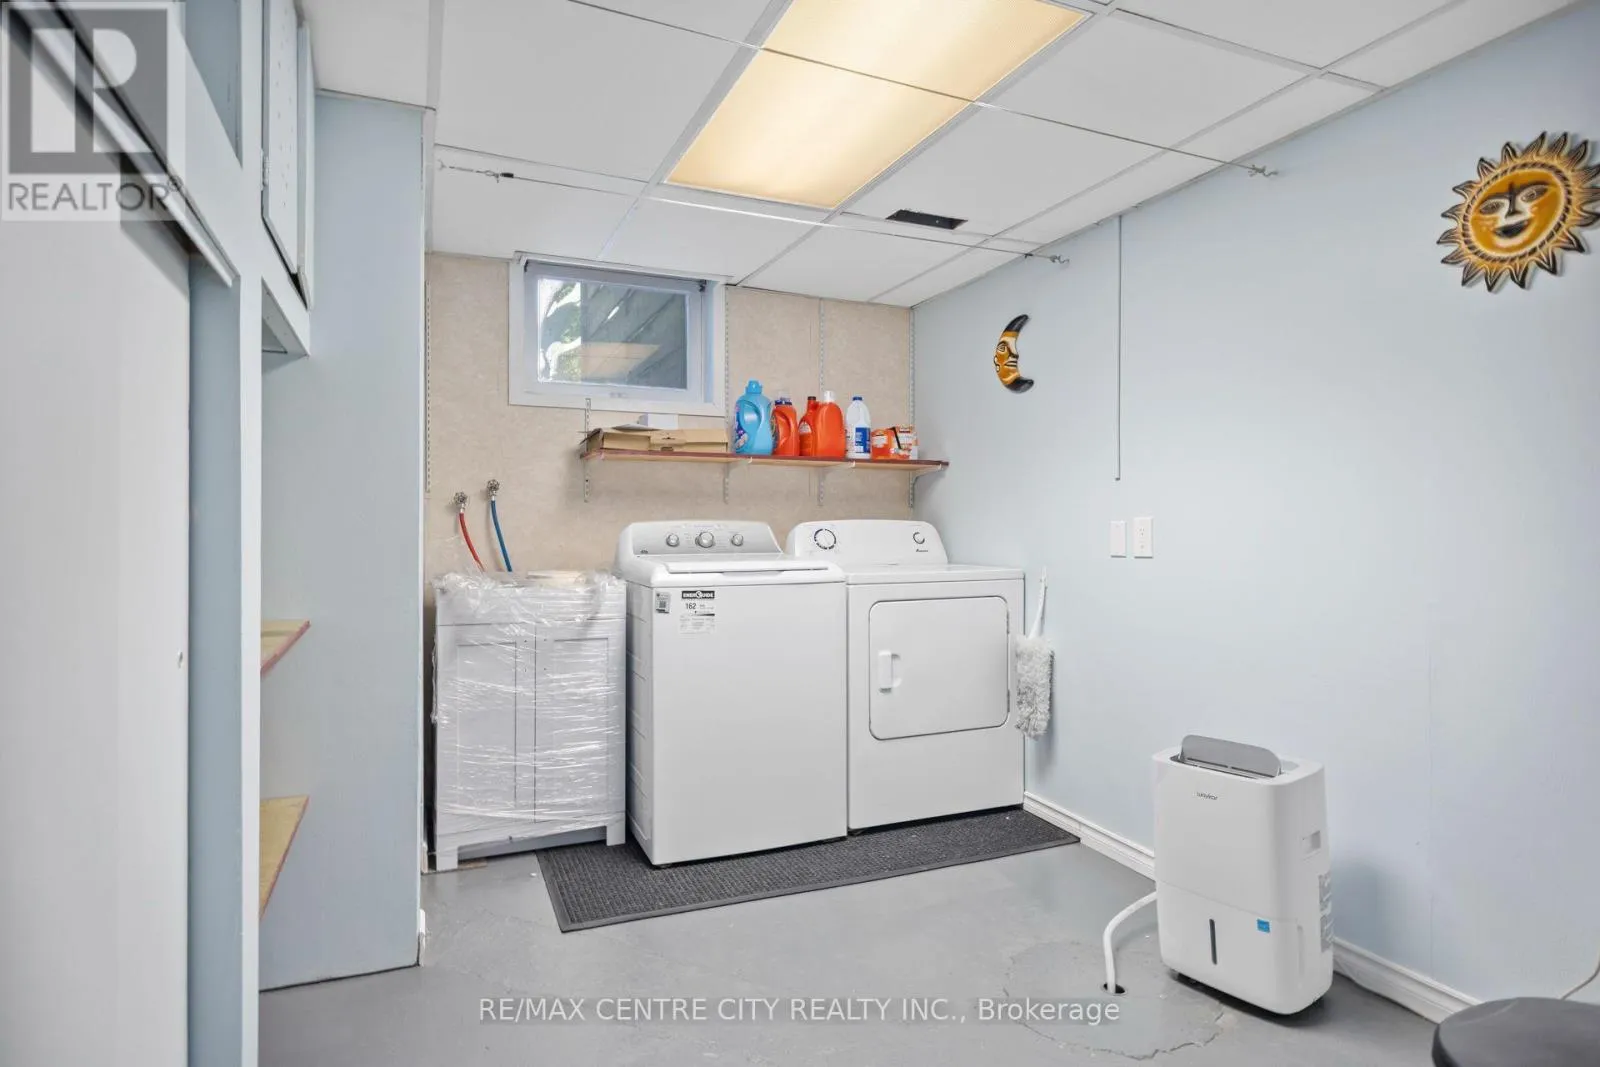
Laundry room
Basement
2.9 m x 4.5 m
Living room
Main level
7.04 m x 4.06 m
Kitchen
Main level
6.91 m x 3 m
Dining room
Main level
6.33 m x 4.88 m
Bedroom
Main level
3.1 m x 3.86 m
Bedroom 2
Main level
2.72 m x 3.58 m
Mud room
Main level
2.31 m x 2.24 m

Location

Learn more about this property
Listing provided by:
RE/MAX CENTRE CITY REALTY INC
MLS® number:
X13843052
Agent:
Damian Steele
*Indicates required field
Name is required
Email is required
Please enter a valid phone number (e.g., 416-111-1111).