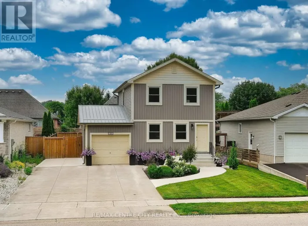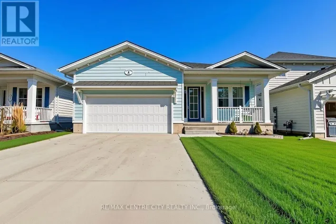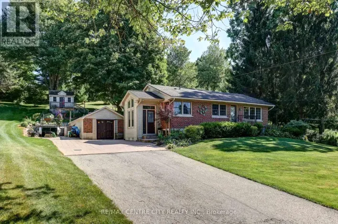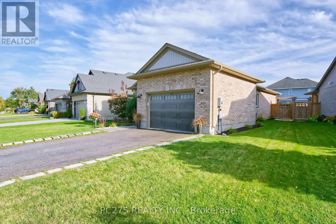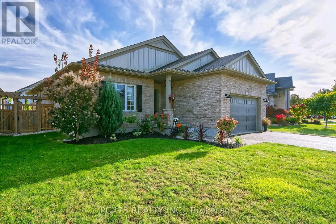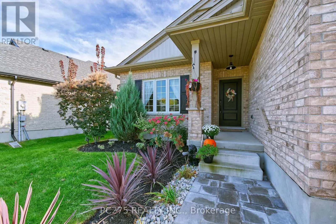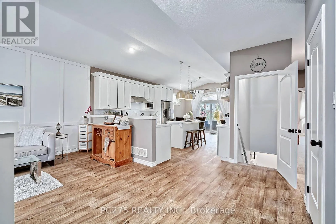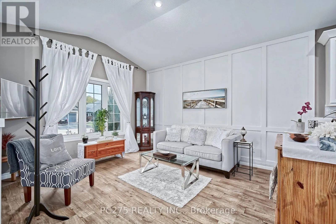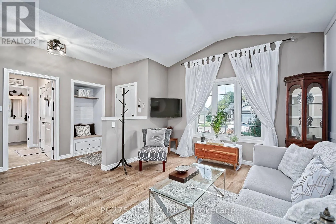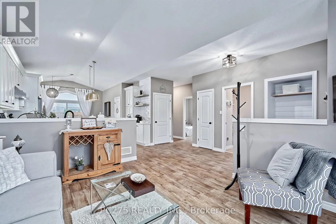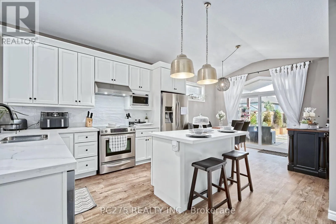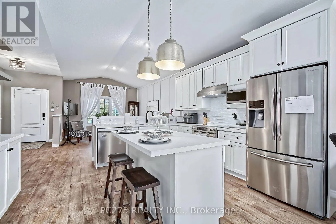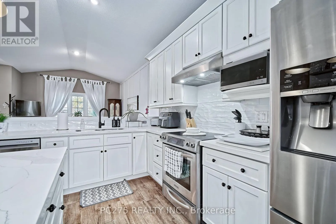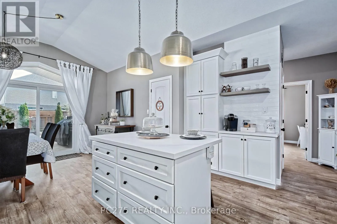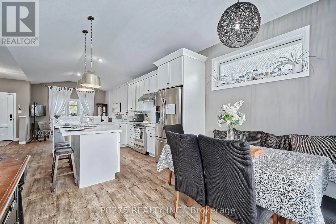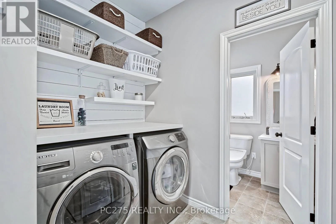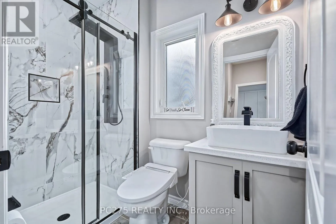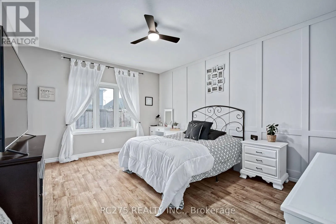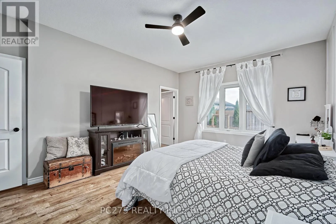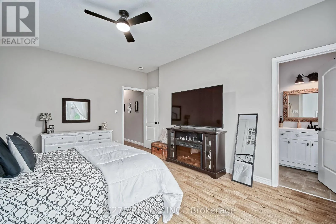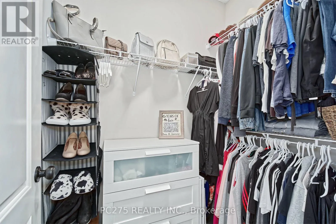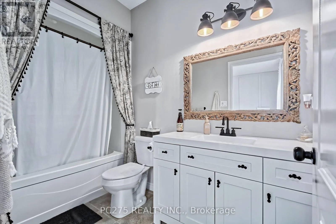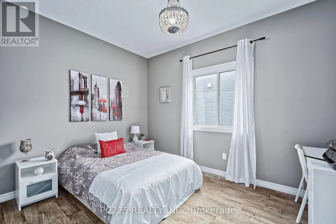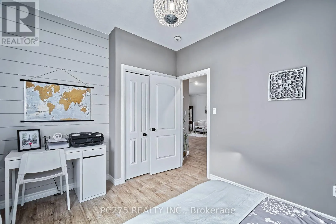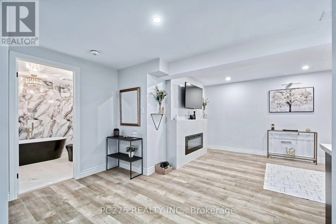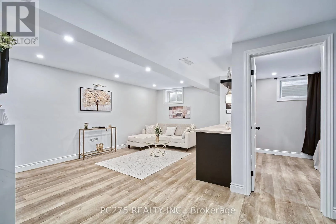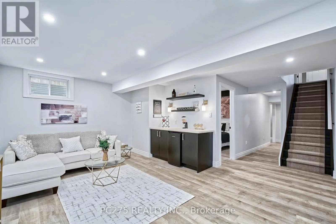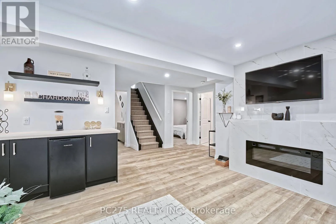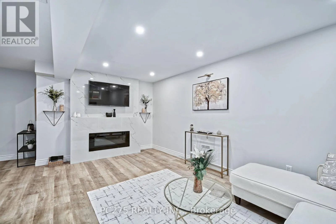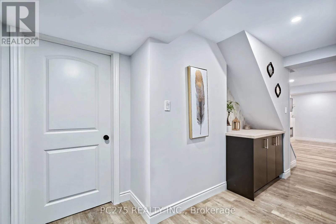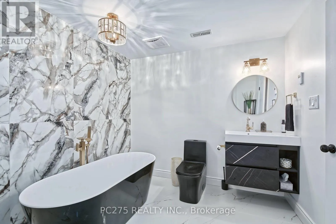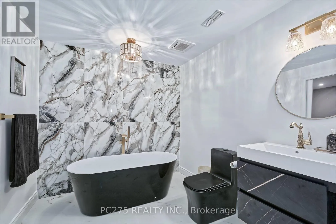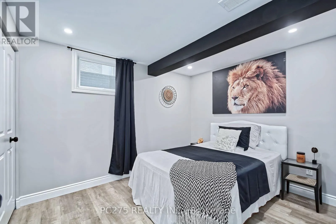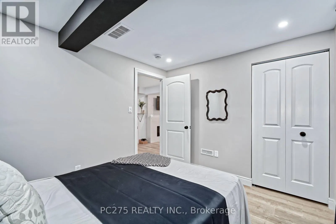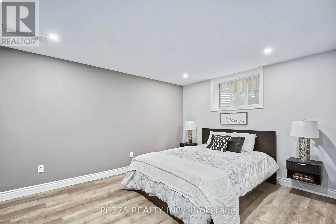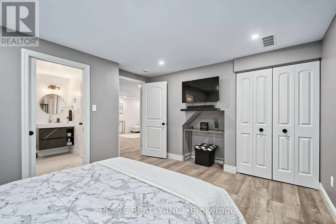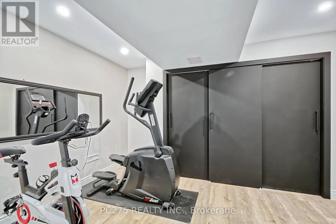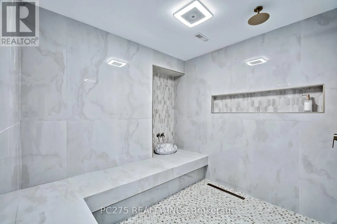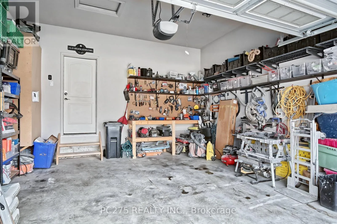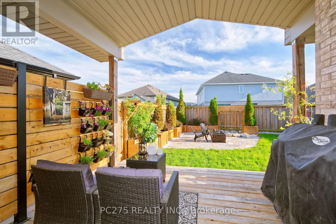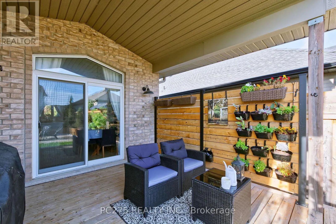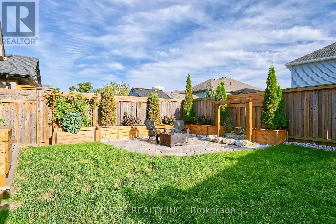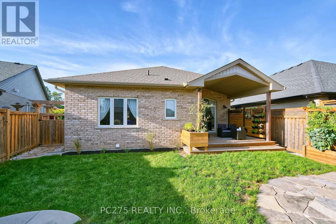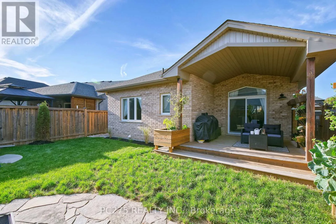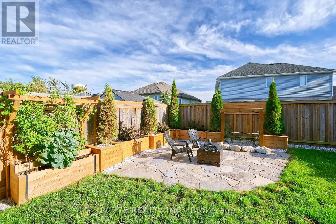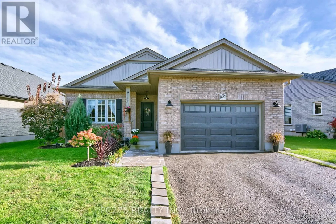
Cross Streets: Beamish & Hill. ** Directions: South on East Road. Left on Hill Street. Right on Beamish. Enjoy a relaxing and inviting lifestyle in this newly renovated bungalow with your own spa retreat, just five minutes from Port Stanley's beach and charming downtown! Built in 2018 by Don West, this beautifully updated home offers 2+2 bedrooms, three full bathrooms and a Turkish hammam spa with its own shower with heated tile bench and sink. This home has been newly renovated! The newly renovated kitchen in 2022 features quartz countertops, soft close cupboard doors, upgraded hardware, coffee bar, and endless pantry space with an island and built-in bench seating and a walkout to the beautifully landscaped backyard. Main-floor laundry and an attached 1.5-car garage add everyday convenience, while the guest bathroom has been upgraded from a two-piece to a full bathroom with a new shower (2025). Professionally renovated in 2025, the finished basement features eight-foot ceilings, two bedrooms with egress windows including a second primary bedroom with cheater ensuite access and a spa-like soaker tub. A workout room, the Turkish hammam spa and a built-in snack and bar area create an inviting space to relax, recharge and entertain. Outside, the newly landscaped yard offers a covered back deck with an outdoor fan, a patio, a soothing water feature and a custom shed. Perfect for those summer nights when you want to relax outside. Set in a welcoming neighbourhood, this home is perfect for an empty nester looking to downsize their life, maintenance and stress but increase their lifestyle. Enjoy the ZEN! (id:27476)