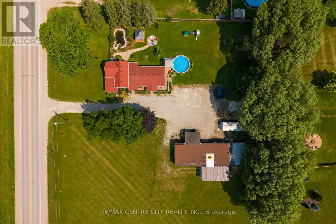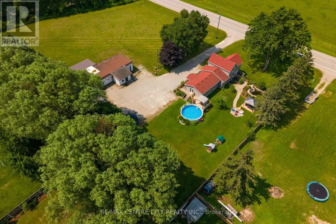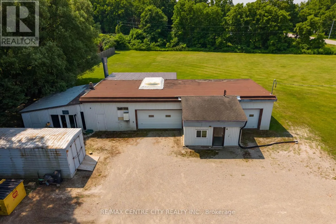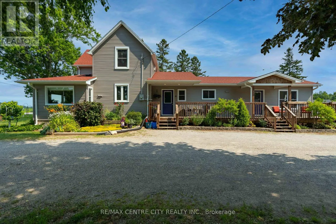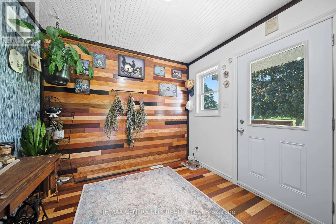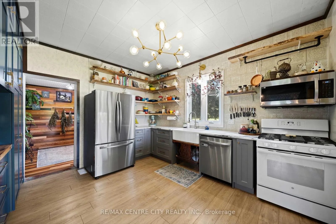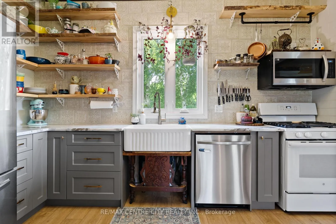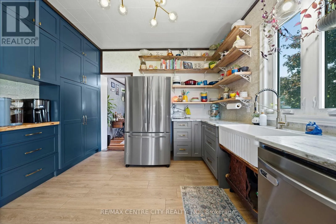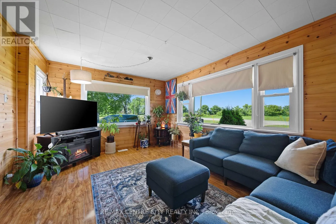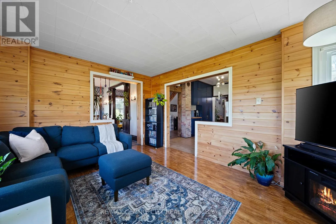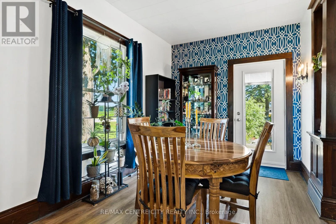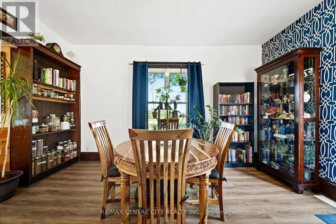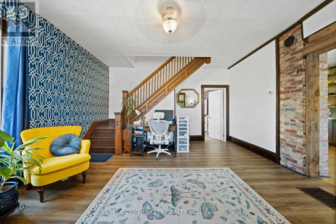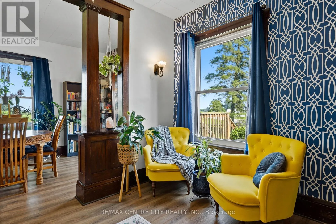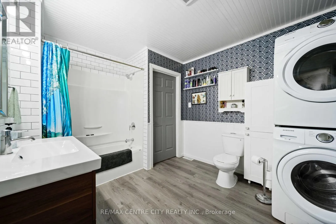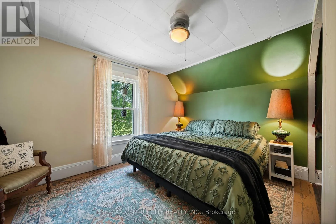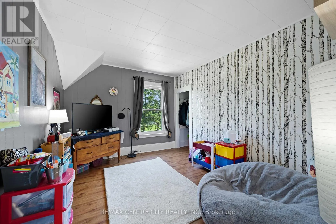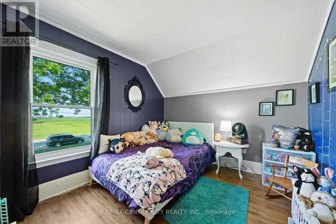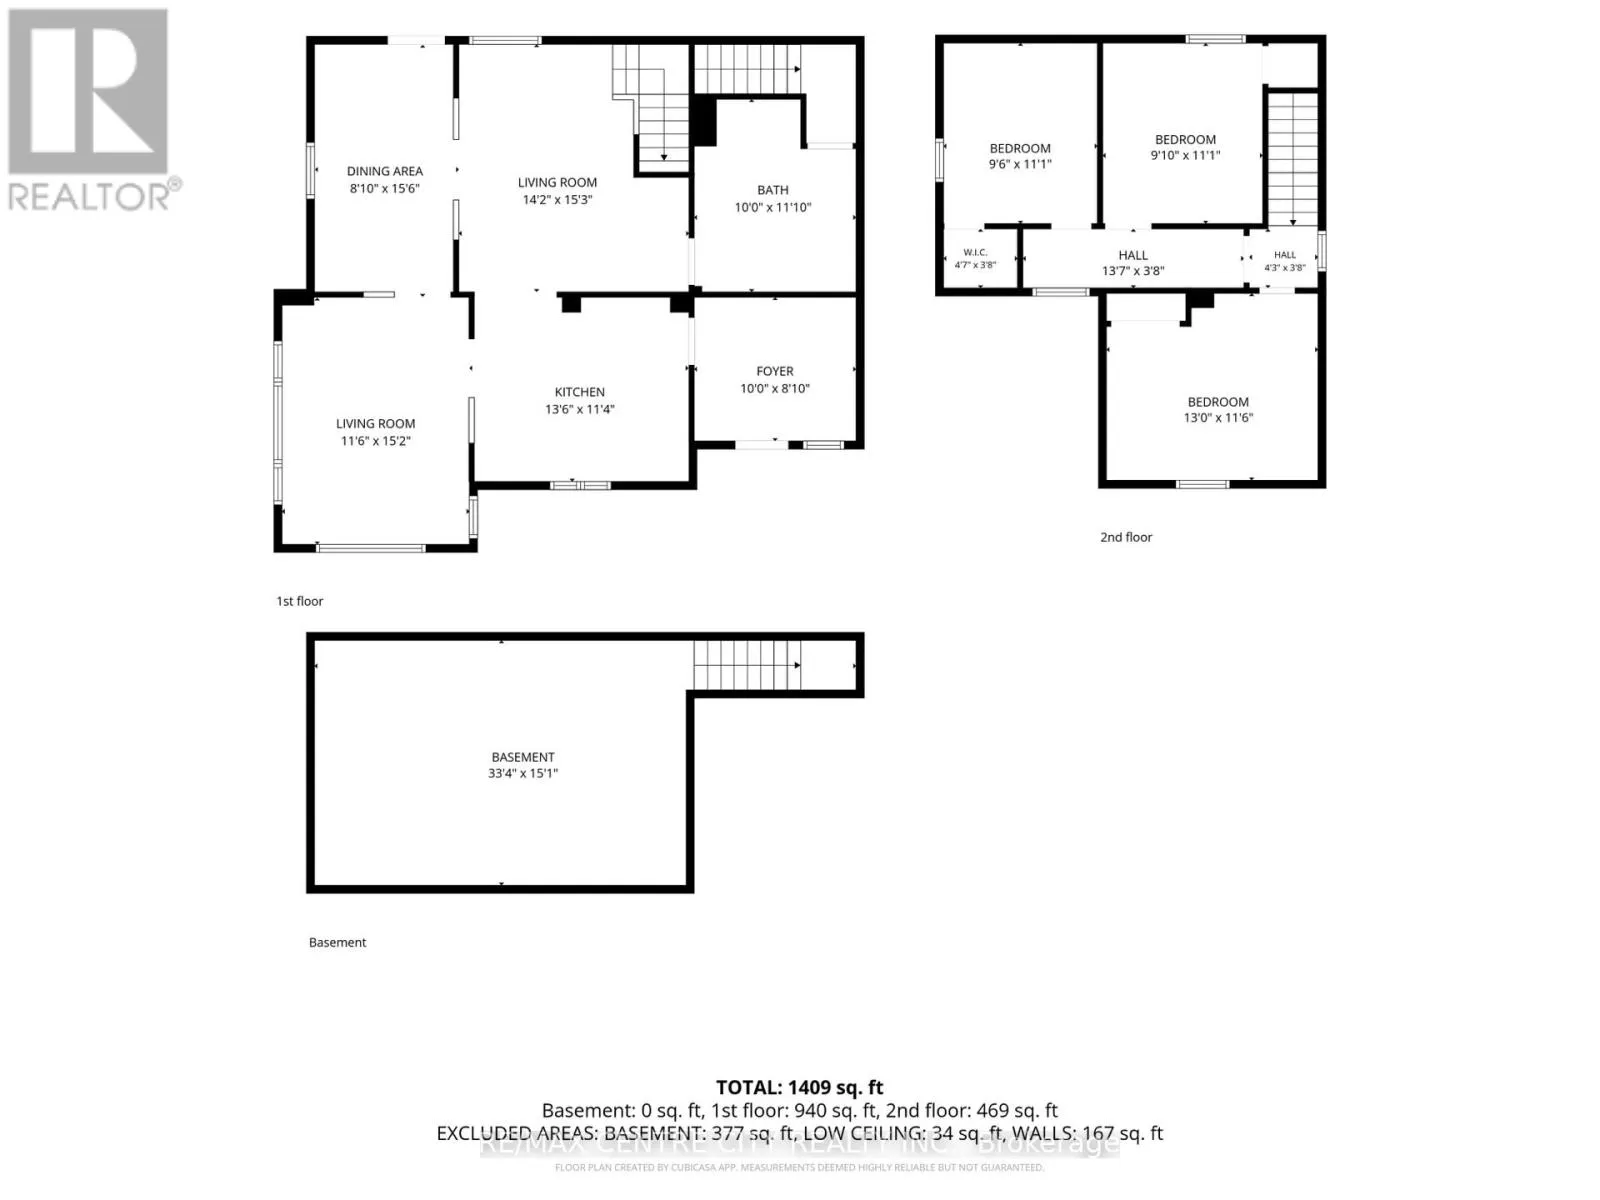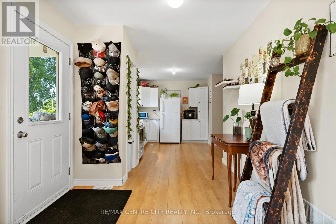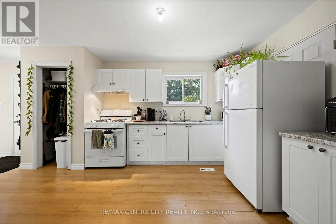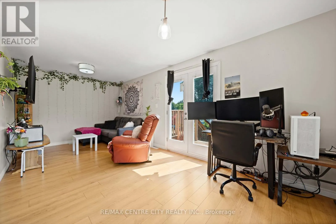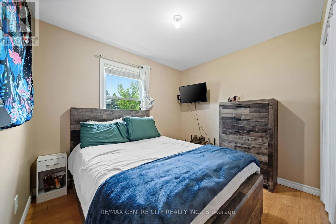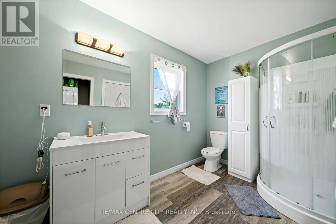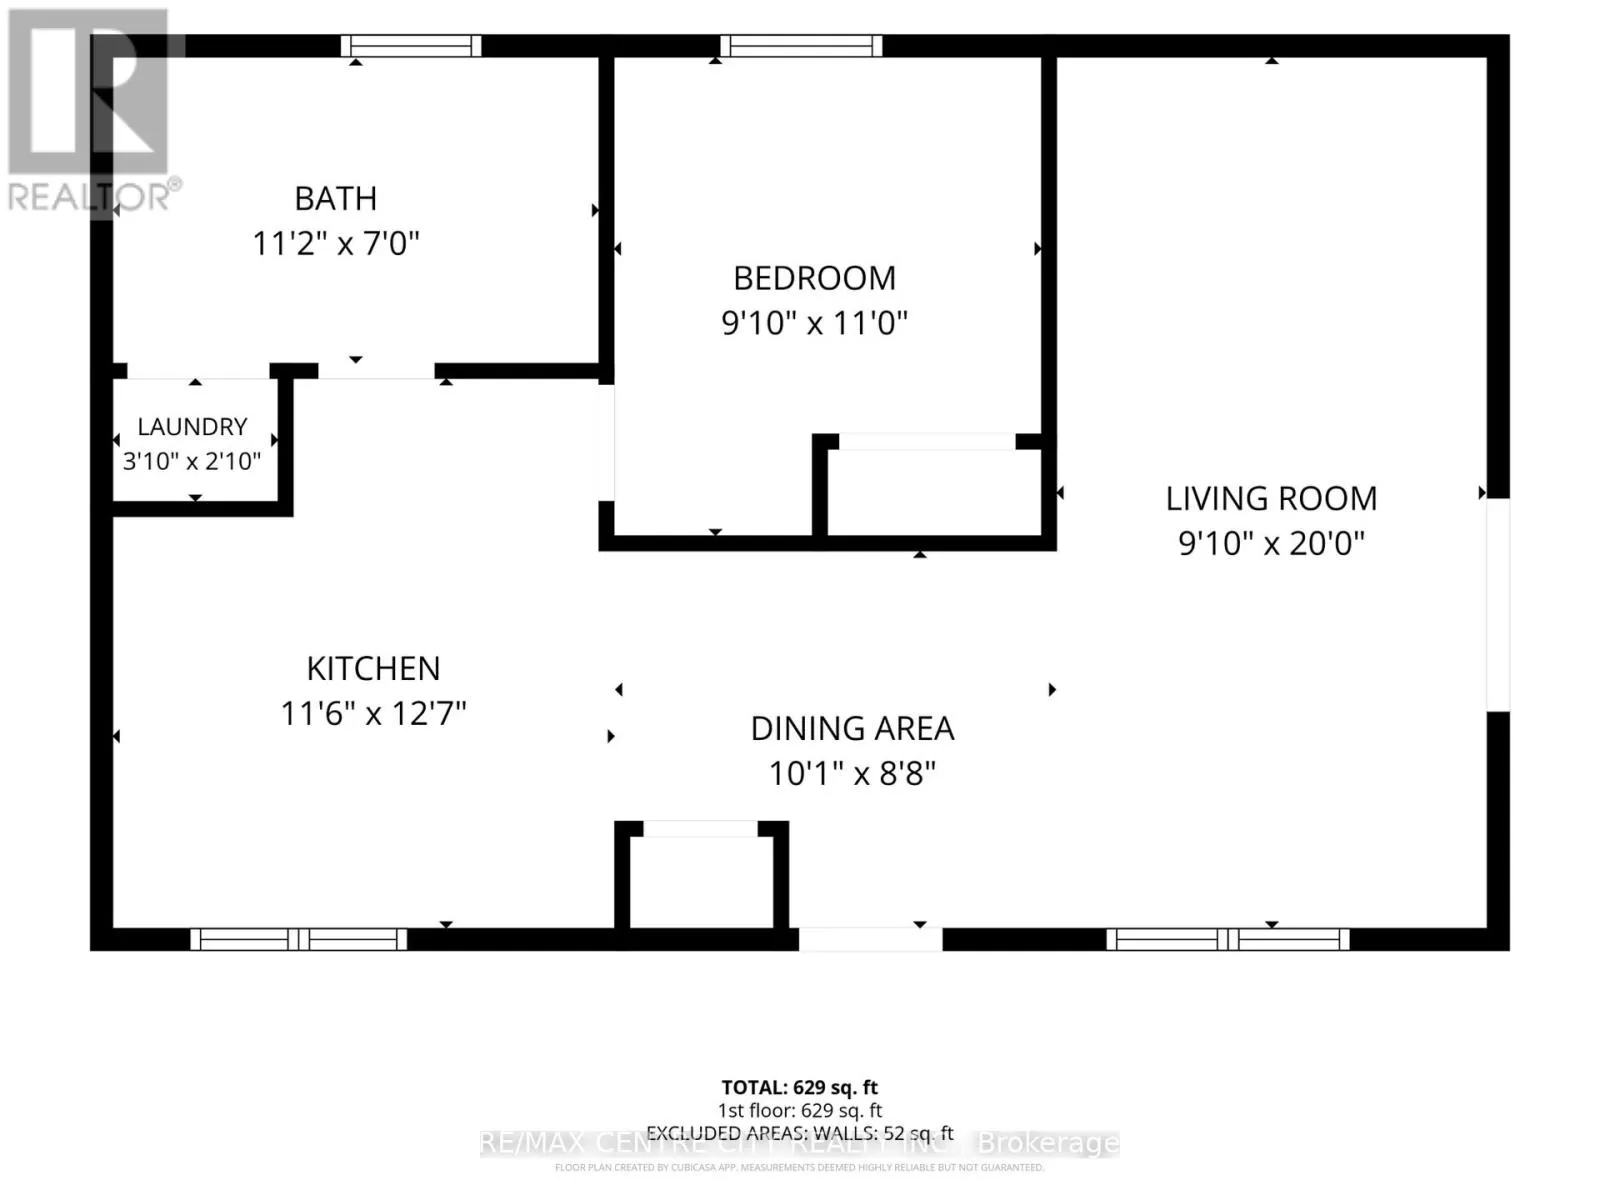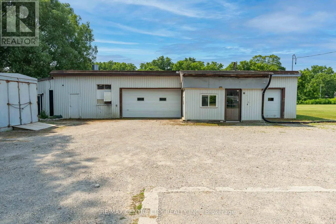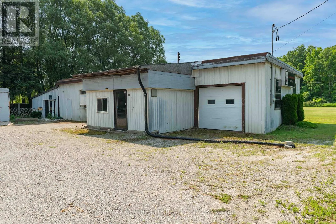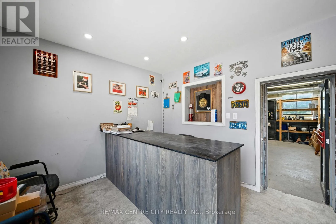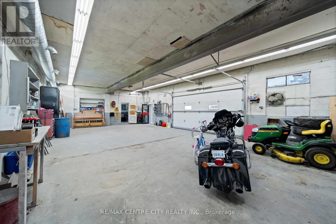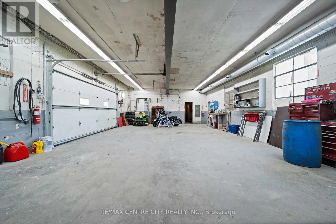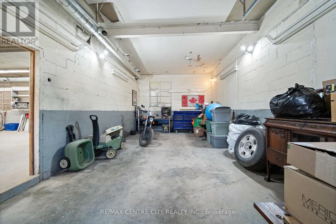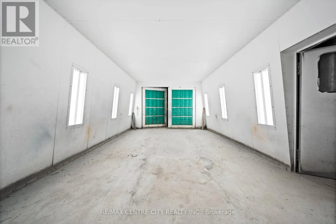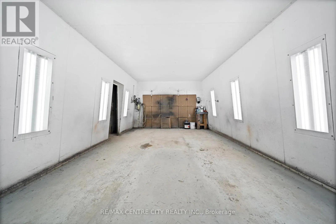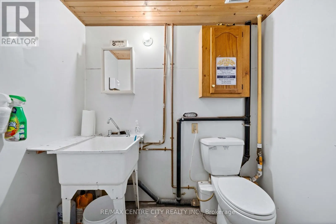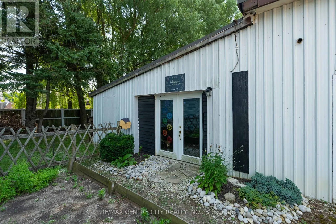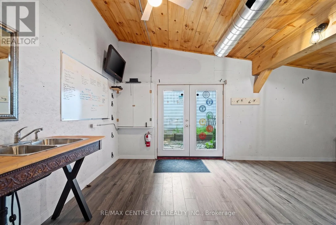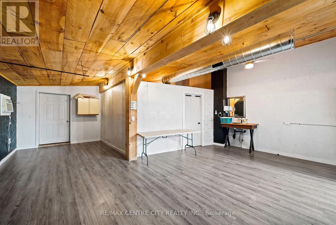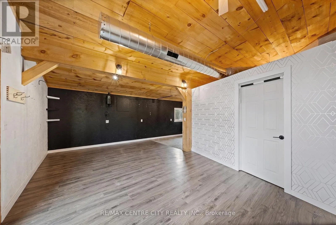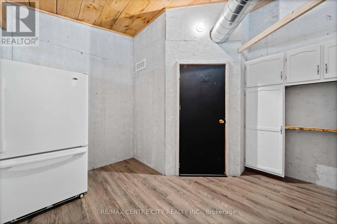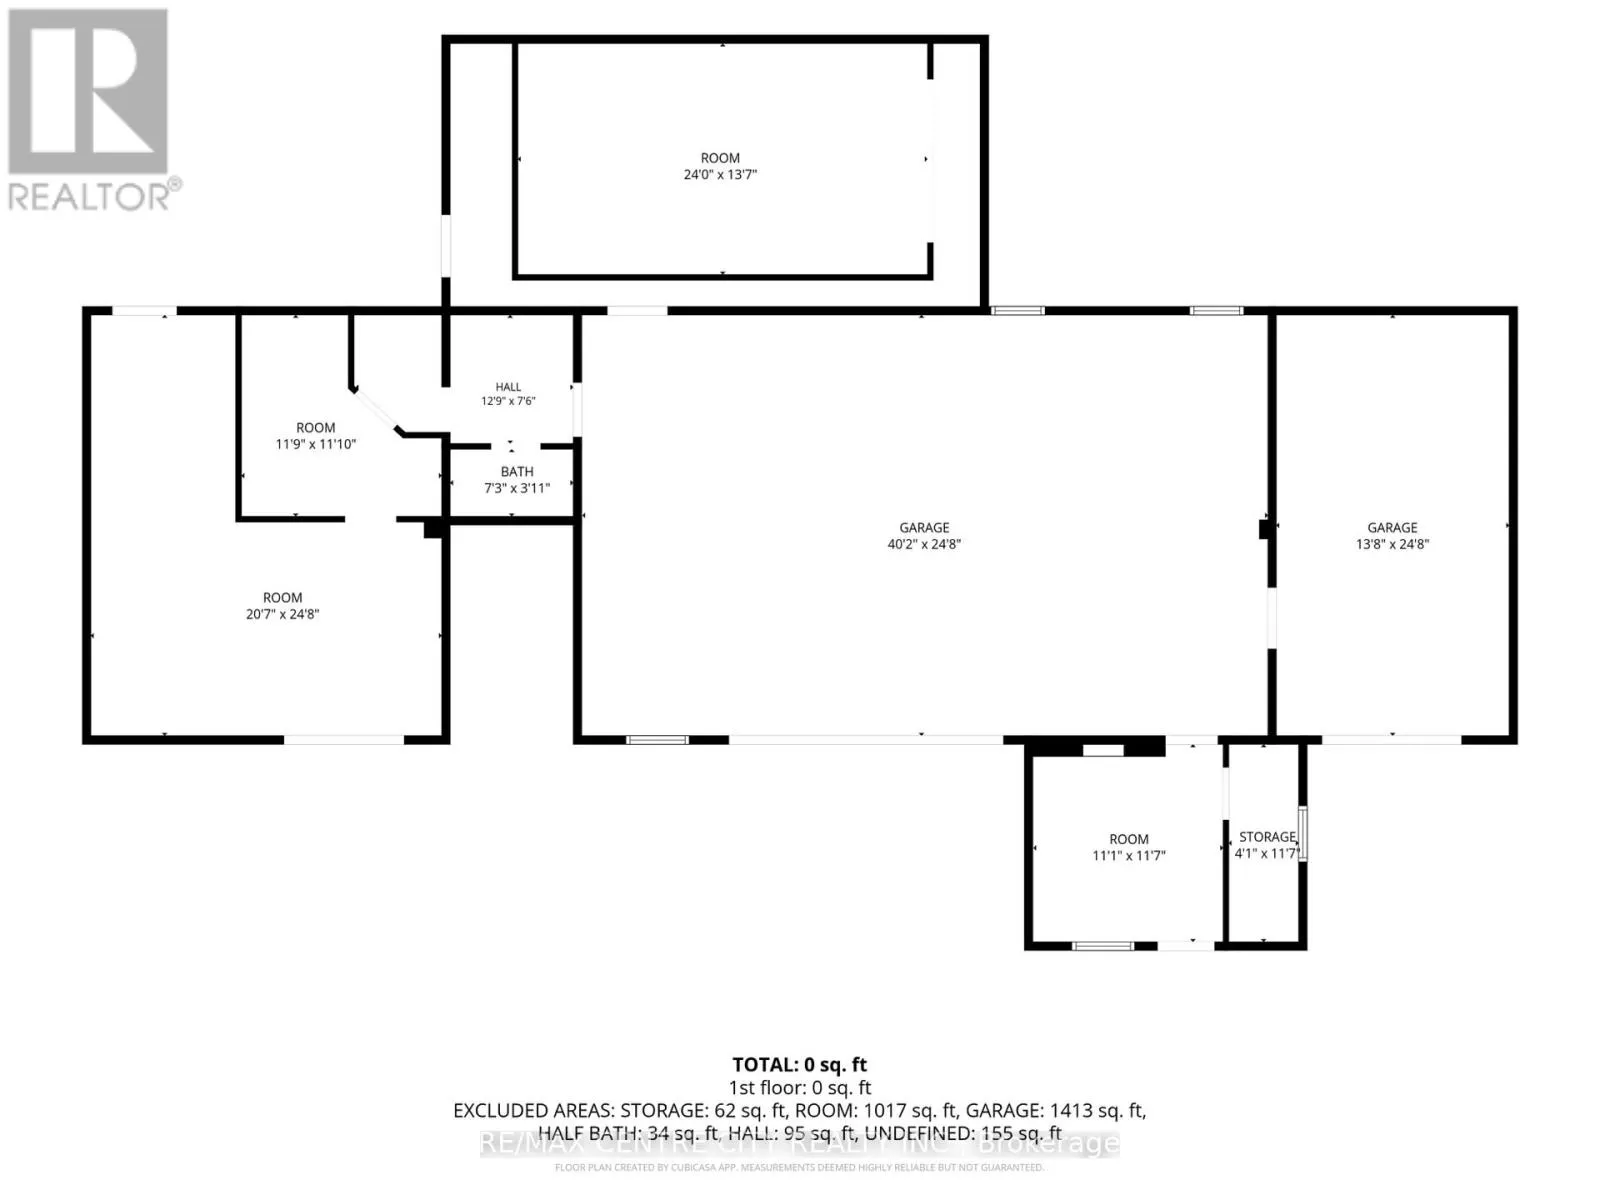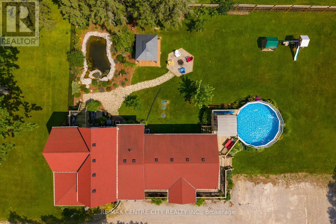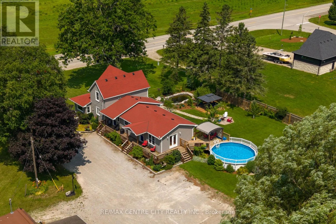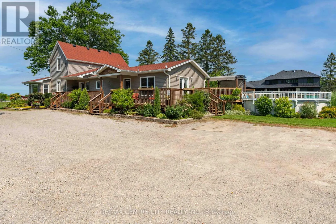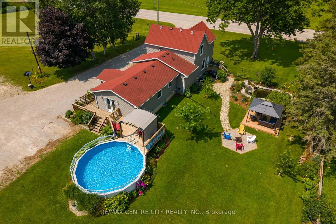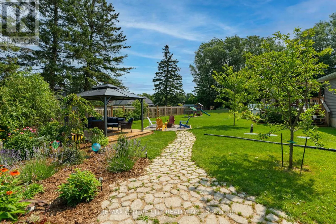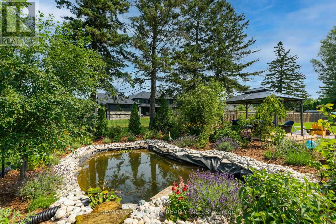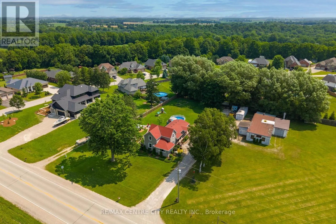
Cross Streets: Belmont Rd & Hwy 3. ** Directions: South of Belmont. From Hwy3 go North on Belmont Rd. Right after the tracks it's the first property on the right. Imagine running your business just steps from home, without sacrificing the space, privacy, or lifestyle you've always wanted. Set on 1.45 beautifully landscaped acres in New Sarum, just minutes from St. Thomas, this unique property offers an opportunity to bring your professional ambitions and personal life together in one exceptional setting. At the heart of its commercial potential is a versatile detached shop featuring multiple workshop bays, a reception area, paint room, two-piece bathroom, and additional studio. Complete with a separate hydro meter, gas service, high-speed internet, and ample parking, the space offers exciting possibilities for entrepreneurs, tradespeople, and those looking to bring their vision to life. Just steps away, a lovingly maintained two-storey home offers over 2,000 sq. ft. of warm, character-filled living space with thoughtful updates and a beautifully designed kitchen. A fully self-contained secondary suite with its own entrance, kitchen, living area, bedroom, bathroom, and laundry adds flexibility for extended family or potential rental income. Outside, enjoy the lifestyle that makes this property truly special, with a pool, pond, gazebo, fruit and berry plantings, herb garden, and chicken coop. A rare opportunity to build a business and a lifestyle in one exceptional setting. Buyers to verify permitted uses under C1-12 zoning and any required approvals. (id:27476)