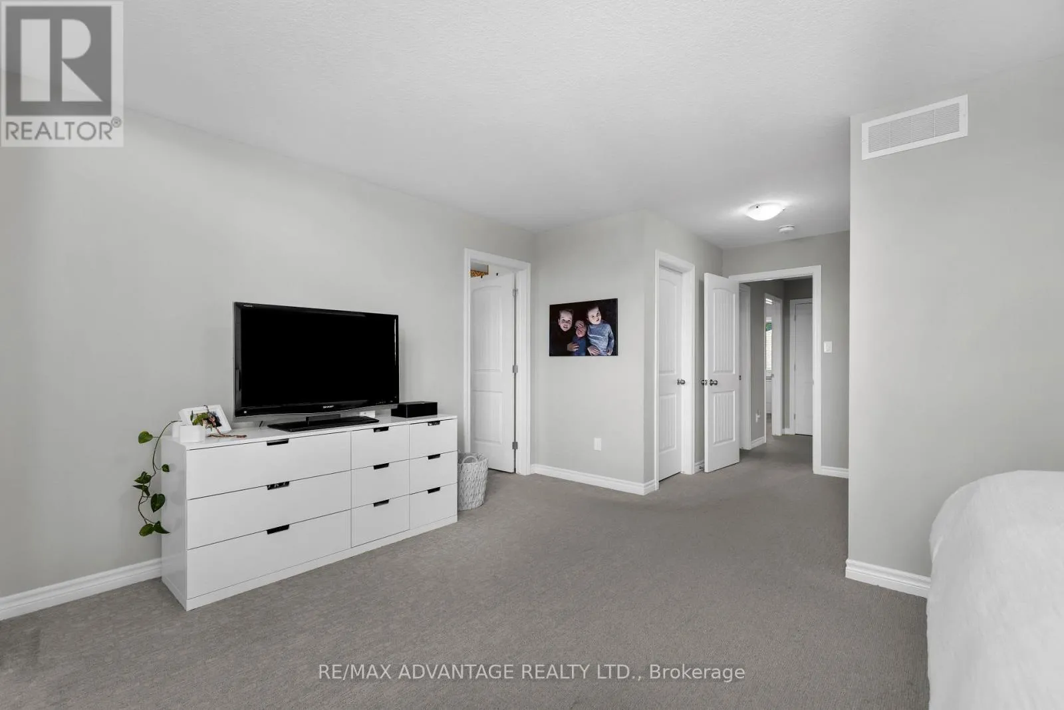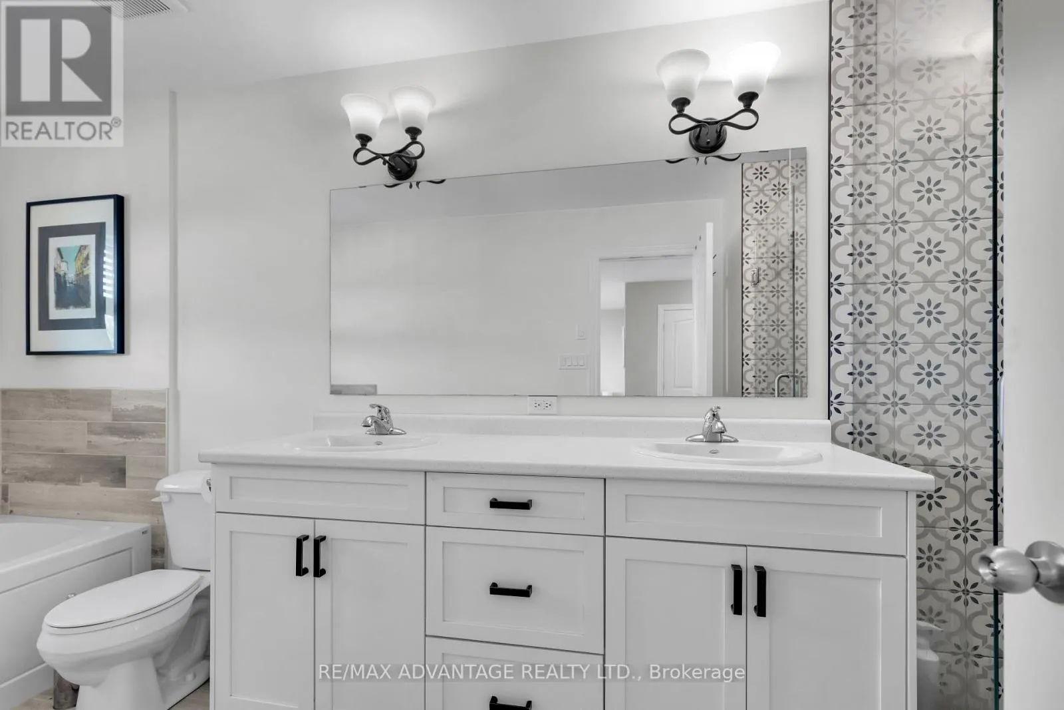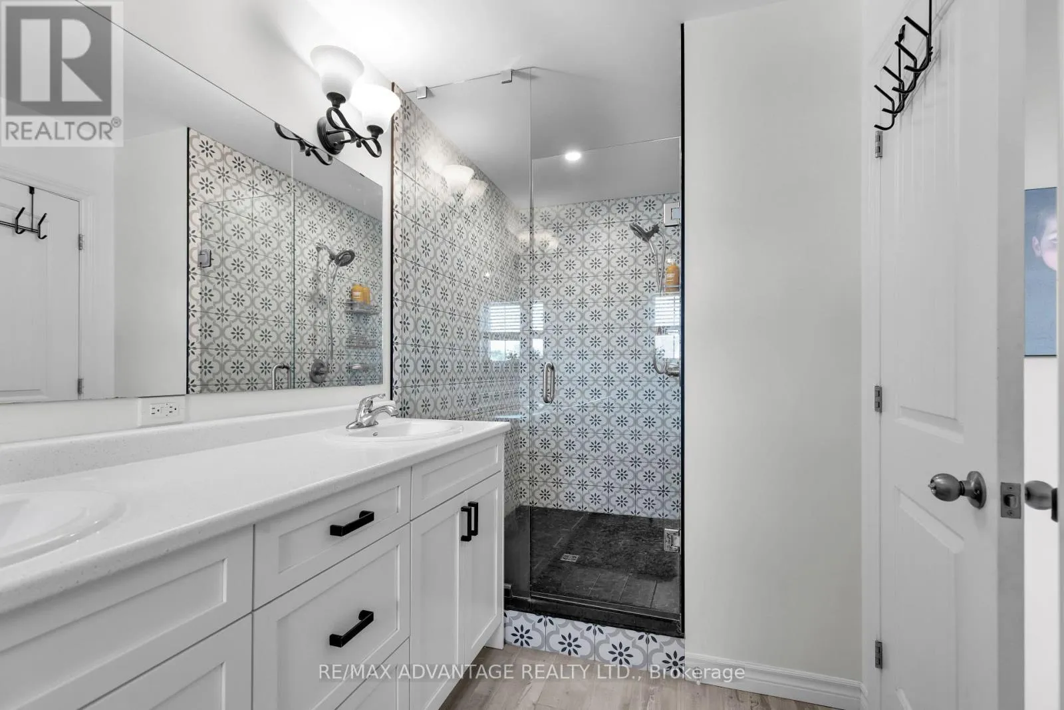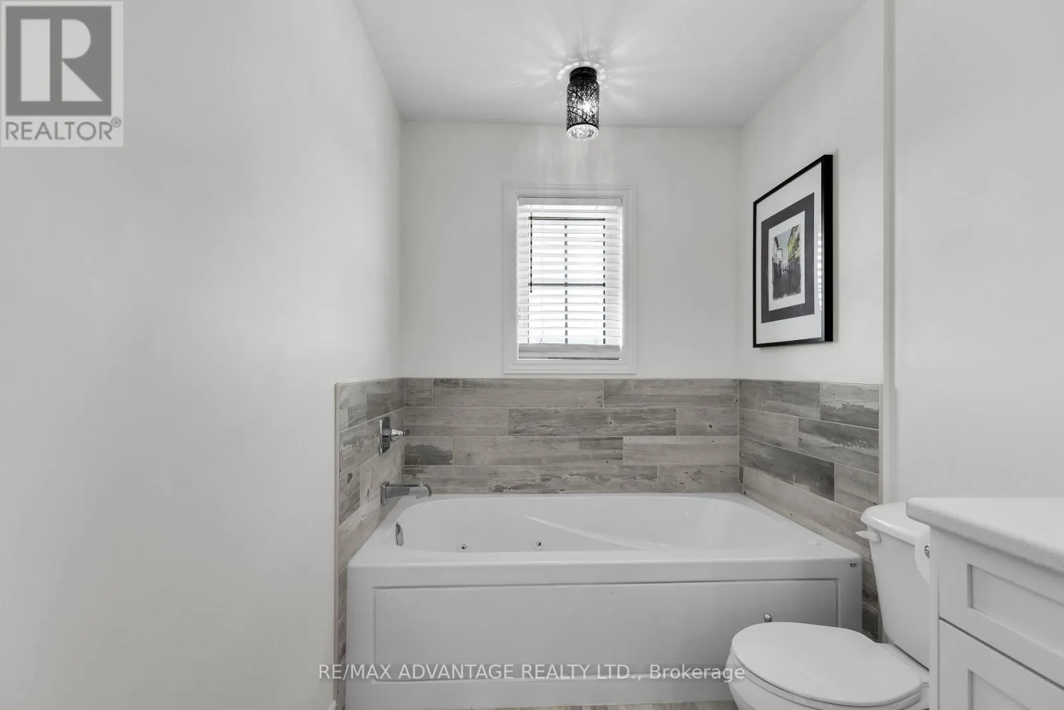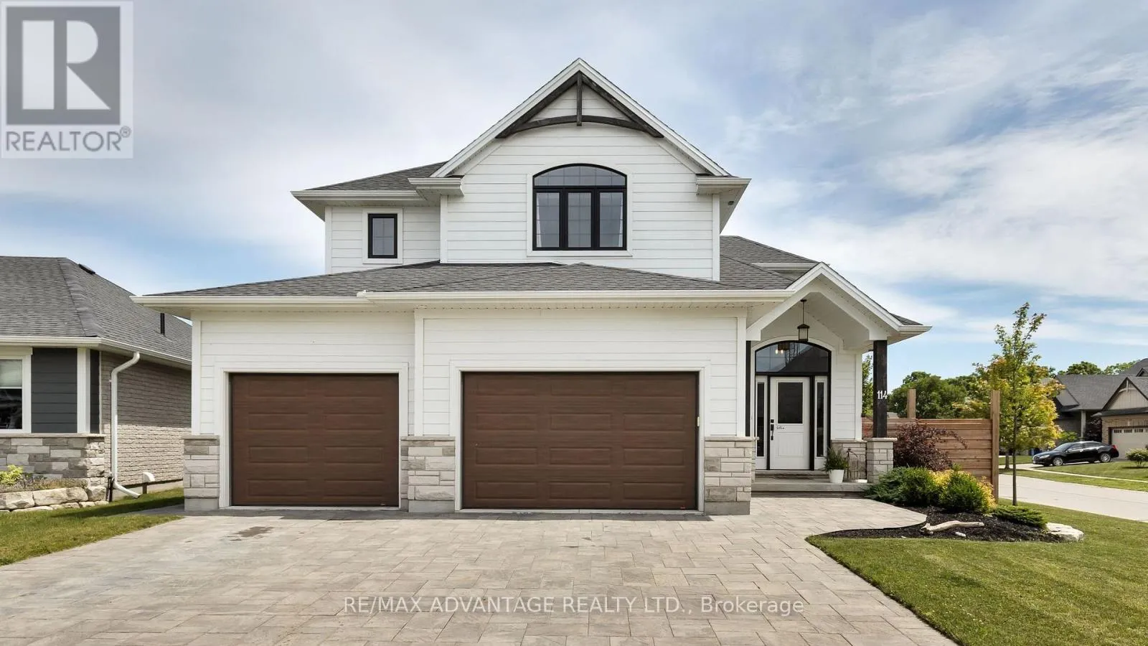
114 Old Field Lane, Central Elgin, Ontario N5L 0A9

Listed for:
$829,900
5 beds
3 baths
Listed 14 days ago
House for rent: 114 Old Field Lane, Central Elgin, Ontario N5L 0A9

View all 42 photos

About

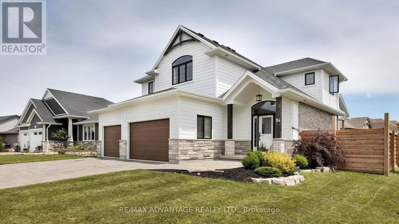
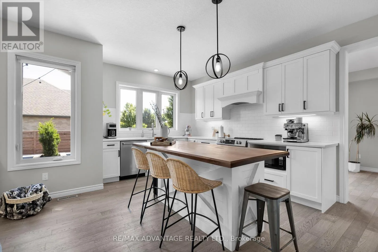
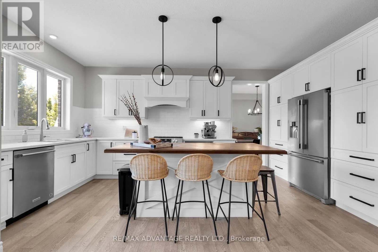
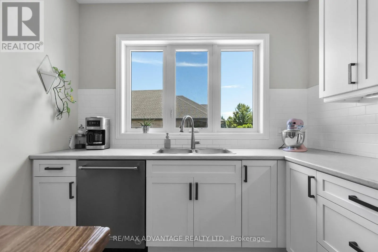
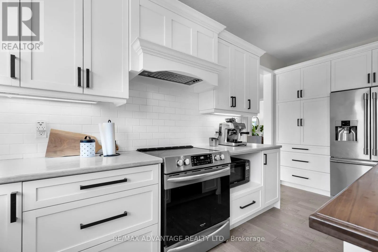
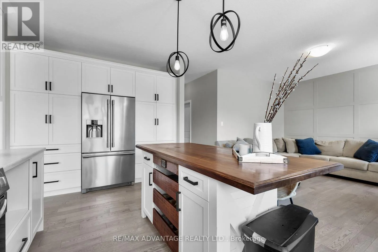
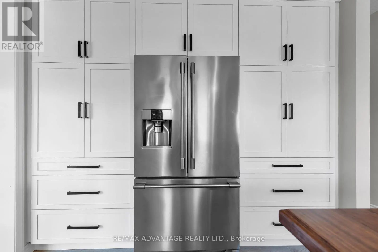
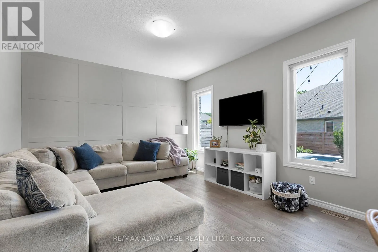
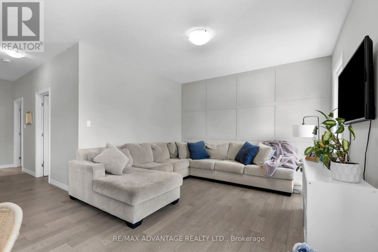
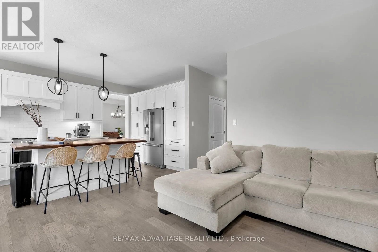
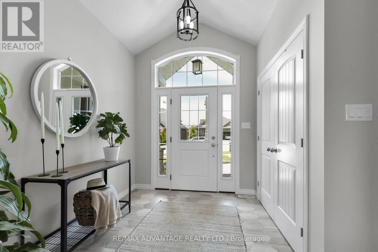
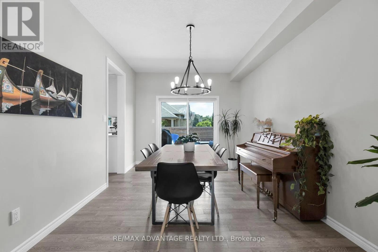
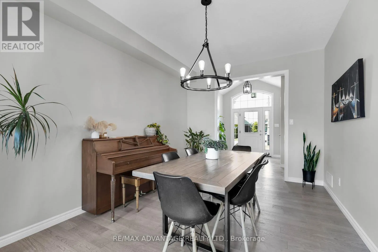
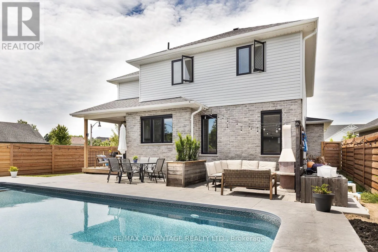
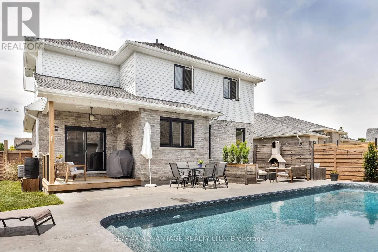
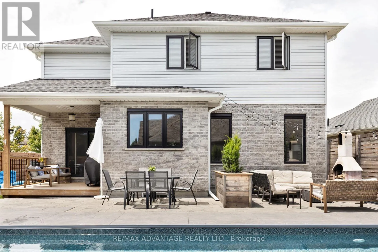
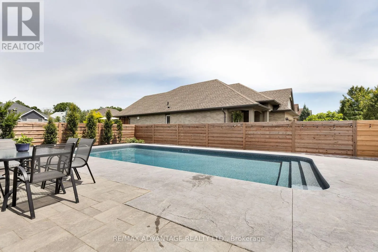
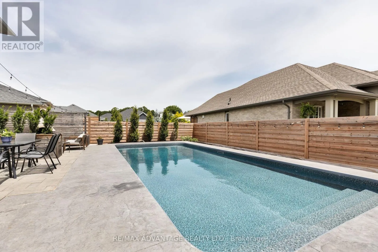
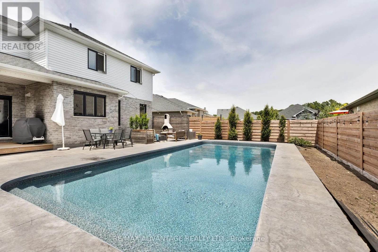
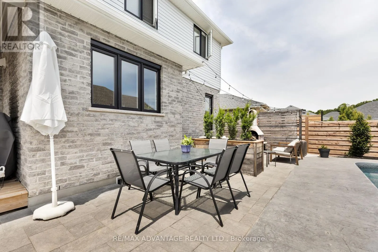
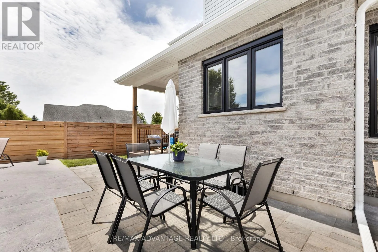
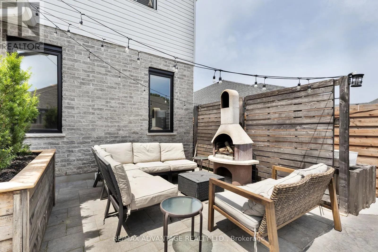
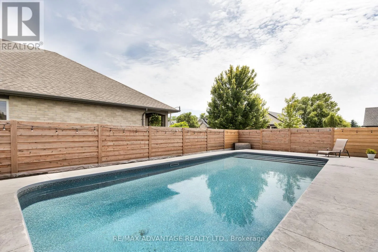
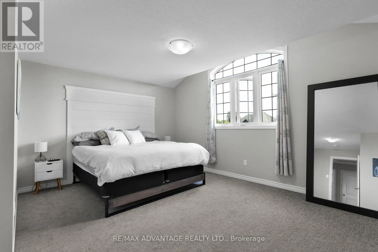
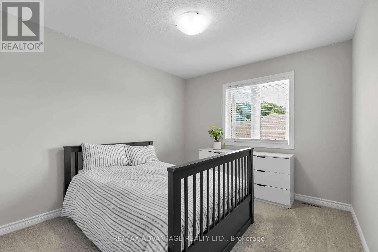
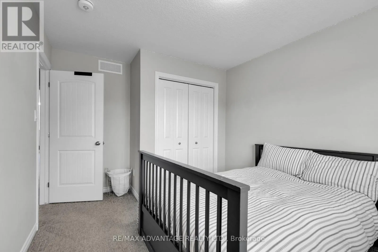
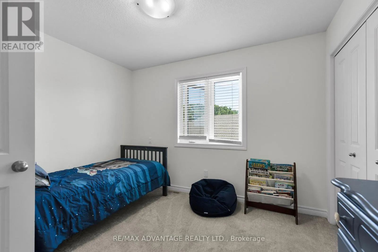
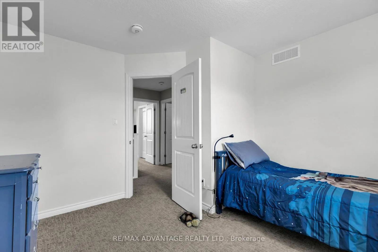
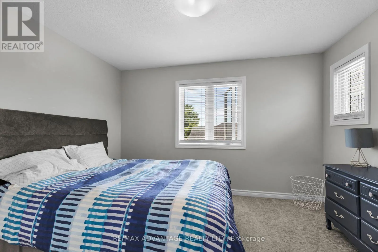
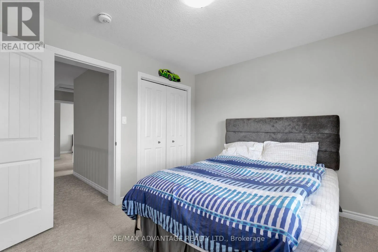
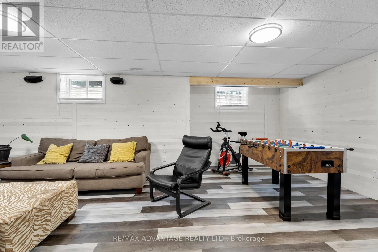
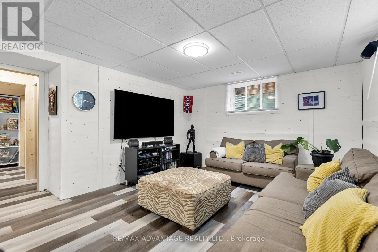
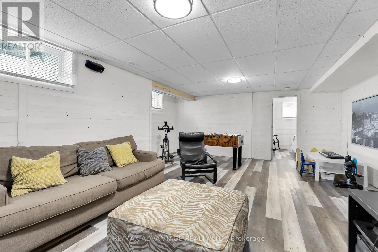
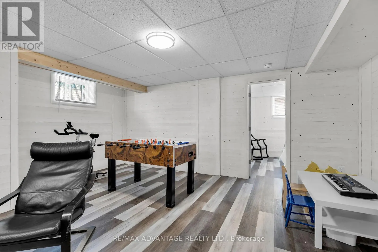
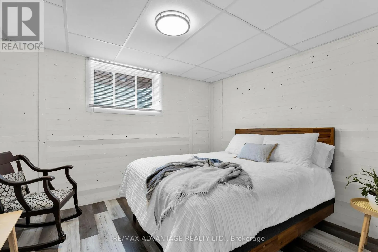
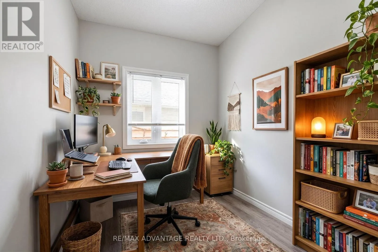
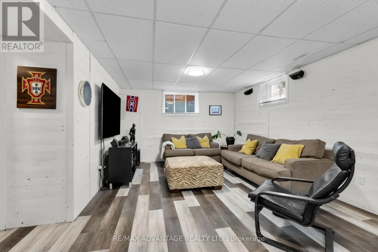
Cross Streets: Old Field Lane & Ensley Place. ** Directions: East Side of Old Field Lane. Welcome to 114 Old Field Lane, a premier 2-storey residence offering resort-style living in the heart of desirable Port Stanley. Set on a prominent corner lot, this home delivers over 2,100 square feet of above-grade living space, plus a fully finished lower level featuring a total of 4+1 bedrooms and 3 full bathrooms. Stepping inside, the main level welcomes you with flexible living spaces, ideal for a sunlit front sitting room, home library, or private den. The rear of the home flows into a functional kitchen and living area overlooking your private backyard oasis-complete with a heated inground salt water swimming pool, covered entertainment deck, and fully fenced yard designed for summer hosting. Upstairs offers spacious bedrooms, including a restful primary suite, while the lower level expands your living area with a rec room, additional bedroom, and rough in bath. Outstanding practical features include an oversized 2.5-car garage with extra depth for a workshop or golf simulator, main floor laundry, and close proximity to Port Stanley beaches, marinas, and dining. Exceptional space, pool lifestyle, and unbeatable value in Central Elgin. (id:27476)

Property Highlights

MLS® Number
X14137652
Type
Single Family
Community Name
Port Stanley
Ownership Type
Freehold
Land Size
59.6 x 114.1 FT|under 1/2 acre
Parking Space Total
8

Building

Building Type
House
Storeys
2.00
Square Footage
2000 - 2500 sqft
Bathrooms Total
3
Bedrooms Above Ground
4
Bedrooms Total
5
Exterior Finish
Aluminum siding, Brick
Fireplace Present
Yes
Basement Type
N/A (Finished)
Basement Features
Building Heating Type
Forced air
Heating Fuel
Natural gas
Building Cooling Type
Central air conditioning, Air exchanger

Utilities

Water
Municipal water
Utility Sewer
Sanitary sewer

Room Layout

Primary Bedroom
Second level
4.37 m x 5.35 m
Bedroom
Second level
3.5 m x 3.07 m
Bedroom 2
Second level
3.46 m x 3.67 m
Bedroom 3
Second level
3.18 m x 3.78 m
Bathroom
Second level
5.61 m x 4.6 m
Bathroom
Second level
1.8 m x 4.6 m
Recreational, Games room
Basement
7.31 m x 5.64 m
Bedroom 4
Basement
3.84 m x 3.2 m
Dining room
Main level
3.1 m x 4.81 m
Kitchen
Main level
4.6 m x 5.97 m
Laundry room
Main level
3.1 m x 2 m
Great room
Main level
4.27 m x 3.9 m
Den
Main level
2.77 m x 2.31 m

Location

Learn more about this property
Listing provided by:
RE/MAX ADVANTAGE REALTY LTD.
MLS® number:
X14137652
Agent:
Jason Froude
*Indicates required field
Name is required
Email is required
Please enter a valid phone number (e.g., 416-111-1111).