29 Winter Court, Central Huron, Ontario N0M 1L0

Listed for:
$349,900
3 beds
1 baths
Listed 17 days ago
House for rent: 29 Winter Court, Central Huron, Ontario N0M 1L0

View all 21 photos

About

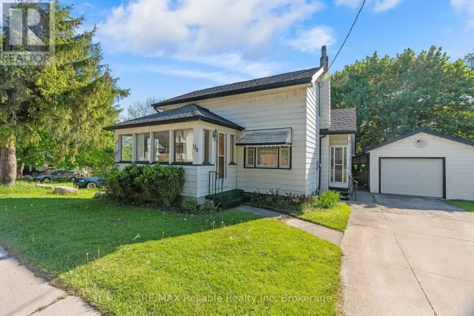
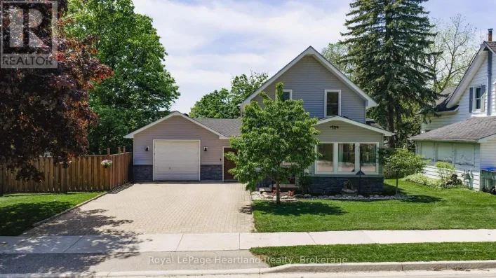
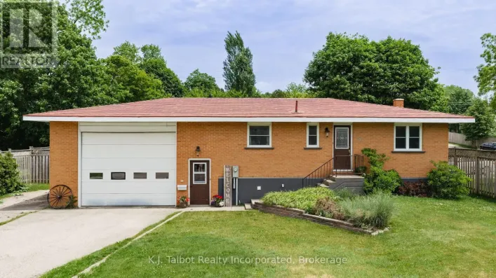
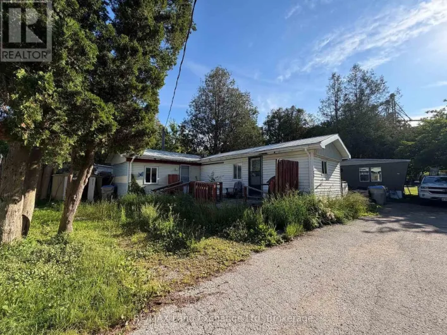
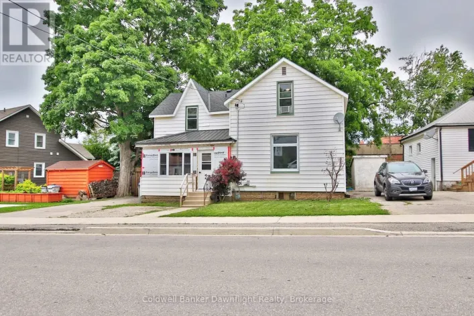
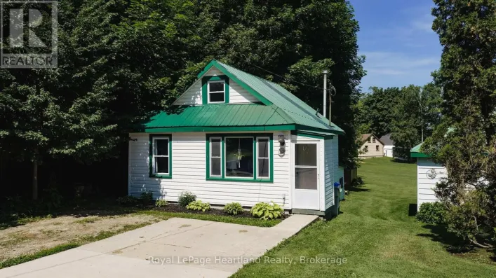
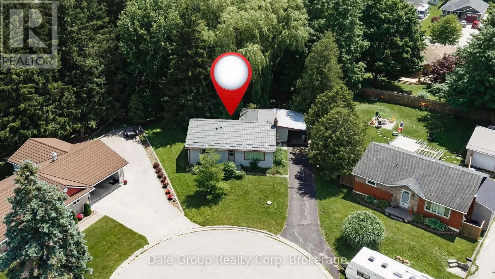
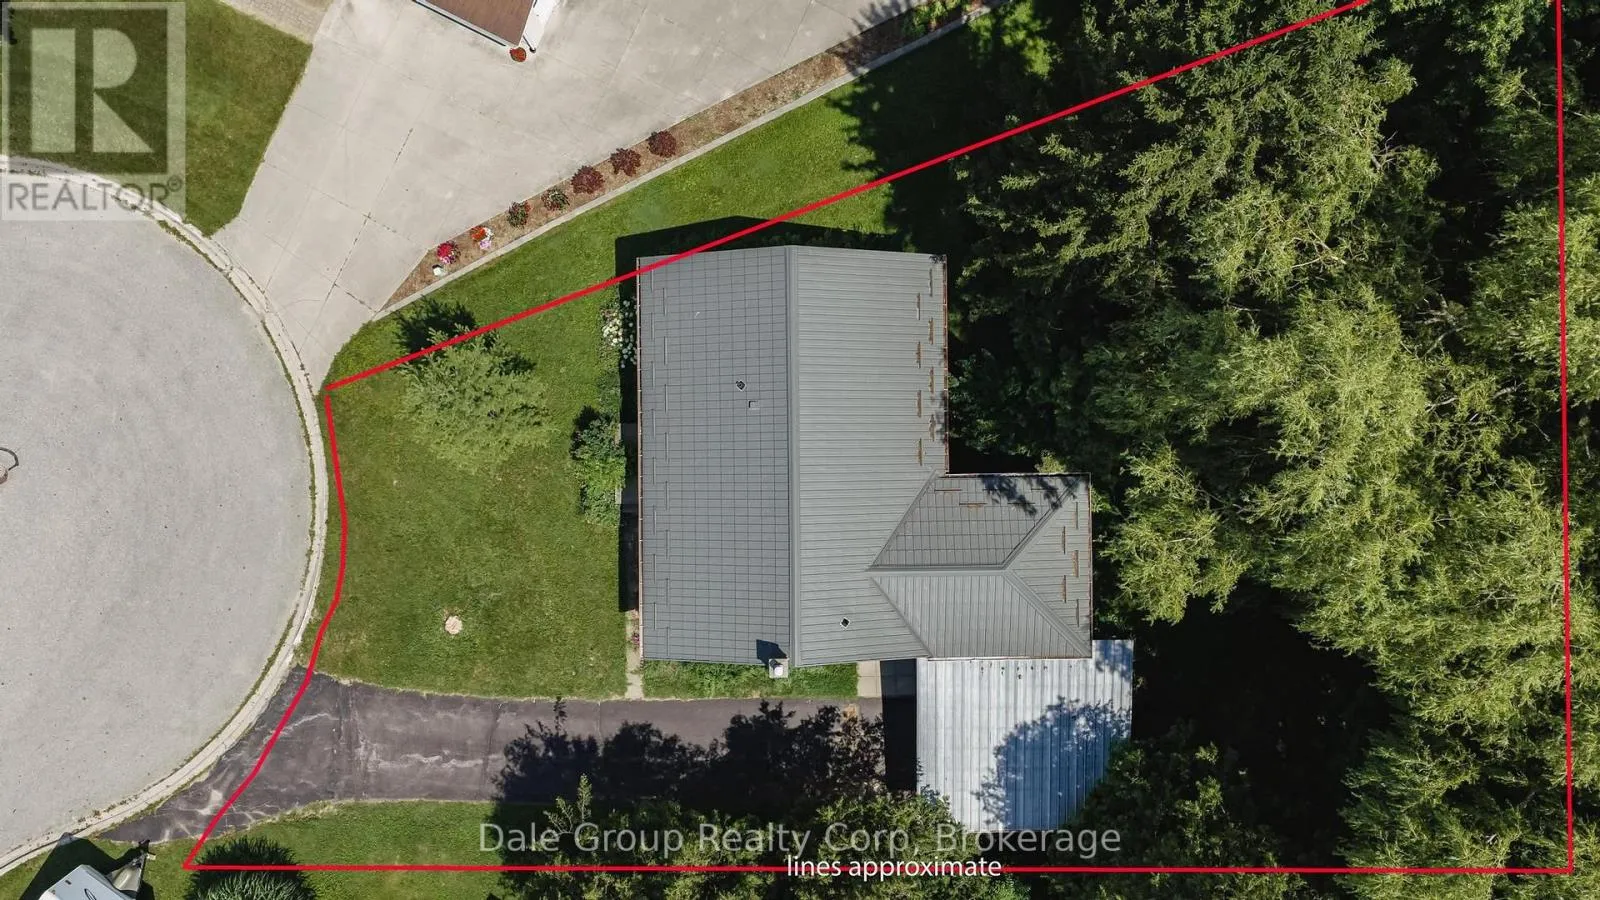
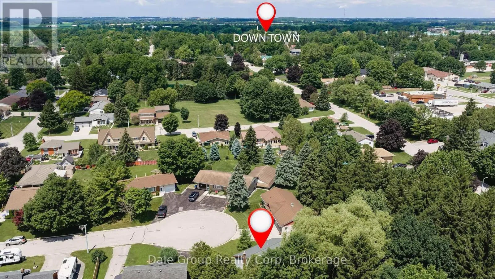
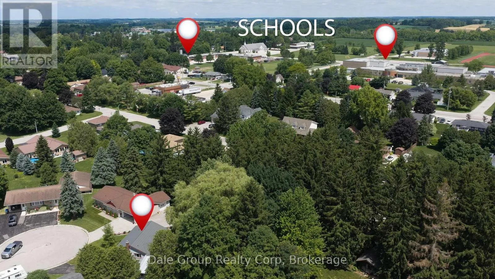
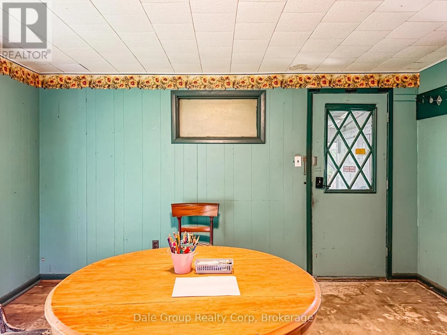
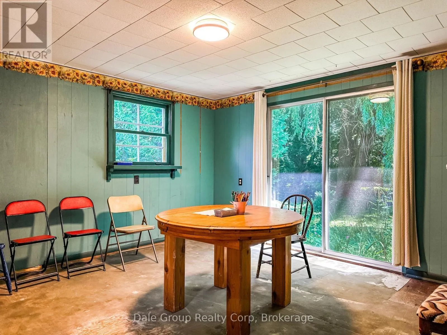
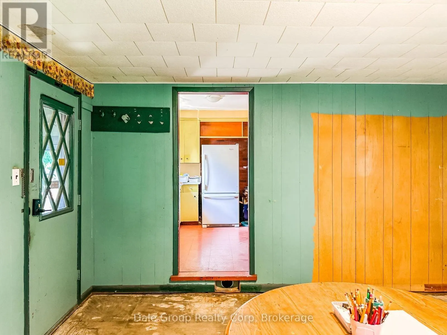
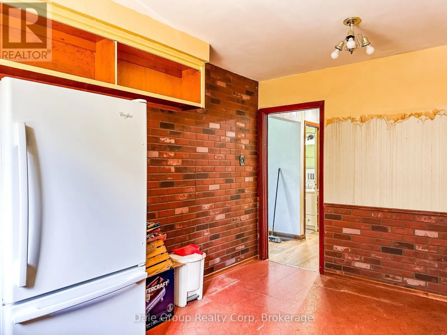
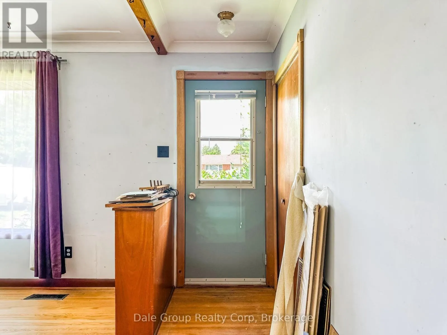
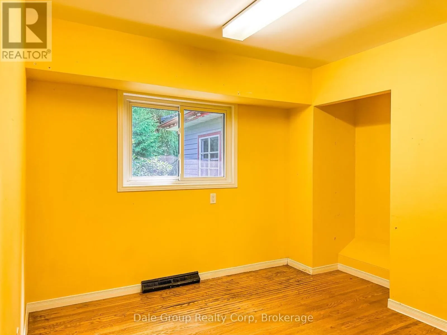
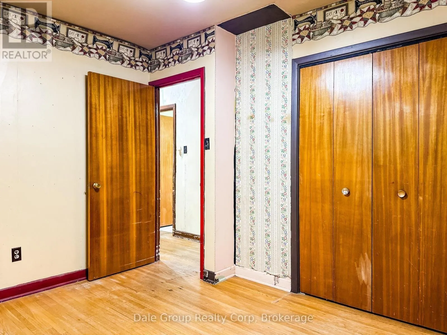
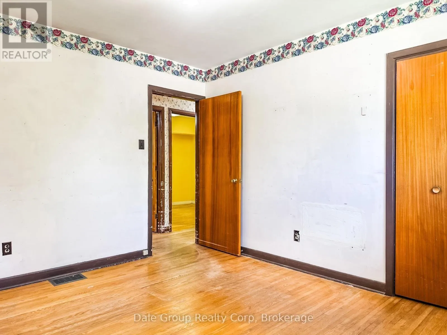
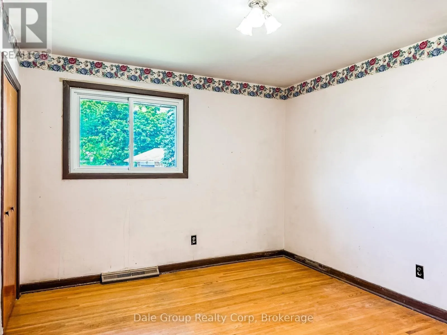
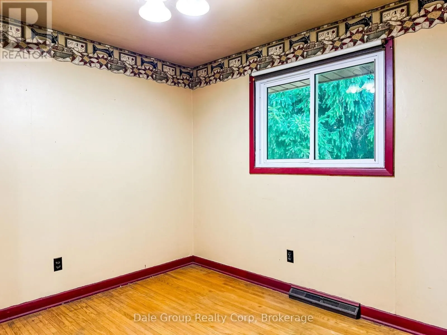
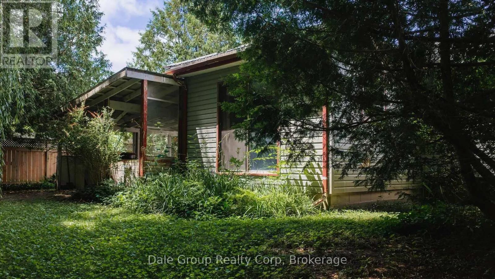
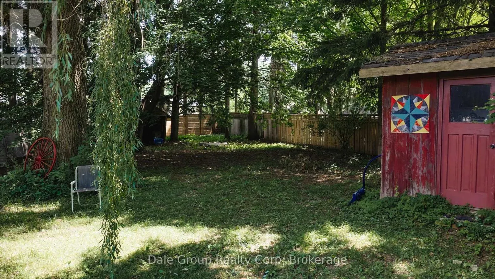
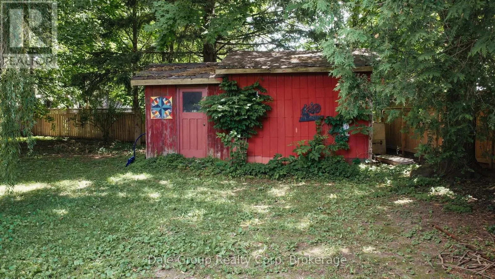
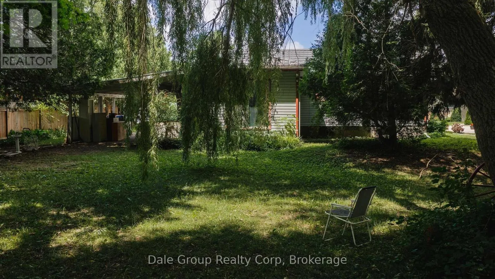
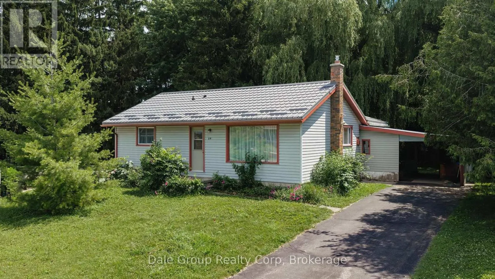
Cross Streets: High Street/Ransford Street. ** Directions: From High Street turn North onto Winter Crt. Attention builders, renovators, and investors! This solid 3-bedroom vinyl-sided home is full of potential and ready for your vision. Located in one of Clinton's desirable neighbourhoods, this property offers an excellent opportunity for a flip, renovation, or investment project. Notable updates include a 2021 gas furnace, steel roof, and some updated windows, providing a great starting point for your improvements. The functional layout and generous lot offer endless possibilities to restore or reimagine the home to suit today's market. Enjoy bird watching and peaceful days in the private, well treed back yard. Conveniently located within walking distance of all schools, parks, and local amenities, this property combines small-town living with an unbeatable location. Enjoy everything Clinton has to offer, while being just 15-20 minutes from the beautiful Lake Huron shoreline, famous for its sandy beaches and spectacular sunsets. Bring your ideas and unlock the potential of this promising property! (id:27476)

Property Highlights

MLS® Number
X13543452
Type
Single Family
Community Name
Clinton
Ownership Type
Freehold
Land Size
68.4 x 137.2 FT
Parking Space Total
3

Building

Building Type
House
Storeys
1.00
Square Footage
1100 - 1500 sqft
Bathrooms Total
1
Bedrooms Above Ground
3
Bedrooms Total
3
Amenities
Hospital, Schools, Golf Nearby
Exterior Finish
Vinyl siding
Fireplace Present
No
Basement Type
N/A (Unfinished)
Basement Features
Building Heating Type
Forced air
Heating Fuel
Natural gas
Building Cooling Type
None

Utilities

Water
Municipal water
Utility Sewer
Sanitary sewer

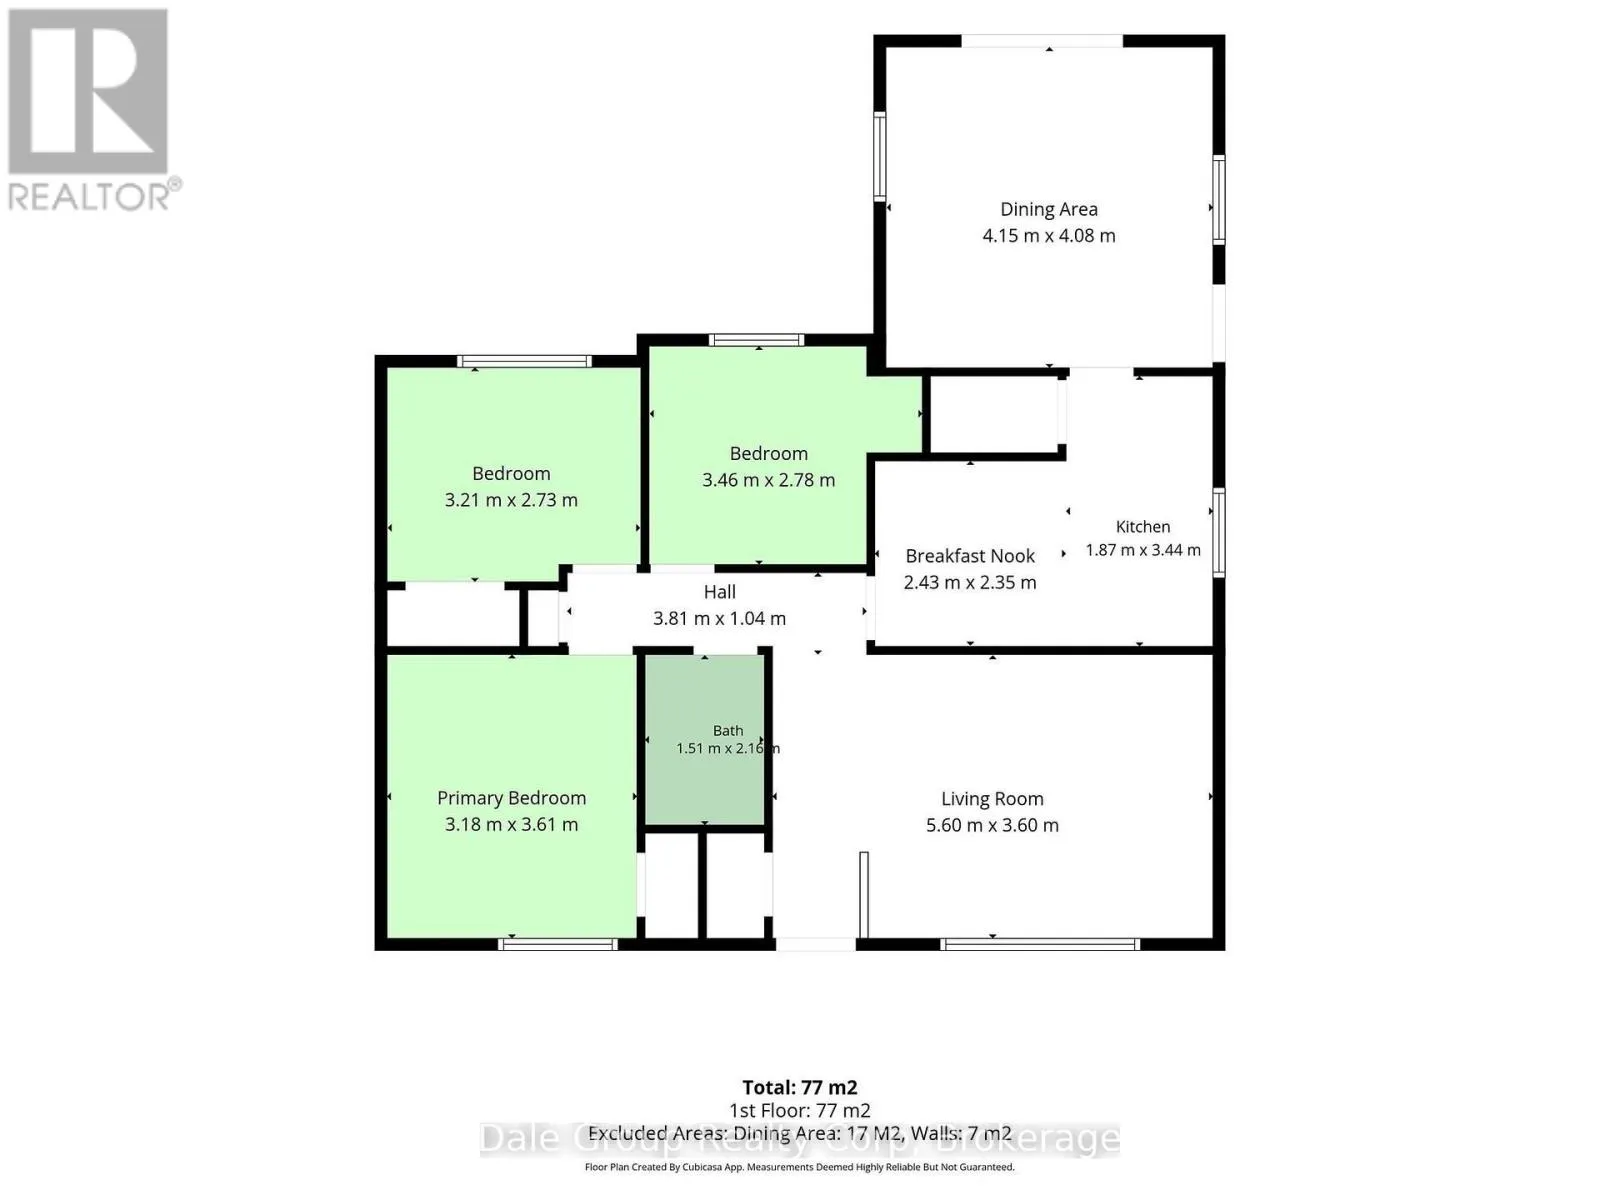
Room Layout

Bedroom
Main level
3.21 m x 2.73 m
Bedroom 2
Main level
3.46 m x 2.78 m
Bedroom 3
Main level
3.18 m x 3.61 m
Living room
Main level
5.6 m x 3.6 m
Dining room
Main level
4.15 m x 4.08 m
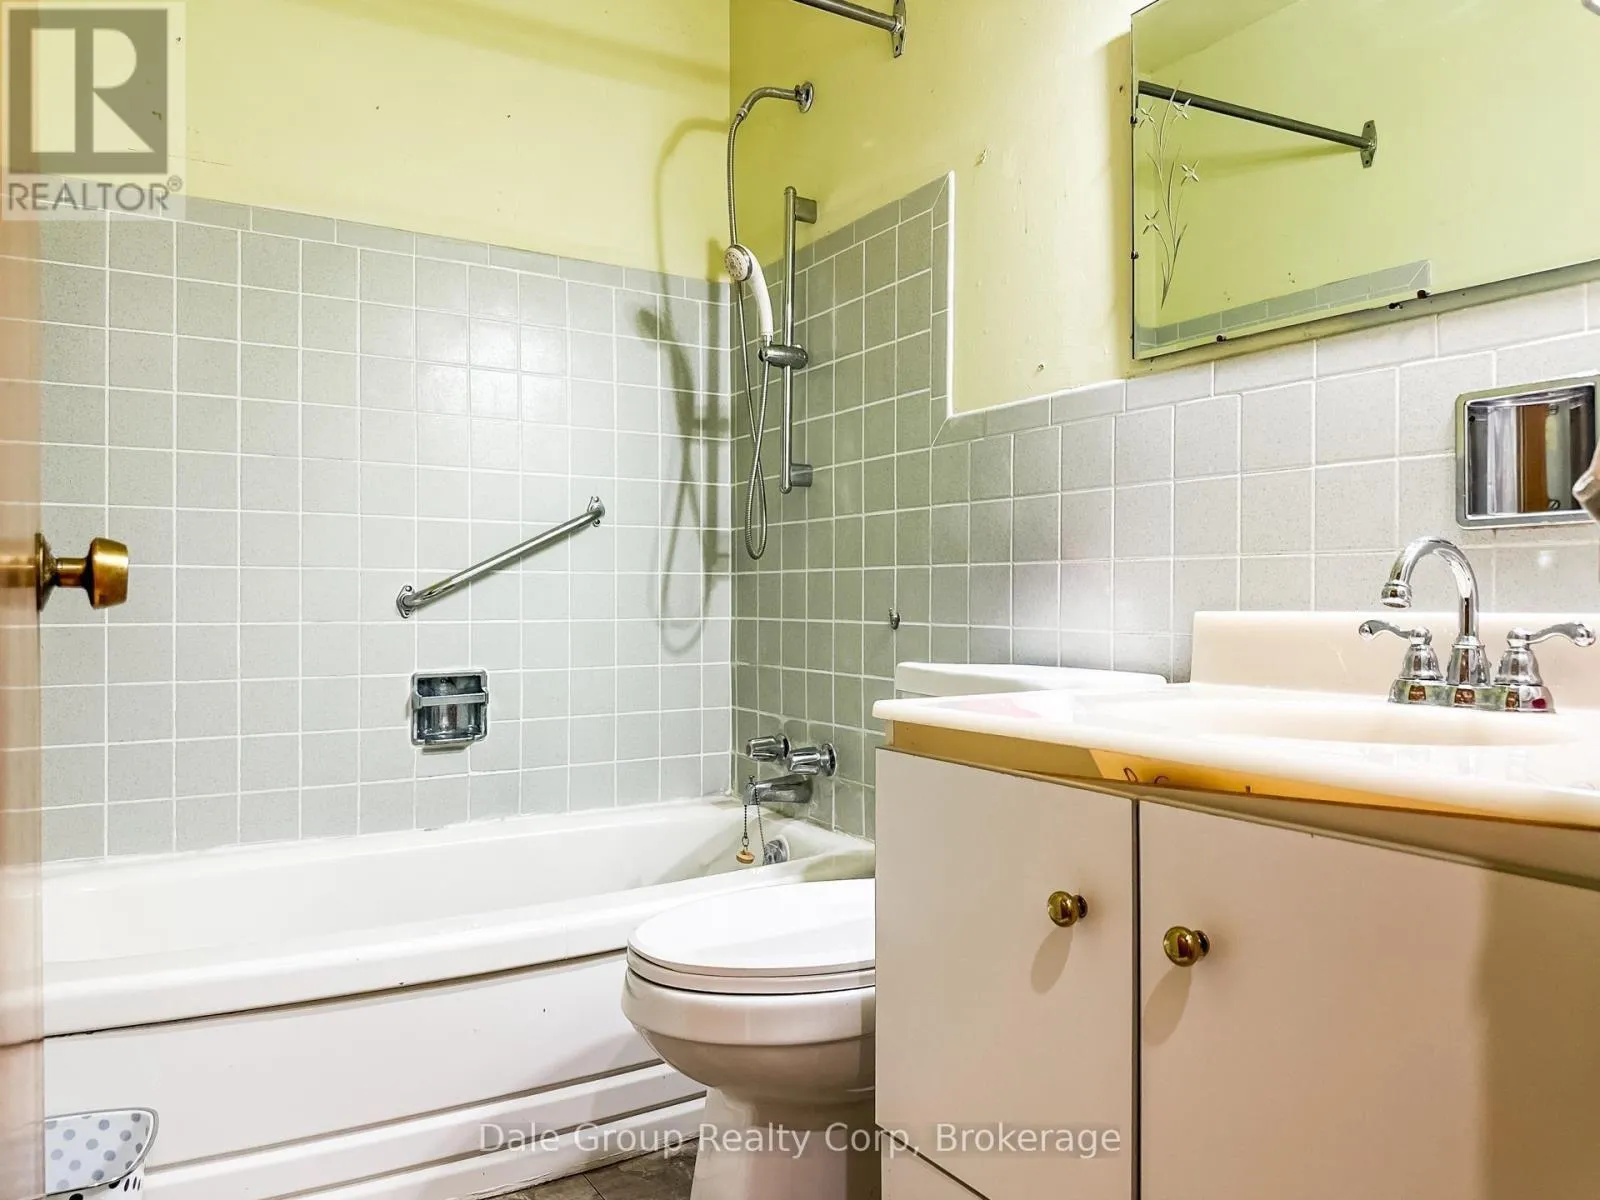
Bathroom
Main level
1.51 m x 2.16 m
Kitchen
Main level
1.87 m x 3.44 m
Eating area
Main level
2.43 m x 2.35 m

Location

Learn more about this property
Listing provided by:
Dale Group Realty Corp
MLS® number:
X13543452
Agent:
Sandra Dale
*Indicates required field
Name is required
Email is required
Please enter a valid phone number (e.g., 416-111-1111).

Community Spotlight: Homes For sale in Your Neighborhood