80905 Base Line, Central Huron, Ontario N0M 1L0

Listed for:
$799,900
4 beds
3 baths
Listed 23 days ago
House for rent: 80905 Base Line, Central Huron, Ontario N0M 1L0

View all 50 photos

About

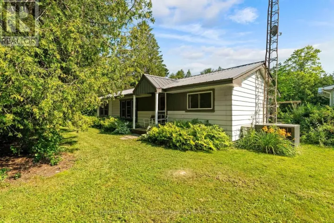
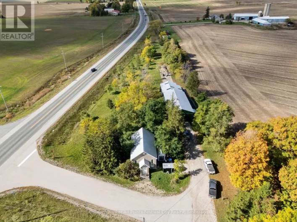
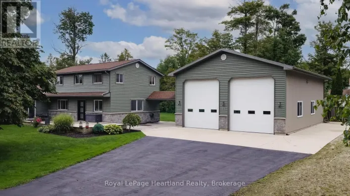
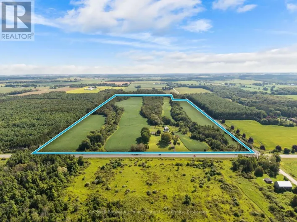
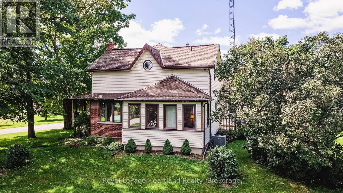
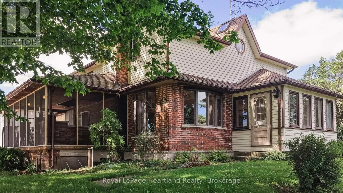
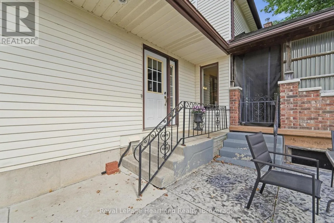
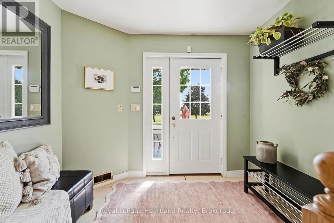
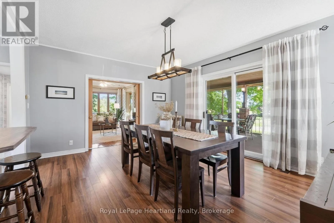
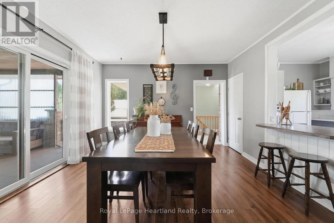
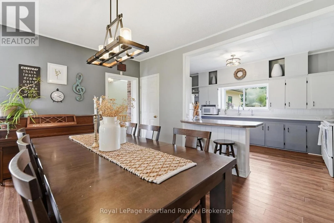
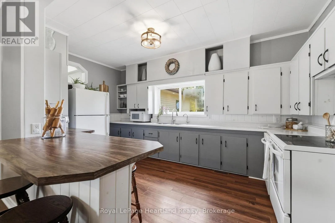
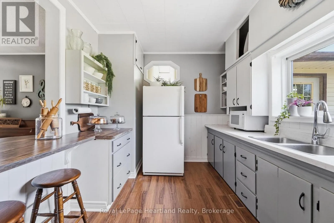
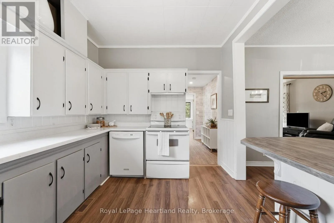
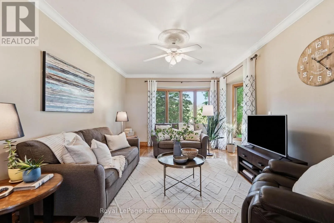
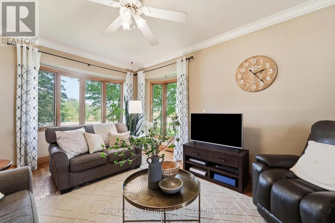
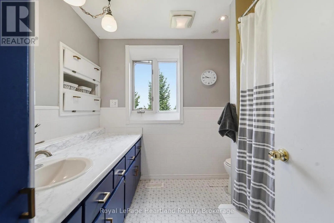
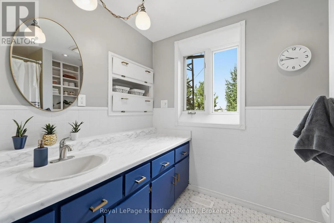
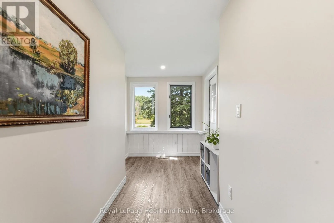
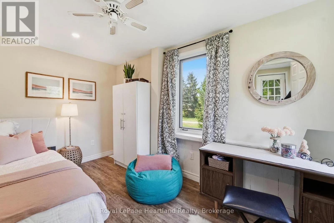
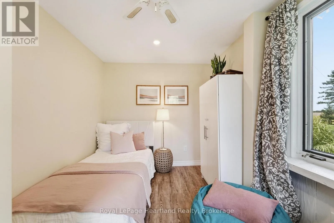
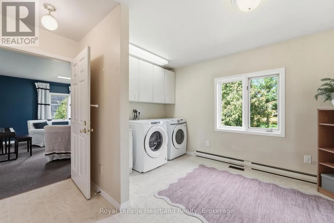
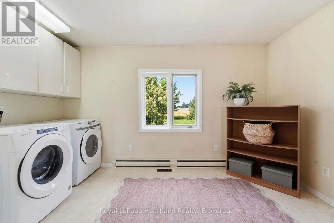
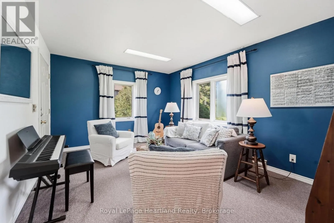
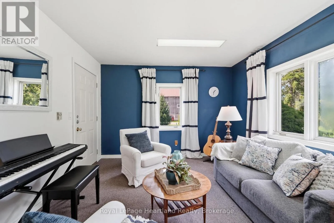
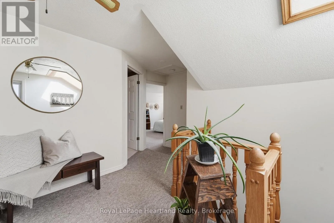
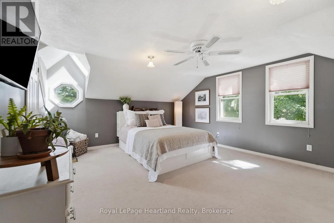
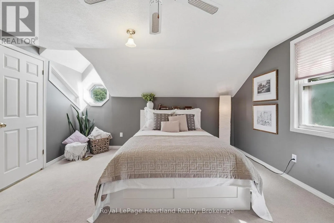
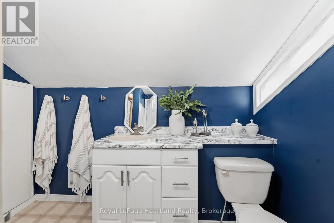
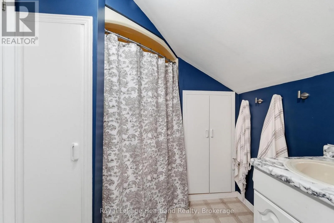
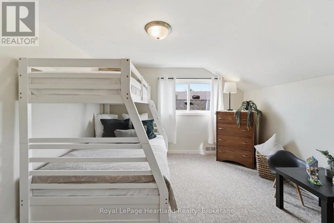
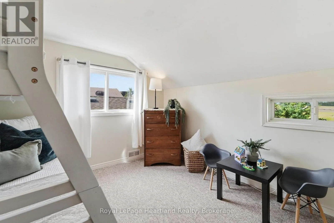
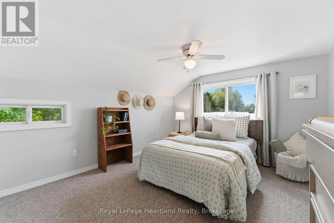
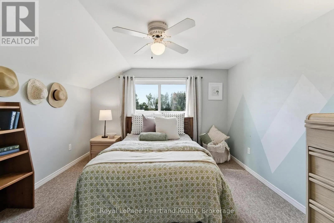
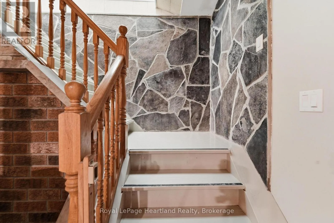
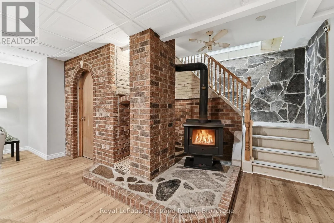
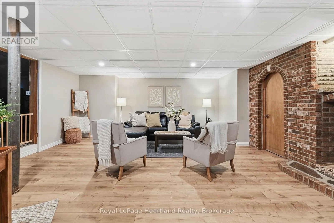
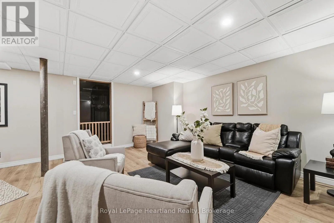
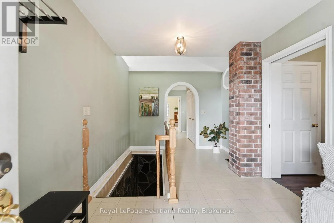
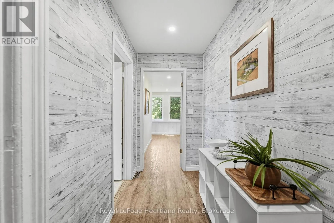
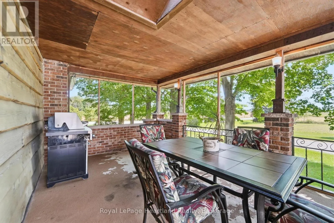
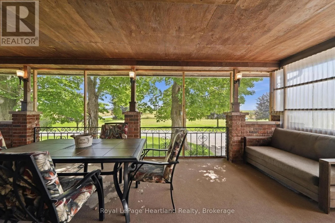
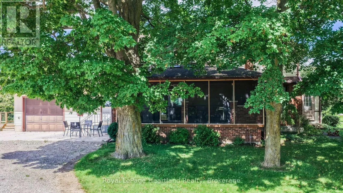
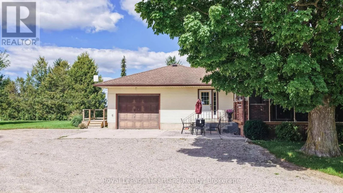
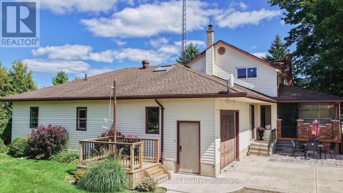
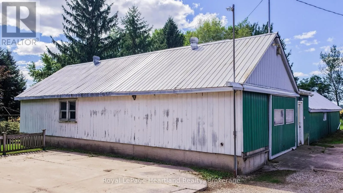
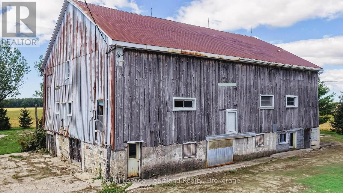
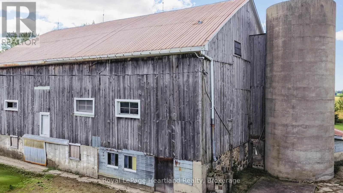
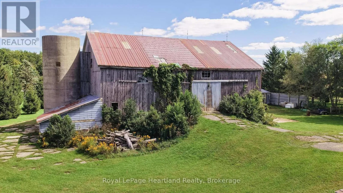
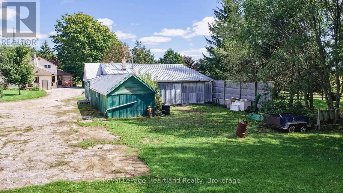
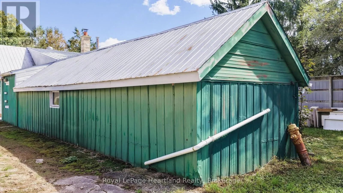
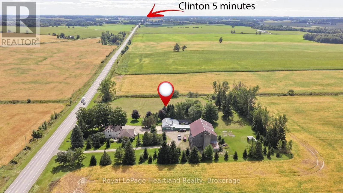
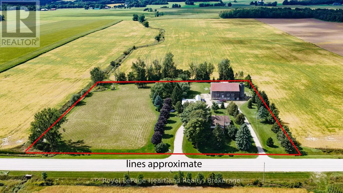
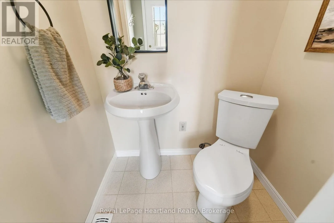
Cross Streets: Base Line and Thompson Rd. ** Directions: North of Clinton on Baseline, property on West side. Situated on a 4.9-acre parcel on a paved road, this spacious 3+1 bedroom home offers the perfect blend of country living, functionality, and storage. The main floor features a side entry leading into a formal dining room open to the working kitchen, with a separate front living room. There is also a rec room/den, main-floor bedroom/office, laundry, a 2-piece bath, a full 4-piece bath and a large screened in side porch. Upstairs, you'll find three spacious bedrooms, including a primary suite with a 3-piece ensuite (cheater door).The finished lower level adds even more living space with a cozy family room featuring a wood-burning stove, utility room, some dedicated storage space, and direct wood storage for the combo wood/oil furnace. Mechanical updates include a new central A/C unit (2025) and a new well pump (2026). Outside, the property is tailored for hobbyists, trade workers, or storage with a multi-bay shed/workshop complete with a work/storage zone. A historic century bank barn awaits your vision and TLC for additional storage or agricultural projects. Flexible AG3 zoning opens up a wide range of permitted agricultural uses. (id:27476)

Property Highlights

MLS® Number
X13782880
Type
Single Family
Community Name
Goderich
Ownership Type
Freehold
Land Size
480 x 433 FT
Parking Space Total
2

Building

Building Type
House
Storeys
1.50
Square Footage
2500 - 3000 sqft
Bathrooms Total
3
Bedrooms Above Ground
4
Bedrooms Total
4
Amenities
Fireplace(s)
Exterior Finish
Vinyl siding
Fireplace Present
Yes
Basement Type
N/A (Partially finished)
Basement Features
Building Heating Type
Forced air
Heating Fuel
Oil, Wood
Building Cooling Type
Central air conditioning

Utilities

Utility Sewer
Septic System

Room Layout

Bedroom 3
Second level
4.73 m x 3.44 m
Bedroom 4
Second level
3.69 m x 3.42 m
Bathroom
Second level
3.21 m x 2.12 m
Primary Bedroom
Second level
5.24 m x 4.28 m
Recreational, Games room
Basement
7.54 m x 6.35 m
Other
Basement
2.02 m x 0.93 m
Other
Basement
2.85 m x 2.61 m
Other
Basement
2.88 m x 2.22 m
Utility room
Basement
7.4 m x 3.75 m
Living room
Ground level
5.35 m x 4.1 m
Kitchen
Ground level
4.75 m x 2.75 m
Dining room
Ground level
4.76 m x 2.75 m
Family room
Ground level
4.48 m x 3.49 m
Bedroom 2
Ground level
3.99 m x 2.5 m
Laundry room
Ground level
4.15 m x 3.49 m
Bathroom
Ground level
1.41 m x 0.97 m
Bathroom
Ground level
2.57 m x 2.38 m
Foyer
Ground level
4.66 m x 2.95 m

Location

Learn more about this property
Listing provided by:
Royal LePage Heartland Realty
MLS® number:
X13782880
Agent:
Rick Lobb
*Indicates required field
Name is required
Email is required
Please enter a valid phone number (e.g., 416-111-1111).

Community Spotlight: Homes For sale in Your Neighborhood